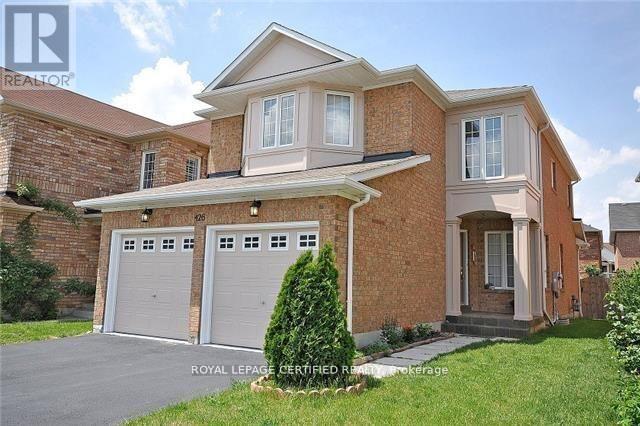
426 Orange Walk Crescent
Mississauga (Hurontario), Ontario L5R0A8
MLS # W13606802
Property Details
Type
Detached
Beds
4
Baths
3
Status
For Sale
More homes like this
About this property
2007 Built Detached home offering approx. 2000SqFt above ground + Finished basement. TastefullyUpgraded Home Located In High-Demand Area Of Central Mississauga. Walkable distance to Transit,Square One and GO Bus terminal. Offering 4 Good Size Bedrooms, And 3 Washrooms, Modern OpenConcept Kitchen With Granite Counter Tops And Lots Of Cabinetry And Stainless Steel Appliances.Finished basement Rec room with rough in for extra full washroom. No Carpet Anywhere. Garage ToHome Entry, Pot Lights and upgraded light fixtures throughout. Freshly painted. Ready to moveIn...Shows 10+++
Mortgage Estimate
Estimated monthly payment
Calculating…
Estimate only. Taxes, insurance, condo fees, and lender terms are not included.
Monthly costs to verify
Property taxes: about $626/month based on listed annual taxes.
Estimate only. Confirm taxes, condo/maintenance fees, insurance, utilities, and lender terms before making decisions.
Rooms
| Room | Level | Dimensions |
|---|---|---|
| Living room | Main level | 3.66 x 5.5 |
| Dining room | Main level | 3.66 x 5.5 |
| Family room | Main level | 3.66 x 5.5 |
| Kitchen | Main level | 3.48 x 2.75 |
| Eating area | Main level | 3.48 x 2.75 |
| Primary Bedroom | Second level | 3.66 x 5.5 |
| Bedroom 2 | Second level | 4.7 x 3.36 |
| Bedroom 3 | Second level | 3.54 x 2.75 |
| Bedroom 4 | Second level | 3.54 x 2.93 |
| Recreational, Games room | Basement | 10 x 5 |
Facts & Location
Interior Size
2,000 sq ft
Parking
4 spaces
Lot Size
35.9 x 110 FT
Annual Taxes
$7,516
Listing data
Listing information is provided for personal, non-commercial use and should be independently verified before making real estate decisions.
Last refreshed: Jul 27, 2026 8:00 AM
Explore nearby searches
SEO-friendly searches for this area, property type, and nearby neighbourhoods.
Similar Properties
More nearby listings that may fit the same search.
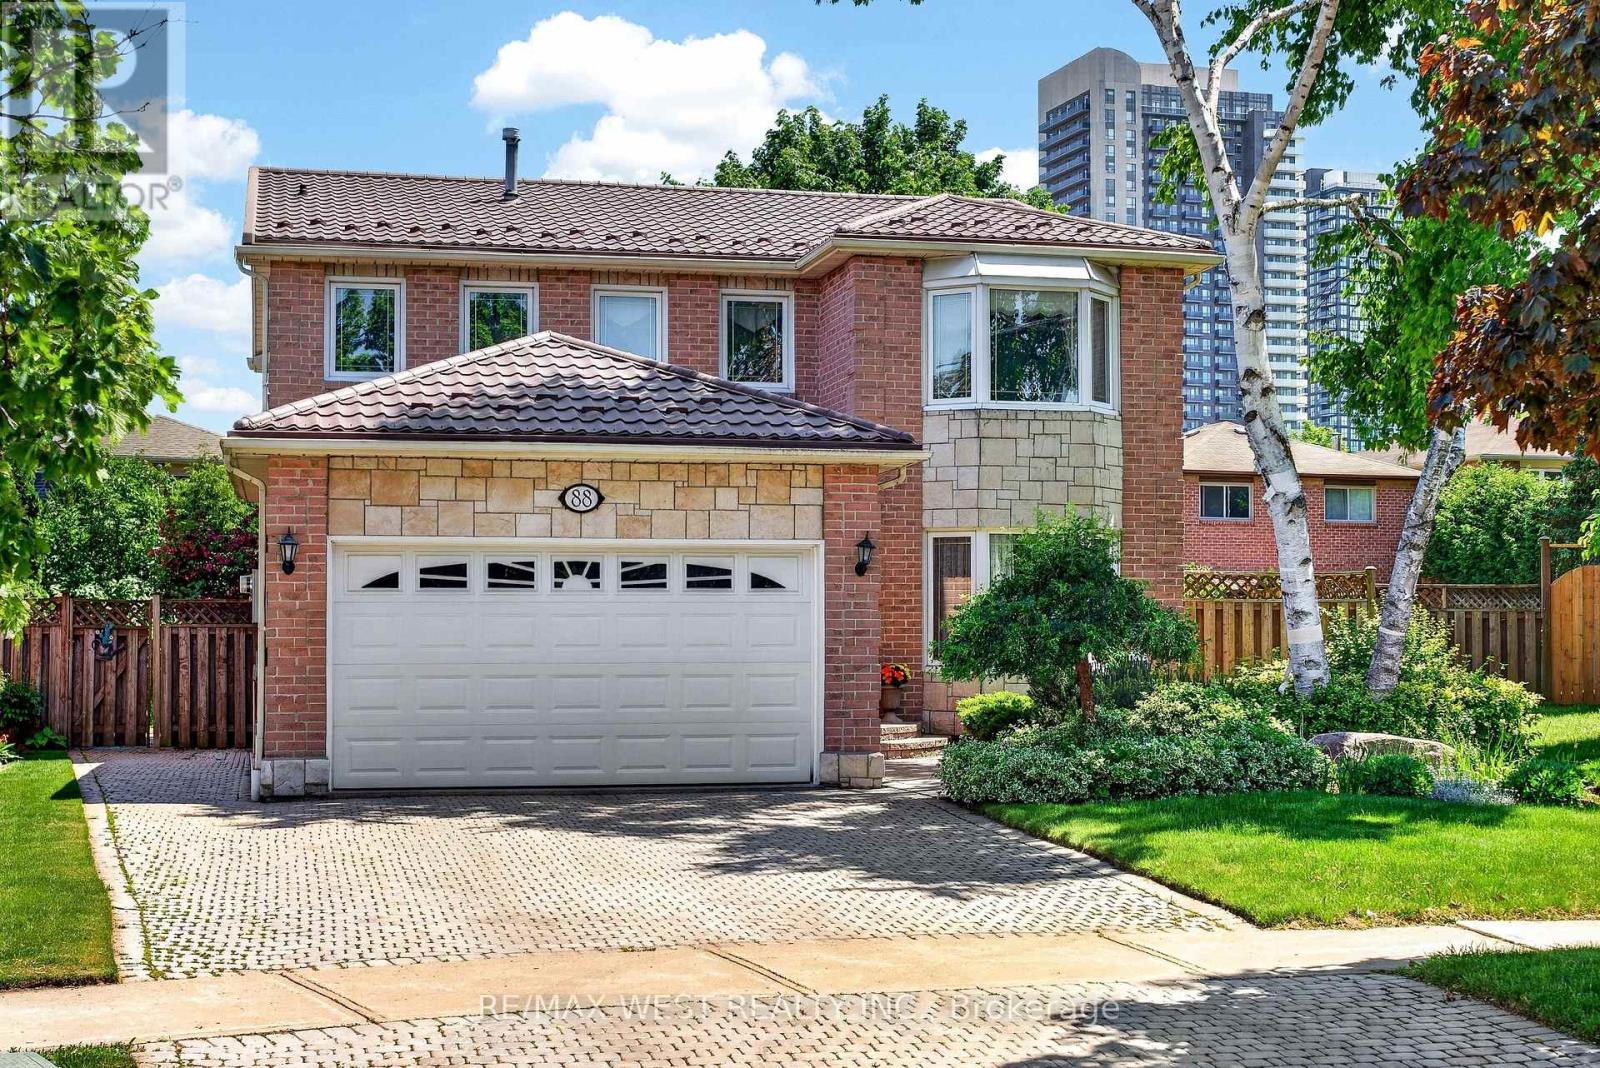
$1,369,000
88 Palomino Drive
Mississauga (Hurontario) · MLS # W13419428
5 bed · 4 bath
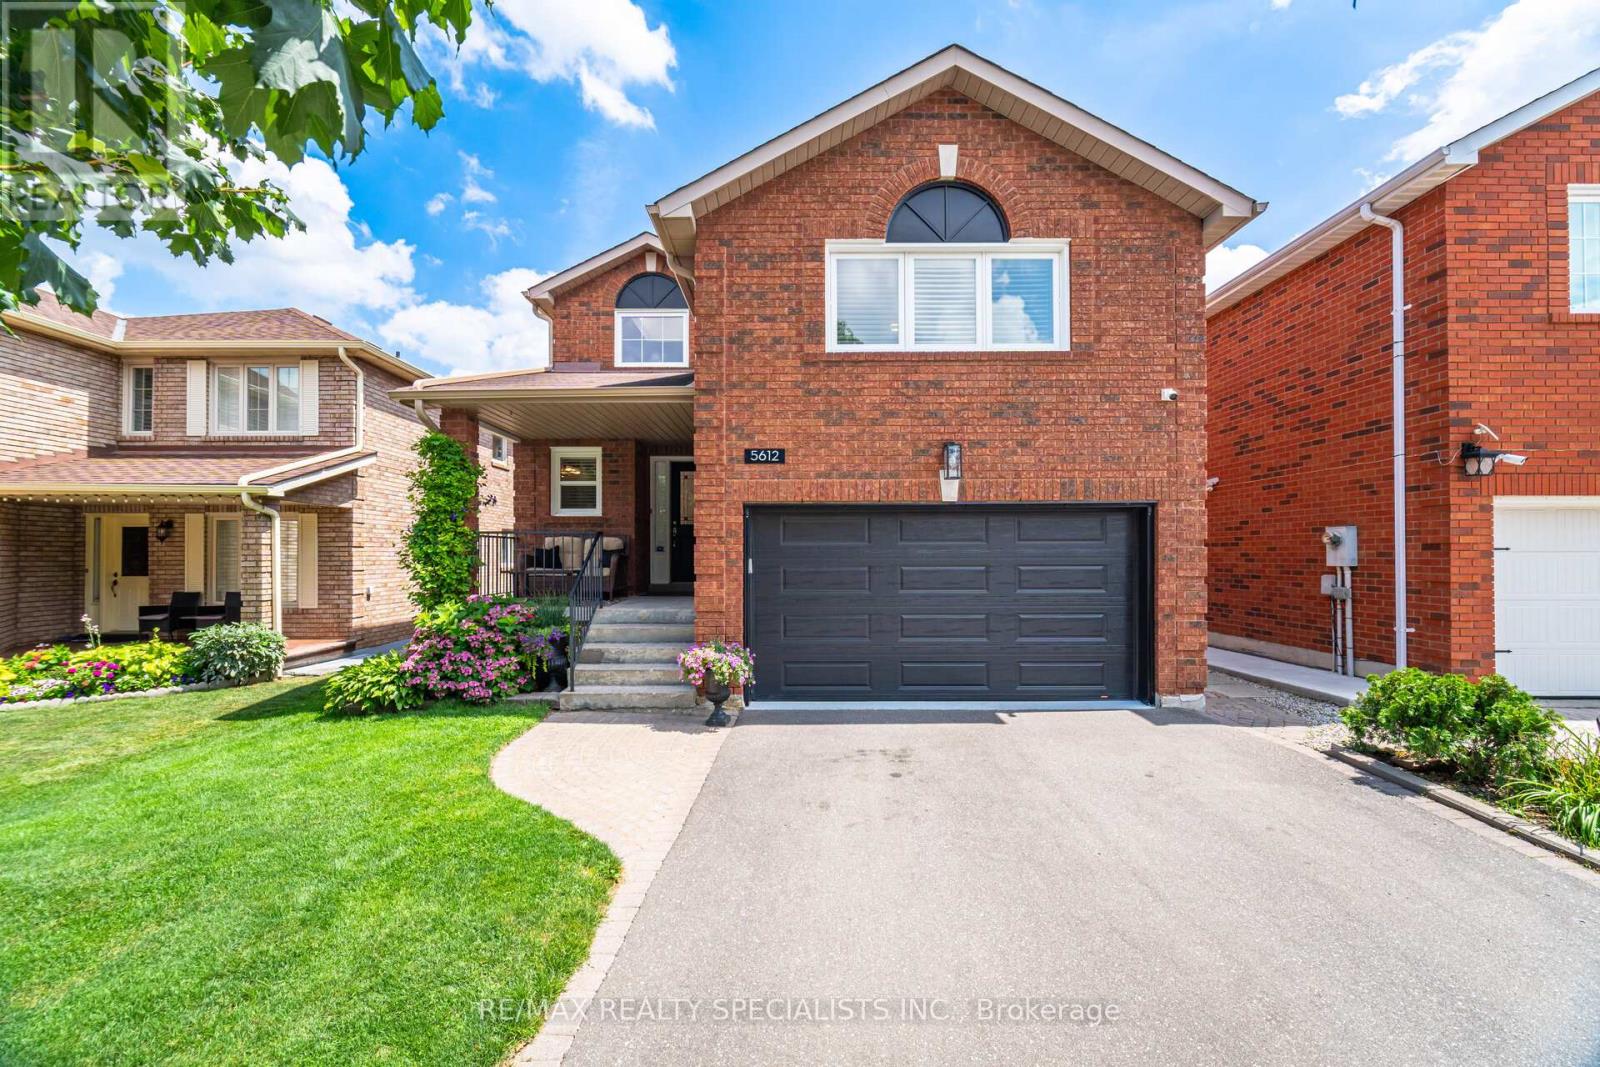
$1,369,900
5612 Shillington Drive
Mississauga (Hurontario) · MLS # W13420574
5 bed · 4 bath · 2,700 sq ft
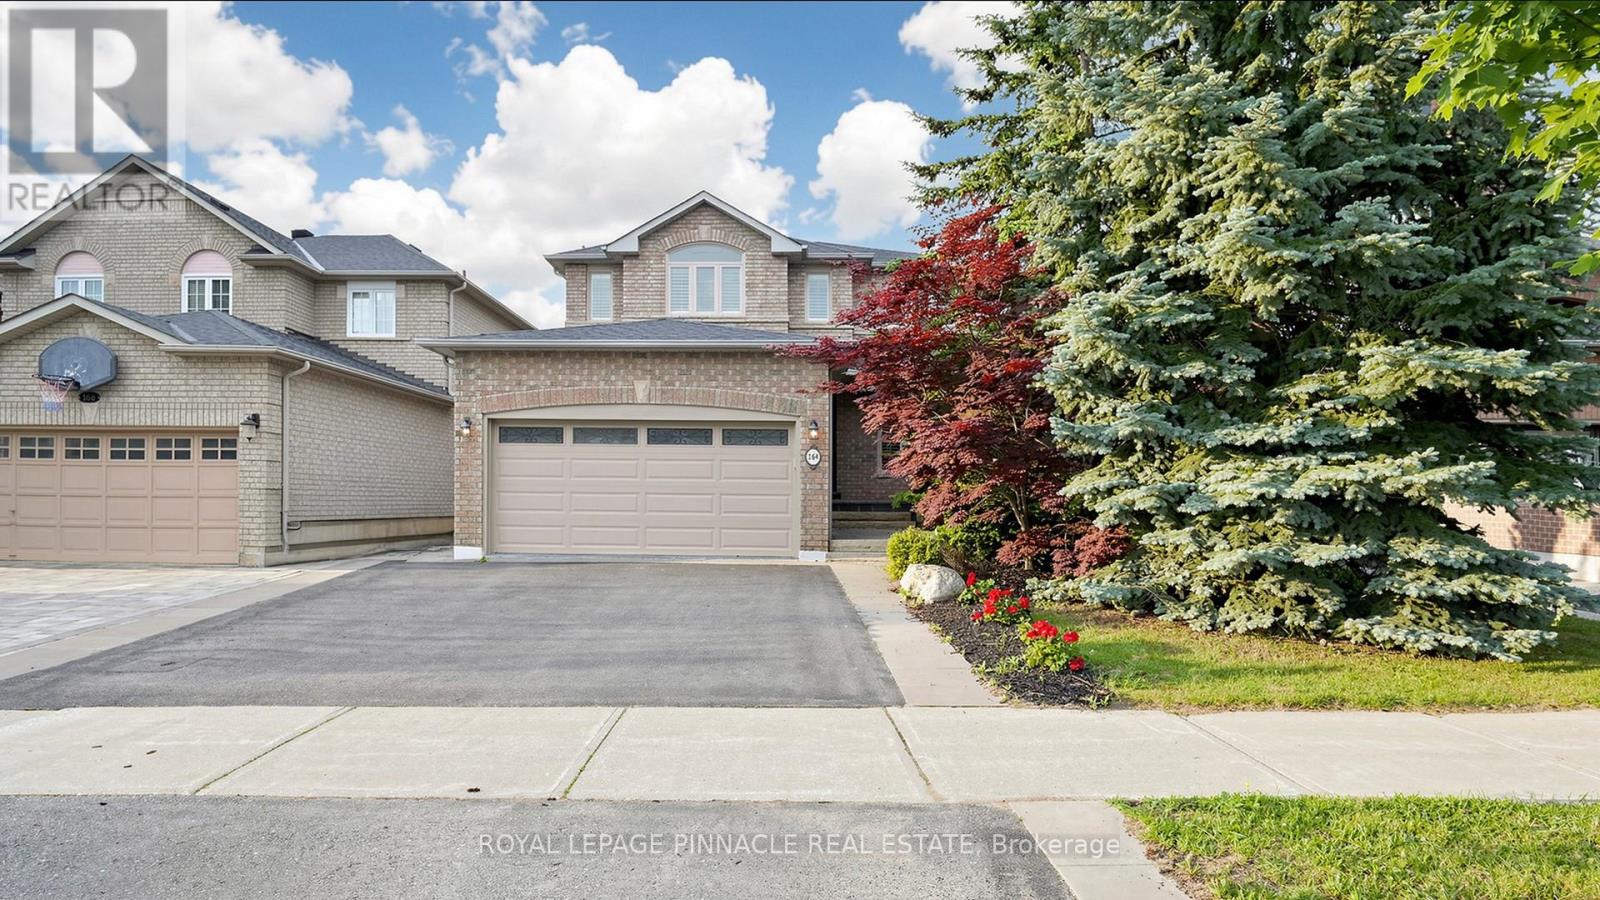
$1,390,000
164 Anthony Avenue
Mississauga (Hurontario) · MLS # W13439084
5 bed · 4 bath