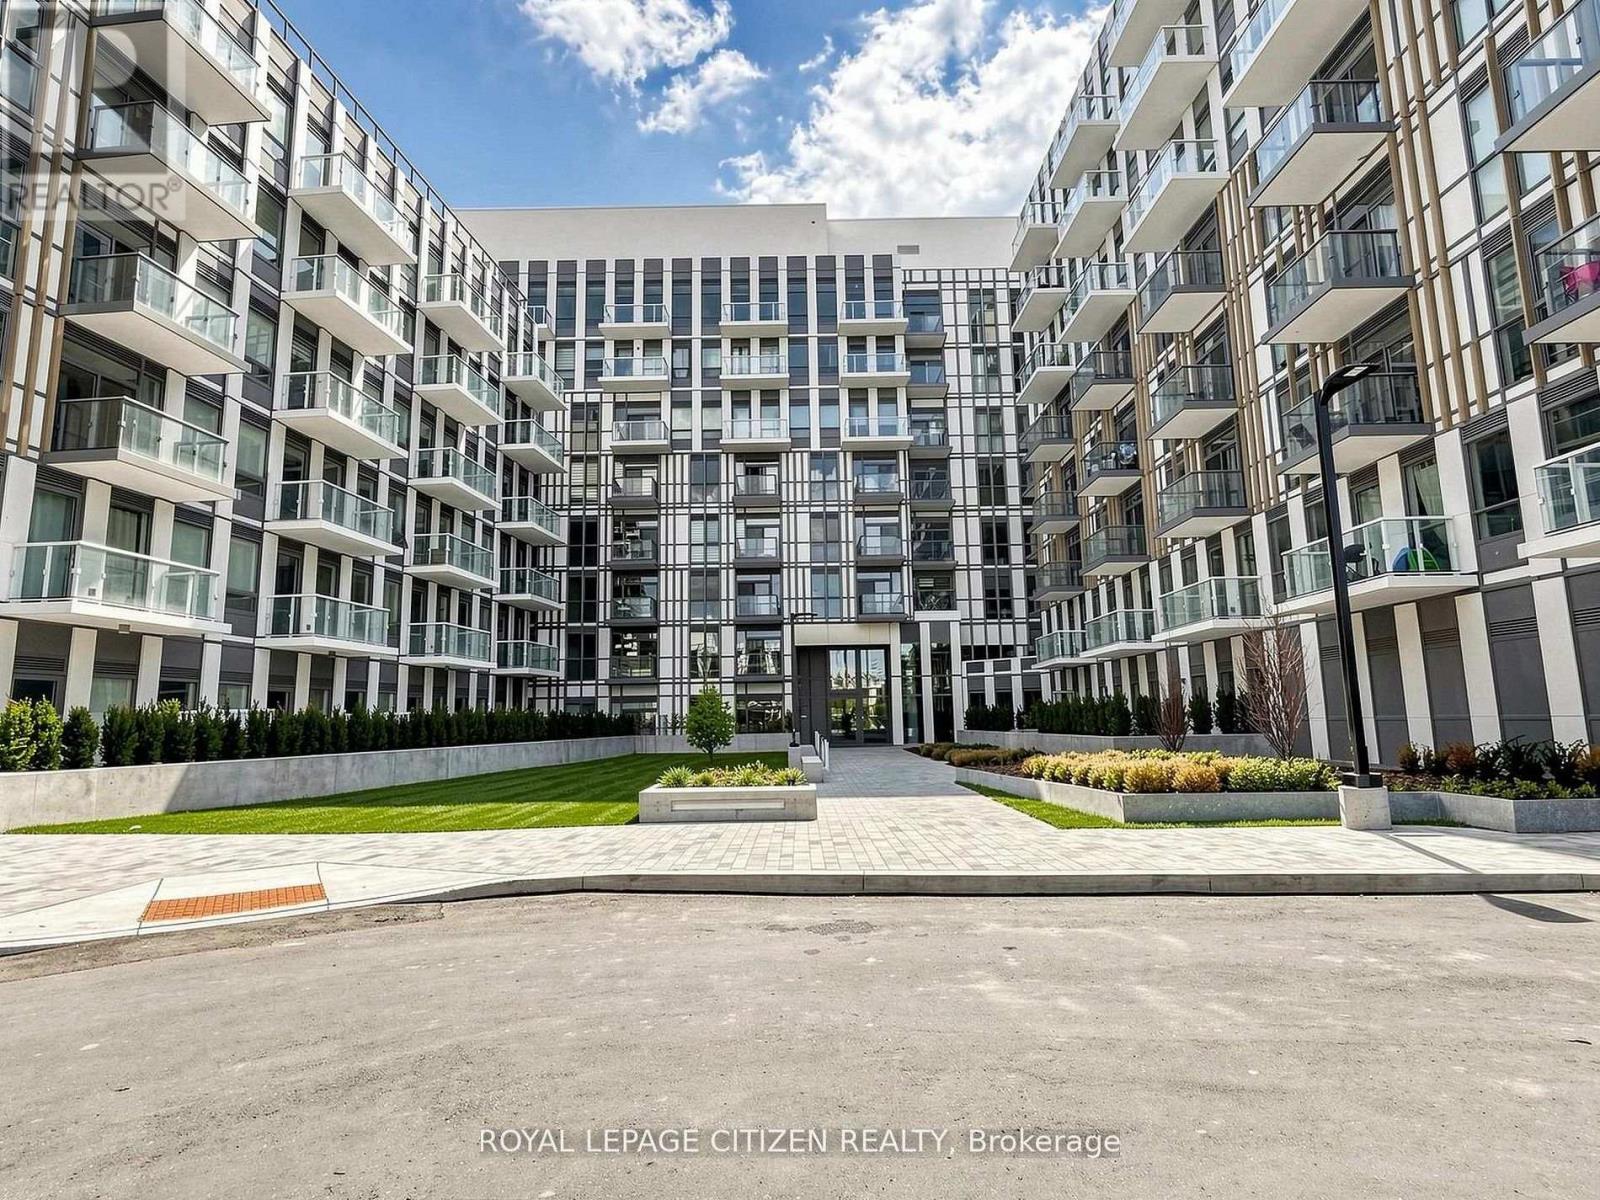
1005 Dundas Avenue
Oakville (JM Joshua Meadows), Ontario L6H8C7
MLS # W13606570
Property Details
Type
Condo Apartment
Beds
2
Baths
1
Status
For Sale
More homes like this
About this property
Brand new 1 Bedroom + Den, 1-bath suite at The Wilmot Condos by WP Development in desirable Oakville. Offering 650 sq ft of thoughtfully designed living space plus and 130 sf Terrace off the living room, this unit features an open-concept living and dining area with modern finishesand stainless steel appliances. The functional layout includes a walkout to a private terracefrom the living room, perfect for entertaining. The primary bedroom boasts a closet and largewindow. Includes 1 parking space (Locker available for purchase $6,000). Located in the vibrantUptown Core at Dundas St. E. & Eighth Line, surrounded by schools, parks, shopping, and dining.Easy access to Hwy 403 and the QEW, and just 35 minutes to downtown Toronto. Close to GOTransit and Oakville Transit. Building features include 24-hour concierge and smart technologythroughout. IMPORTATNT: Purchase price has been reduced to reflect the government's "PROPOSEDHST REBATE" announcement (conditions apply)
Mortgage Estimate
Estimated monthly payment
Calculating…
Estimate only. Taxes, insurance, condo fees, and lender terms are not included.
Monthly costs to verify
Condo / Maintenance Fee: $403.00/mo
Estimate only. Confirm taxes, condo/maintenance fees, insurance, utilities, and lender terms before making decisions.
Rooms
| Room | Level | Dimensions |
|---|---|---|
| Den | Flat | 1.52 x 2.07 |
| Kitchen | Flat | 3.44 x 2.74 |
| Dining room | Flat | 4.11 x 2.77 |
| Living room | Flat | 4.11 x 2.77 |
| Primary Bedroom | Flat | 3.65 x 2.46 |
Facts & Location
Interior Size
650 sq ft
Parking
1 spaces
Condo / Maintenance Fee
$403.00/mo
Listing data
Listing information is provided for personal, non-commercial use and should be independently verified before making real estate decisions.
Last refreshed: Aug 24, 2026 3:19 AM
Explore nearby searches
SEO-friendly searches for this area, property type, and nearby neighbourhoods.
Similar Properties
More nearby listings that may fit the same search.
$479,000
335 Wheat Boom Drive
Oakville (JM Joshua Meadows) · MLS # W13481814
2 bed · 1 bath · 690 sq ft
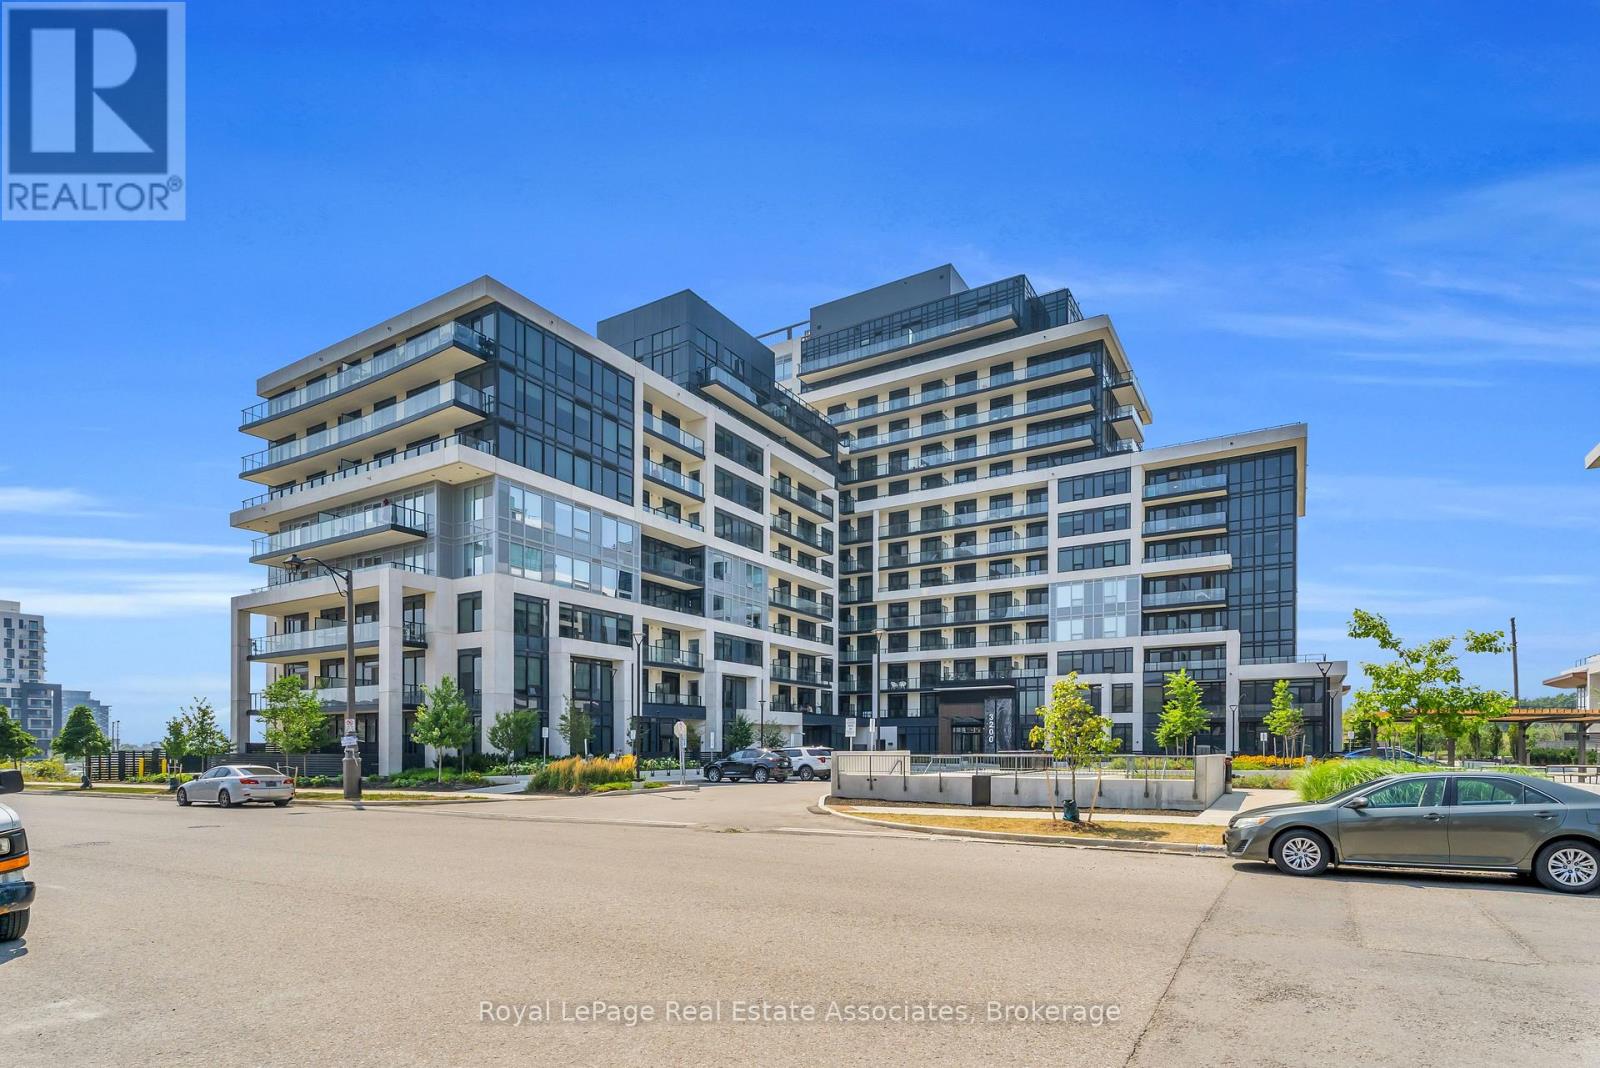
$479,900
3200 William Coltson Avenue
Oakville (JM Joshua Meadows) · MLS # W13550046
2 bed · 1 bath · 666 sq ft
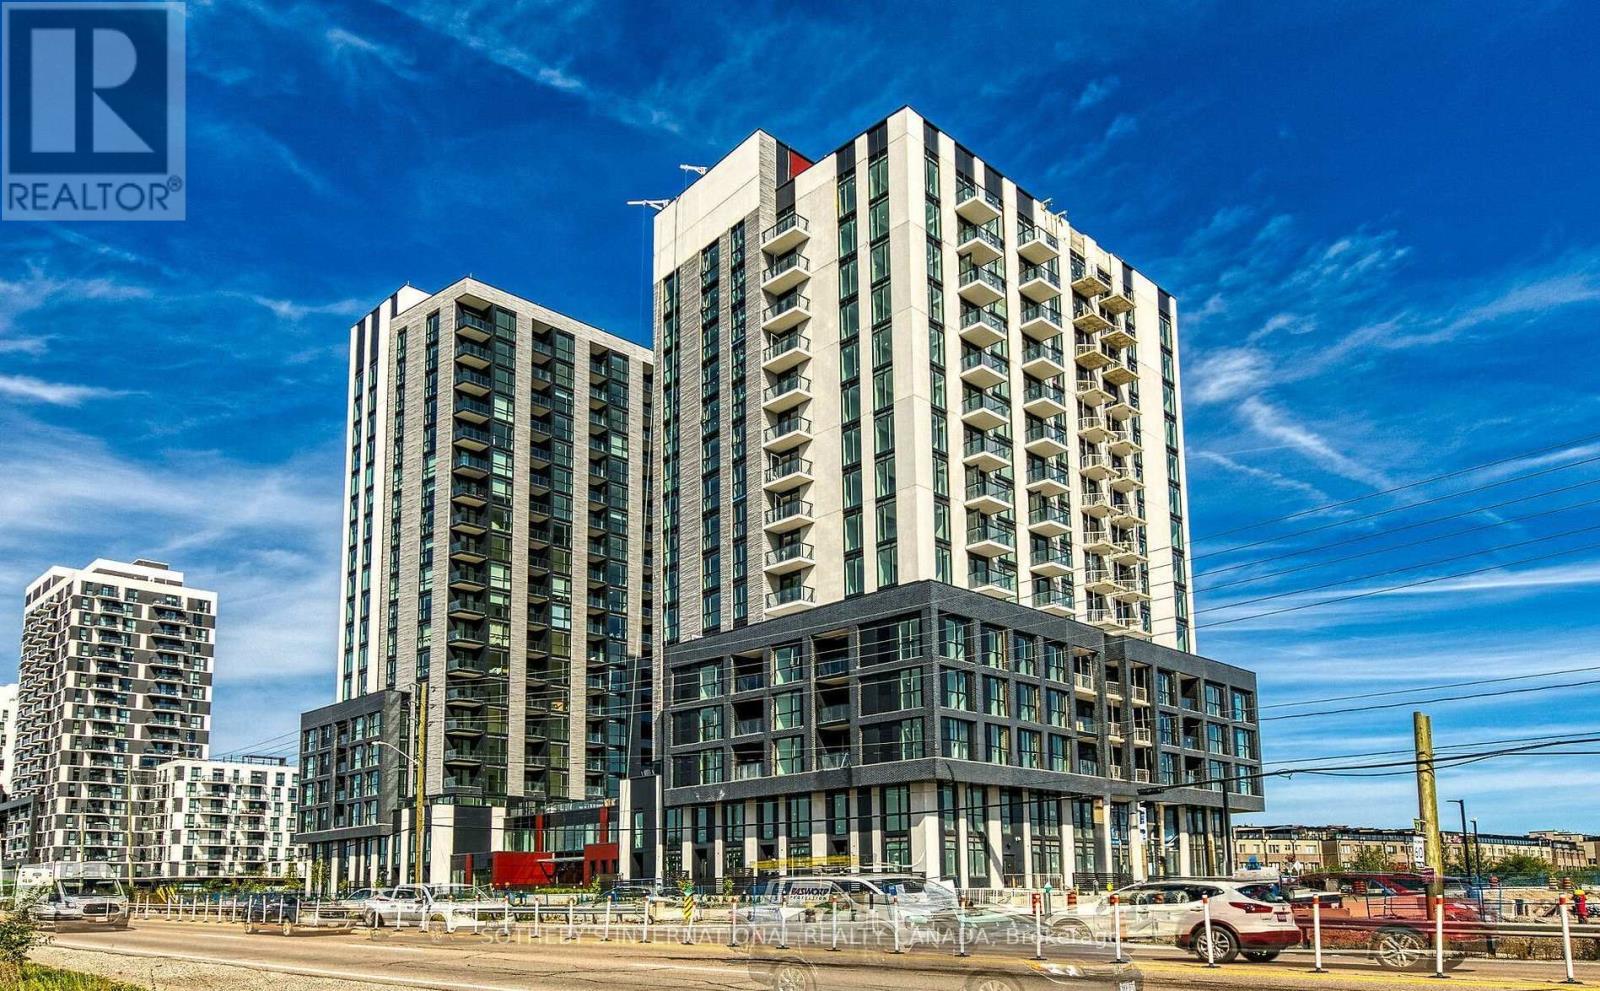
$459,900
3079 Trafalgar Road
Oakville (JM Joshua Meadows) · MLS # W13249772
2 bed · 1 bath