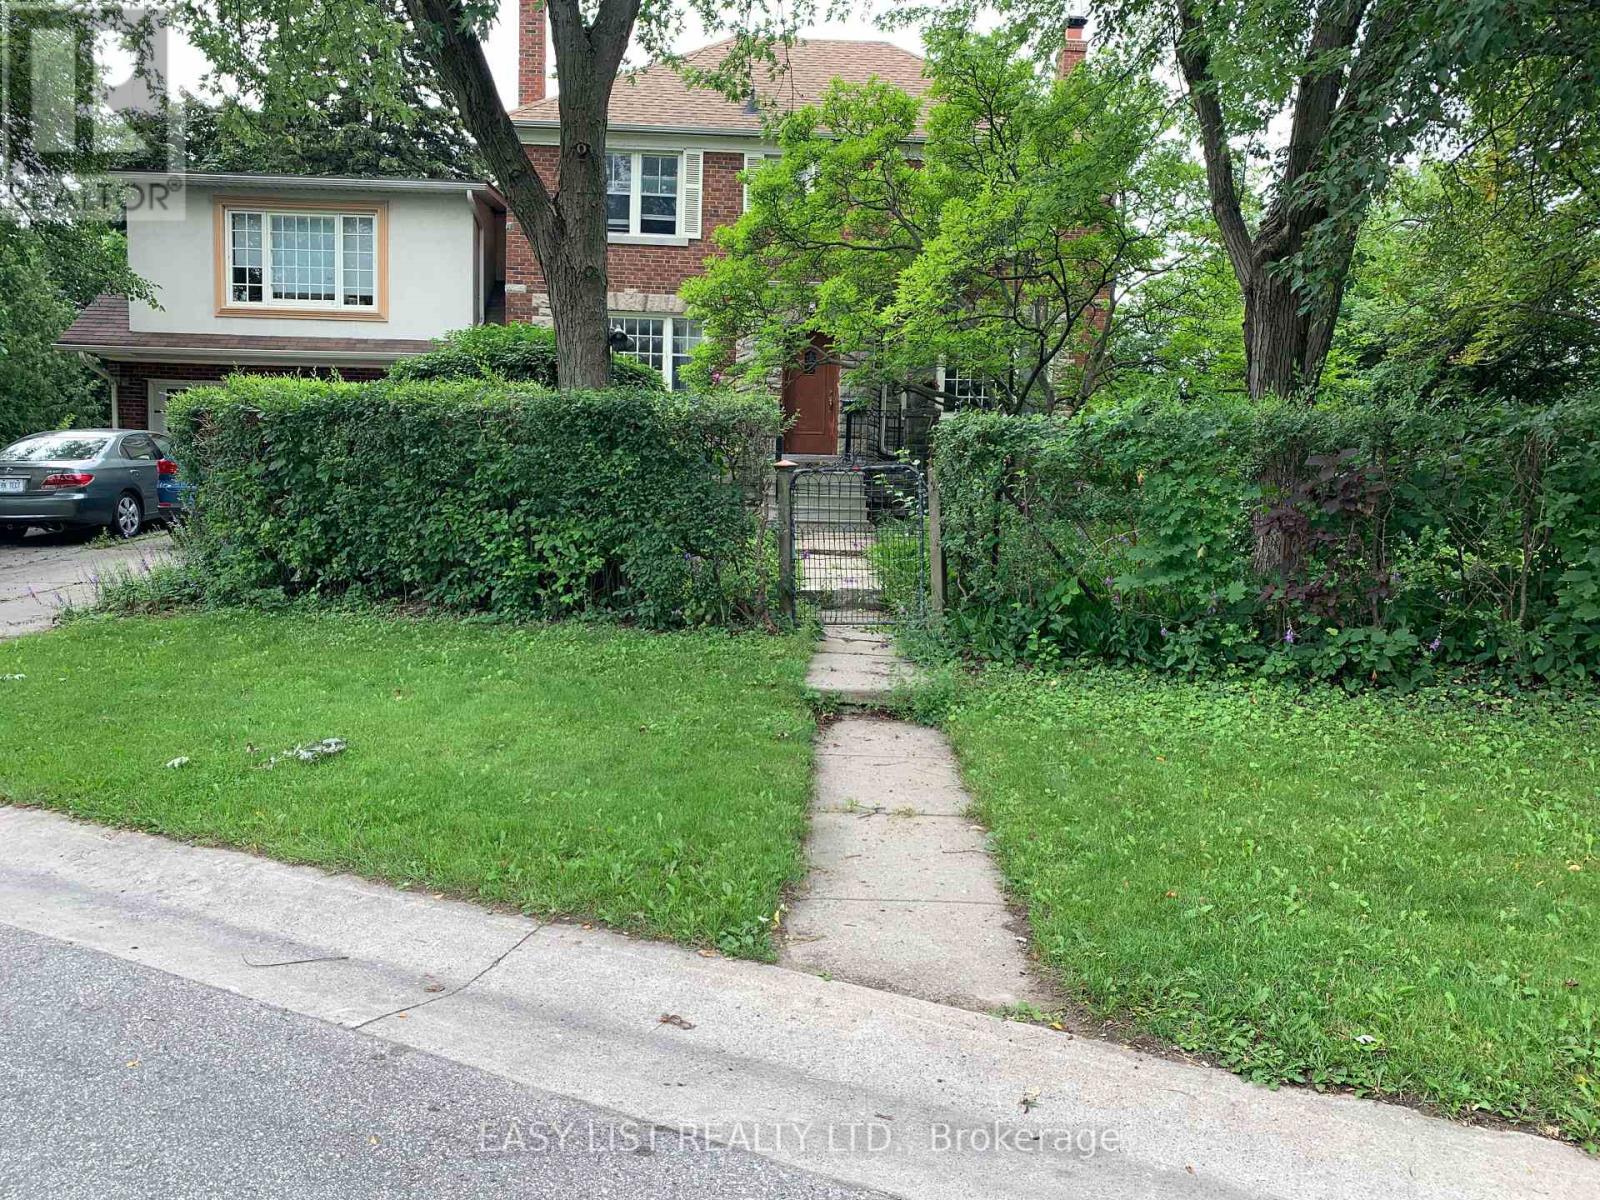
205 Ridley Boulevard
Toronto (Bedford Park-Nortown), Ontario M5M3M4
MLS # C13606346
Property Details
Type
Duplex
Beds
3
Baths
2
Status
For Rent
More homes like this
About this property
Visit the REALTOR website for further information about Listing. CRICKET CLUB / LAWRENCE PARK / ARMOUR HEIGHTS *** 2-STOREY, 1st and 2nd floors of centre-hall-plan, 3 Bedroom, 2 Bathroom, 160sm (1,725sf), Duplex House, with multiple renovations.*** Oak floors throughout. Cork floors in Kitchen, Breakfast, and Laundry. Slate floor in Vestibule.*** Stone-slab counter-tops in Kitchen, with almost-new dishwasher, stove+oven, and refrigerator. Almost-new front-loading, Miele washer and dryer in main-floor Laundry.*** Large rooms, with huge windows, and well-designed light-fixtures.*** Large closets in all Bedrooms, including Primary BR walk-in closet. 2 closets in the Upper Hallway; walk-in pantry in Breakfast, and a closet in Vestibule.*** Large property with many mature, tall, trees, and surrounded with cedar and deciduous hedges; which provide significant visual and acoustic privacy.*** Large west+north yard and gardens include the wood glider and bbq patio, and the classical stone table and benches.*** East yard and gardens include table and chairs, patio, and wood shed to safely store bicycles, etc.*** Walking distance to all destinations along upper Avenue Road; including retail, grocery, restos+bars, cafes, personal-services, medical-dental, pharmacies, banks, daycare, Library+Community Centre, gas-stations, LCBO, Cricket Club.*** Adjacent TTC bus, and nearby TTC York Mills, and Wilson, subway stations, and Hwy 401.*** Schools nearby: John Wanless PS; Armour Heights JSPS; St. Andrews SPS; Glenview SPS; Lawrence Park CI; York Mills CI; Loretto Abbey; Toronto French School; Havergal; BSS; UCC; St. Mike's; CHAT; Bialik; Robbins; DND / CAF Military Staff College; YorkU; UofT; TMU; OCADU; and Colleges.*** Many parks nearby. *** Base Rent $3,900.00 + flat $500.00 / month, for Utilities and Conveniences = $4,400.00 / month TOTAL RENT.*** Utilities and Conveniences include them all : Gas, Electricity, Water, Sewage, and Refuse; WiFi; TV.
Rent Affordability
Affordability guide
Enter income
A common guideline is keeping rent near 30% of gross monthly income. This is an estimate only.
Rooms
| Room | Level | Dimensions |
|---|---|---|
| Living room | Main level | 7 x 3.8 |
| Dining room | Main level | 4.2 x 3 |
| Kitchen | Main level | 4 x 2.75 |
| Eating area | Main level | 3.8 x 1.85 |
| Foyer | Main level | 2.2 x 1.95 |
| Primary Bedroom | Second level | 6.7 x 3.8 |
| Bedroom 2 | Second level | 4 x 3.6 |
| Bedroom 3 | Second level | 4 x 3.4 |
Facts & Location
Parking
2 spaces
Listing data
Listing information is provided for personal, non-commercial use and should be independently verified before making real estate decisions.
Last refreshed: Oct 1, 2026 4:00 AM
Explore nearby searches
SEO-friendly searches for this area, property type, and nearby neighbourhoods.
Similar Properties
More nearby listings that may fit the same search.
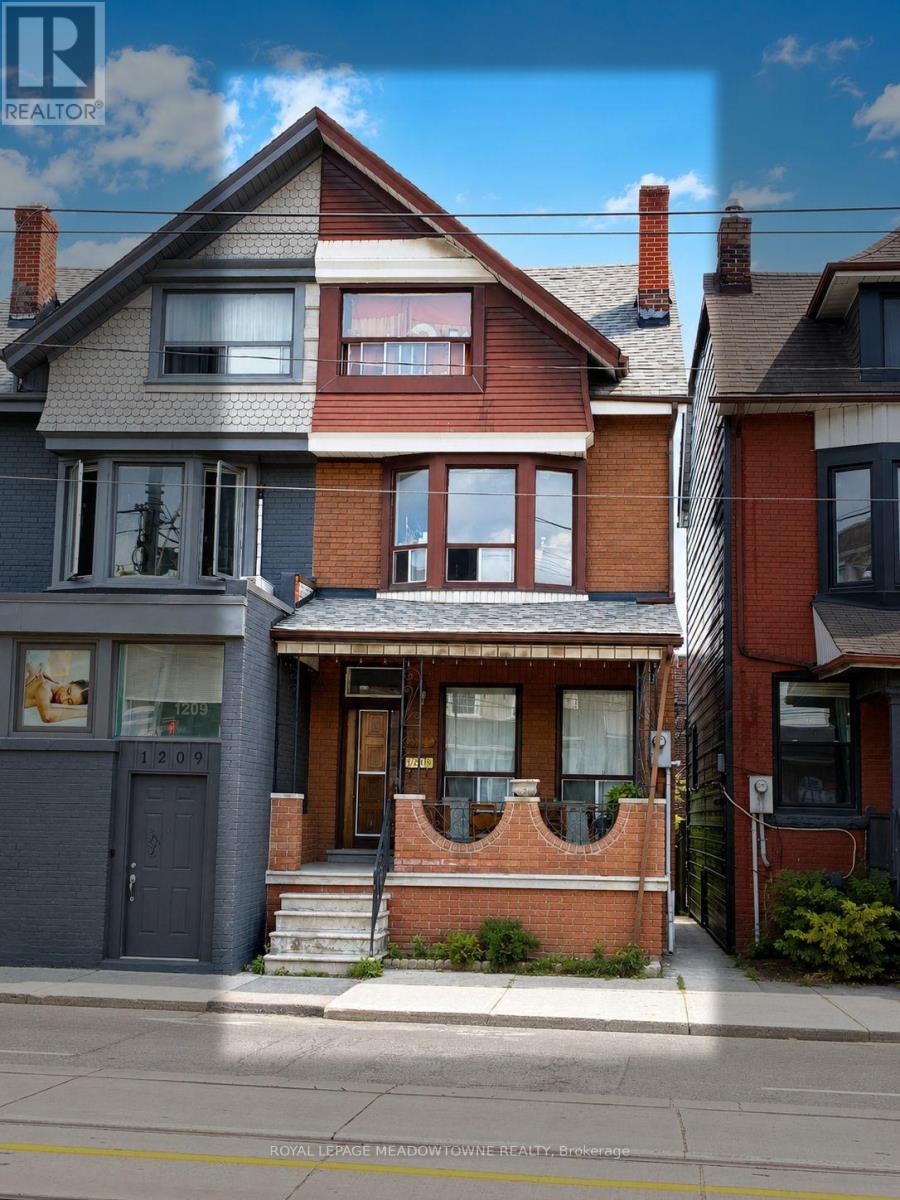
$2,000/mo
1211 College Street
Toronto (Little Portugal) · MLS # C13794030
4 bed · 1 bath
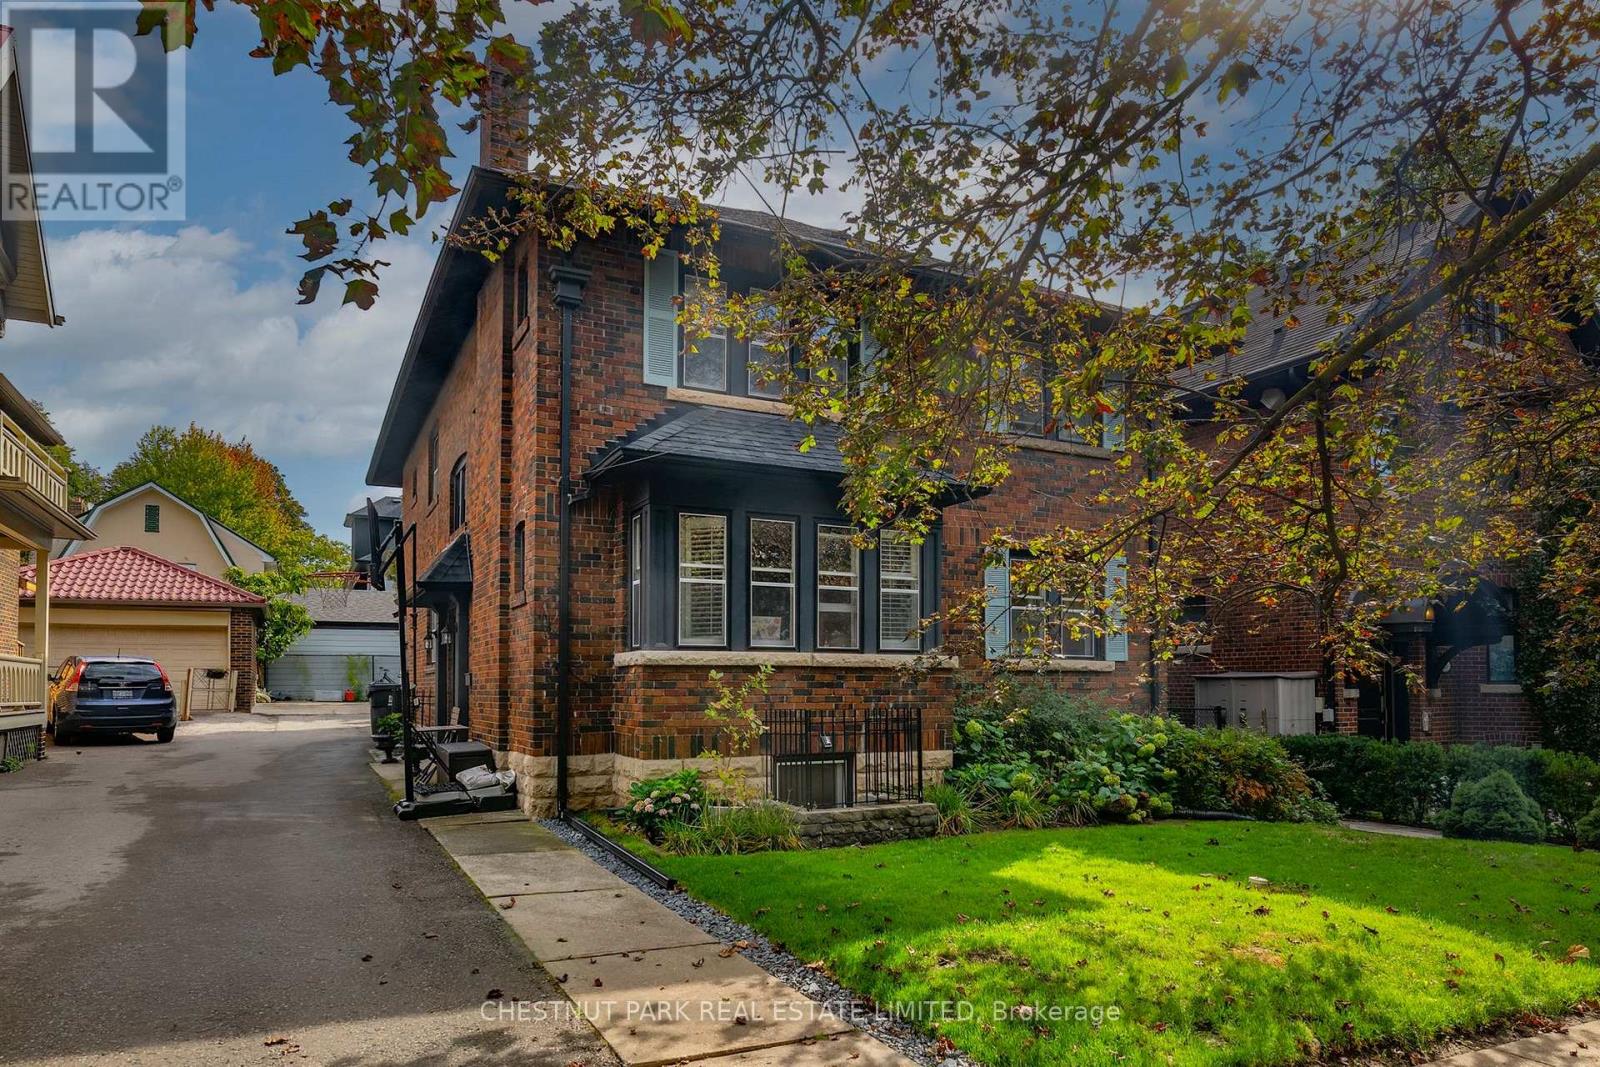
$4,995/mo
11 Rose Park Crescent
Toronto (Rosedale-Moore Park) · MLS # C13801542
4 bed · 2 bath
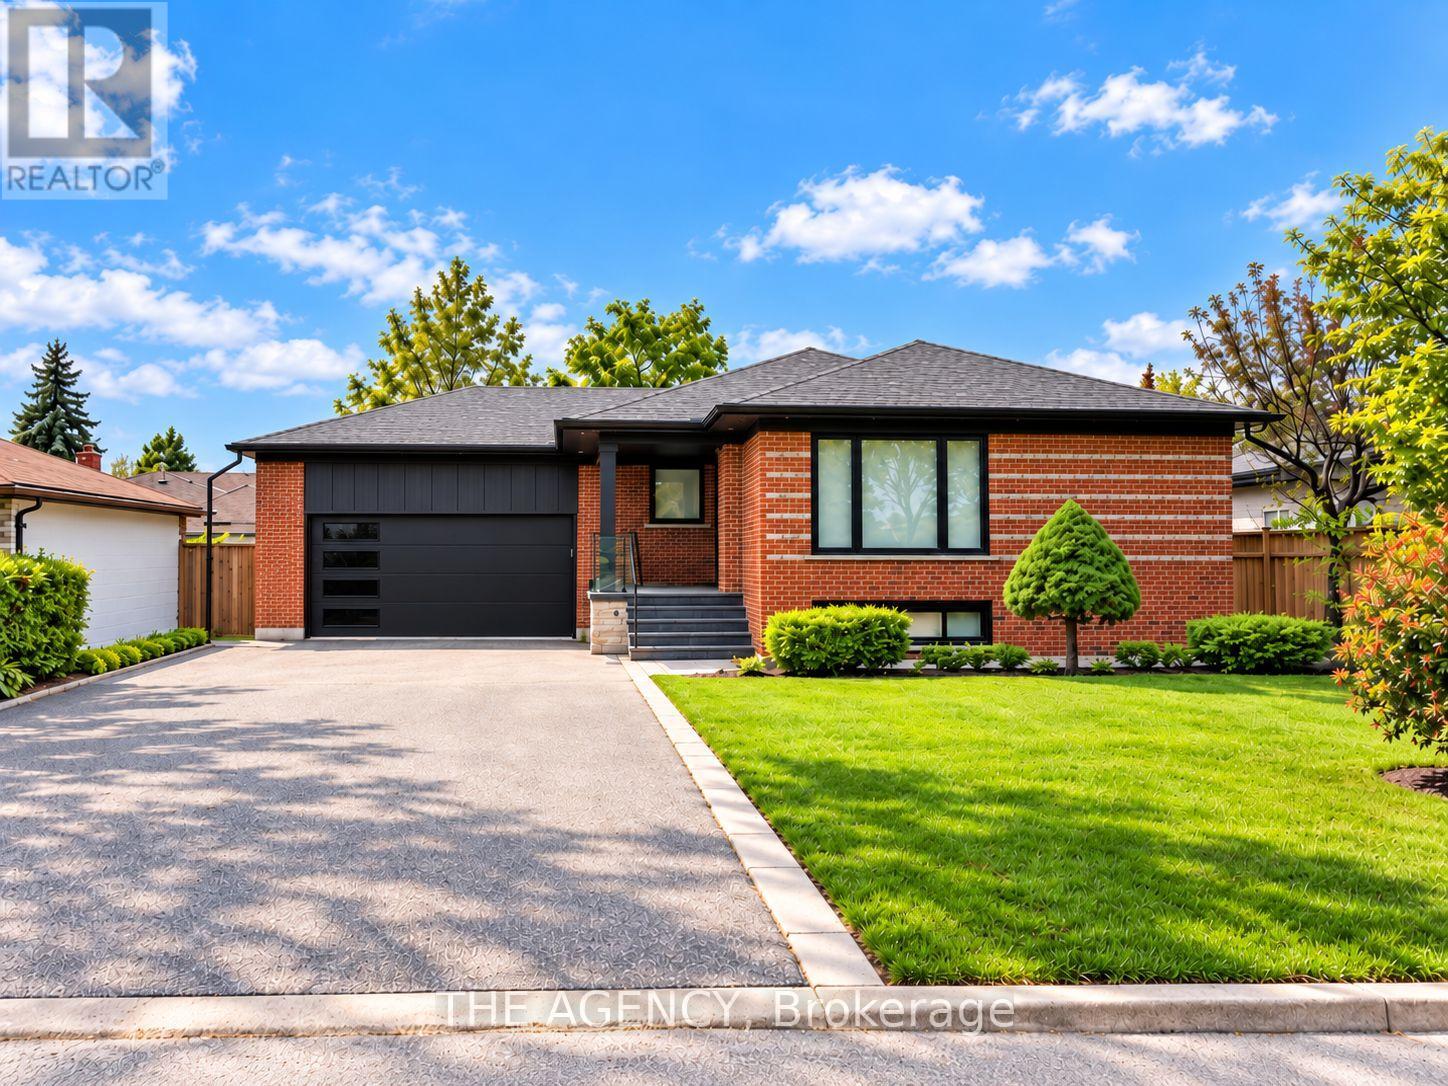
$2,000/mo
6 Azrock Road
Toronto (Rustic) · MLS # W13848382
1 bed · 1 bath