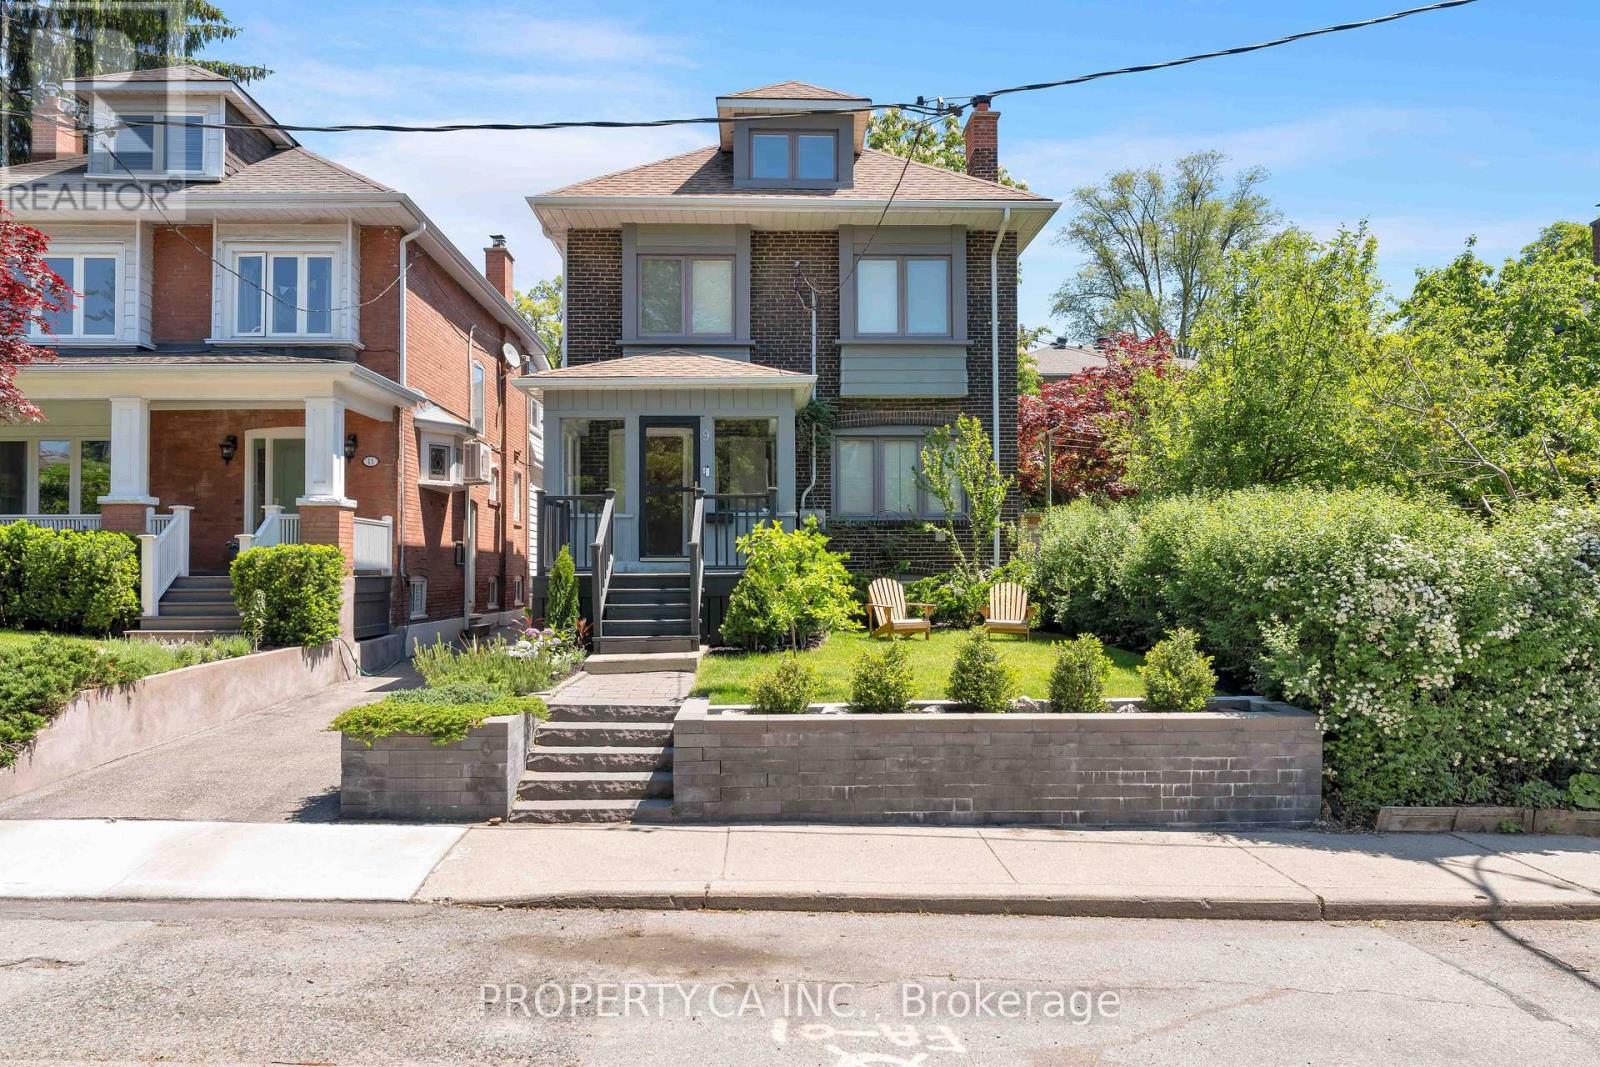
9 Fairview Avenue
Toronto (High Park North), Ontario M6P3A2
MLS # W13606320
Property Details
Type
Detached
Beds
5
Baths
3
Status
For Sale
More homes like this
About this property
Welcome to 9 Fairview Ave - An Exceptional Opportunity In The Heart Of High Park North! This Beautiful Detached Home On A 30 Ft x 120 Ft Lot, Offers The Perfect Blend Of Lifestyle And Investment Potential. Currently Configured As Three Self-Contained Units, The Property Features A Spacious Updated Owner-Occupied Main Floor Suite, Along With Well-Appointed Tenanted Second/Third Floor And Basement Apartments Providing Immediate And Stable Rental Income. Whether You Are An Investor Seeking A Turnkey Asset, Or An End User Looking For The Perfect Family Home, This Property Delivers Outstanding Versatility And Option To Convert Back To A Single Family Residence. Pride Of Ownership Is Evident Throughout, With Bright, Modern / Updated Living Spaces With Original Details (Stained Glass, Wood Trim, Exposed Brick) And A Manicured Exterior With Abundant Curb Appeal. At The Rear Of The Property, A Double Detached Garage With One Bay Being A Rare Bonus Finished Space, Ideal For A Home Office, Studio, Gym, Or Entertainment Retreat That Connects To A Private Patio / Seating Area Equipped With A Secret Garden Wall Fountain. Situated On A Desirable Tree-Lined Street Close To Highly Desirable Humberside Collegiate, Ursula Franklin Academy, and Runnymede Public School. Only A Short Walk To High Park, TTC Subway Access, Everyday Amenities and The Best Shops, Cafes And Restaurants In Bloor West Village And The Junction. This Is A Rare Chance To Own A High-Performing/Well Maintained Income Property In One Of Toronto's Most Coveted Neighbourhoods. A Truly Unique Offering Combining Character, Flexibility, Strong Income Potential, And Exceptional Long-Term Value.
Mortgage Estimate
Estimated monthly payment
Calculating…
Estimate only. Taxes, insurance, condo fees, and lender terms are not included.
Monthly costs to verify
Property taxes: about $860/month based on listed annual taxes.
Estimate only. Confirm taxes, condo/maintenance fees, insurance, utilities, and lender terms before making decisions.
Rooms
| Room | Level | Dimensions |
|---|---|---|
| Dining room | Second level | 3.1 x 2.64 |
| Bedroom 2 | Second level | 3.38 x 4.11 |
| Primary Bedroom | Third level | 3.43 x 7.41 |
| Bedroom | Lower level | 4.42 x 3.53 |
| Primary Bedroom | Main level | 4.24 x 3.73 |
| Bedroom 3 | Second level | 3.38 x 4.11 |
| Kitchen | Lower level | 1.83 x 2.06 |
| Living room | Main level | 3.1 x 3.17 |
| Kitchen | Main level | 3.66 x 5.16 |
| Kitchen | Second level | 3.68 x 3.15 |
| Living room | Second level | 4.5 x 2.29 |
| Living room | Lower level | 4.59 x 4.93 |
| Office | Lower level | 2.11 x 2.31 |
Facts & Location
Parking
4 spaces
Lot Size
30 x 120 FT
Annual Taxes
$10,320
Listing data
Listing information is provided for personal, non-commercial use and should be independently verified before making real estate decisions.
Last refreshed: Aug 17, 2026 4:16 AM
Explore nearby searches
SEO-friendly searches for this area, property type, and nearby neighbourhoods.
Similar Properties
More nearby listings that may fit the same search.
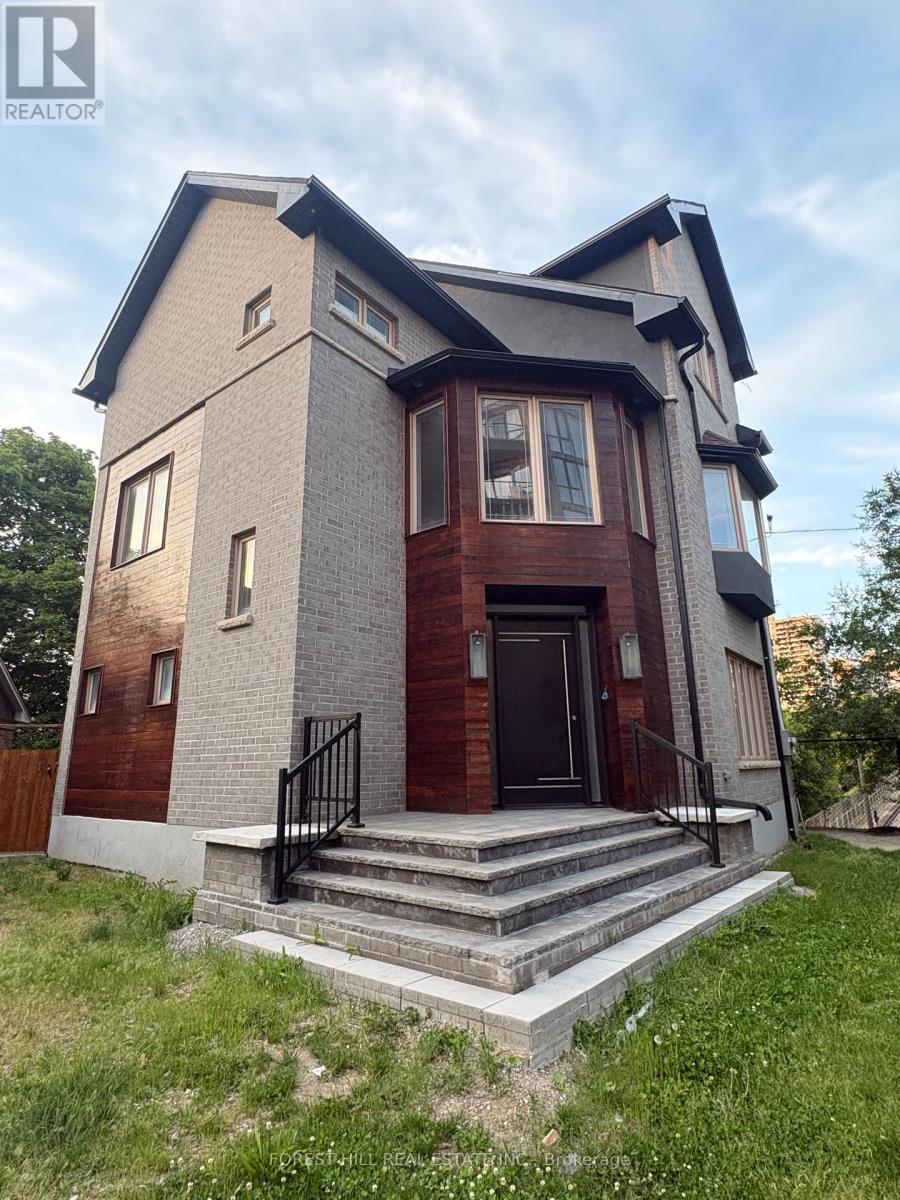
$1,999,999
17 Kennedy Park Road
Toronto (High Park North) · MLS # W13238948
4 bed · 4 bath
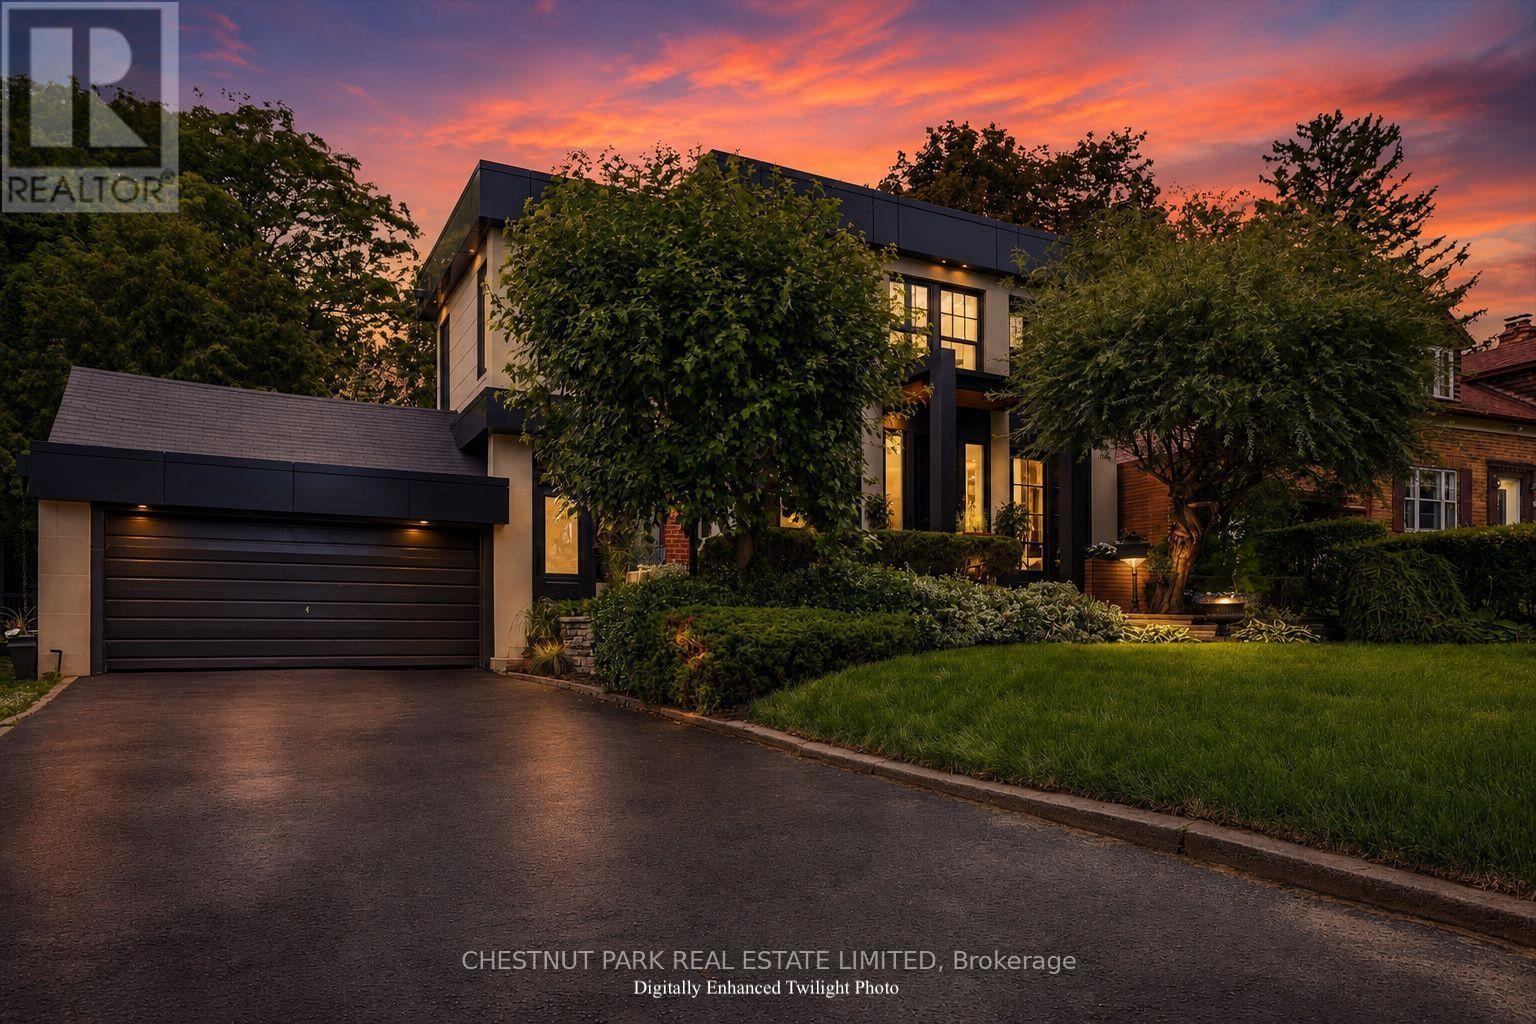
$4,707,000
310 Bessborough Drive
Toronto (Leaside) · MLS # C13538994
5 bed · 4 bath
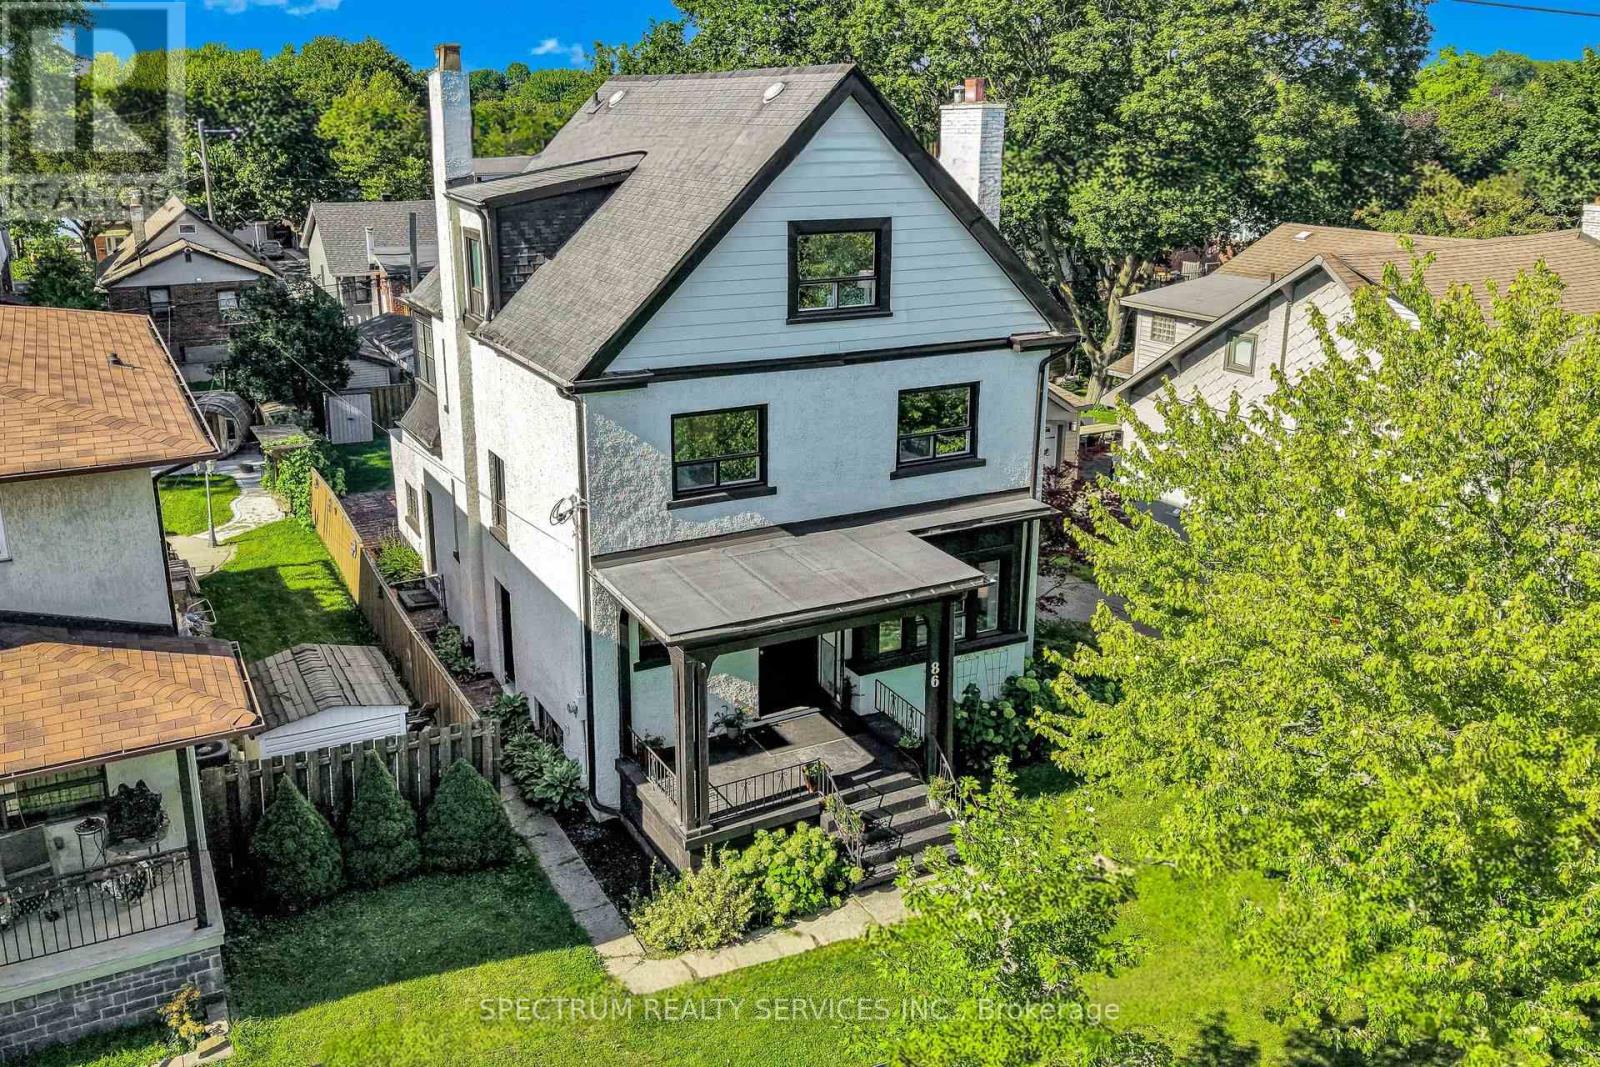
$1,389,000
86 Church Street
Toronto (Weston) · MLS # W13693874
5 bed · 3 bath · 3,300 sq ft