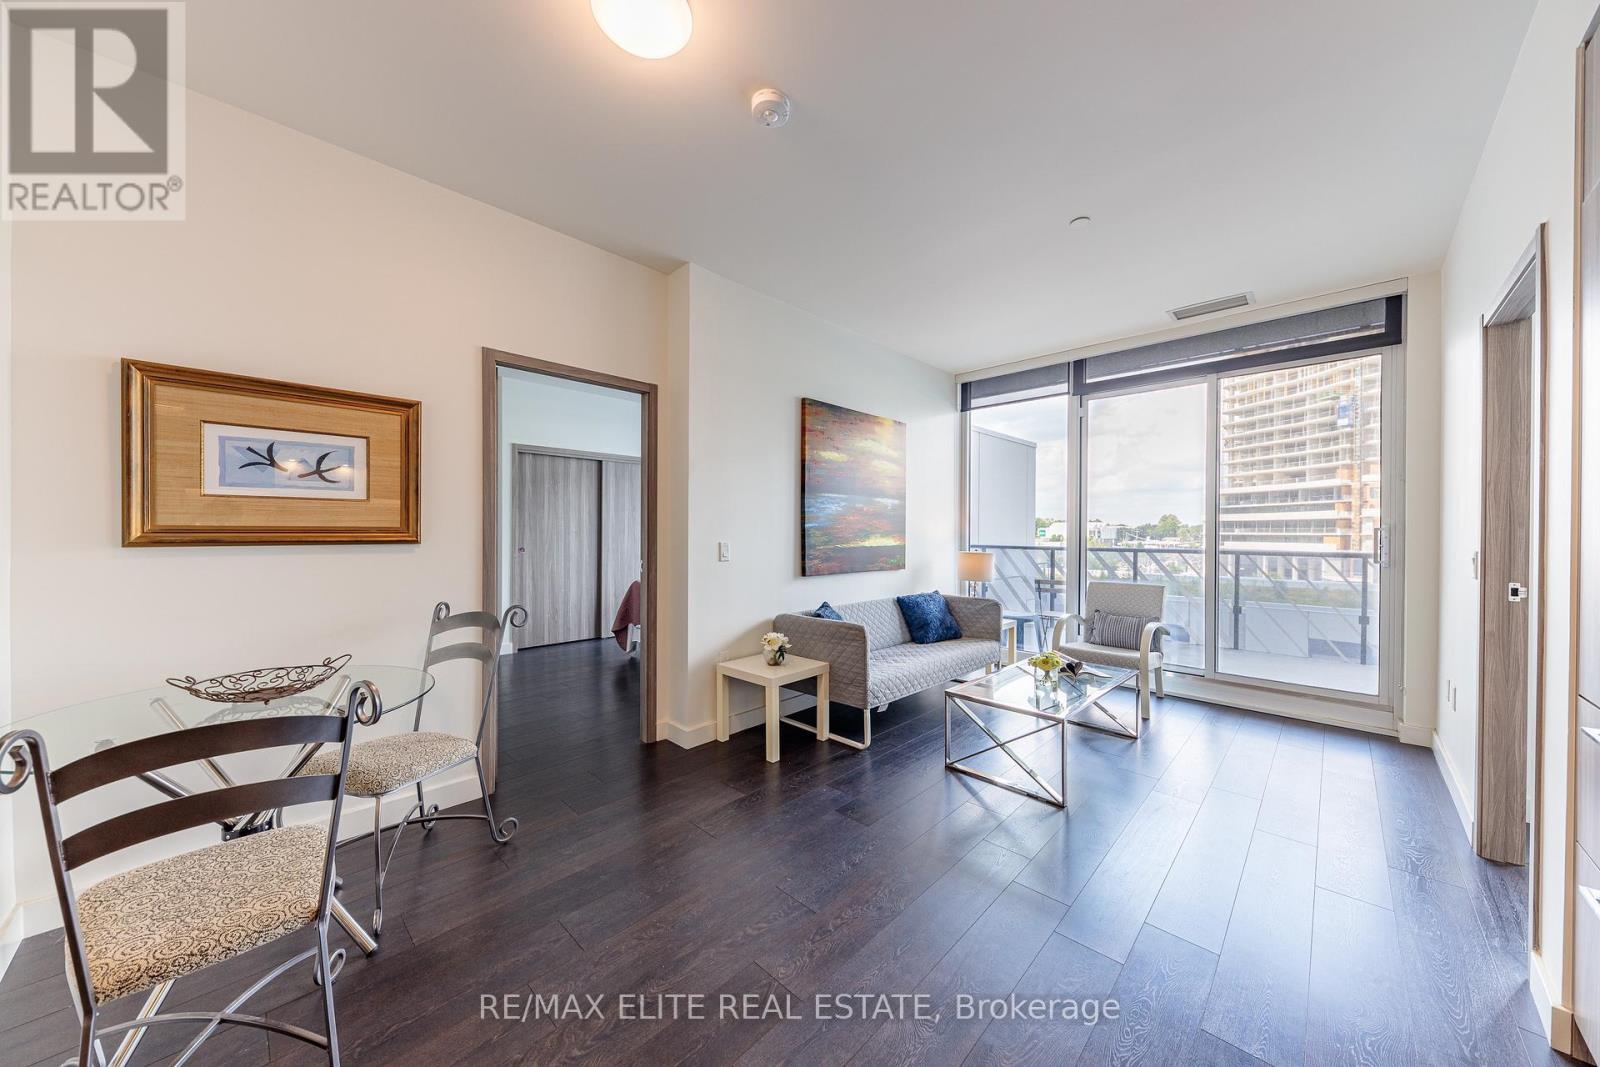
85 Mcmahon Drive
Toronto (Bayview Village), Ontario M2K0H2
MLS # C13606304
Property Details
Type
Condo Apartment
Beds
3
Baths
2
Status
For Rent
More homes like this
About this property
897Sf Interior, Huge 248Sf Balcony. Open North View.5 Minute Walk To New Community Centre And Bassarion Subway Station. Two Minutes Drive To Hwy 401. High End Miele Appliances. 140Sf Master Bedroom. Decent Size Den. Best Resident Cube In Toronto. Including Indoor Swimming Pool, Tennis Court, Putting Green, Outdoor Lawn Bowling, Indoor Basketball/Badminton Court , Indoor Golf Simulator. 3.9 Acres Central Park, Etc. Split bedrooms plus Den
Rent Affordability
Affordability guide
Enter income
A common guideline is keeping rent near 30% of gross monthly income. This is an estimate only.
Rooms
| Room | Level | Dimensions |
|---|---|---|
| Living room | Main level | 0 x 0 |
| Dining room | Main level | 0 x 0 |
| Bedroom | Main level | 0 x 0 |
| Bedroom 2 | Main level | 0 x 0 |
| Den | Main level | 0 x 0 |
| Kitchen | Flat | 0 x 0 |
Facts & Location
Parking
1 spaces
Listing data
Listing information is provided for personal, non-commercial use and should be independently verified before making real estate decisions.
Last refreshed: Aug 17, 2026 4:16 AM
Explore nearby searches
SEO-friendly searches for this area, property type, and nearby neighbourhoods.
Similar Properties
More nearby listings that may fit the same search.
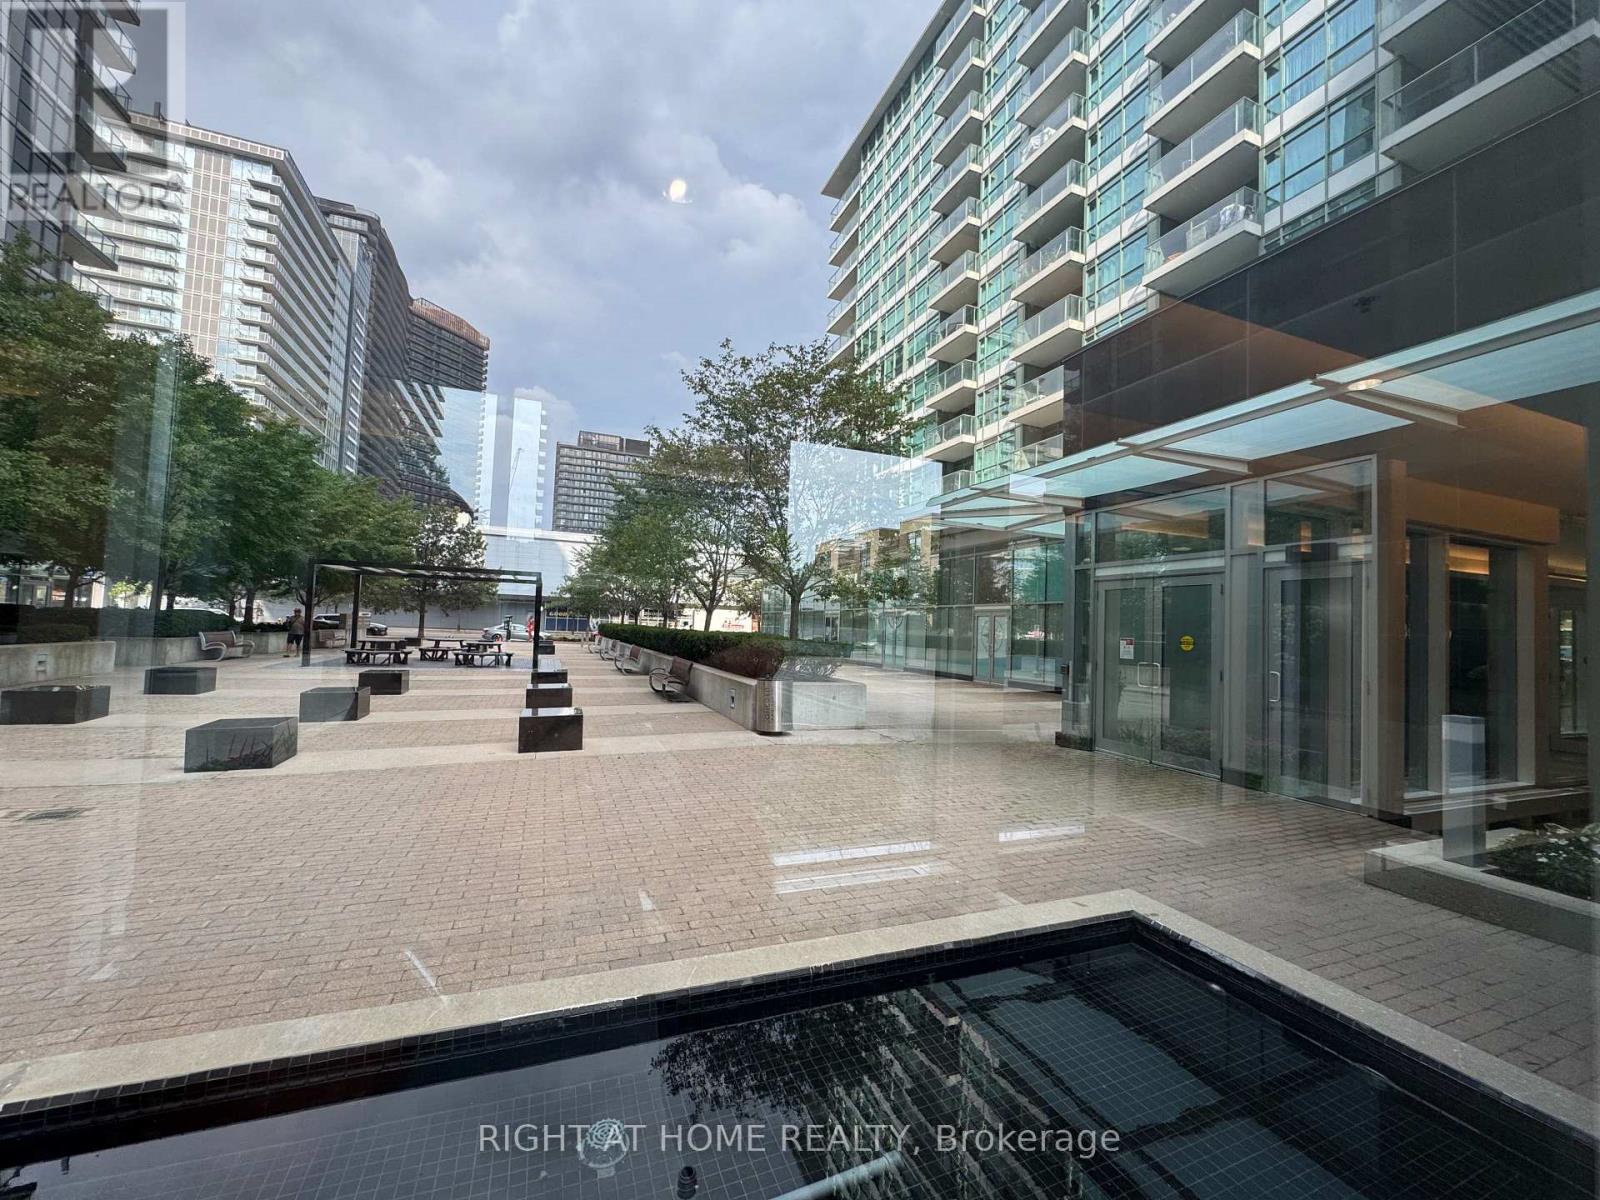
$3,350/mo
15 Singer Court
Toronto (Bayview Village) · MLS # C13653244
3 bed · 2 bath
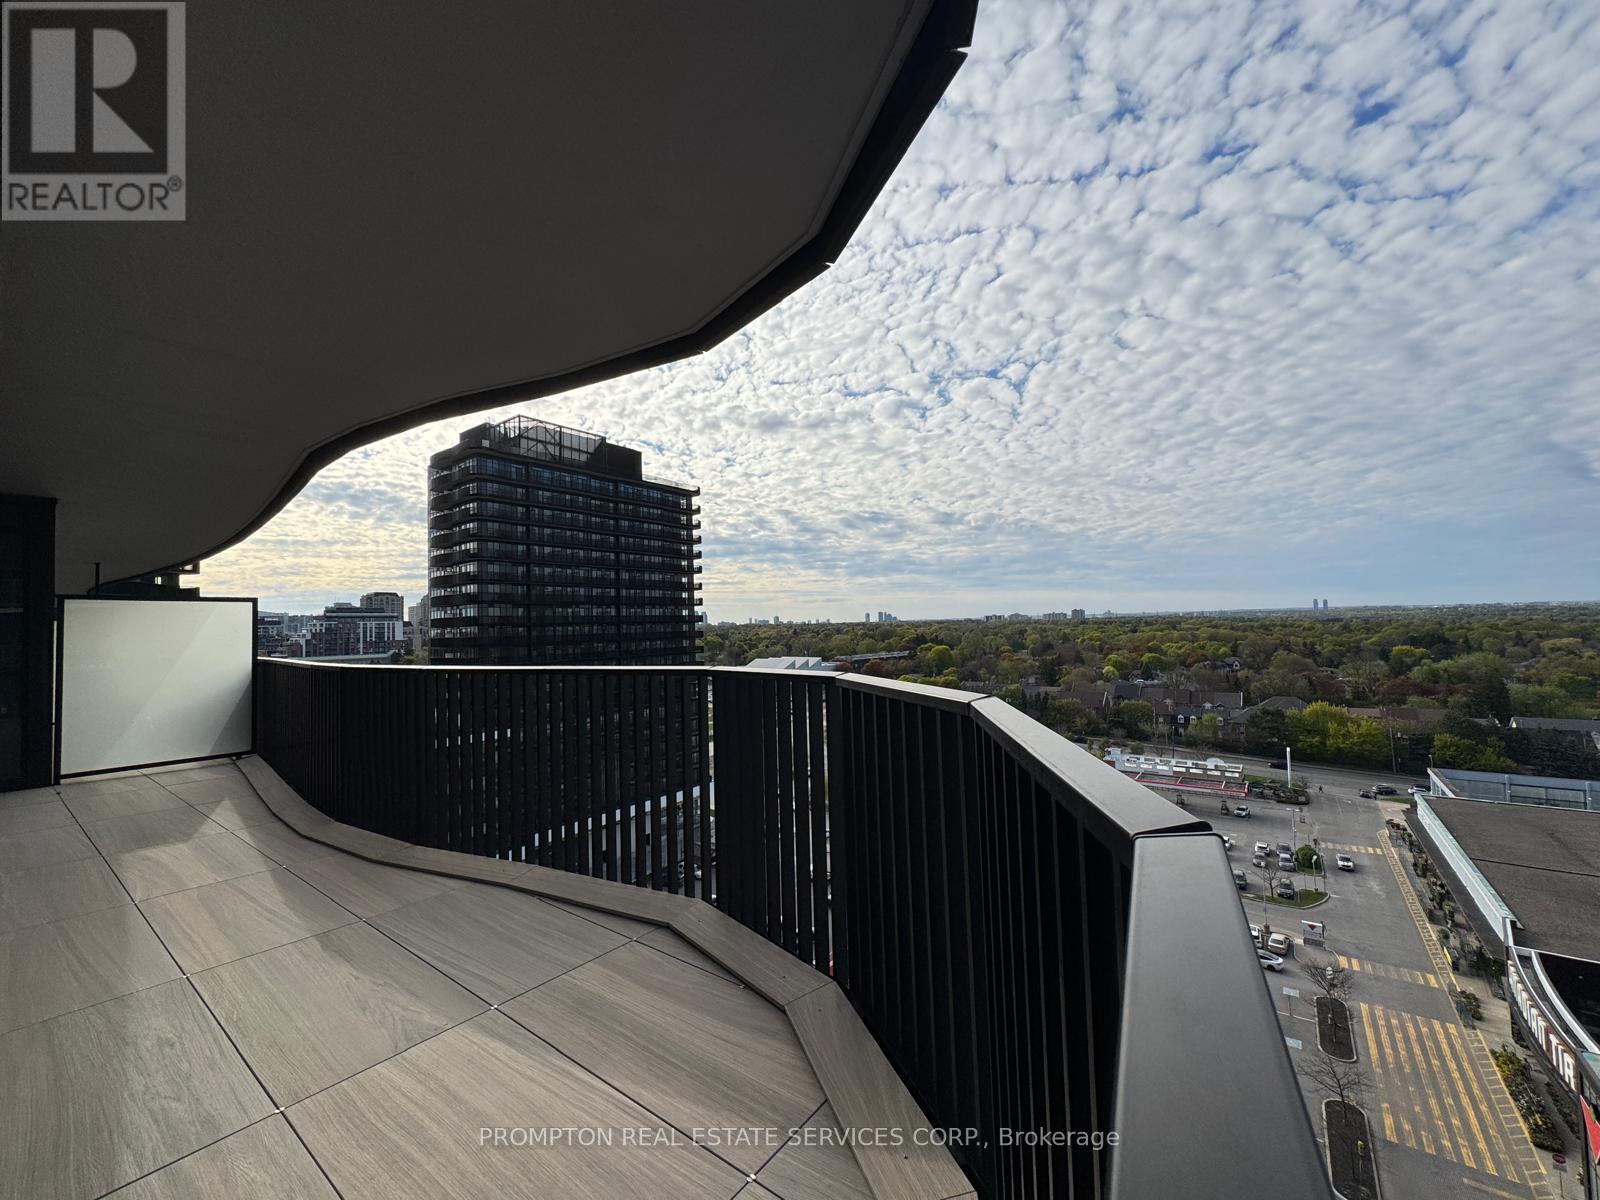
$3,390/mo
68 Esther Shiner Boulevard
Toronto (Bayview Village) · MLS # C13637122
2 bed · 2 bath · 270 sq ft
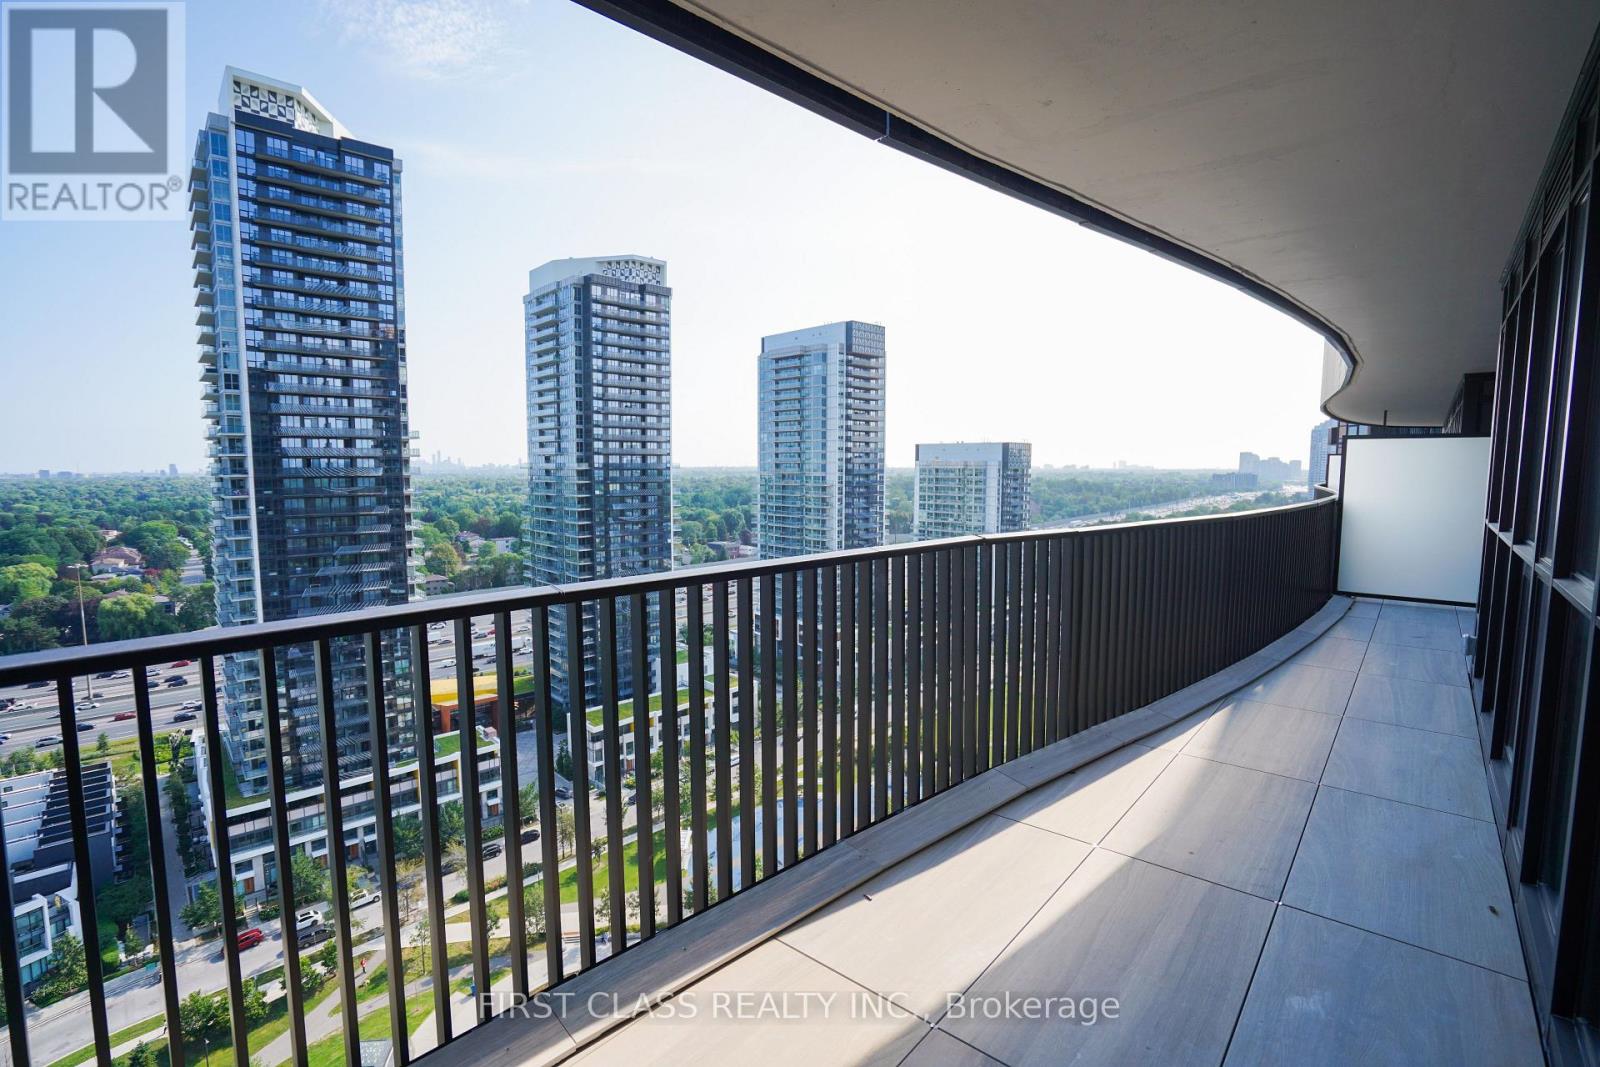
$3,300/mo
68 Esther Shiner Boulevard
Toronto (Bayview Village) · MLS # C13704400
2 bed · 2 bath