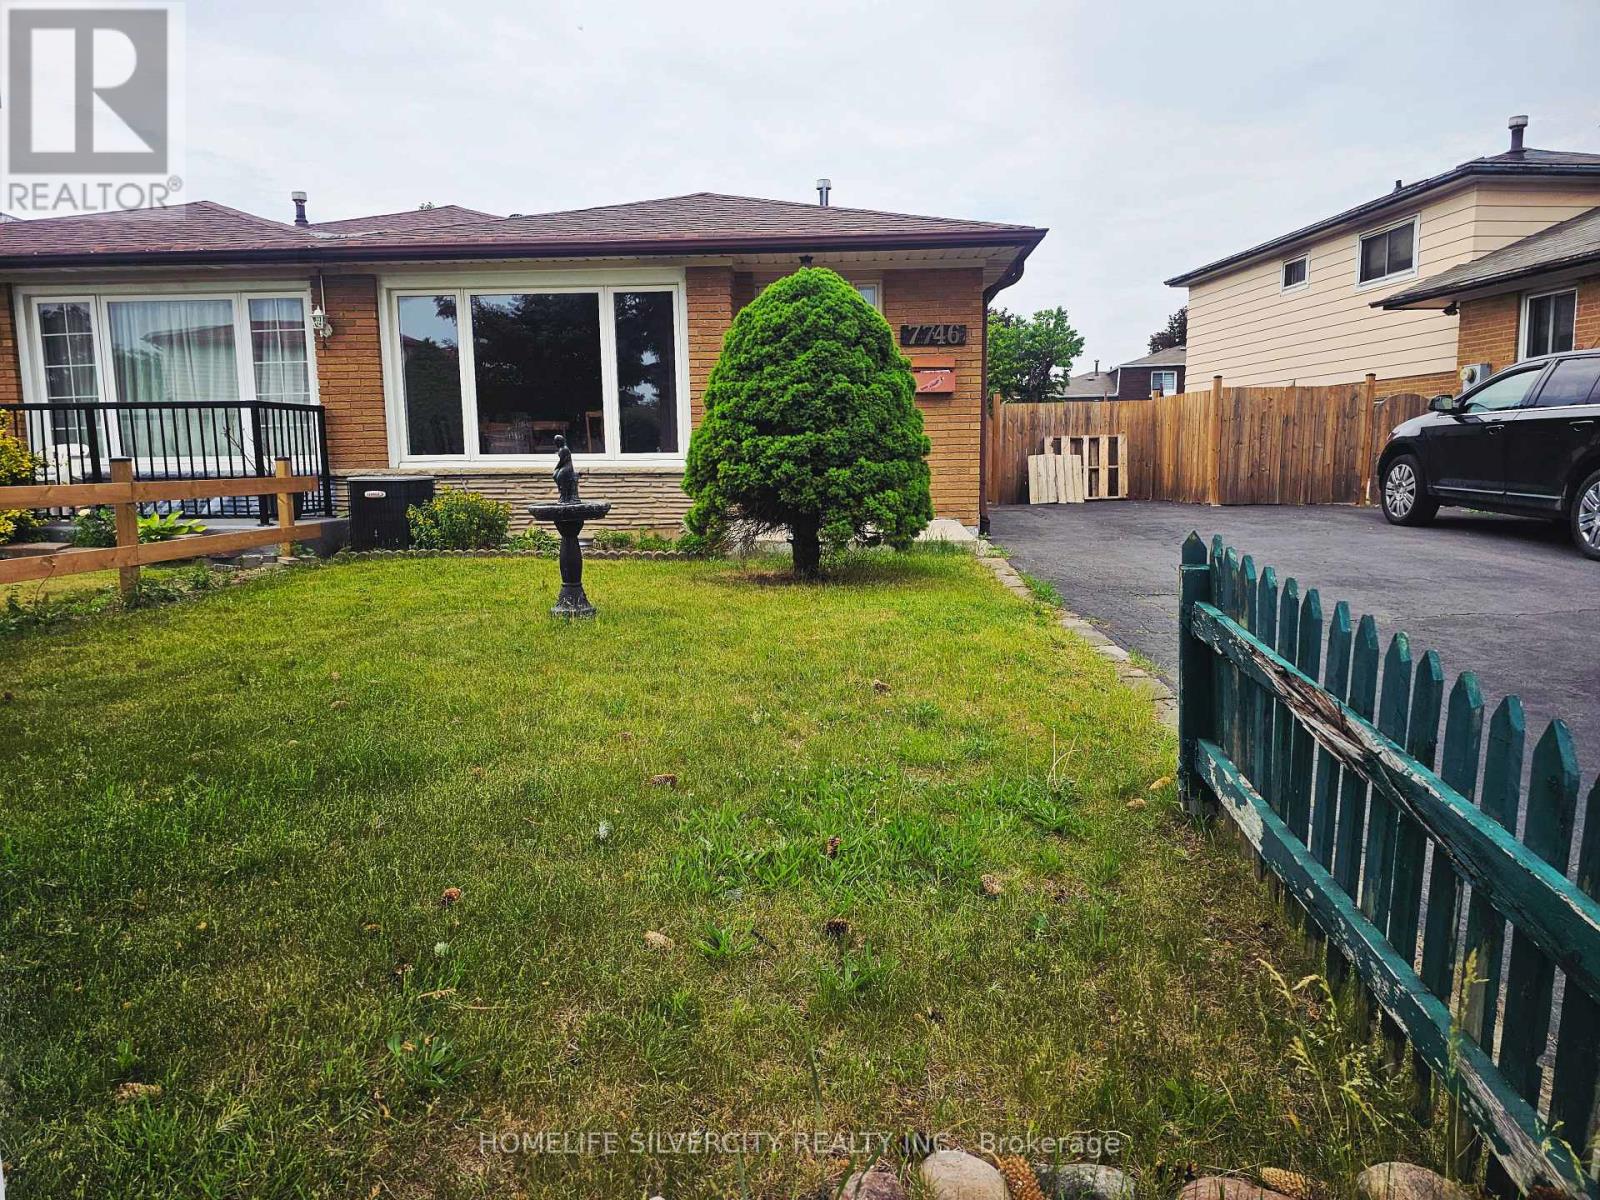
7746 Redstone Road
Mississauga (Malton), Ontario L4T2B9
MLS # W13605836
Property Details
Type
Semi-Detached
Beds
3
Baths
2
Status
For Sale
More homes like this
About this property
Beautifully Maintained 4-Level Semi-Detached Home in the Heart of Malton! This spacious and well-cared home features hardwood flooring throughout and offers a functional layout ideal for growing families and multi-generational living. The upper level boasts two bright and generously sized bedrooms, providing comfortable living spaces filled with natural light. The main level features a welcoming living room, a dedicated dining area, and a well-appointed kitchen, perfect for everyday living and entertaining. The lower level offers a cozy family room, an additional bedroom, and a convenient powder room, making it an ideal space for guests, extended family, or everyday family living. The unfinished basement provides ample storage space and offers endless potential for future customization to suit your family's needs, whether as a recreation area, home office, gym, or additional living space. Situated in a desirable neighborhood and in close proximity to prestigious multi-million-dollar homes, this property offers exceptional value and future growth potential. Conveniently located close to schools, parks, shopping, public transit, major highways, Pearson Airport, and all essential amenities, this versatile home presents an excellent opportunity to own in one of Malton's most established and family-friendly communities. Don't miss your chance to make this wonderful property your next home!
Mortgage Estimate
Estimated monthly payment
Calculating…
Estimate only. Taxes, insurance, condo fees, and lender terms are not included.
Monthly costs to verify
Property taxes: about $353/month based on listed annual taxes.
Estimate only. Confirm taxes, condo/maintenance fees, insurance, utilities, and lender terms before making decisions.
Rooms
| Room | Level | Dimensions |
|---|---|---|
| Living room | Main level | 7.21 x 2.79 |
| Kitchen | Main level | 4.46 x 2.21 |
| Primary Bedroom | Upper Level | 3.38 x 4.32 |
| Bedroom 2 | Upper Level | 3.62 x 2.87 |
| Bedroom 3 | Lower level | 2.71 x 3.51 |
| Family room | Lower level | 4.82 x 3.32 |
| Recreational, Games room | Basement | 7 x 3.26 |
Facts & Location
Parking
2 spaces
Lot Size
35 x 125.6 FT
Annual Taxes
$4,239
Listing data
Listing information is provided for personal, non-commercial use and should be independently verified before making real estate decisions.
Last refreshed: Jul 26, 2026 6:15 AM
Explore nearby searches
SEO-friendly searches for this area, property type, and nearby neighbourhoods.
Similar Properties
More nearby listings that may fit the same search.
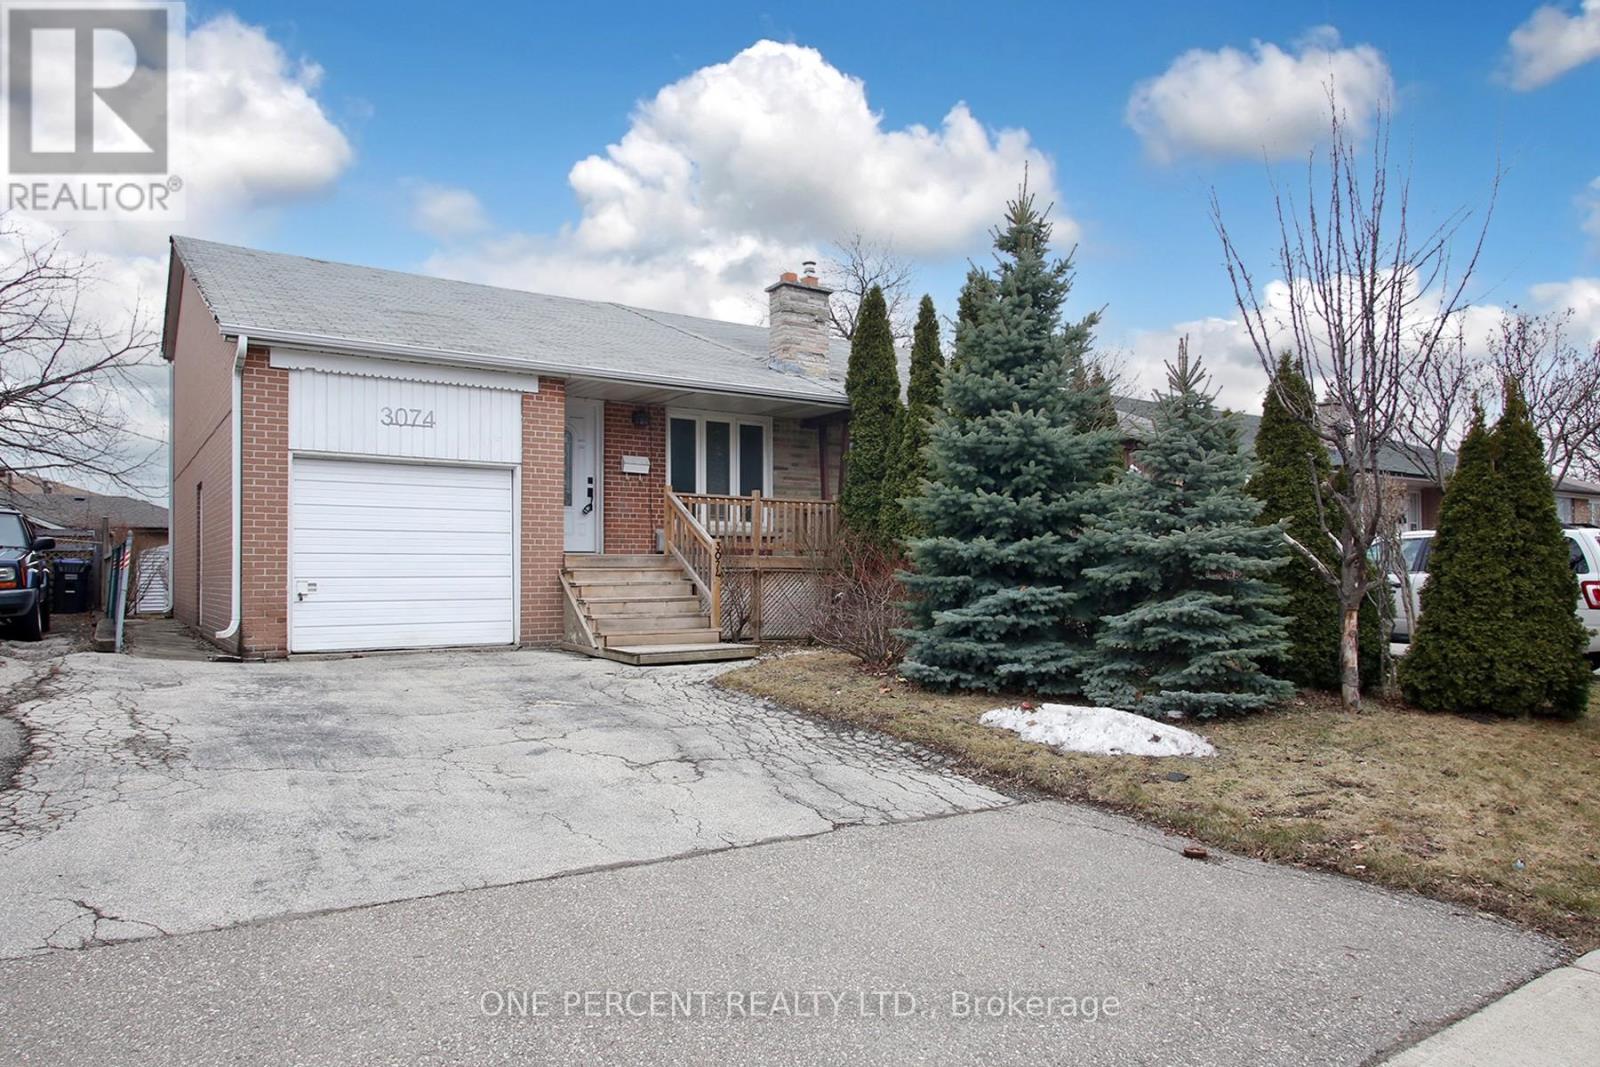
$689,000
3074 Merritt Avenue
Mississauga (Malton) · MLS # W12923858
3 bed · 2 bath
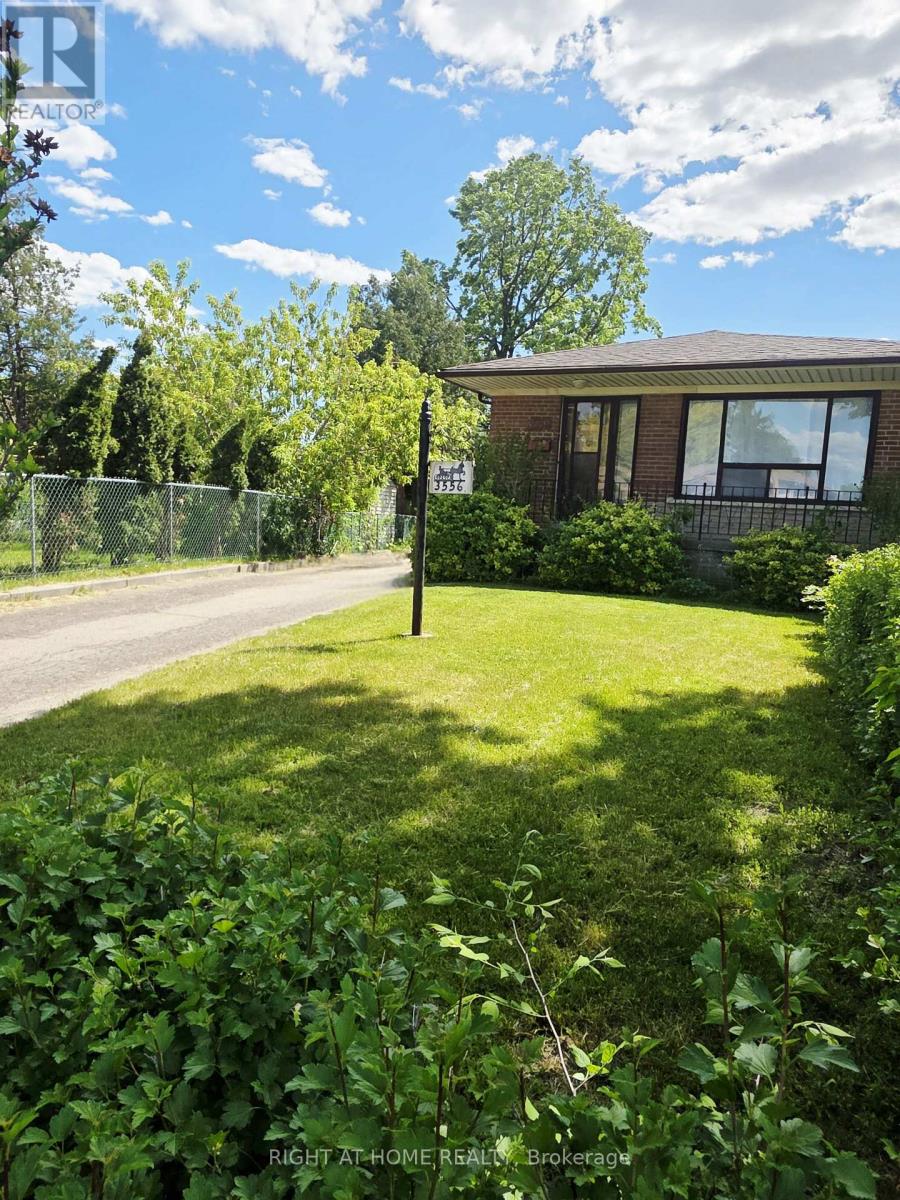
$745,900
3556 Monica Drive
Mississauga (Malton) · MLS # W13231374
4 bed · 2 bath
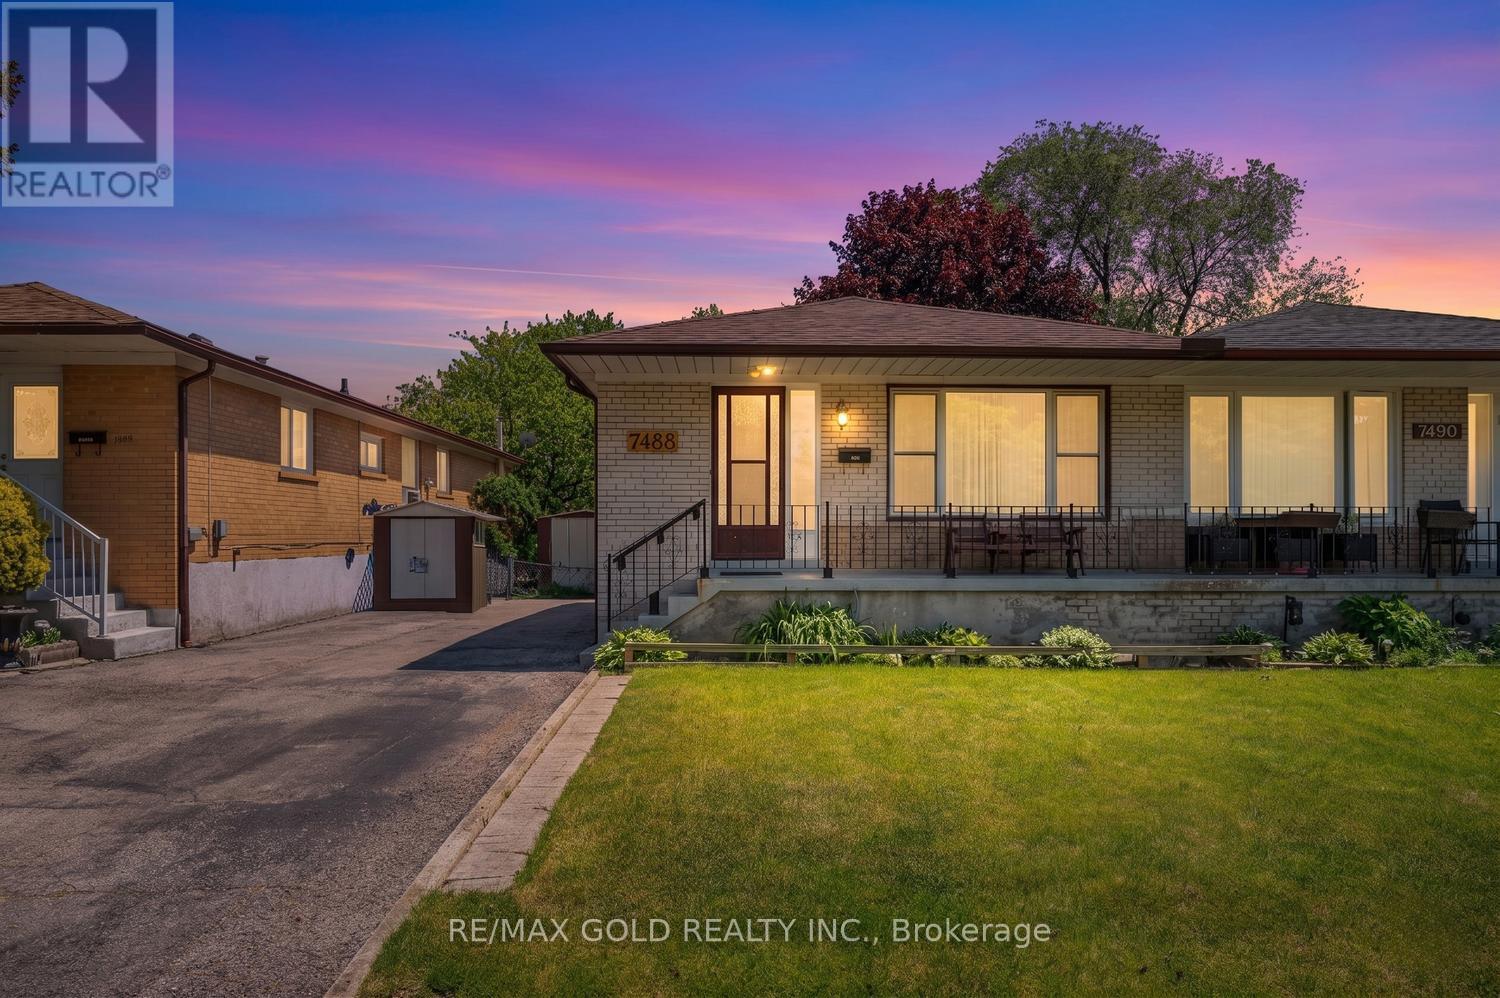
$749,900
7488 Discus Crescent
Mississauga (Malton) · MLS # W13236564
4 bed · 2 bath