Videos & Virtual Tours
Open available video, 3D tour, or virtual-tour media for this listing.
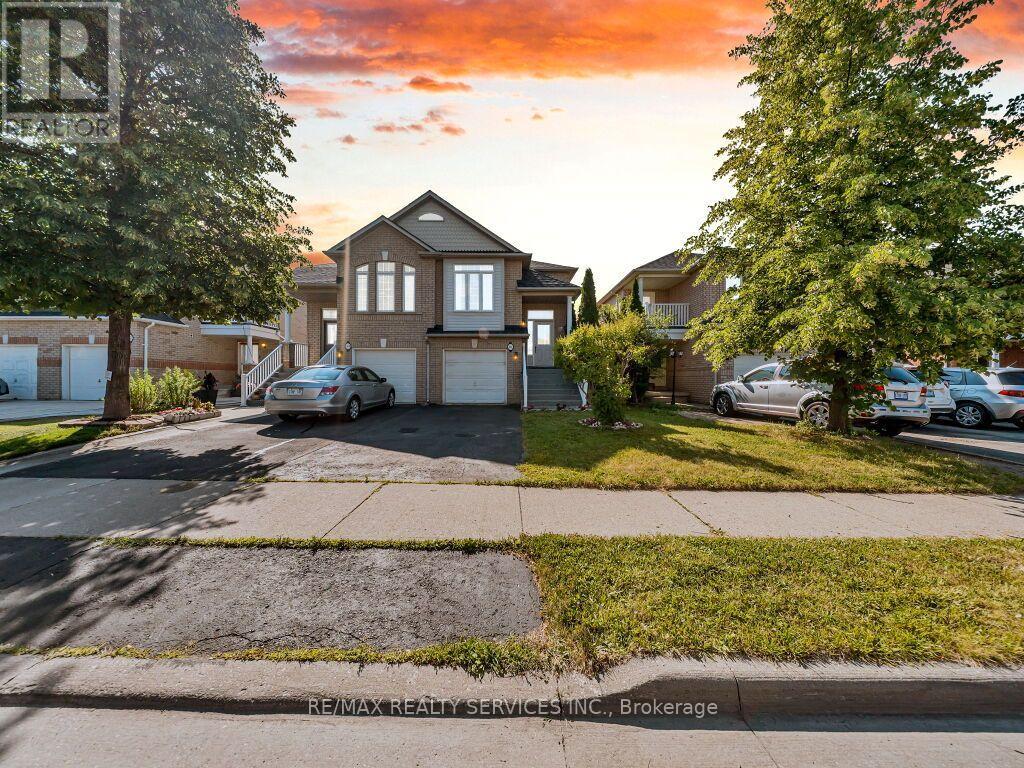
101 River Rock Crescent
Brampton (Fletcher's Meadow), Ontario L7A2W4
MLS # W13605806
Property Details
Type
Semi-Detached
Beds
3
Baths
3
Status
For Sale
More homes like this
About this property
Great Opportunity! Gorgeous, rarely offered large semi-detached bungalow ideally located within walking distance to many schools, Cassie Campbell Community Centre, shopping plazas, transit, and just minutes to Mount Pleasant GO Station. Step inside and be impressed by the soaring cathedral ceilings and an exceptional open-concept main floor featuring a large living and dining area with pot lights and newly installed laminate flooring, an oversized kitchen with updated appliances, generous eat-in breakfast area and a spacious primary bedroom with 9ft ceilings, 4pc ensuite and w/i closet. Main floor also features its own separate laundry. The professionally finished lower level, completed by the builder, offers approx. 2000 sq ft of living space that boasts high ceilings, two additional bedrooms with oversized windows and large closets, a spacious family room, an added second kitchen, separate laundry, and a full bathroom. With two separate entrances to the basement-one from the side of the home and another directly through the garage-this space is ideal for an in-law suite, rental income potential, or additional living space.
Mortgage Estimate
Estimated monthly payment
Calculating…
Estimate only. Taxes, insurance, condo fees, and lender terms are not included.
Monthly costs to verify
Property taxes: about $392/month based on listed annual taxes.
Estimate only. Confirm taxes, condo/maintenance fees, insurance, utilities, and lender terms before making decisions.
Rooms
| Room | Level | Dimensions |
|---|---|---|
| Living room | Main level | 6.3 x 3.2 |
| Dining room | Main level | 6.3 x 3.2 |
| Kitchen | Main level | 5.31 x 3.07 |
| Eating area | Main level | 5.31 x 3.07 |
| Primary Bedroom | Main level | 4.71 x 3.59 |
| Family room | Lower level | 5.2 x 4.28 |
| Bedroom 3 | Lower level | 3.77 x 2.5 |
| Bedroom 2 | Lower level | 4.49 x 2.6 |
| Kitchen | Lower level | 5.2 x 4.28 |
Facts & Location
Interior Size
2,000 sq ft
Parking
3 spaces
Lot Size
24.1 x 100.1 FT
Annual Taxes
$4,707
Listing data
Listing information is provided for personal, non-commercial use and should be independently verified before making real estate decisions.
Last refreshed: Jul 31, 2026 9:00 AM
Explore nearby searches
SEO-friendly searches for this area, property type, and nearby neighbourhoods.
Similar Properties
More nearby listings that may fit the same search.
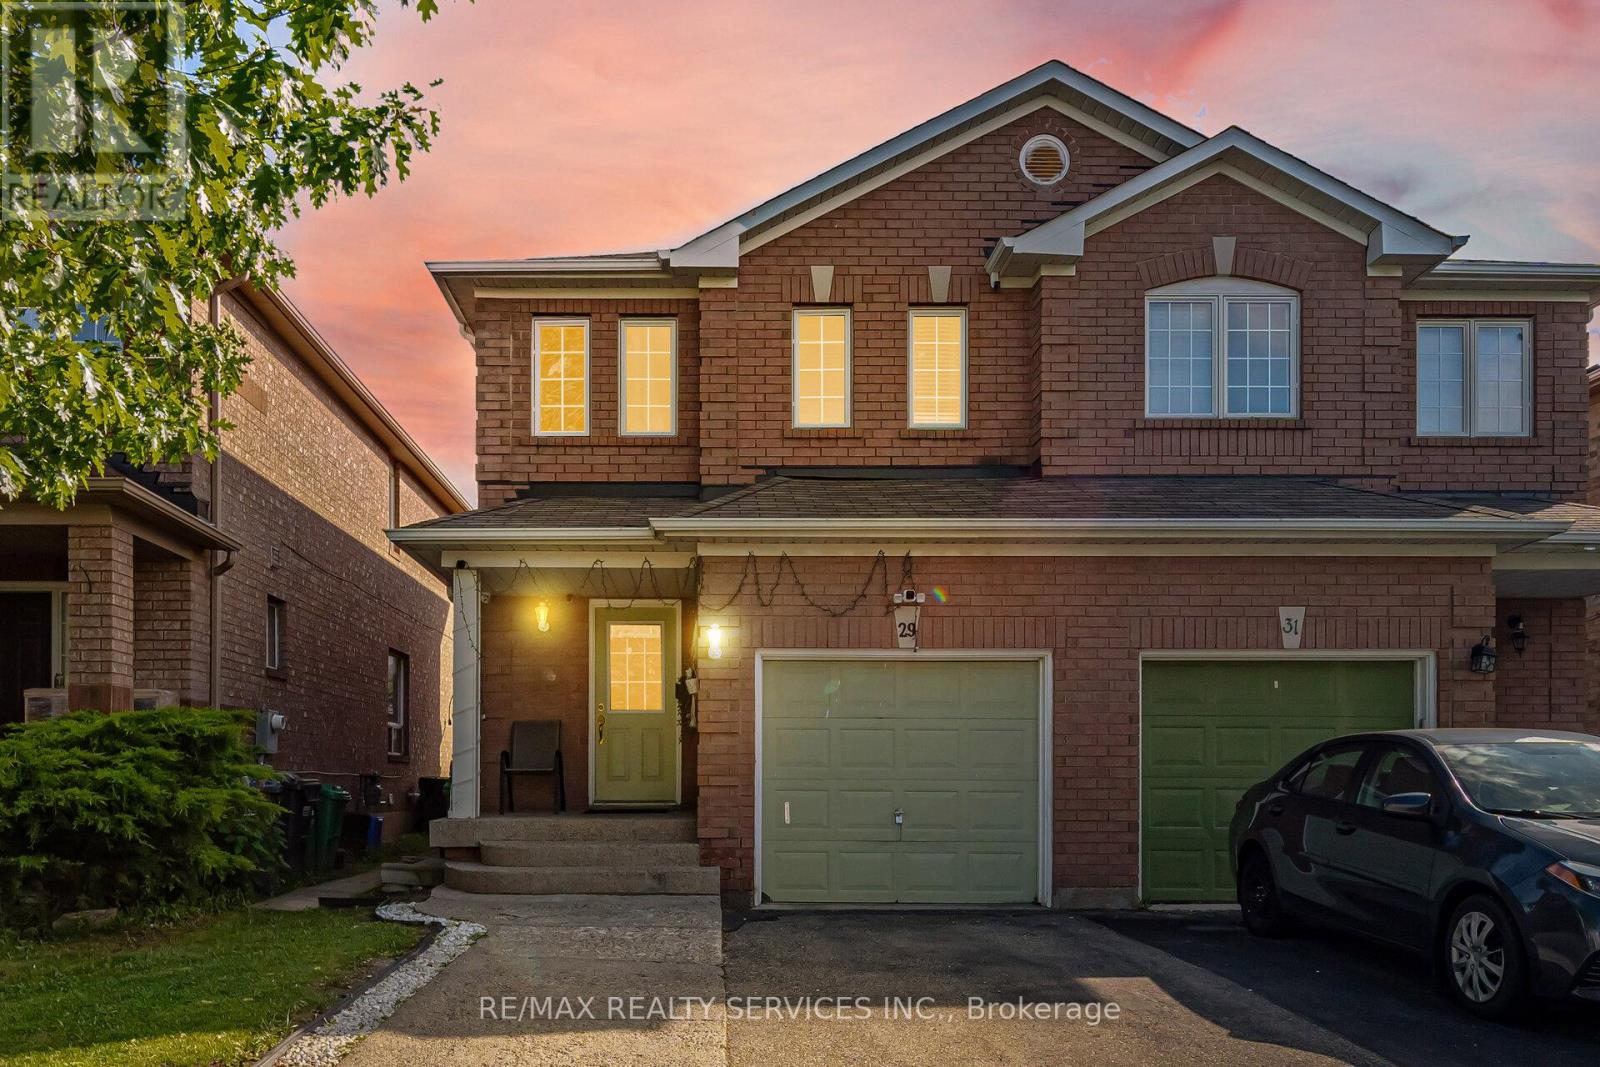
$789,900
29 Lonestar Crescent
Brampton (Fletcher's Meadow) · MLS # W13431336
4 bed · 4 bath
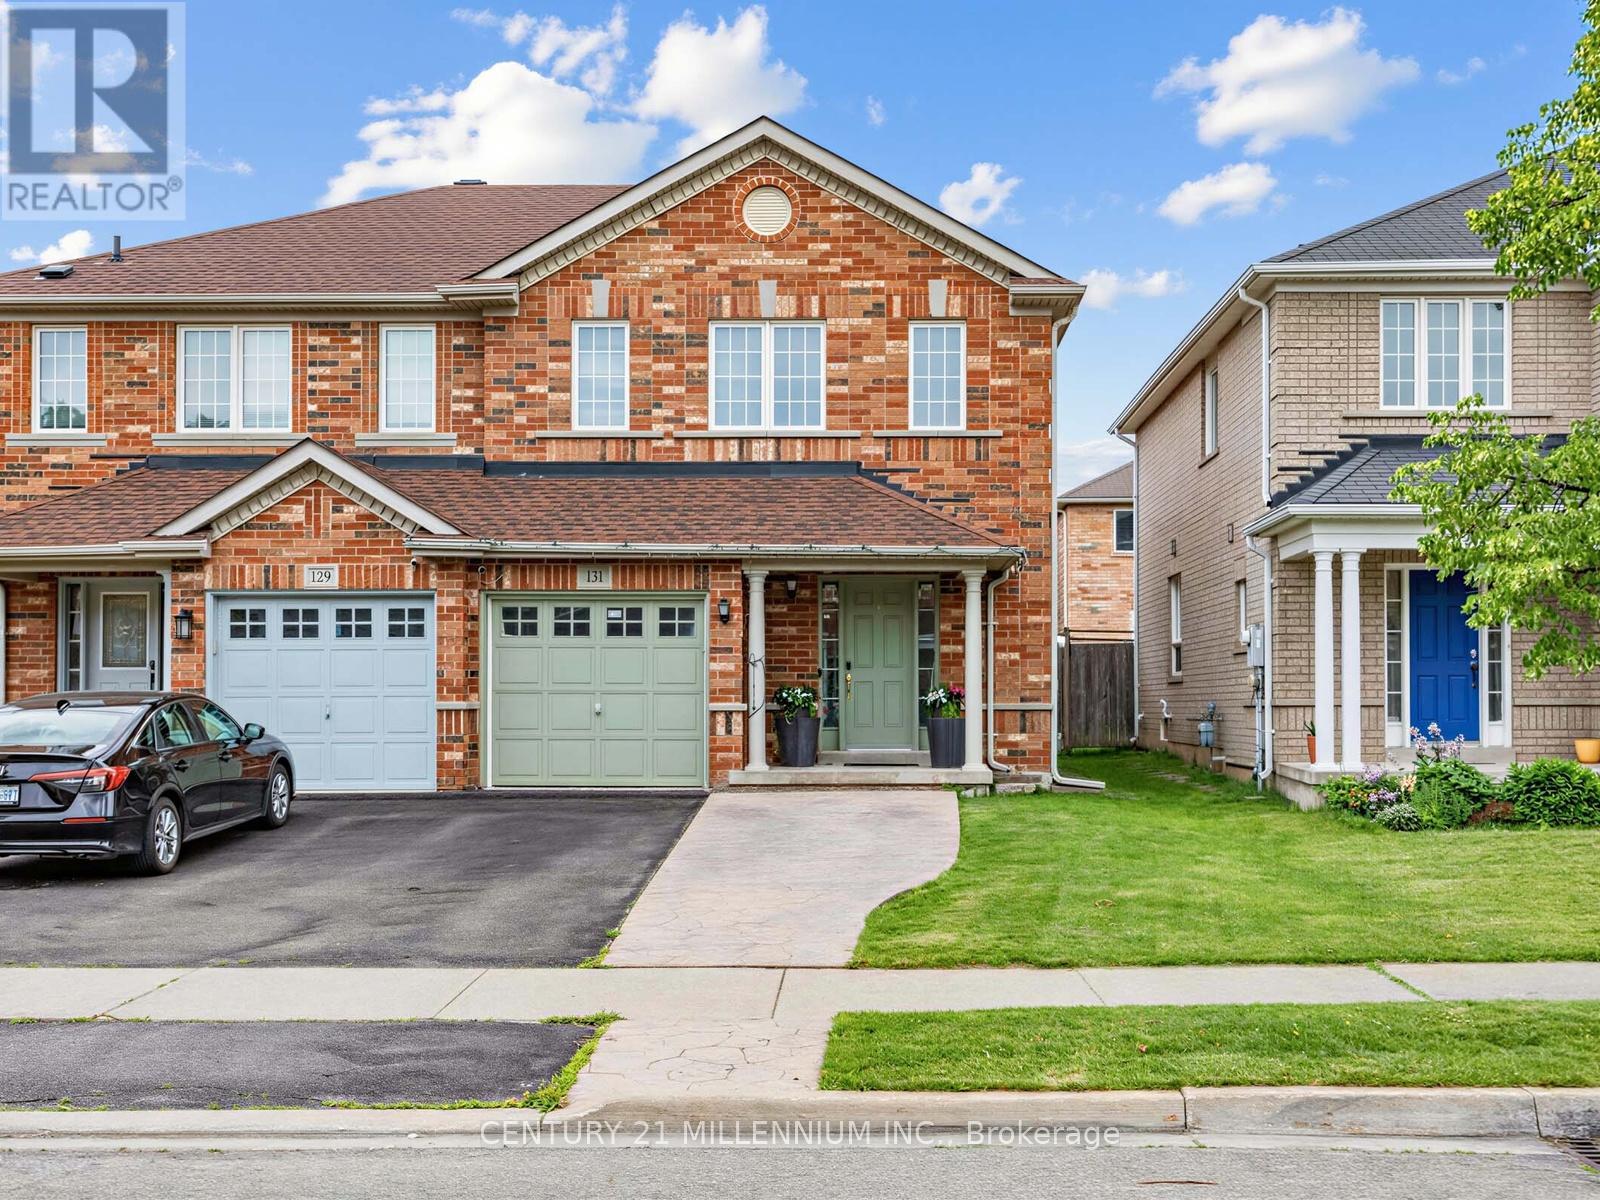
$784,900
131 Sugarhill Drive
Brampton (Fletcher's Meadow) · MLS # W13601842
4 bed · 3 bath
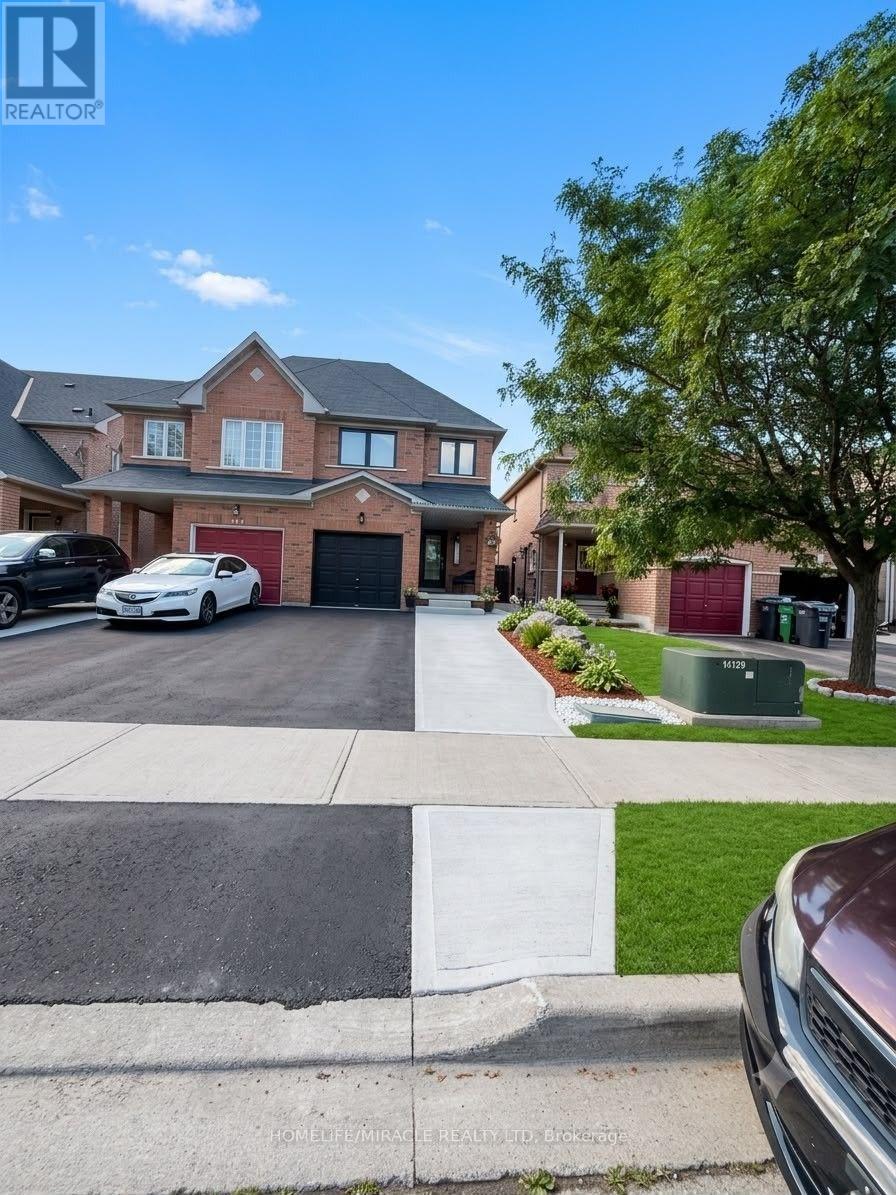
$780,000
146 Cadillac Crescent
Brampton (Fletcher's Meadow) · MLS # W13556586
3 bed · 3 bath