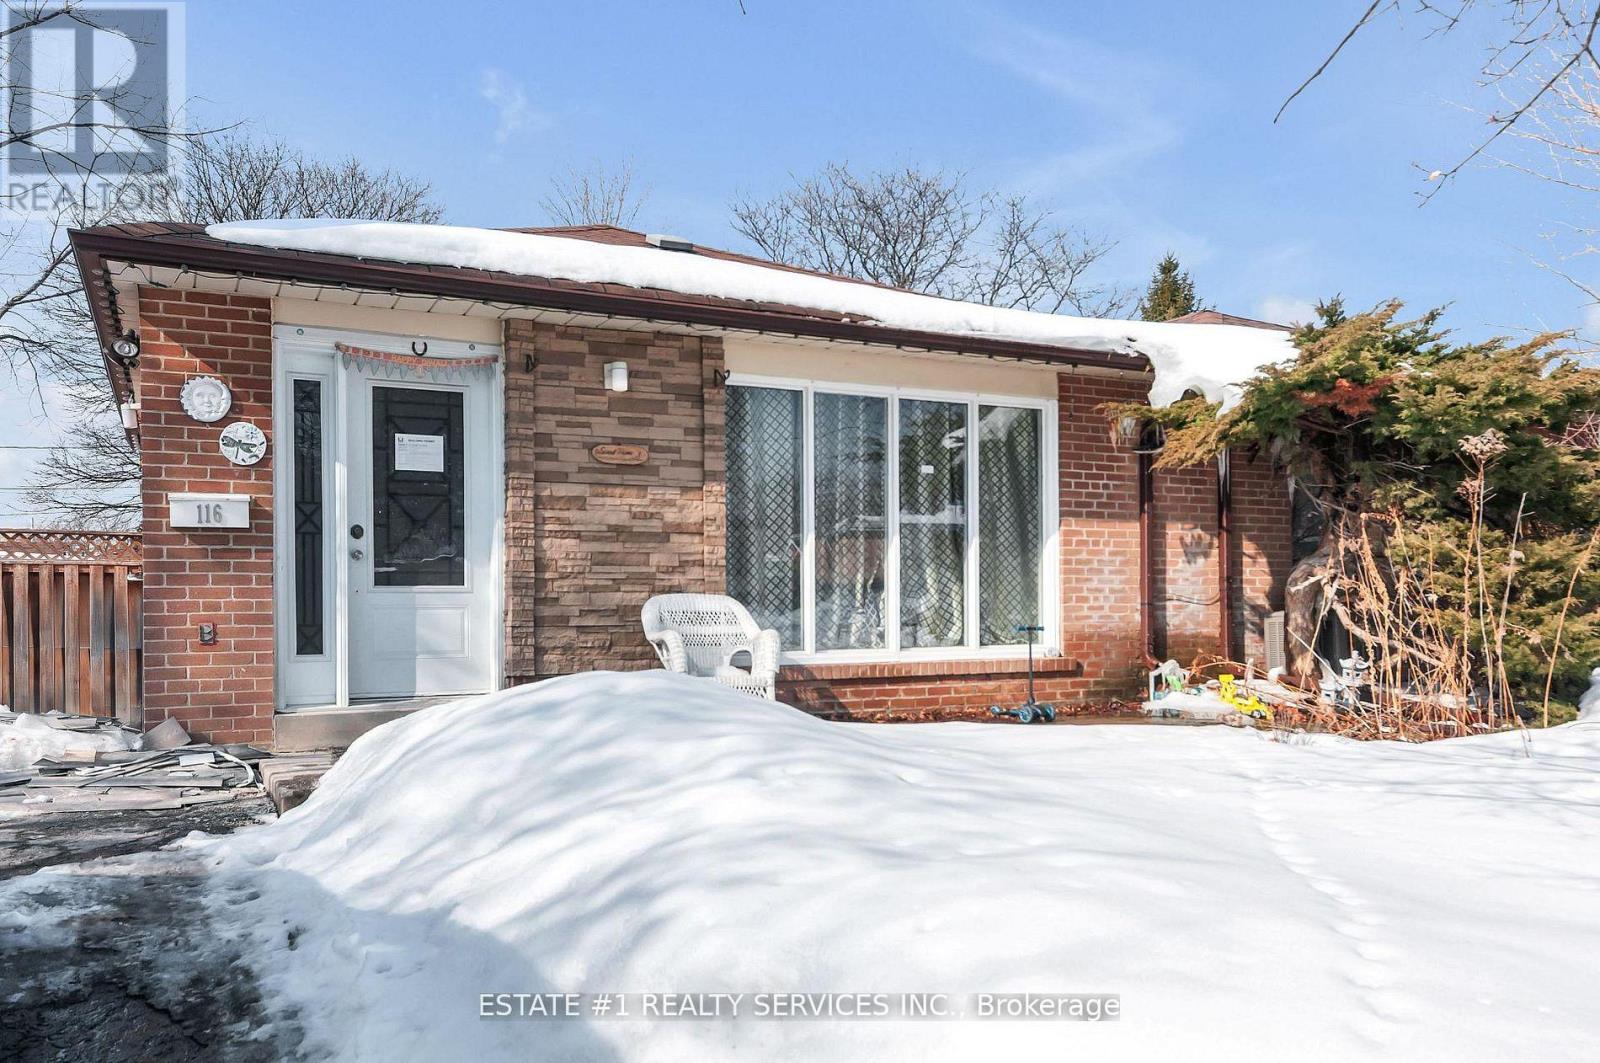
116 Addington Crescent
Brampton (Avondale), Ontario L6T2R5
MLS # W13605780
Property Details
Type
Semi-Detached
Beds
4
Baths
2
Status
For Sale
More homes like this
About this property
PRICED TO SELL...Stunning Fully Renovated 3-Level Backsplit Semi-Detached on a Premium Lot!Rare opportunity to own a beautifully updated home situated on a 40 ft x 110 ft lot in a quiet and highly desirable established neighbourhood. This move-in ready property has been fully renovated with modern finishes throughout, offering both comfort and style.The home features a brand-new contemporary kitchen with granite countertops, double sink, and bright open layout, perfect for family living and entertaining. Enjoy brand new flooring, fresh paint throughout, modern bathrooms with new tiles, and pot lights that add elegance and brightness to every space.The basement offers excellent future income potential with a separate below-grade entrance already completed. A legal permit for basement finishing has been obtained, giving the new owner the flexibility to customize and design the space according to their needs. HVAC rough-in has already been completed and approved by the city, saving time and renovation costs.This home offers quality upgrades, functional layout, and great investment potential. Ideal for families, first-time buyers, or investors looking for rental income opportunity.A true turnkey property in a fantastic location - don't miss this rare find!
Mortgage Estimate
Estimated monthly payment
Calculating…
Estimate only. Taxes, insurance, condo fees, and lender terms are not included.
Monthly costs to verify
Property taxes: about $367/month based on listed annual taxes.
Estimate only. Confirm taxes, condo/maintenance fees, insurance, utilities, and lender terms before making decisions.
Rooms
| Room | Level | Dimensions |
|---|---|---|
| Living room | Main level | 4.9 x 3.35 |
| Dining room | Main level | 4.2 x 3.3 |
| Kitchen | Main level | 5 x 3.4 |
| Primary Bedroom | Upper Level | 3.65 x 3 |
| Bedroom 2 | Upper Level | 3.3 x 3 |
| Bedroom 3 | Upper Level | 3.6 x 2.7 |
| Recreational, Games room | Basement | 7.37 x 3.45 |
Facts & Location
Parking
4 spaces
Lot Size
40 x 110 FT
Annual Taxes
$4,406
Listing data
Listing information is provided for personal, non-commercial use and should be independently verified before making real estate decisions.
Last refreshed: Aug 17, 2026 3:18 AM
Explore nearby searches
SEO-friendly searches for this area, property type, and nearby neighbourhoods.
Similar Properties
More nearby listings that may fit the same search.
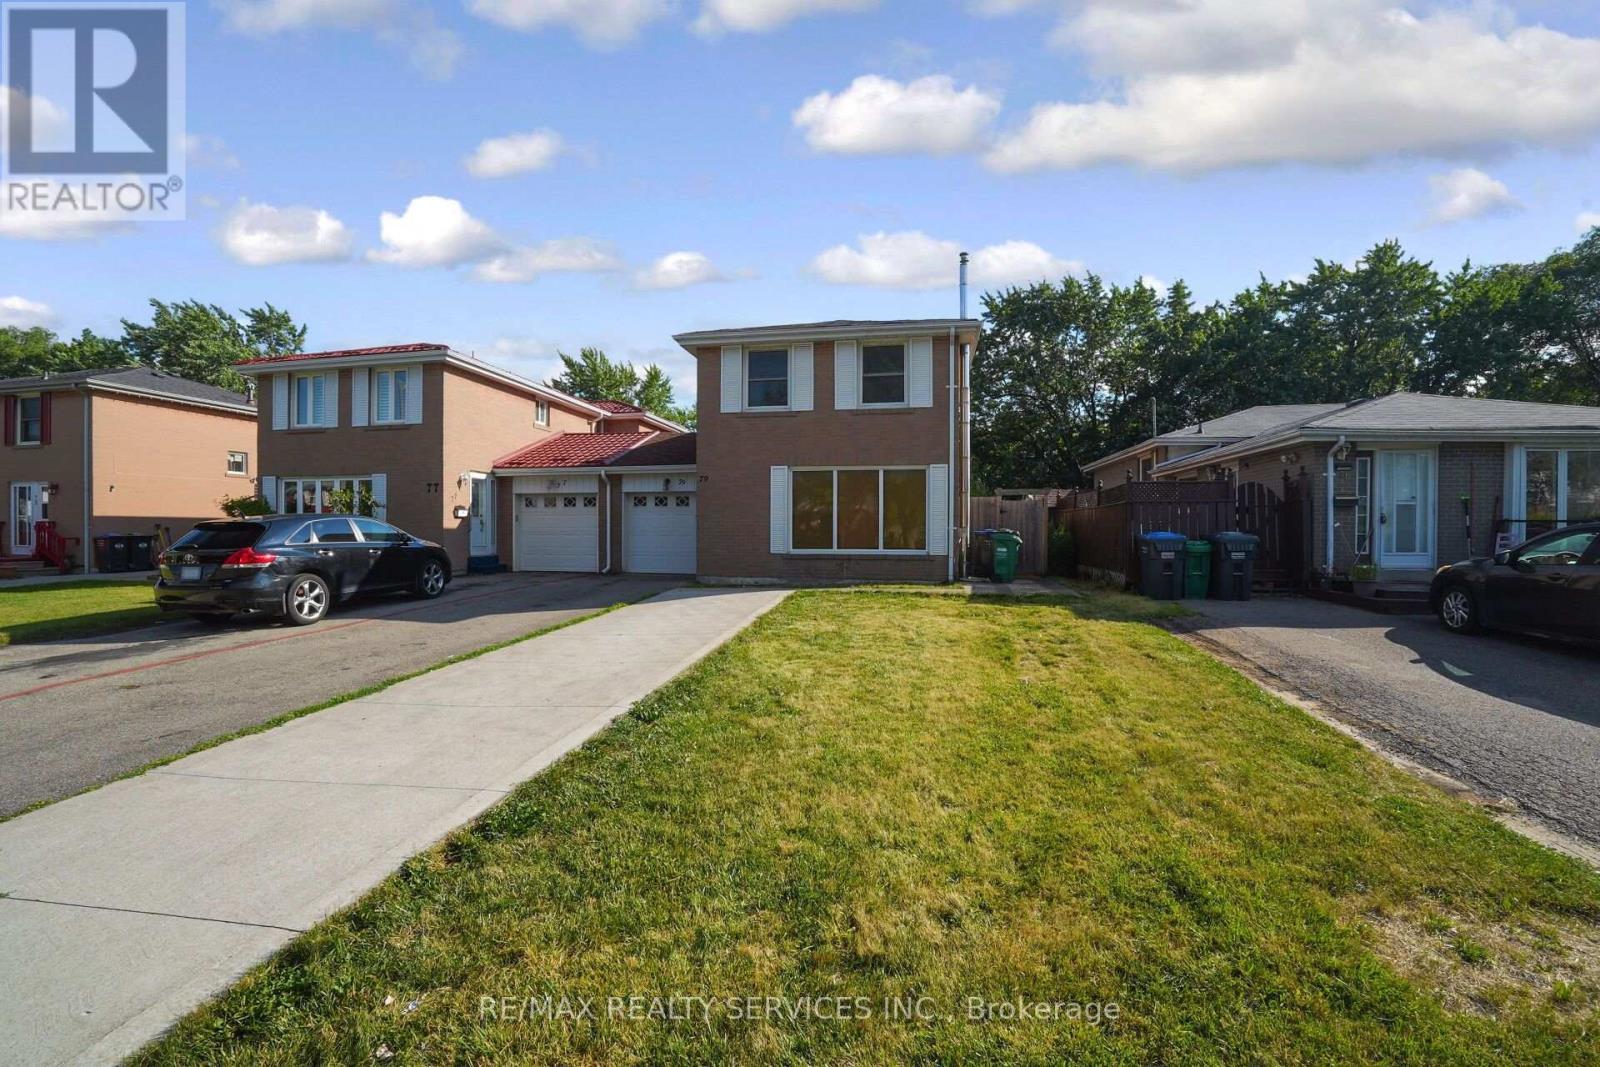
$699,000
79 Cloverdale Drive
Brampton (Avondale) · MLS # W13654624
4 bed · 2 bath
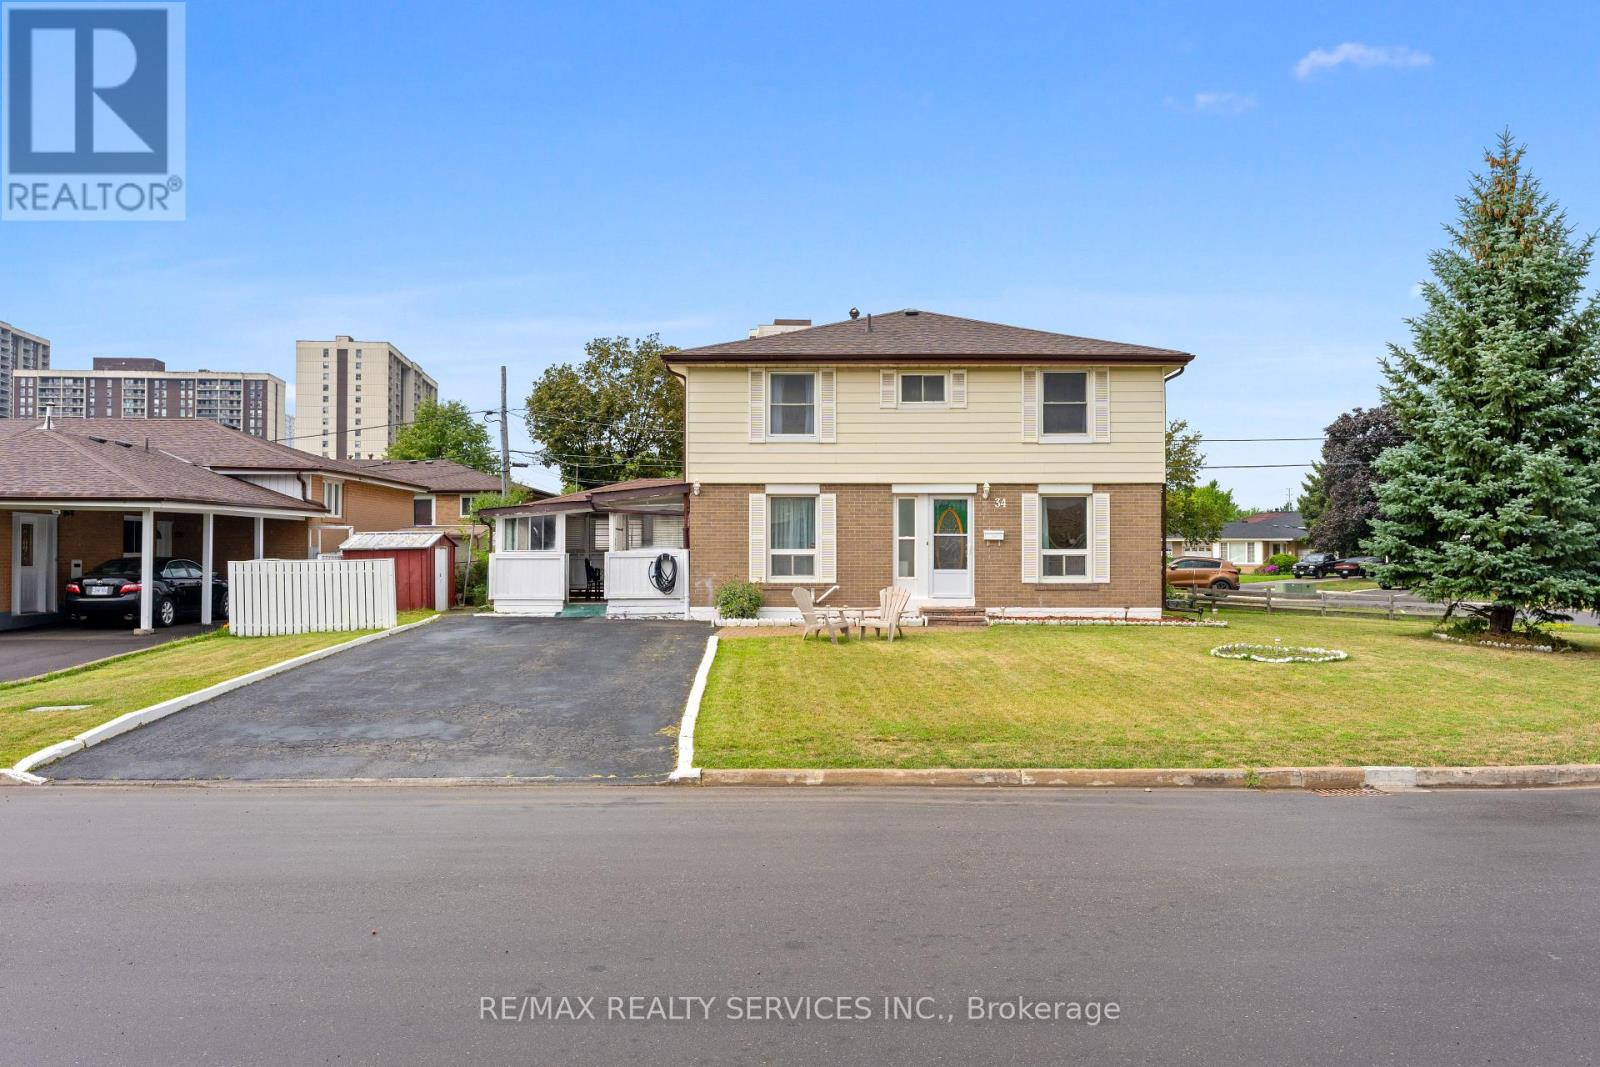
$699,999
34 Cathcart Crescent
Brampton (Avondale) · MLS # W13671988
5 bed · 2 bath
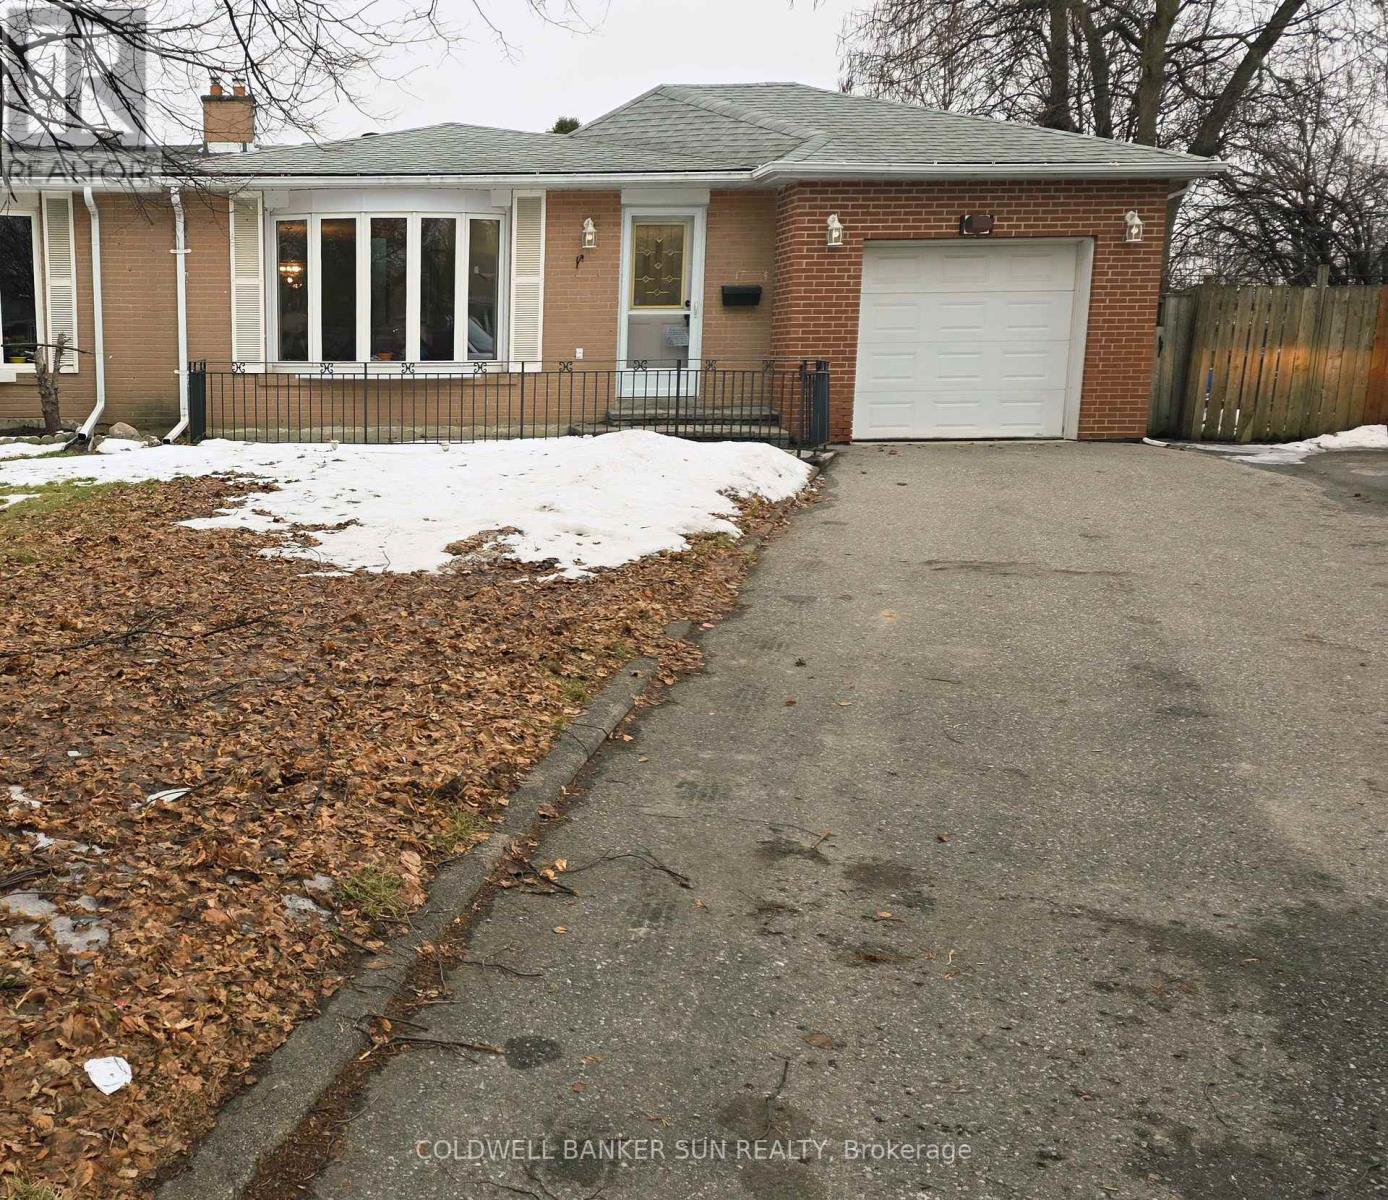
$720,000
23 Brookdale Crescent
Brampton (Avondale) · MLS # W13169256
4 bed · 2 bath