Videos & Virtual Tours
Open available video, 3D tour, or virtual-tour media for this listing.
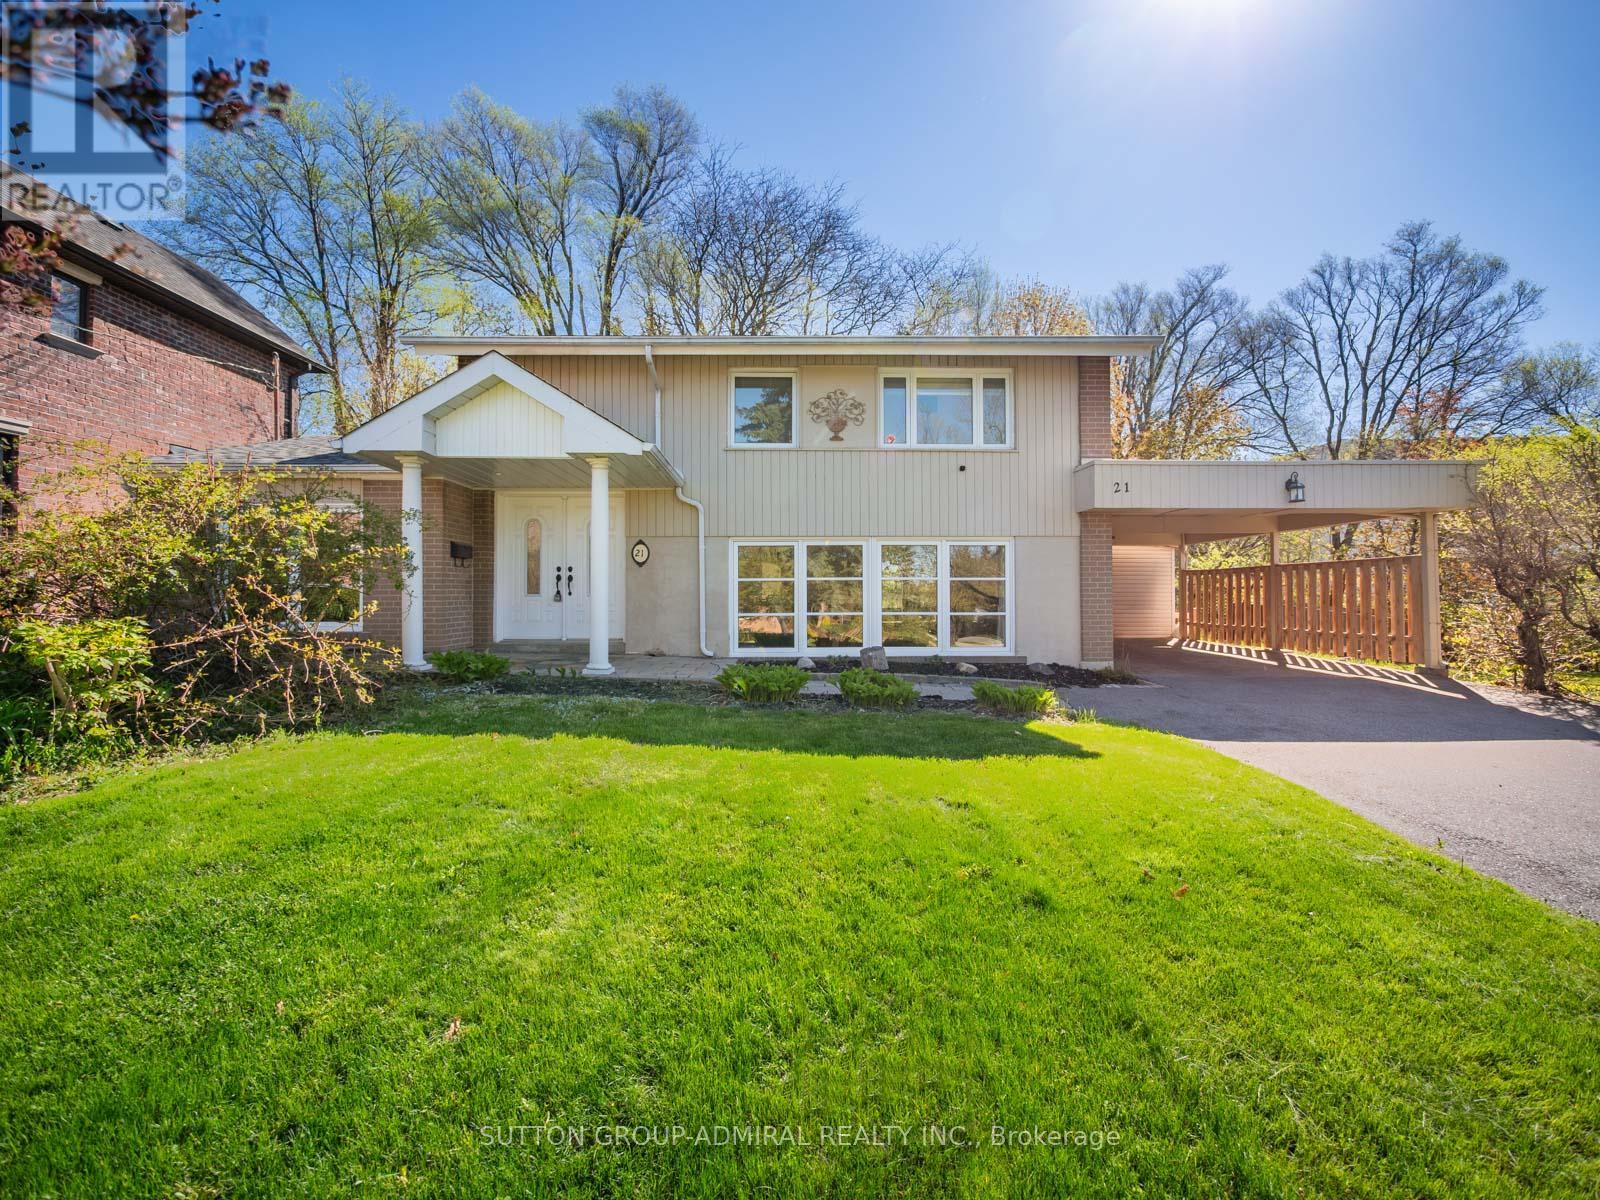
21 Rialto Drive
Toronto (Parkwoods-Donalda), Ontario M3A2N7
MLS # C13605520
Property Details
Type
Detached
Beds
3
Baths
3
Status
For Sale
More homes like this
About this property
Full of warmth, charm, and timeless character, this unique detached home offers the perfect blend of comfort and personality on an oversized lot with an extended driveway providing ample parking. Inside, rich Jatoba hardwood floors, elegant crown mouldings, and multiple skylights create a bright and inviting atmosphere filled with natural light. The thoughtfully designed layout features 3 bedrooms and 3 bathrooms, including a spa-inspired bath with heated floors and a relaxing soaker tub.The sunroom is a true highlight, a cozy retreat to enjoy morning coffee, unwind with a book, or entertain year-round while overlooking the expansive property. Thermo windows throughout provide energy efficiency and comfort, while the owned hot water tank adds extra value and peace of mind. Outside, the large lot offers endless possibilities for gardening, entertaining, or future expansion, complete with a garden/storage shed for added convenience. Located in the Parkwoods-O'Connor Hills area which offers a quieter, greener alternative to many Toronto neighbourhoods, making it especially appealing to families and professionals seeking space, convenience, and long-term value. Residents benefit from quick access to both the Don Valley Parkway and Highway 401, making commuting across the GTA relatively convenient. The area is also close to major shopping and lifestyle amenities, including the Shops at Don Mills, Fairview Mall, Costco and several community centres, parks, and schools. This is not your typical cookie-cutter home in a underwhelming area . This is a property with soul, character, and space to truly make your own.
Mortgage Estimate
Estimated monthly payment
Calculating…
Estimate only. Taxes, insurance, condo fees, and lender terms are not included.
Monthly costs to verify
Property taxes: about $554/month based on listed annual taxes.
Estimate only. Confirm taxes, condo/maintenance fees, insurance, utilities, and lender terms before making decisions.
Rooms
| Room | Level | Dimensions |
|---|---|---|
| Family room | Main level | 6.07 x 3.33 |
| Primary Bedroom | Second level | 3.63 x 4.11 |
| Bathroom | Main level | 1.91 x 0.76 |
| Bathroom | Second level | 2.51 x 2.06 |
| Bedroom 3 | Second level | 3.66 x 2.36 |
| Bathroom | Second level | 2.51 x 2.11 |
| Dining room | Main level | 3.78 x 3.12 |
| Bedroom 2 | Second level | 3.66 x 3.94 |
| Kitchen | Main level | 3.38 x 2.84 |
| Living room | Main level | 3.78 x 3.2 |
| Sunroom | Main level | 2.79 x 3.61 |
| Eating area | Main level | 3.56 x 3.53 |
Facts & Location
Parking
8 spaces
Lot Size
60 x 130 FT
Annual Taxes
$6,644
Listing data
Listing information is provided for personal, non-commercial use and should be independently verified before making real estate decisions.
Last refreshed: Sep 17, 2026 4:01 AM
Explore nearby searches
SEO-friendly searches for this area, property type, and nearby neighbourhoods.
Similar Properties
More nearby listings that may fit the same search.
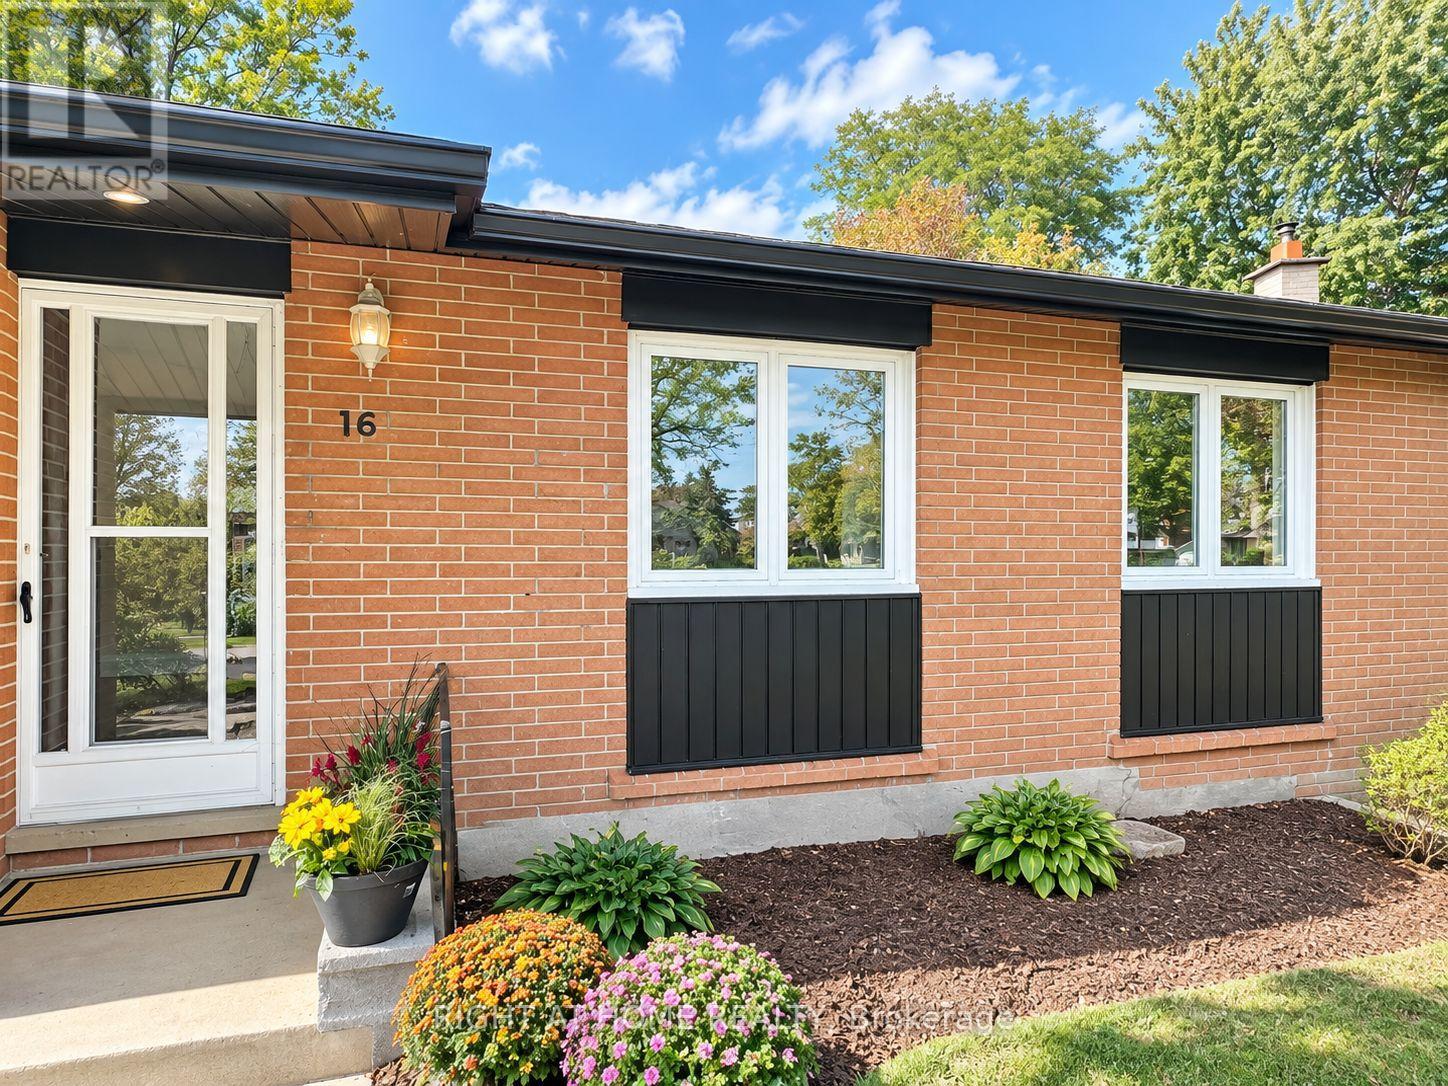
$1,299,000
16 Ptarmigan Crescent
Toronto (Parkwoods-Donalda) · MLS # C13778226
4 bed · 2 bath
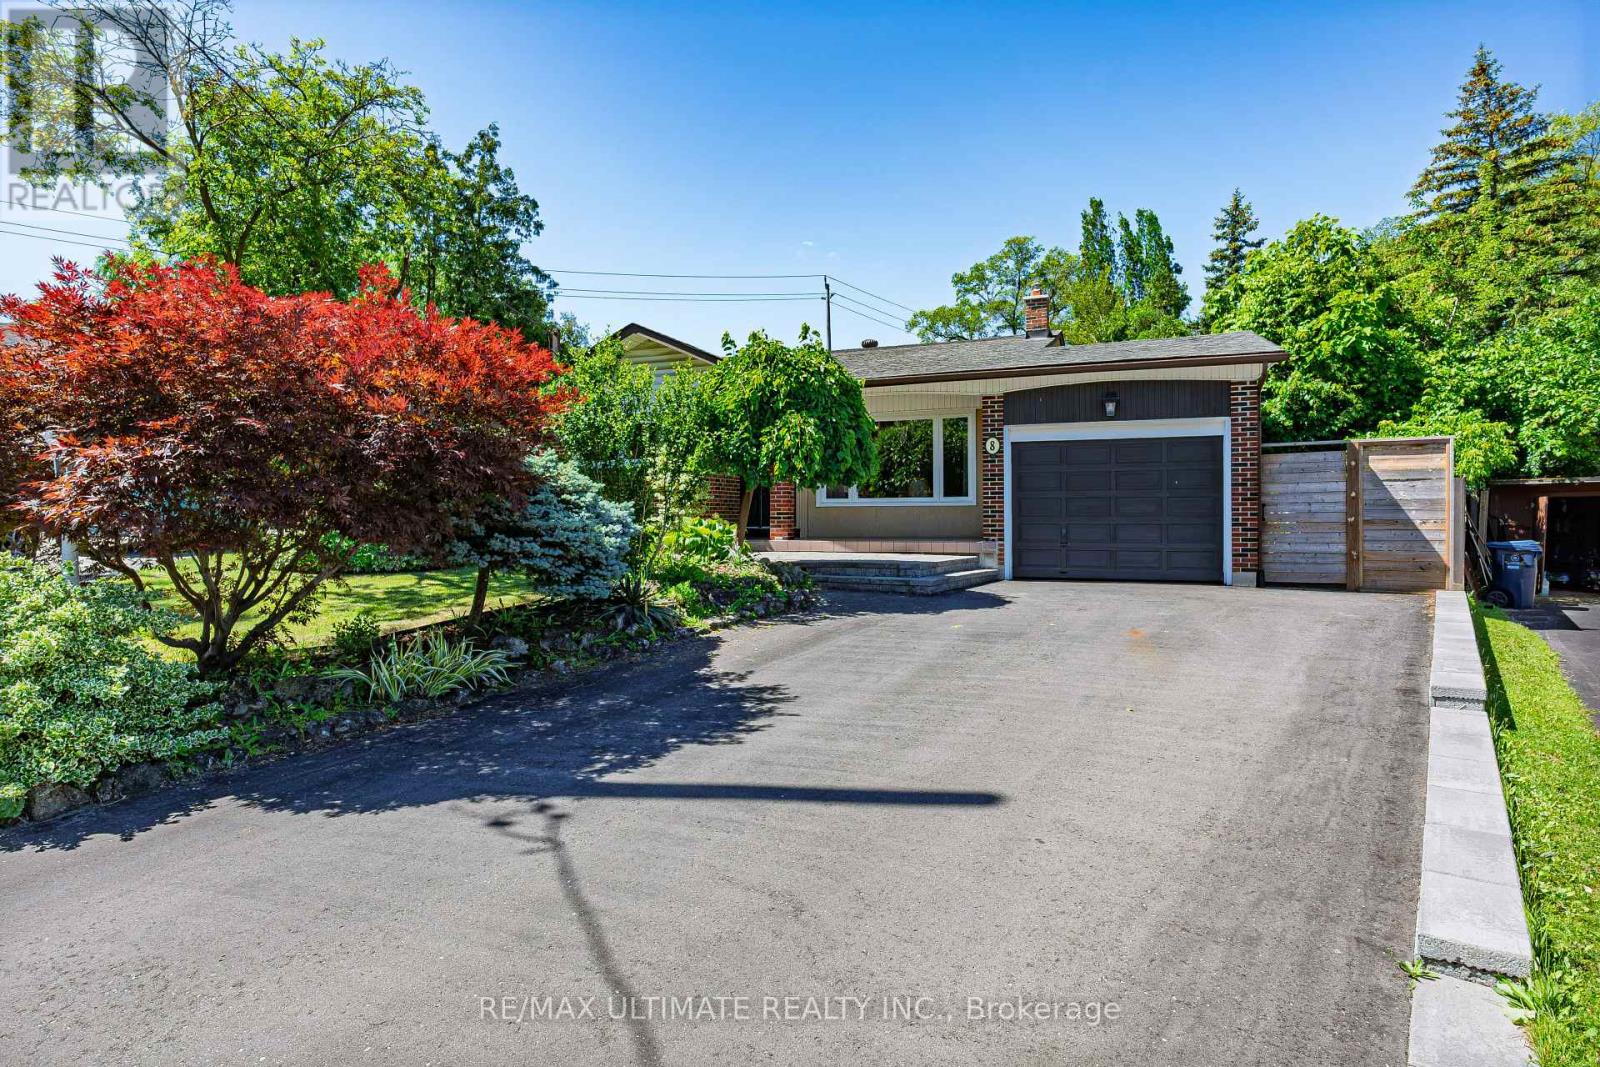
$1,200,000
8 Nordic Place
Toronto (Parkwoods-Donalda) · MLS # C13494642
3 bed · 2 bath
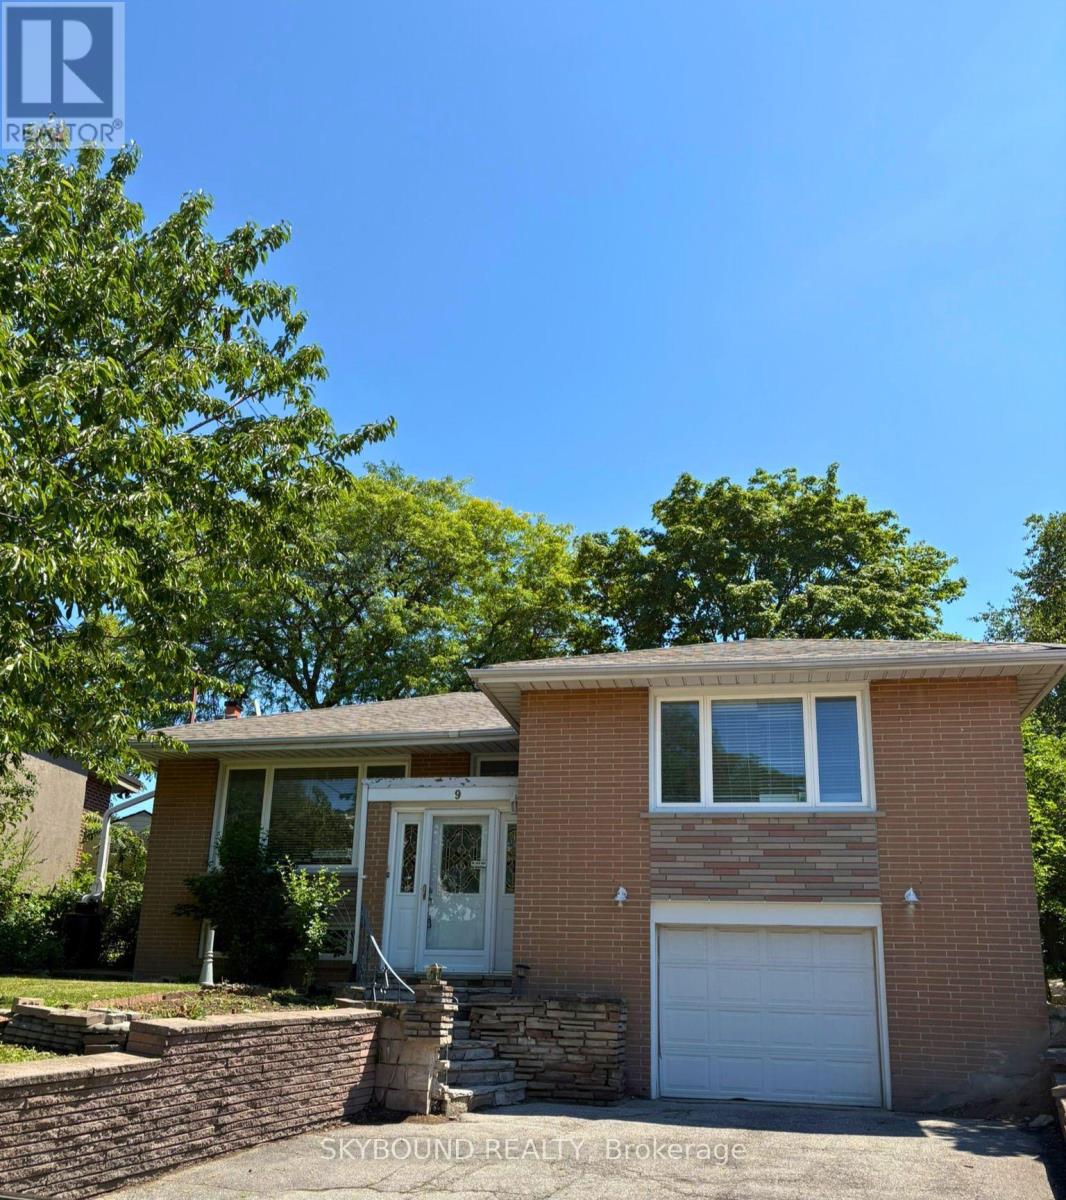
$1,198,000
9 Caronport Crescent
Toronto (Parkwoods-Donalda) · MLS # C13695256
3 bed · 2 bath · 1,500 sq ft