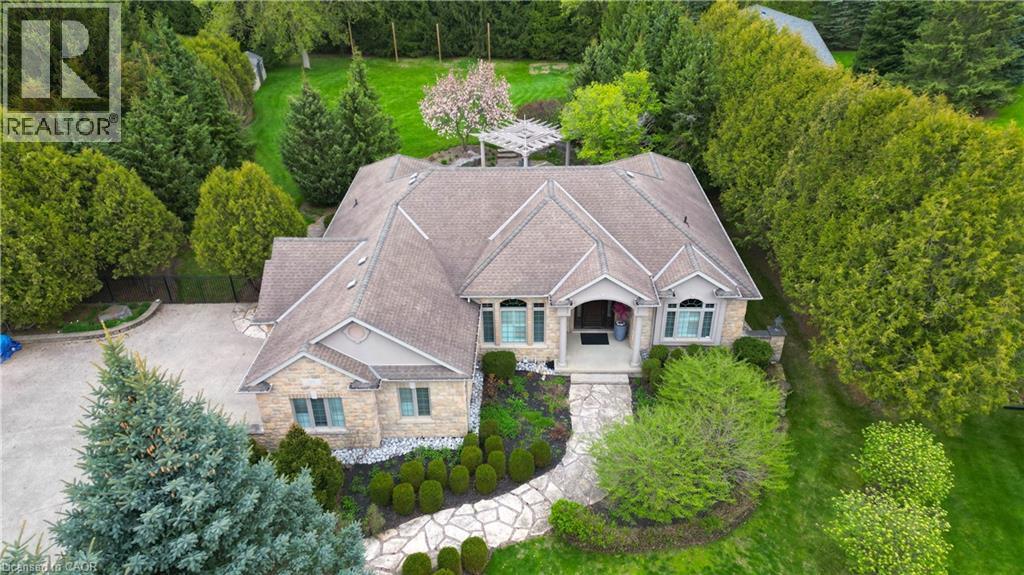
118 OLD MILL Road
Cambridge, Ontario N3H4R8
MLS # 40826403
Property Details
Type
Detached
Beds
5
Baths
3
Status
For Sale
More homes like this
About this property
Discover a MASTERFULLY crafted CUSTOM built STONE BUNGALOW in the historic community of Blair, offering over 4,200 square feet of refined living space just minutes from the 401. The interior makes a commanding first impression with 12-foot ceilings, Brazilian cherry hardwoods, and a vaulted Great Room anchored by one of four fireplaces. A true Chef’s kitchen serves as the home’s centrepiece, featuring premium stone surfaces, a walk-in pantry, and a dedicated wine bar overlooking a professionally landscaped backyard oasis. This private retreat is fully fenced and features tiered flagstone patios, a custom cedar pergola, and lush perennial gardens maintained by an in-ground irrigation system. The lower level, accessible via a separate garage entrance, provides exceptional versatility with a full wet bar, sound-insulated ceilings, and ample space for a home gym or secondary suite. Meticulously updated with a Heat Recovery Ventilator (2022), custom California Closet in the Primary room (2021), and a comprehensive water filtration system, 118 Old Mill Road combines superior construction with a sophisticated layout designed for the discerning homeowner. Measurements as per iguide.
Mortgage Estimate
Estimated monthly payment
Calculating…
Estimate only. Taxes, insurance, condo fees, and lender terms are not included.
Monthly costs to verify
Property taxes: about $944/month based on listed annual taxes.
Estimate only. Confirm taxes, condo/maintenance fees, insurance, utilities, and lender terms before making decisions.
Rooms
| Room | Level | Dimensions |
|---|---|---|
| Utility room | Basement | 15'8'' x 35'8'' |
| Other | Basement | 5'11'' x 11'11'' |
| Den | Basement | 13'6'' x 11'7'' |
| Bedroom | Basement | 12'7'' x 17'11'' |
| Recreation room | Basement | 28'11'' x 43'9'' |
| 4pc Bathroom | Basement | 11'1'' x 6'11'' |
| Bedroom | Basement | 13'0'' x 10'0'' |
| Kitchen | Main level | 14'10'' x 18'3'' |
| Living room | Main level | 17'11'' x 21'8'' |
| Dining room | Main level | 13'3'' x 18'4'' |
| Laundry room | Main level | 8'1'' x 8'0'' |
| 4pc Bathroom | Main level | 8'1'' x 8'2'' |
| Bedroom | Main level | 11'7'' x 11'2'' |
| Bedroom | Main level | 14'4'' x 13'4'' |
| 4pc Ensuite bath | Main level | 9'11'' x 8'10'' |
| Primary Bedroom | Main level | 13'7'' x 27'8'' |
Facts & Location
Interior Size
4,253 sq ft
Parking
12 spaces
Annual Taxes
$11,333
Year Built
2003
Listing data
Listing information is provided for personal, non-commercial use and should be independently verified before making real estate decisions.
Last refreshed: Sep 15, 2026 3:35 AM
Explore nearby searches
SEO-friendly searches for this area, property type, and nearby neighbourhoods.
Similar Properties
More nearby listings that may fit the same search.
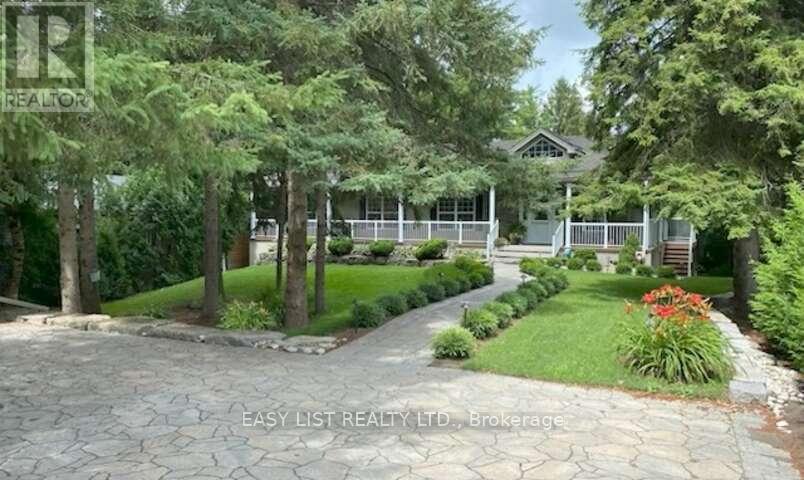
$1,985,000
527 River Road
Cambridge · MLS # X13433370
5 bed · 4 bath · 2,600 sq ft
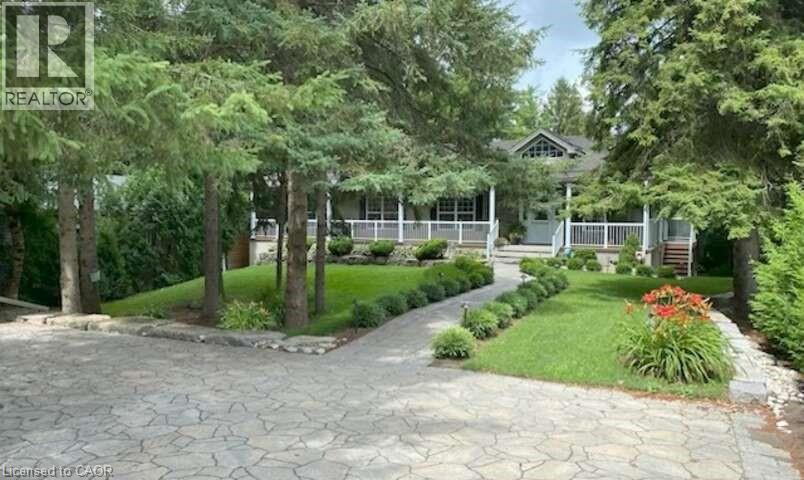
$1,985,000
527 RIVER Road
Cambridge · MLS # 40839091
4 bed · 4 bath · 5,200 sq ft
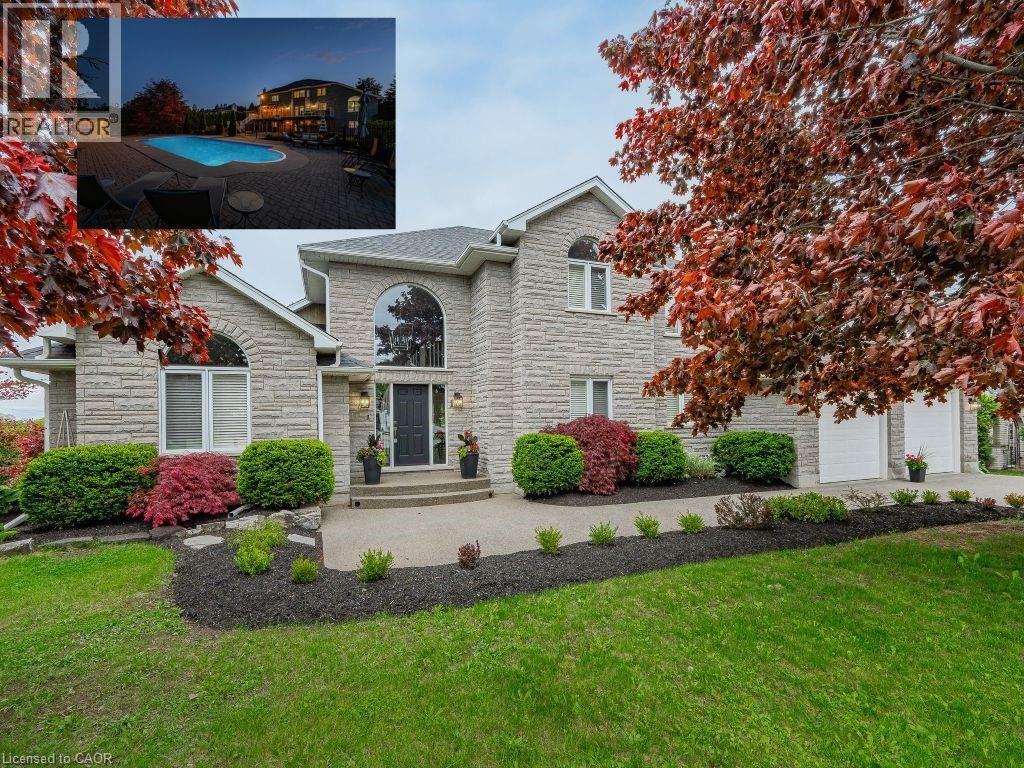
$1,499,900
1 BROWN Avenue
Cambridge · MLS # 40810546
5 bed · 4 bath · 3,111 sq ft