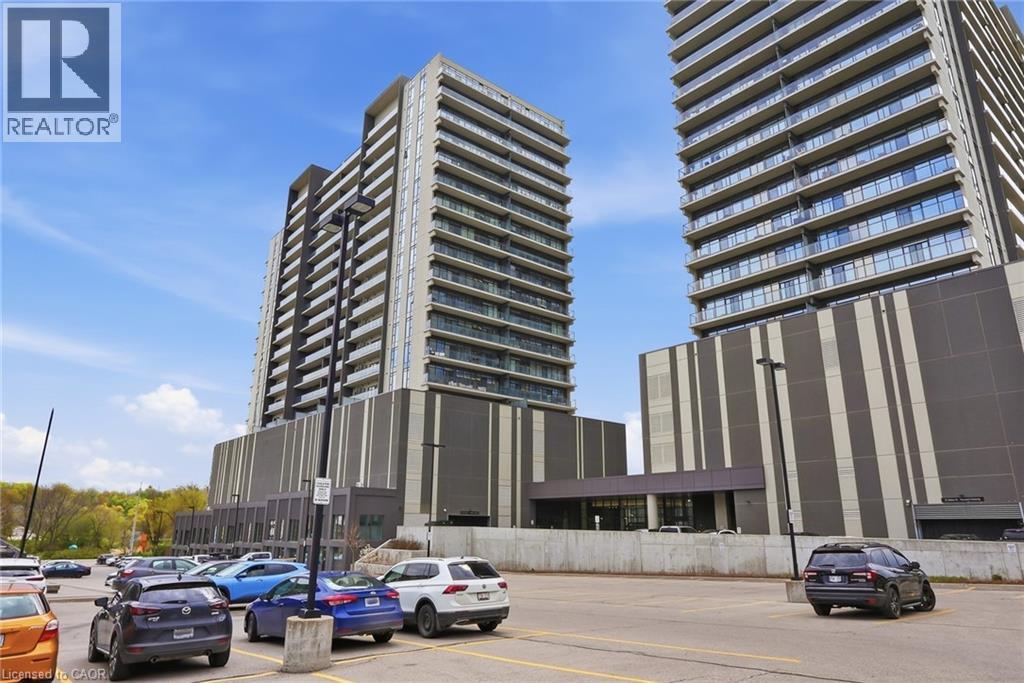
50 GRAND Avenue
Cambridge, Ontario N1S0C2
MLS # 40821416
Property Details
Type
Condo Apartment
Beds
2
Baths
2
Status
For Sale
More homes like this
About this property
THE BEST VIEW IN THE GASLIGHT DISTRICT. Experience breathtaking views of the Grand River and downtown Cambridge from this premier south-east corner suite at 50 Grand Avenue S. The kitchen is an absolute showstopper, featuring a professional 30 Bertazzoni range in iconic Ferrari yellow, contrasted by bold black stainless appliances, pristine white cabinetry, and ceiling-height subway tile with chic open shelving. The bright, open layout is tailor-made for entertaining, boasting a massive granite breakfast bar with over-sized island, nine-foot ceilings, and a full-width balcony with unobstructed views of the river and historic Galt skyline. Retreat to a primary suite featuring upgraded built-in closet cabinetry and a luxurious 4-piece ensuite. A versatile guest bedroom (or home office) and an additional full bath provide perfect utility. Complete with EV-ready underground parking and world-class amenities—including a fitness studio, rooftop fire pits, and immediate access to the vibrant shops and dining of Gaslight Square and downtown Galt—this condo offers the ultimate blend of luxury and lifestyle. Call your agent today to arrange a private viewing.
Mortgage Estimate
Estimated monthly payment
Calculating…
Estimate only. Taxes, insurance, condo fees, and lender terms are not included.
Monthly costs to verify
Property taxes: about $414/month based on listed annual taxes.
Condo / Maintenance Fee: $698.04/mo
Estimate only. Confirm taxes, condo/maintenance fees, insurance, utilities, and lender terms before making decisions.
Rooms
| Room | Level | Dimensions |
|---|---|---|
| Laundry room | Main level | 3'0'' x 5'0'' |
| 4pc Bathroom | Main level | 9'3'' x 5'0'' |
| Bedroom | Main level | 18'4'' x 10'11'' |
| Full bathroom | Main level | 6'0'' x 10'9'' |
| Primary Bedroom | Main level | 12'10'' x 17'9'' |
| Dining room | Main level | 14'11'' x 7'9'' |
| Living room | Main level | 14'11'' x 9'4'' |
| Kitchen | Main level | 8'10'' x 18'1'' |
| Foyer | Main level | x |
Facts & Location
Interior Size
1,126 sq ft
Parking
1 spaces
Annual Taxes
$4,965
Condo / Maintenance Fee
$698.04/mo
Listing data
Listing information is provided for personal, non-commercial use and should be independently verified before making real estate decisions.
Last refreshed: Aug 24, 2026 3:35 AM
Explore nearby searches
SEO-friendly searches for this area, property type, and nearby neighbourhoods.
Similar Properties
More nearby listings that may fit the same search.
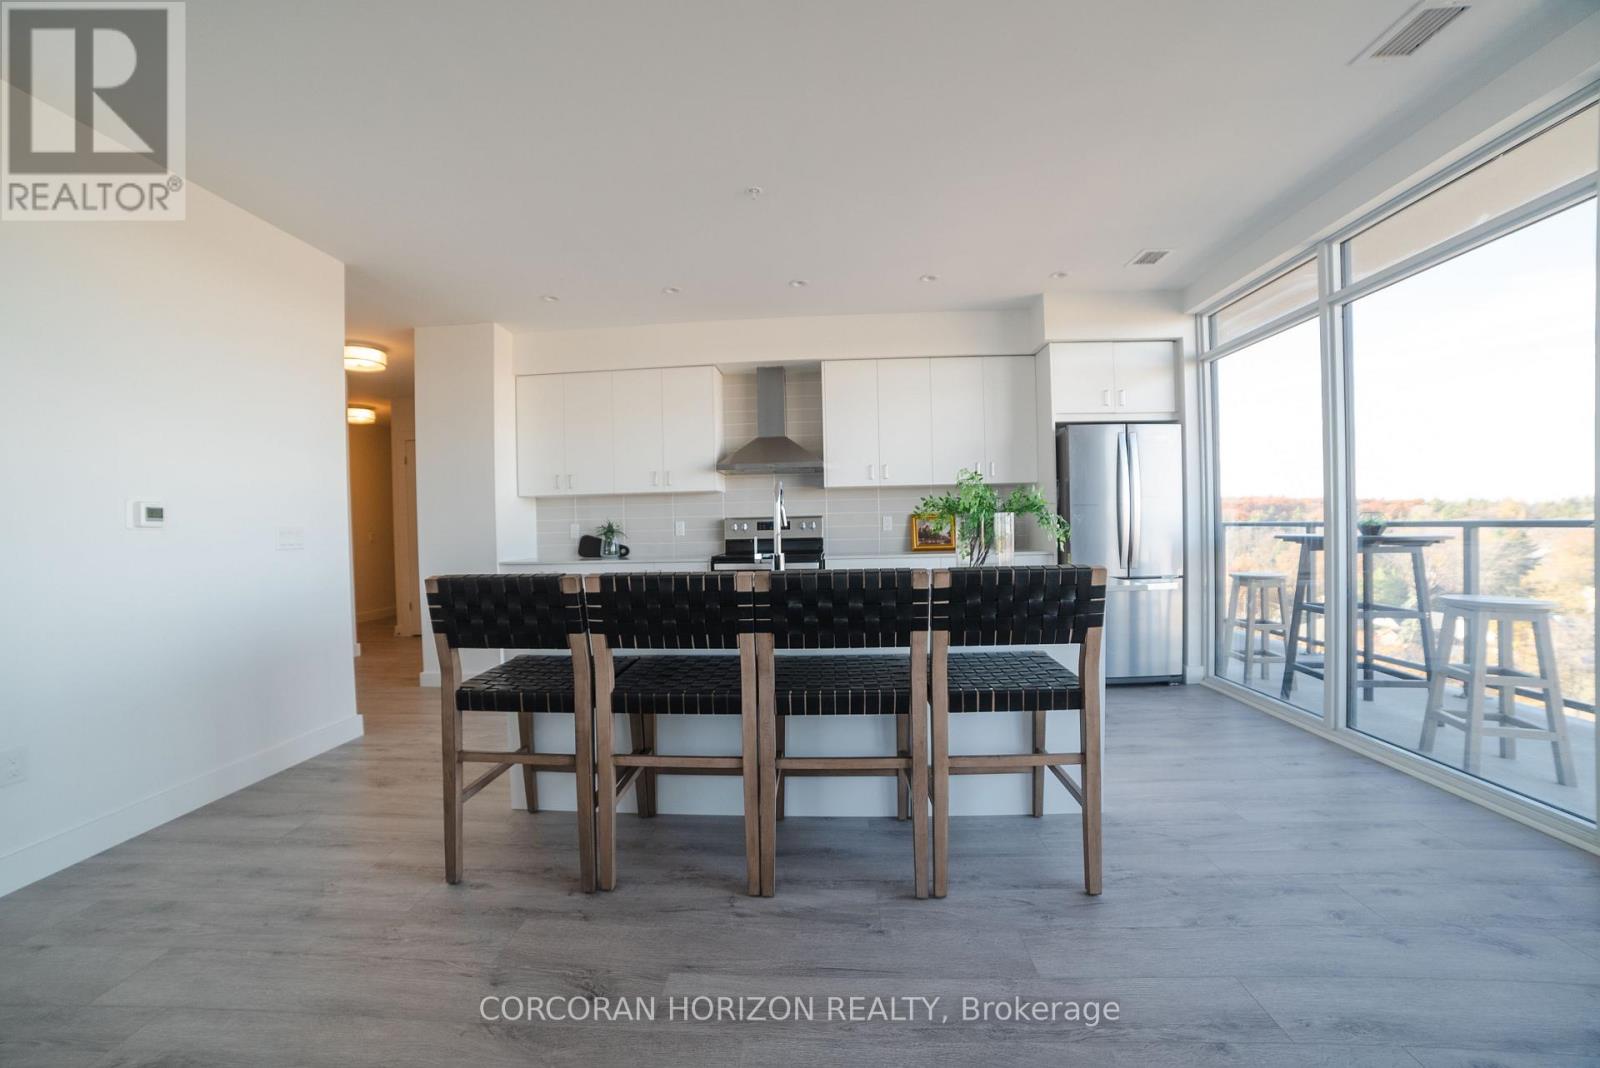
$649,557
15 Glebe Street
Cambridge · MLS # X13136750
2 bed · 2 bath
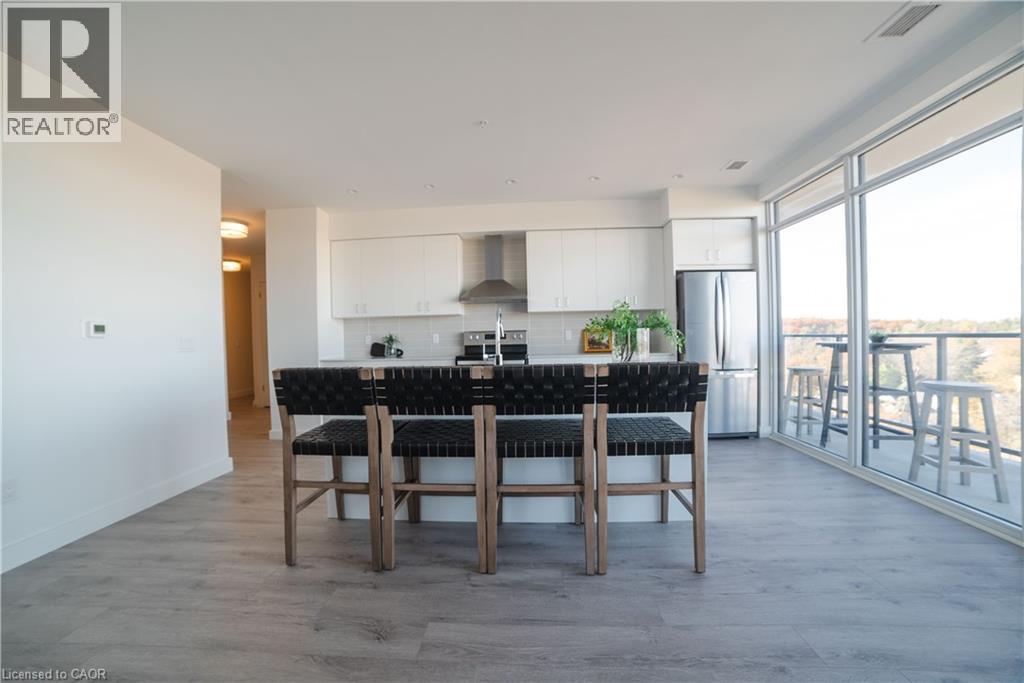
$649,557
15 GLEBE Street
Cambridge · MLS # 40830796
2 bed · 2 bath · 1,165 sq ft
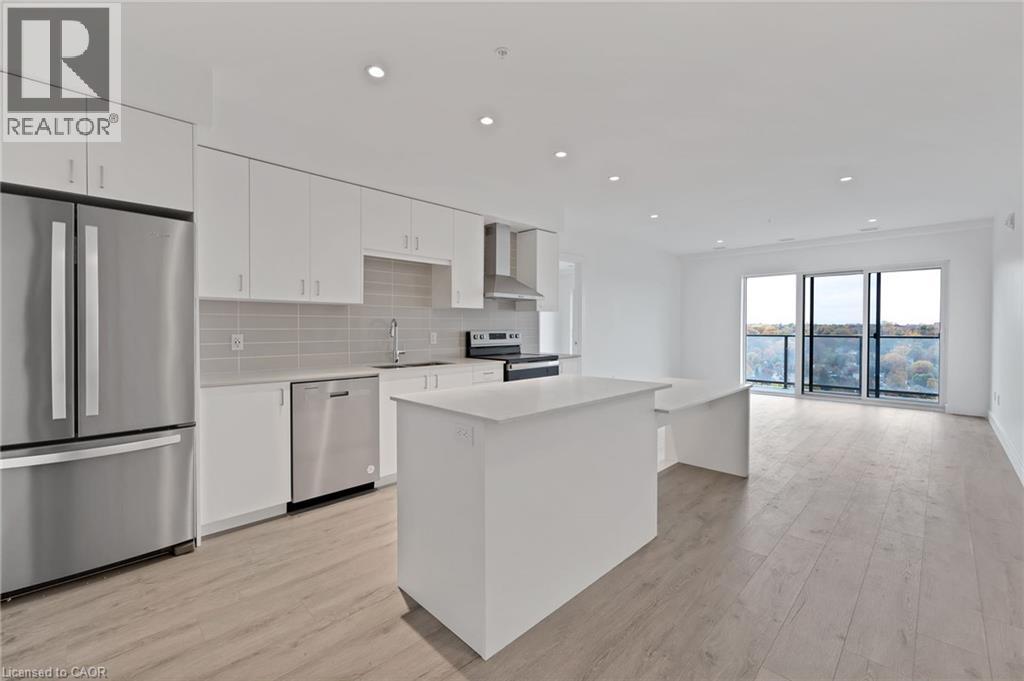
$613,274
15 GLEBE Street
Cambridge · MLS # 40830504
2 bed · 2 bath · 1,115 sq ft