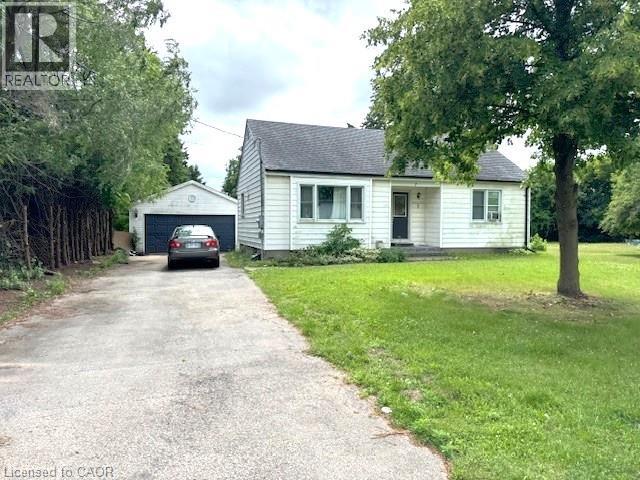
7 LIBERTY Drive
Cambridge, Ontario N1R5N4
MLS # 40826873
Property Details
Type
Townhouse
Beds
2
Baths
2
Status
For Sale
More homes like this
About this property
Rare Development Opportunity! Half-Acre Lot with Adjoining Property & Approved Townhouse Project. This is a prime opportunity for investors, developers, and builders in a great location. Situated on a spacious half-acre lot, this property offers incredible potential, not only as a custom build site or investment hold, but as part of a larger development vision. What makes this opportunity truly unique is that the lot adjoins a neighbouring property that is also available for sale, creating the potential to secure a full acre or more. Even more compelling: the adjacent properties are part of an approved upcoming townhouse development, adding momentum and value to the surrounding area. Whether you're envisioning expanded lot coverage, a multi-family build, or a future residential project, this land offers the flexibility and positioning to bring your vision to life. Located close to schools, amenities, and major commuter routes, this site is perfectly situated for long-term growth and development. Opportunities like this, land with scale, potential, and proximity to approved developments, are rare. Don’t miss your chance to build or invest with confidence.
Mortgage Estimate
Estimated monthly payment
Calculating…
Estimate only. Taxes, insurance, condo fees, and lender terms are not included.
Monthly costs to verify
Property taxes: about $341/month based on listed annual taxes.
Estimate only. Confirm taxes, condo/maintenance fees, insurance, utilities, and lender terms before making decisions.
Rooms
| Room | Level | Dimensions |
|---|---|---|
| 3pc Bathroom | Basement | x |
| Den | Basement | 6'0'' x 7'5'' |
| Office | Basement | 10'5'' x 12'9'' |
| Recreation room | Basement | 15'5'' x 23'6'' |
| 4pc Bathroom | Main level | x |
| Bedroom | Main level | 8'7'' x 11'5'' |
| Primary Bedroom | Main level | 11'5'' x 13'3'' |
| Living room | Main level | 8'0'' x 11'8'' |
| Dining room | Main level | 12'0'' x 15'3'' |
| Kitchen | Main level | 9'7'' x 11'5'' |
Facts & Location
Interior Size
891 sq ft
Parking
5 spaces
Lot Size
0.485
Annual Taxes
$4,093
Year Built
1950
Listing data
Listing information is provided for personal, non-commercial use and should be independently verified before making real estate decisions.
Last refreshed: Aug 24, 2026 3:35 AM
Explore nearby searches
SEO-friendly searches for this area, property type, and nearby neighbourhoods.
Similar Properties
More nearby listings that may fit the same search.
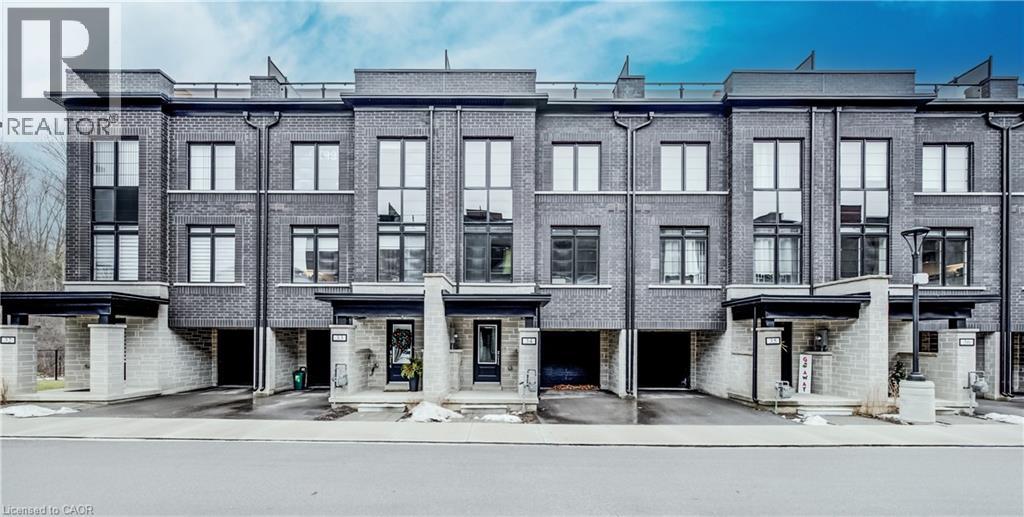
$709,000
258 HESPELER Road
Cambridge · MLS # 40798159
3 bed · 3 bath · 1,988 sq ft
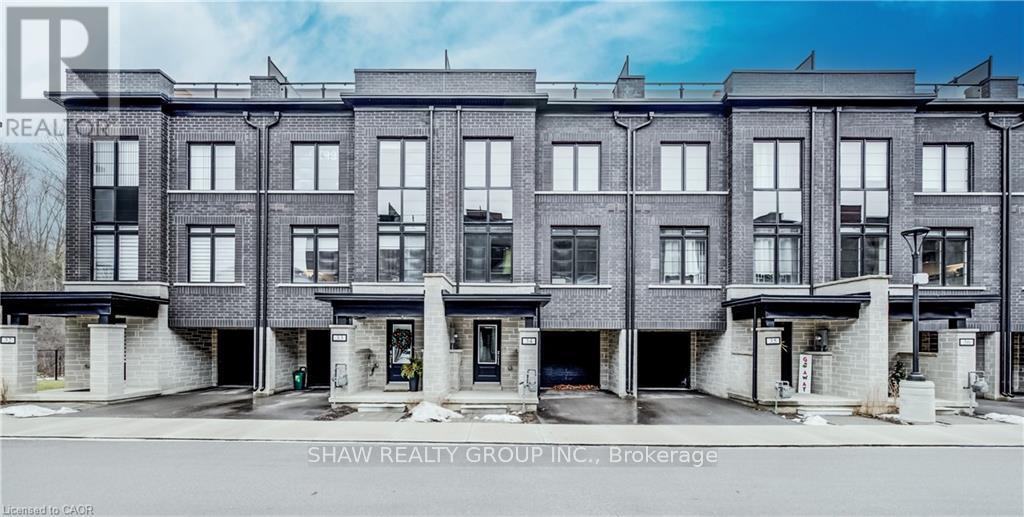
$709,000
258 Hespeler Road
Cambridge · MLS # X12711076
3 bed · 3 bath · 1,988 sq ft
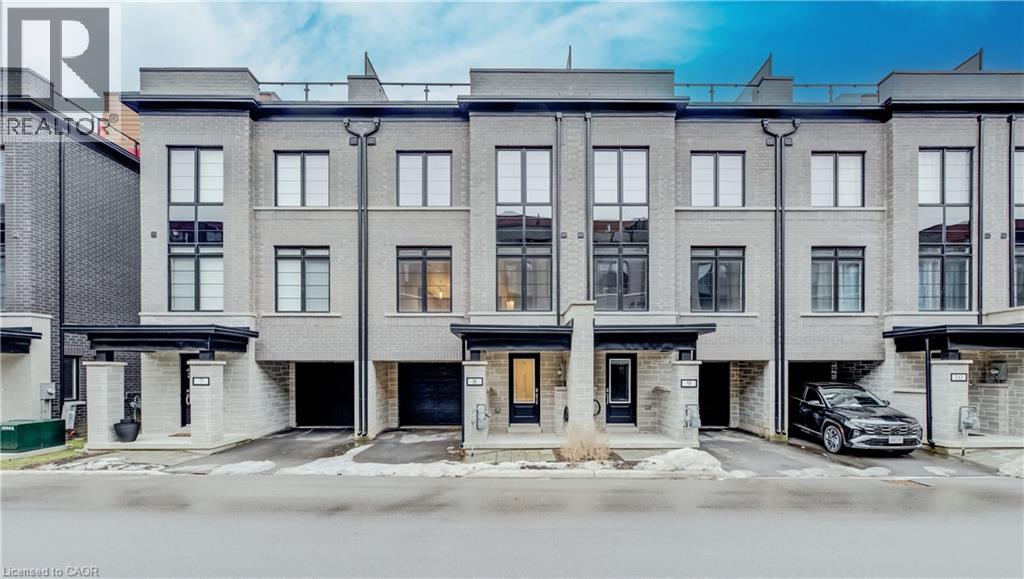
$699,900
258 HESPELER Road
Cambridge · MLS # 40798153
3 bed · 3 bath · 1,991 sq ft