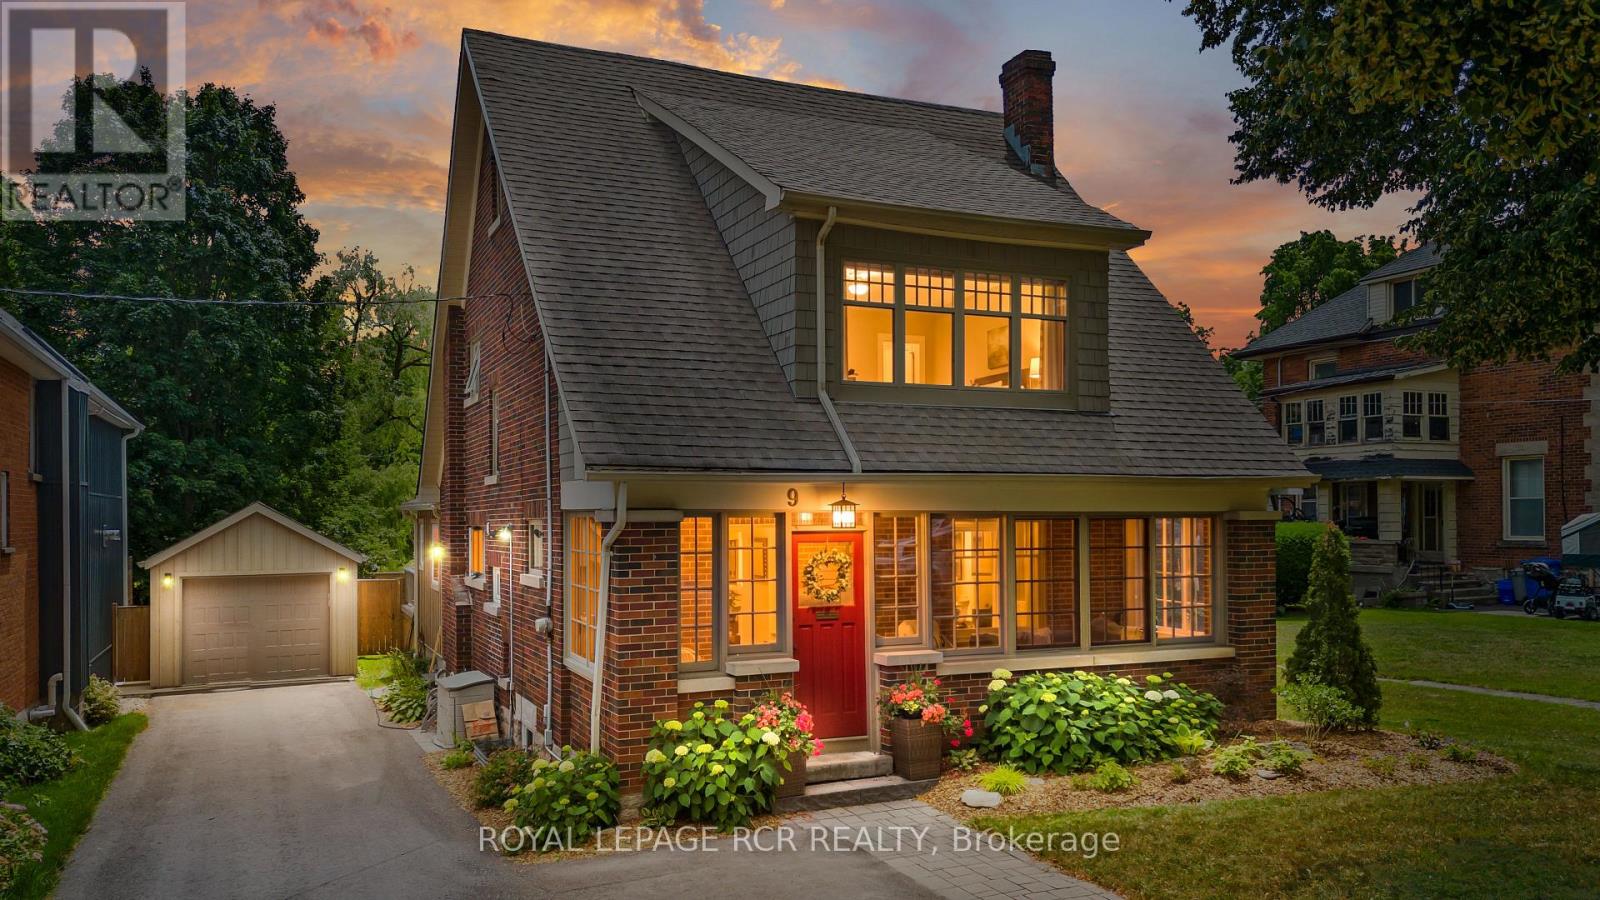
9 York Street
Orangeville, Ontario L9W1L7
MLS # W13560922
Property Details
Type
Detached
Beds
4
Baths
2
Status
For Sale
More homes like this
About this property
Built with craftsmanship that's stood the test of time and thoughtfully updated where it matters most, this beautiful character home offers warmth and personality that's felt from the moment you arrive. Set on one of Orangeville's most picturesque tree-lined streets, just a short walk from downtown shops, restaurants, cafés, and parks, the location is every bit as appealing as the home itself. A welcoming front porch and established gardens provide the perfect introduction before stepping inside to discover original hardwood floors, rich wood detailing, and a striking staircase that honour the home's history while blending seamlessly with thoughtful updates. Natural light fills the home, especially in the sunroom. Framed by exposed brick and oversized windows, it's a space you'll naturally gravitate toward for a morning coffee, an afternoon with a good book, or simply watching the seasons change. The main living spaces flow effortlessly from one to the next, creating an inviting setting for everyday living and entertaining alike. A fireplace anchors the living room before leading into the formal dining room, while the updated kitchen offers quartz countertops, stainless steel appliances, a gas range, and generous workspace. The adjoining family room features a second fireplace and French doors opening to the private backyard, where mature landscaping and a spacious deck create a peaceful extension of the home. The finished attic serves as a private primary retreat, while three additional bedrooms and a beautifully renovated bathroom with heated floors complete the upper levels. Downstairs, the finished lower level offers flexible space for a recreation room, home gym, games room, or creative studio, with a side entrance, garage access, and built-in storage adding everyday practicality. Beautifully maintained and thoughtfully updated, this is a home where timeless character and modern comfort come together just steps from everything downtown Orangeville has to offer
Mortgage Estimate
Estimated monthly payment
Calculating…
Estimate only. Taxes, insurance, condo fees, and lender terms are not included.
Monthly costs to verify
Property taxes: about $555/month based on listed annual taxes.
Estimate only. Confirm taxes, condo/maintenance fees, insurance, utilities, and lender terms before making decisions.
Rooms
| Room | Level | Dimensions |
|---|---|---|
| Living room | Main level | 4.26 x 4.55 |
| Recreational, Games room | Lower level | 5.11 x 4.34 |
| Sunroom | Main level | 2.03 x 7.29 |
| Dining room | Main level | 4.25 x 3.86 |
| Kitchen | Main level | 4.21 x 3.59 |
| Family room | Main level | 5.45 x 3.9 |
| Bathroom | Main level | 1.84 x 1.55 |
| Primary Bedroom | Third level | 5.67 x 7.12 |
| Bedroom 2 | Upper Level | 3.41 x 3.48 |
| Bedroom 3 | Upper Level | 3.19 x 3.51 |
| Bedroom 4 | Upper Level | 3.04 x 3.16 |
| Bathroom | Upper Level | 2.59 x 2.4 |
Facts & Location
Parking
5 spaces
Lot Size
45 x 150 FT
Annual Taxes
$6,654
Listing data
Listing information is provided for personal, non-commercial use and should be independently verified before making real estate decisions.
Last refreshed: Aug 4, 2026 3:24 AM
Explore nearby searches
SEO-friendly searches for this area, property type, and nearby neighbourhoods.
Similar Properties
More nearby listings that may fit the same search.
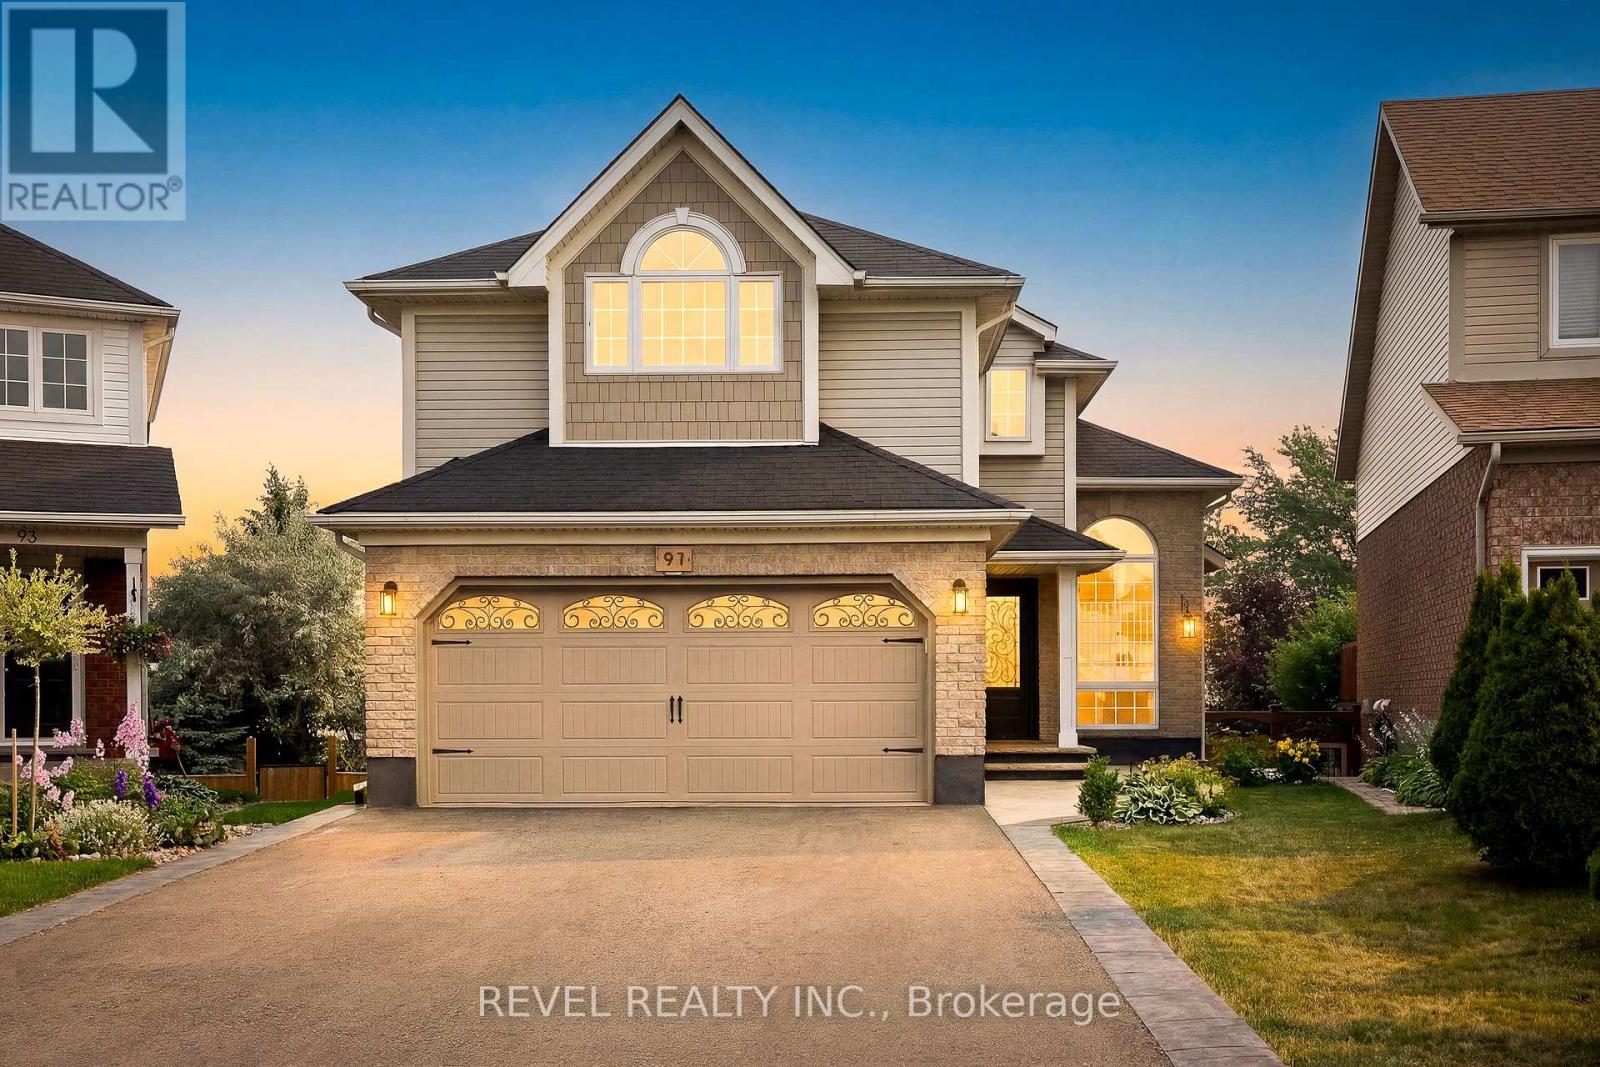
$1,229,000
91 Biscayne Crescent
Orangeville · MLS # W13578826
4 bed · 3 bath · 2,400 sq ft
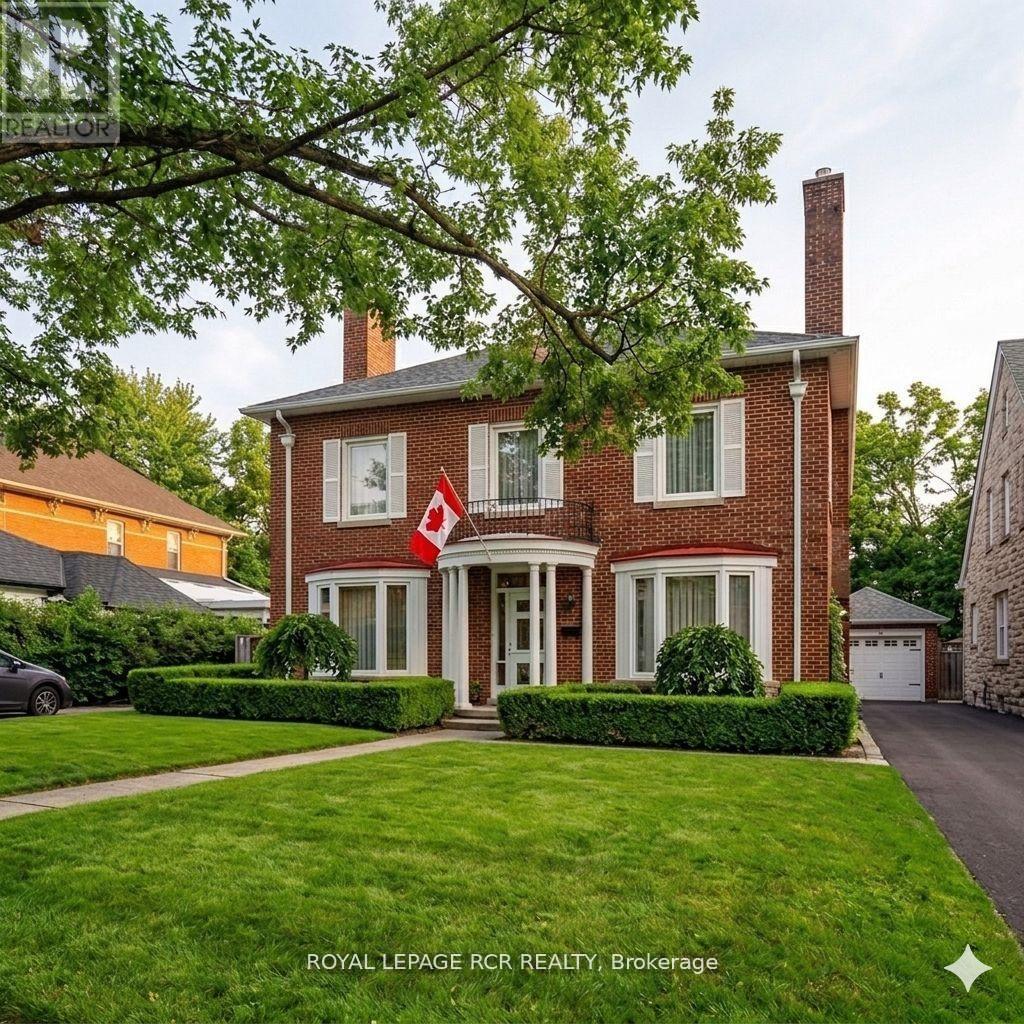
$1,299,000
17 First Avenue
Orangeville · MLS # W13483036
4 bed · 2 bath · 2,500 sq ft
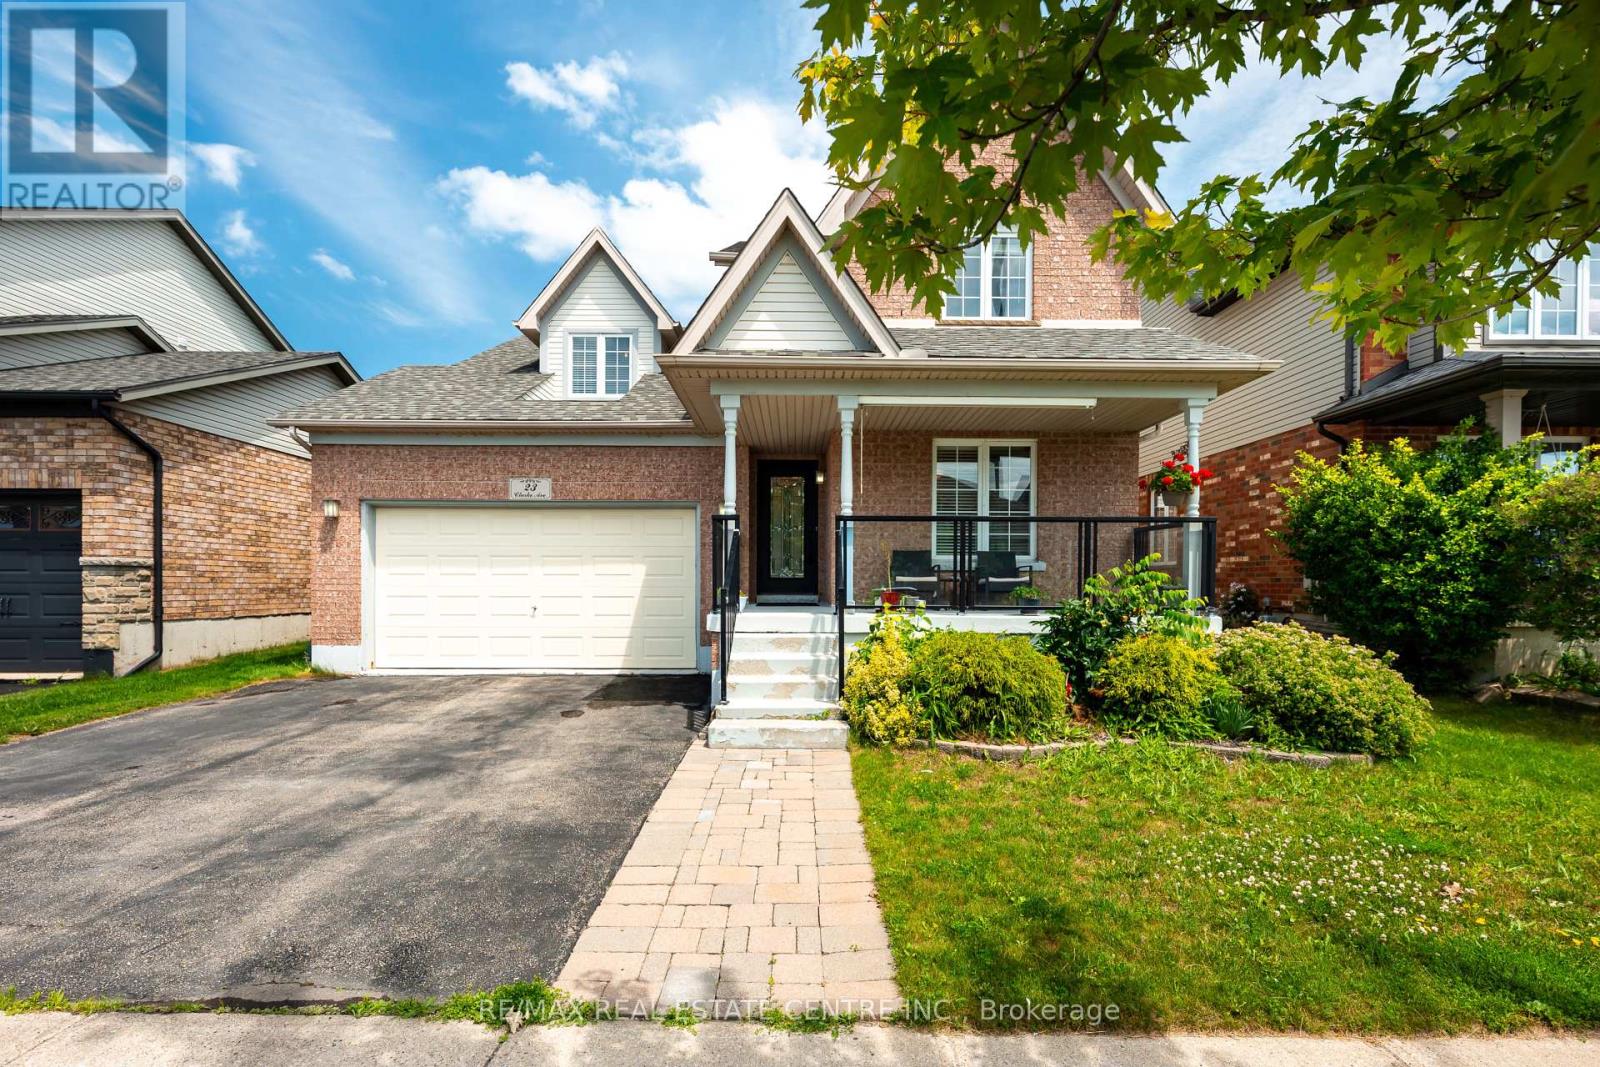
$1,149,900
23 Clarke Avenue
Orangeville · MLS # W13534286
4 bed · 3 bath