Videos & Virtual Tours
Open available video, 3D tour, or virtual-tour media for this listing.
20 Orico Court
Vaughan (Kleinburg), Ontario L0J1C0
MLS # N12985482
Property Details
Type
Detached
Beds
5
Baths
7
Status
For Sale
More homes like this
About this property
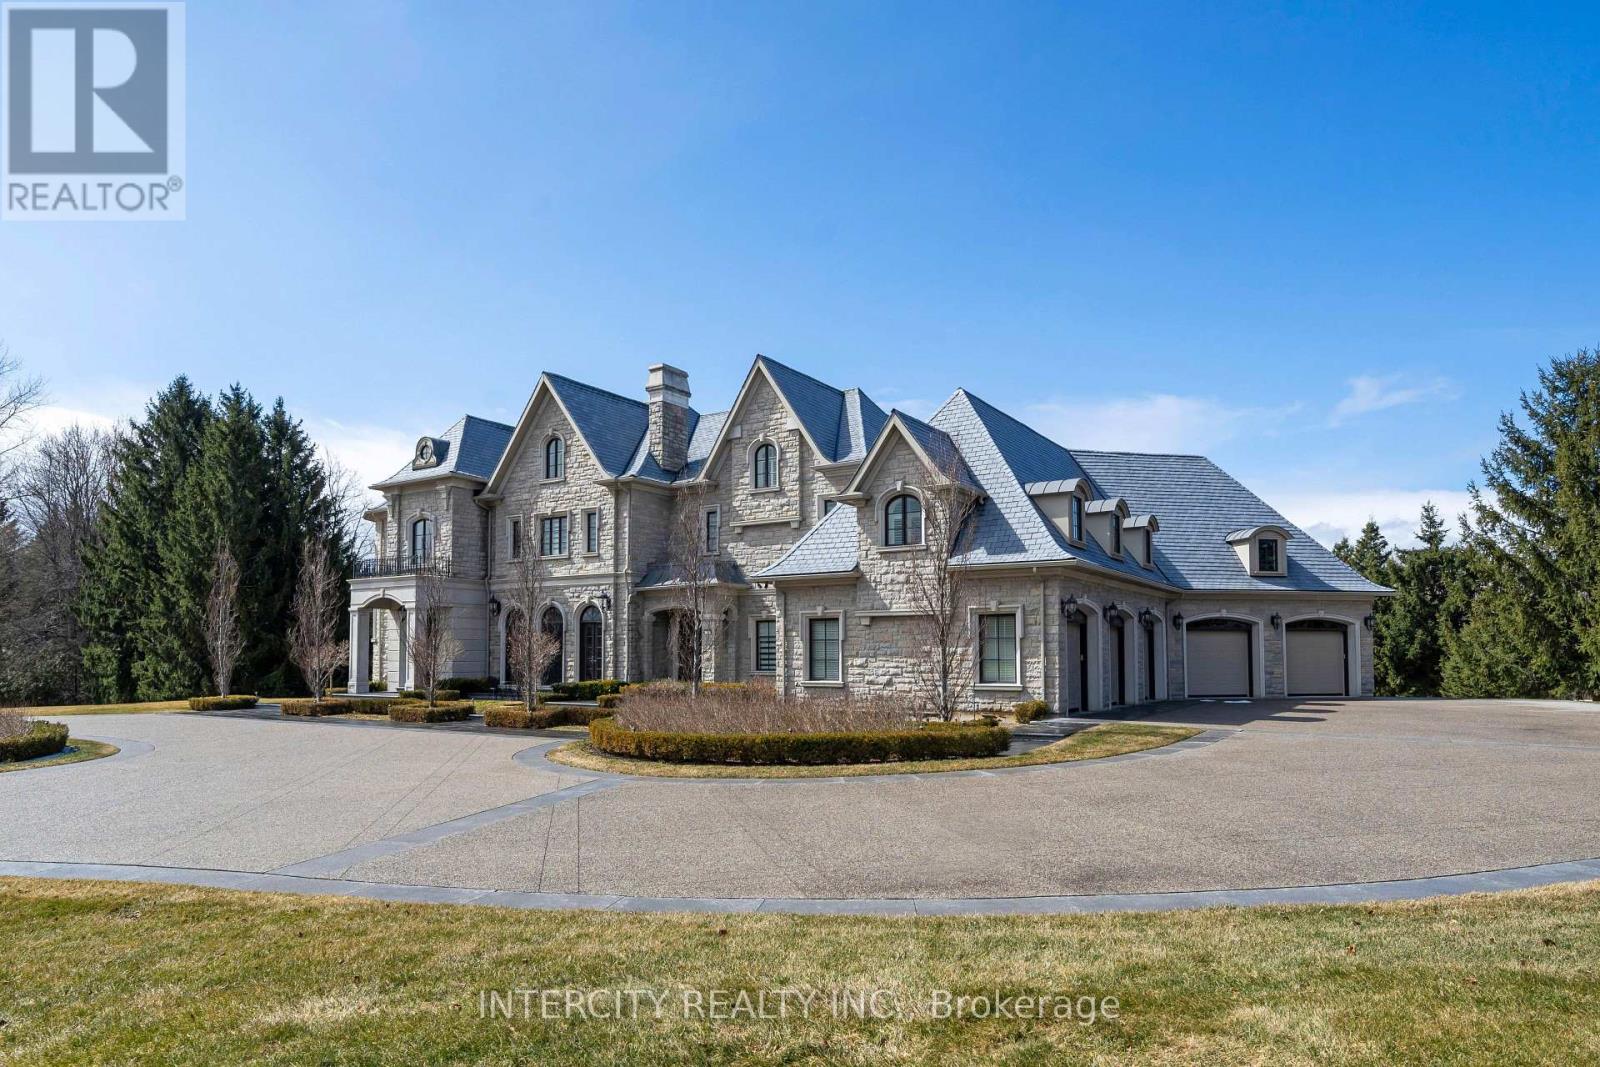
Welcome to 20 Orico Court, a breathtaking custom-built estate nestled in the prestigious community of Kleinburg. This luxurious family residence is a true architectural masterpiece, offering over 10,000 sq ft of luxuriously and refined living space plus a fully finished lower level on a sprawling 1.94-acre lot. Designed with elegance and functionality in mind, this home showcases top-of-the-line finishes, premium appliances, and meticulous attention to detail throughout. Step inside and discover a world of comfort and sophistication featuring 8 spacious bedrooms, 7 beautifully appointed bathrooms, a chefs kitchen with a full servery, a private elevator for ultimate convenience, a fully finished lower level with bar, gym, and wine cellar. The property features a spacious 5-car garage with additional ample parking for guests and extended family. Every inch of this residence speaks to timeless luxury and thoughtful design. Experience the perfect blend of opulence and comfort in a home that truly has it all.
Mortgage Estimate
Estimated monthly payment
Calculating…
Estimate only. Taxes, insurance, condo fees, and lender terms are not included.
Monthly costs to verify
Property taxes: about $2,918/month based on listed annual taxes.
Estimate only. Confirm taxes, condo/maintenance fees, insurance, utilities, and lender terms before making decisions.
Rooms
| Room | Level | Dimensions |
|---|---|---|
| Kitchen | Main level | 6.0713 x 6.93 |
| Primary Bedroom | Second level | 6.13 x 5.9 |
| Bedroom 2 | Second level | 4.97 x 5.38 |
| Bedroom 3 | Second level | 5.27 x 4.21 |
| Bedroom 4 | Second level | 5.31 x 4.63 |
| Loft | Third level | 13.15 x 12.64 |
| Family room | Basement | 5.82 x 10.97 |
| Recreational, Games room | Basement | 5.99 x 3.71 |
| Exercise room | Basement | 7.45 x 7.5 |
| Eating area | Main level | 3.52 x 4.01 |
| Dining room | Main level | 4.81 x 7.72 |
| Family room | Main level | 6.48 x 7.87 |
| Living room | Main level | 5.94 x 5.95 |
| Office | Main level | 5.87 x 4.59 |
| Mud room | Main level | 2.78 x 2.66 |
| Kitchen | In between | 2.41 x 3.88 |
| Living room | In between | 2.41 x 3.88 |
| Bedroom | In between | 6.42 x 5.45 |
Facts & Location
Interior Size
10,000 sq ft
Parking
10 spaces
Lot Size
287.1 x 388.6 FT
Annual Taxes
$35,016
Listing data
Listing information is provided for personal, non-commercial use and should be independently verified before making real estate decisions.
Last refreshed: Oct 5, 2026 3:32 AM
Explore nearby searches
SEO-friendly searches for this area, property type, and nearby neighbourhoods.
Similar Properties
More nearby listings that may fit the same search.
$1,199,900
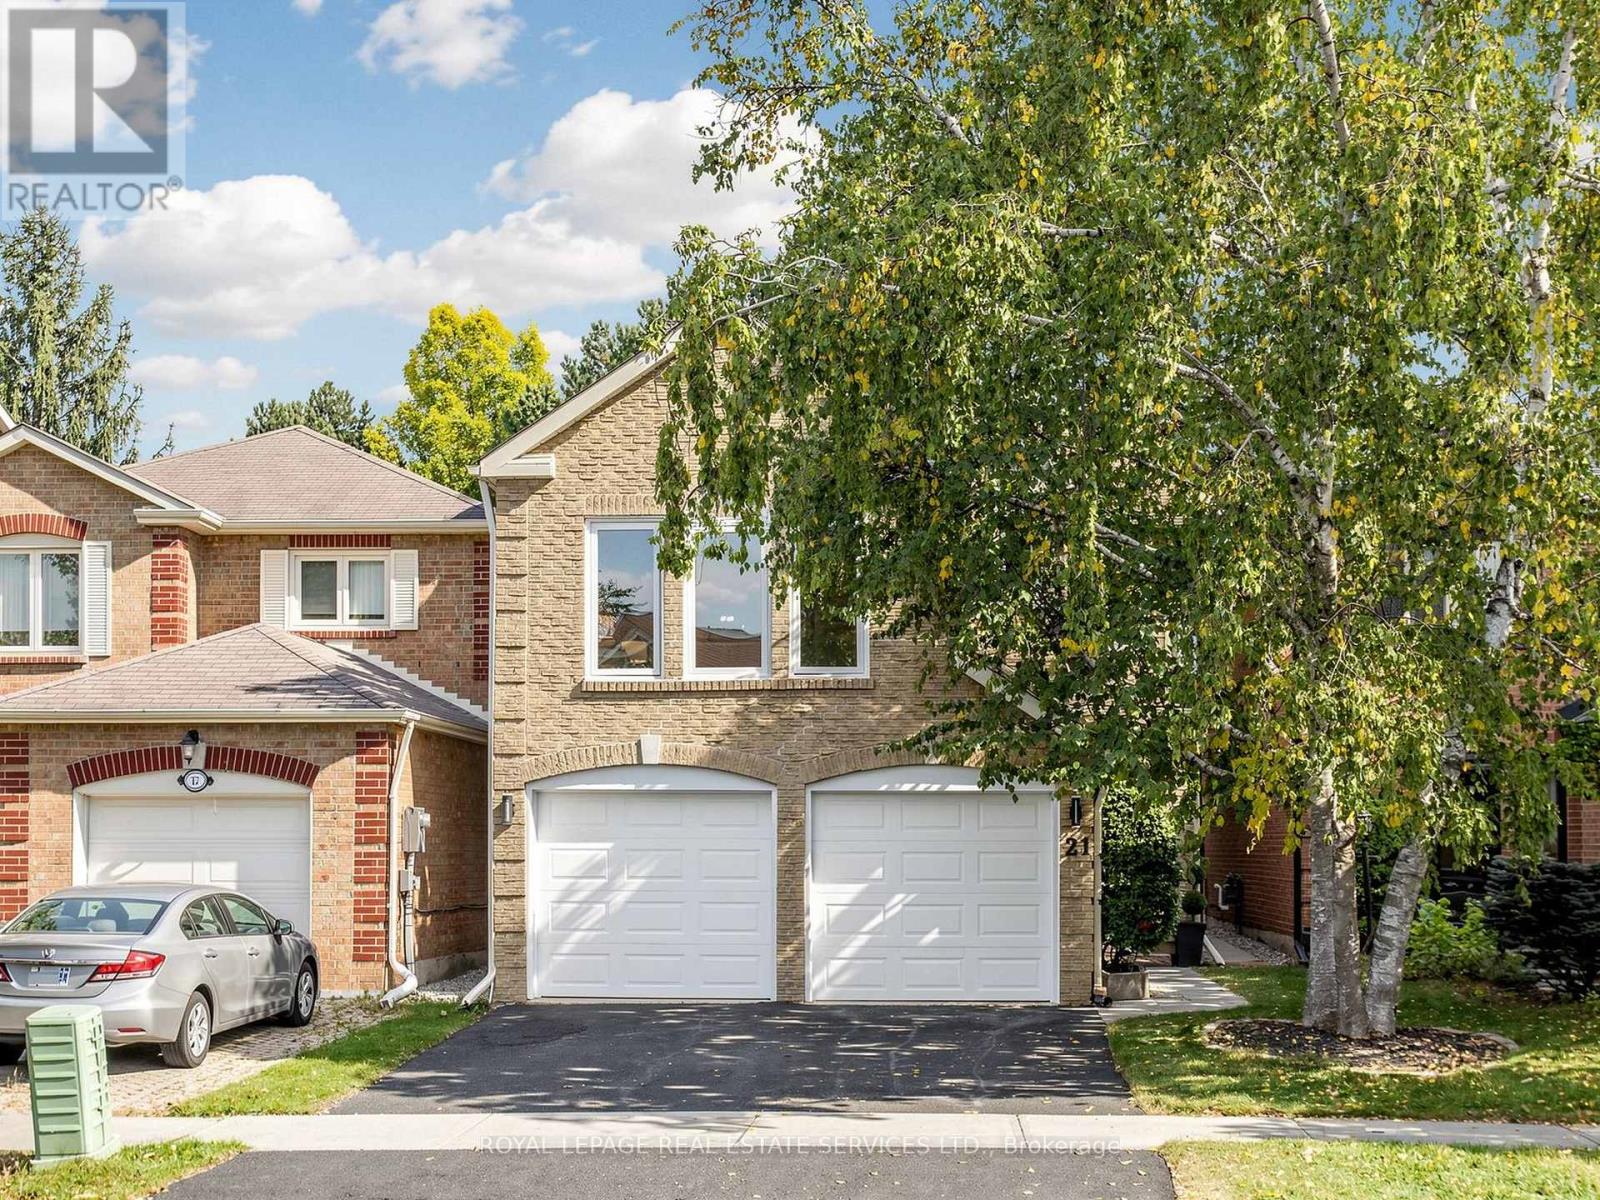
21 GLENMANOR Way
Vaughan (Crestwood-Springfarm-Yorkhill) · MLS # N13843840
4 bed · 4 bath
$1,199,999
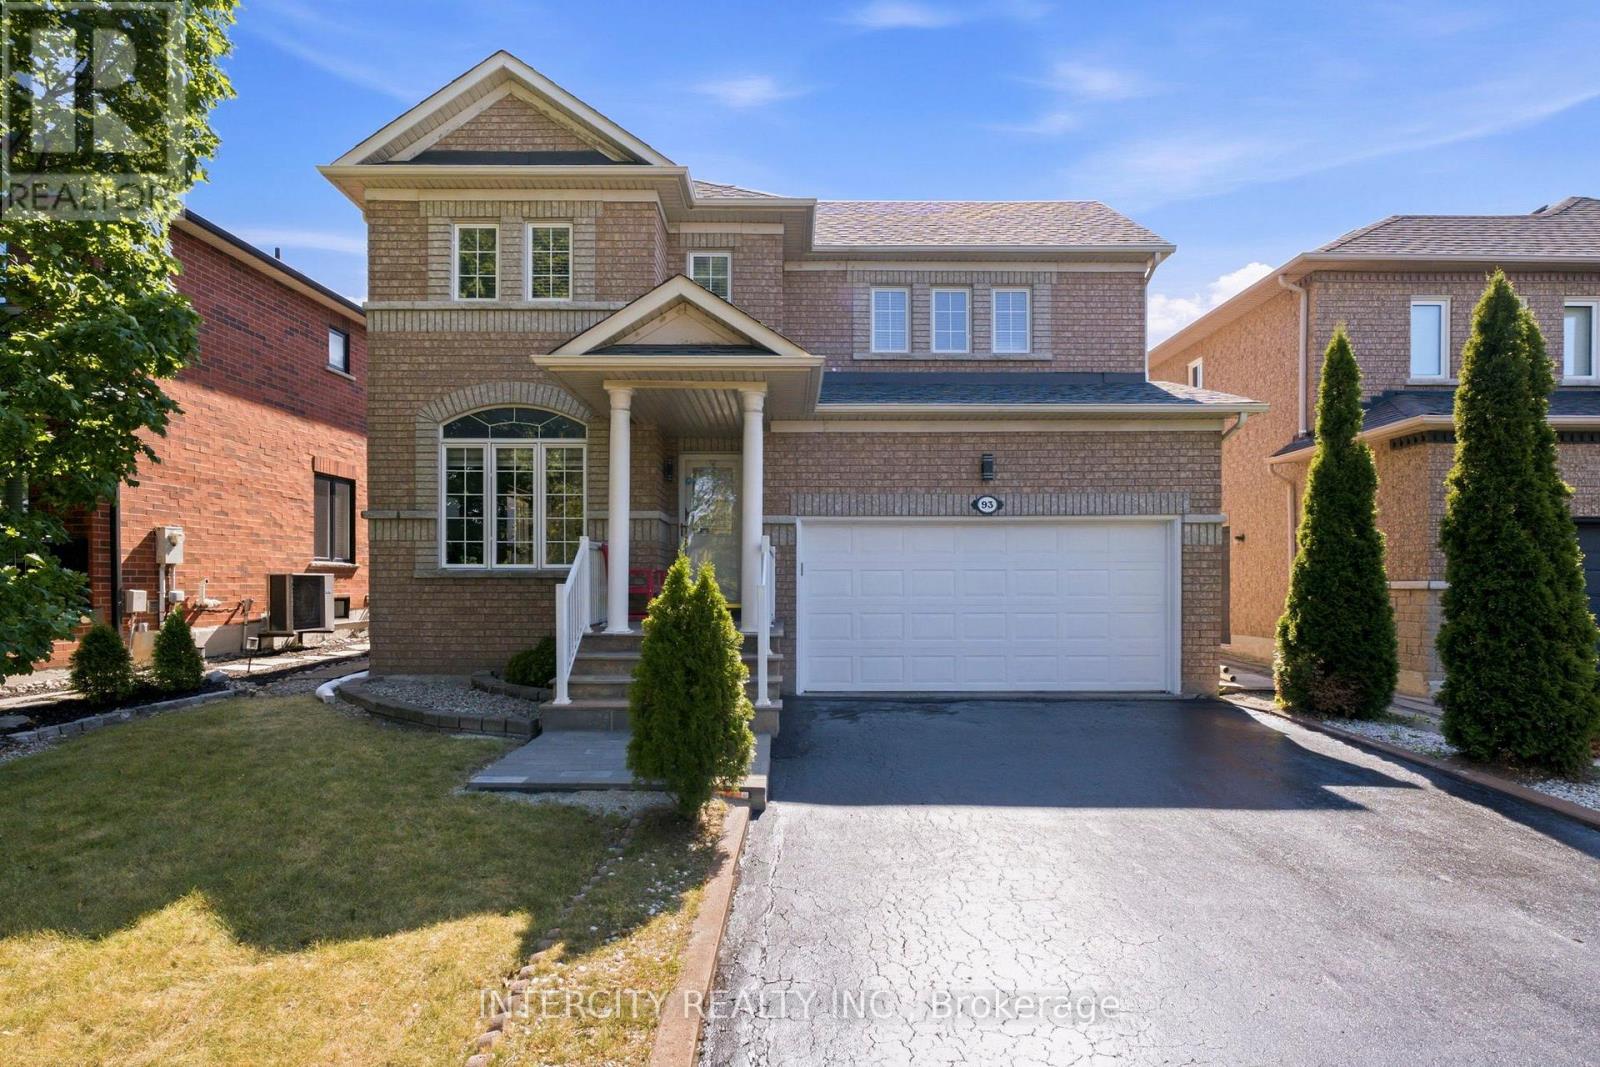
93 Chalone Crescent
Vaughan (Sonoma Heights) · MLS # N13863912
3 bed · 3 bath · 2,000 sq ft
$1,599,000
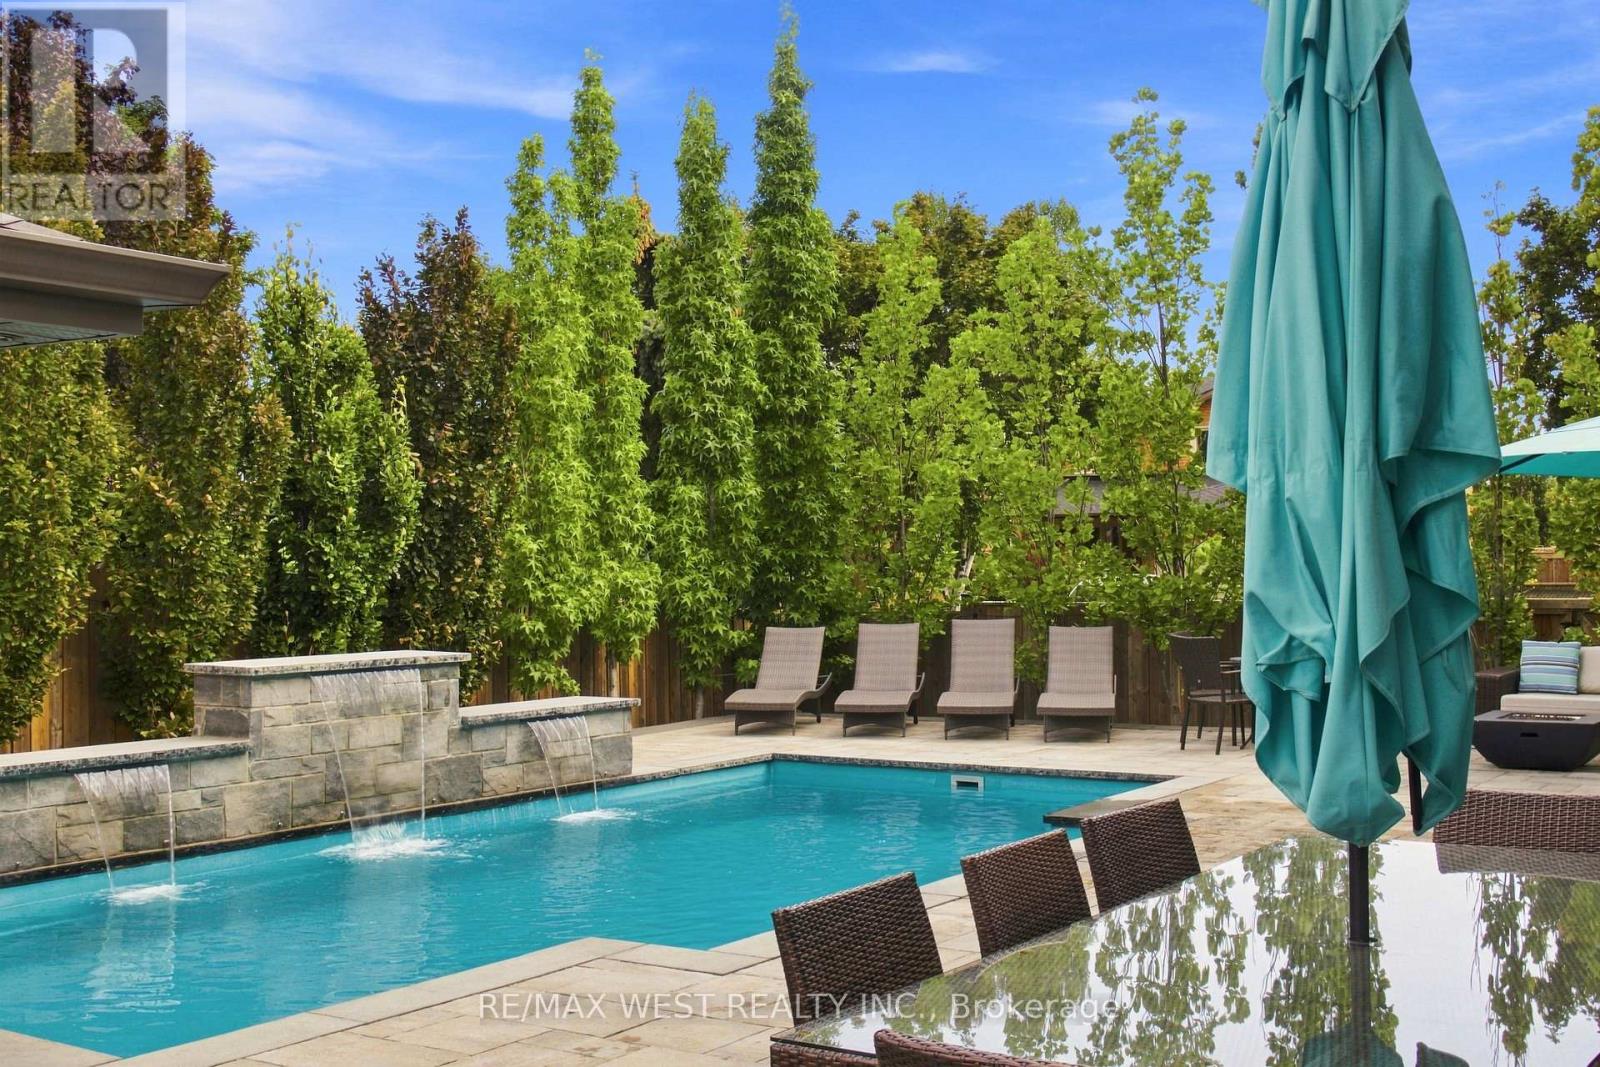
414 Belview Avenue
Vaughan (East Woodbridge) · MLS # N13713712
5 bed · 4 bath