Videos & Virtual Tours
Open available video, 3D tour, or virtual-tour media for this listing.
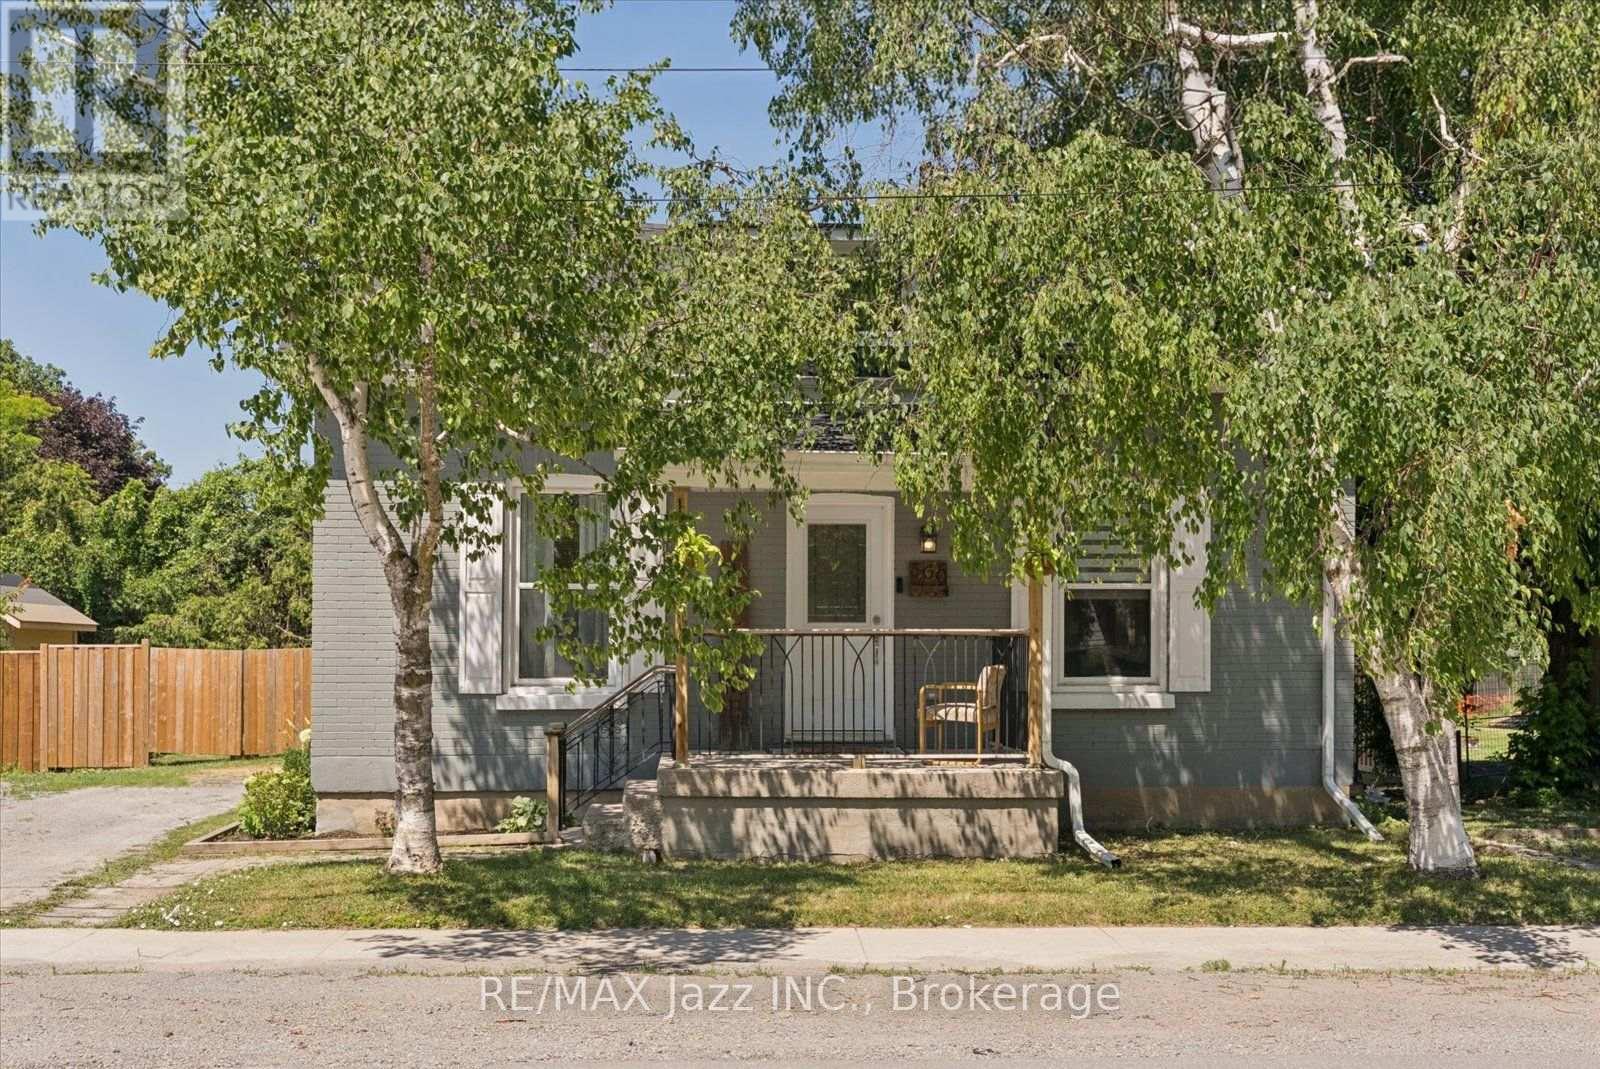
360 Mill Street
Brock (Beaverton), Ontario L0K1A0
MLS # N13602552
Property Details
Type
Duplex
Beds
4
Baths
3
Status
For Sale
More homes like this
About this property
Welcome home to 360 Mill St! This gorgeous brick one-and -a-half storey home has it all- tasteful updates, a large 73x180 fully fenced lot and a separate in-law studio apartment with its own entrance and driveway! Located only 1 km away from the stunning waterfront of Lake Simcoe and a quick walk to shops and downtown Beaverton, this location can't be beat. The lovely open-concept design of the main floor is truly stunning! Showcasing a beautiful updated kitchen with stainless steel appliances, quartz countertops and a walkout to the large back deck. The dining room with a feature wall is the perfect spot for entertaining and enjoying family dinners. Luxury vinyl plank flooring throughout and ample natural light streaming through the large windows make this space bright and airy. Upstairs, you will find 3 bedrooms and a bonus room that can be used as a playroom or for extra storage. The primary bedroom features a large ensuite 4pc bathroom. Laundry is located on the upper floor for the ultimate convenience! Major upgrades completed, including: Roof re-shingled June 2026, plumbing & electrical approx. 6 years, furnace 4 yrs, spray foam insulation 7yrs, separately metered panels for house and apartment, private driveway added for apartment. WOW! Truly all that is left to do is move in, and enjoy!
Mortgage Estimate
Estimated monthly payment
Calculating…
Estimate only. Taxes, insurance, condo fees, and lender terms are not included.
Monthly costs to verify
Property taxes: about $339/month based on listed annual taxes.
Estimate only. Confirm taxes, condo/maintenance fees, insurance, utilities, and lender terms before making decisions.
Rooms
| Room | Level | Dimensions |
|---|---|---|
| Living room | Main level | 4.68 x 4.42 |
| Kitchen | Main level | 3.04 x 3.46 |
| Dining room | Main level | 3.25 x 2.41 |
| Other | Main level | 4.78 x 3.48 |
| Kitchen | Main level | 3.12 x 2.61 |
| Bedroom | Upper Level | 4.13 x 3.26 |
| Bedroom 2 | Upper Level | 3.48 x 3.32 |
| Primary Bedroom | Upper Level | 3.95 x 3.44 |
| Playroom | Upper Level | 2.86 x 1.95 |
Facts & Location
Parking
5 spaces
Lot Size
73.9 x 180 FT
Annual Taxes
$4,063
Listing data
Listing information is provided for personal, non-commercial use and should be independently verified before making real estate decisions.
Last refreshed: Aug 17, 2026 3:22 AM
Explore nearby searches
SEO-friendly searches for this area, property type, and nearby neighbourhoods.
Similar Properties
More nearby listings that may fit the same search.
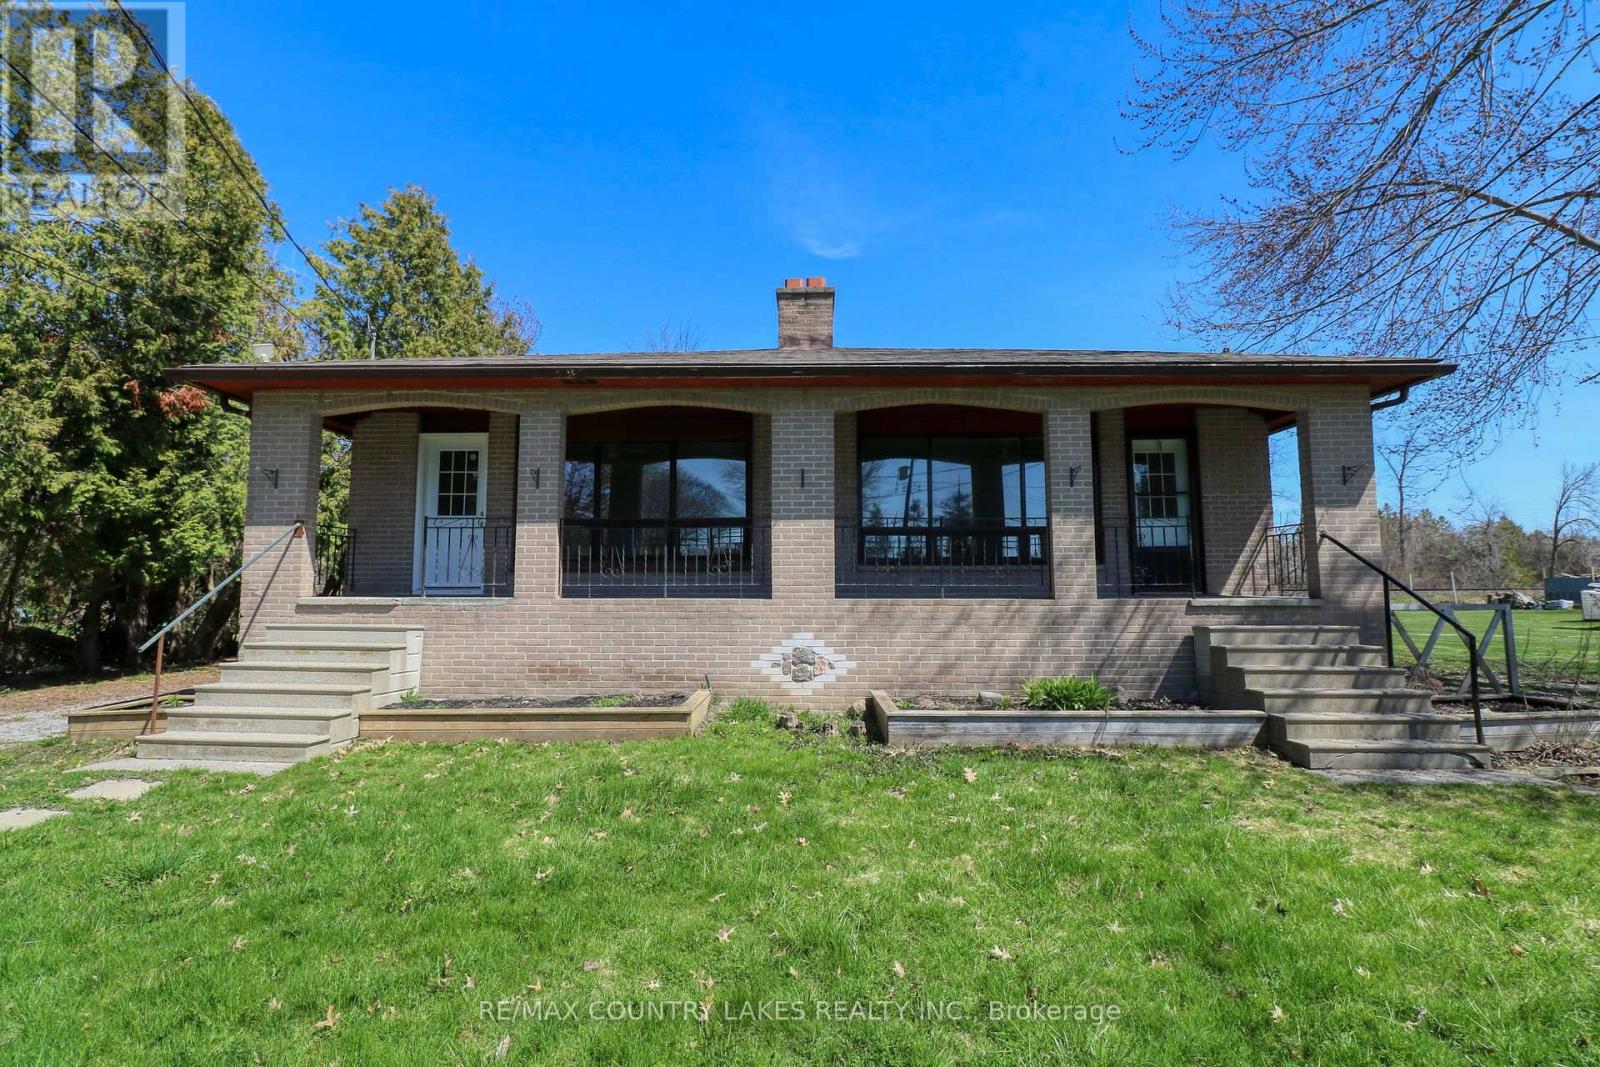
$619,900
25035/7 Maple Beach Road
Brock (Beaverton) · MLS # N13583158
6 bed · 2 bath
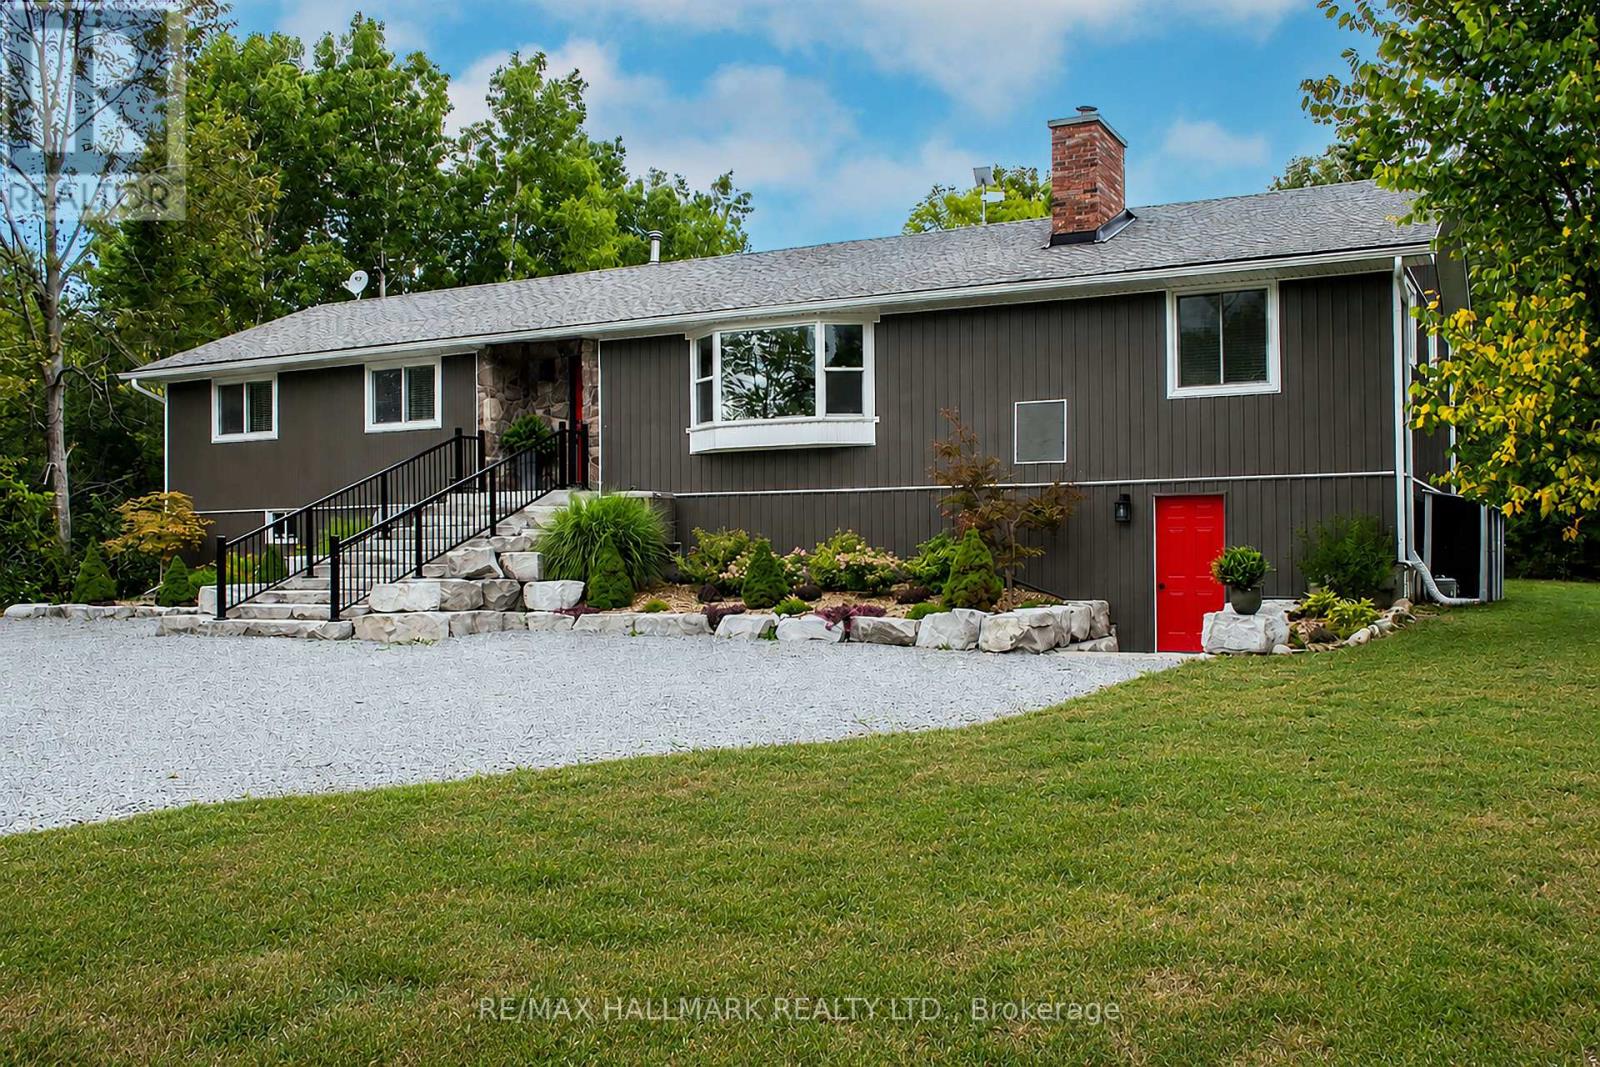
$1,349,900
175 Concession 2 Road
Brock · MLS # N13643152
4 bed · 2 bath · 900 sq ft
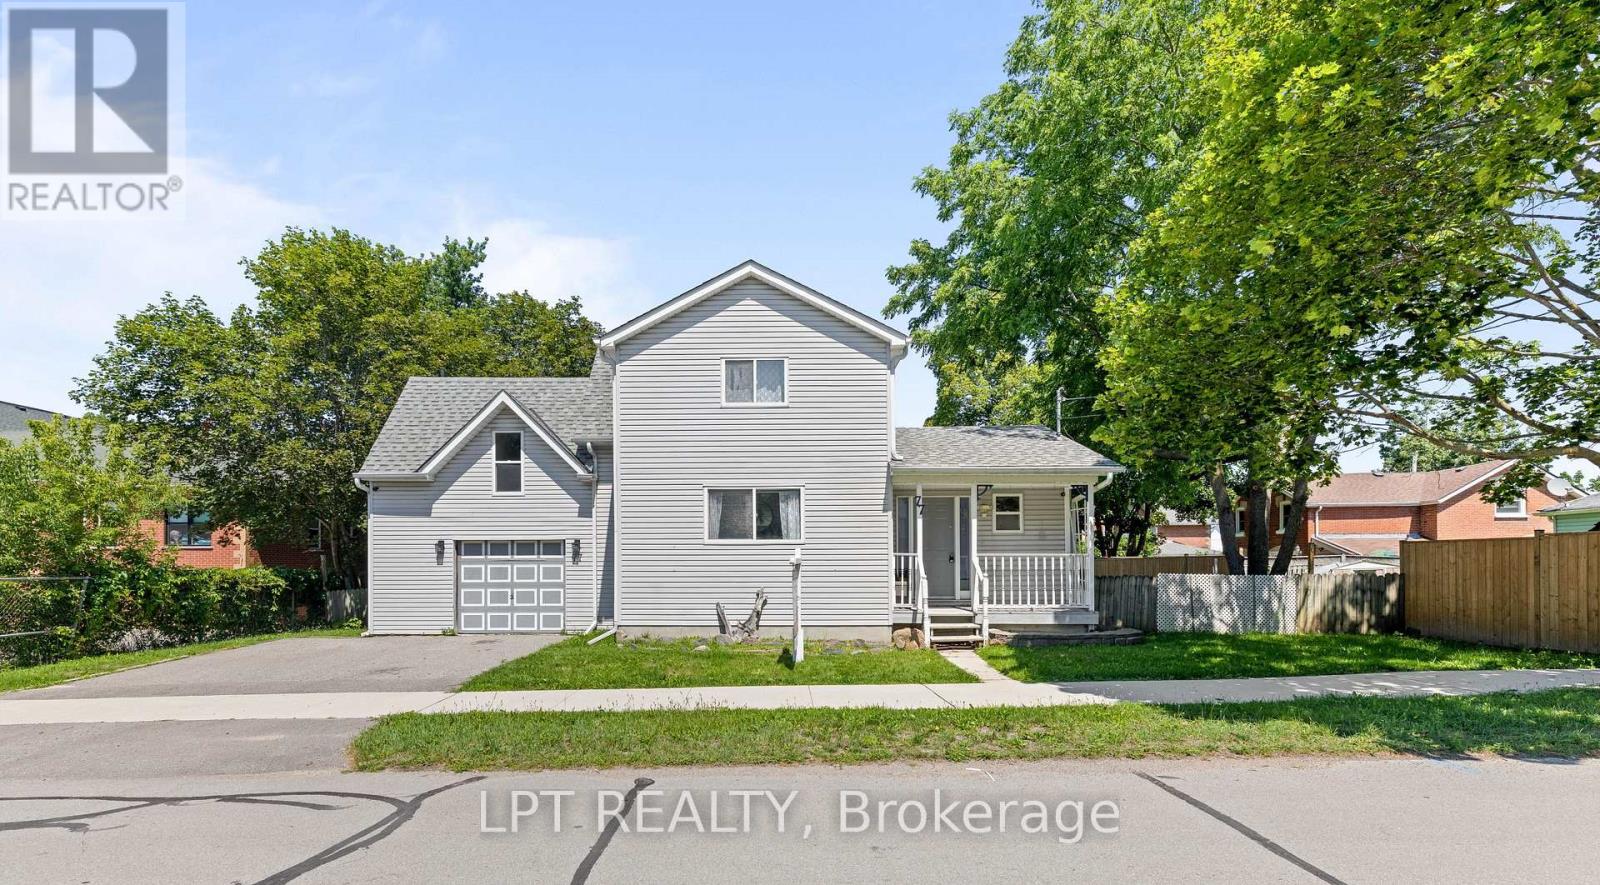
$599,000
77 Munro St West Street
Brock (Cannington) · MLS # N13643396
2 bed · 2 bath · 1,300 sq ft