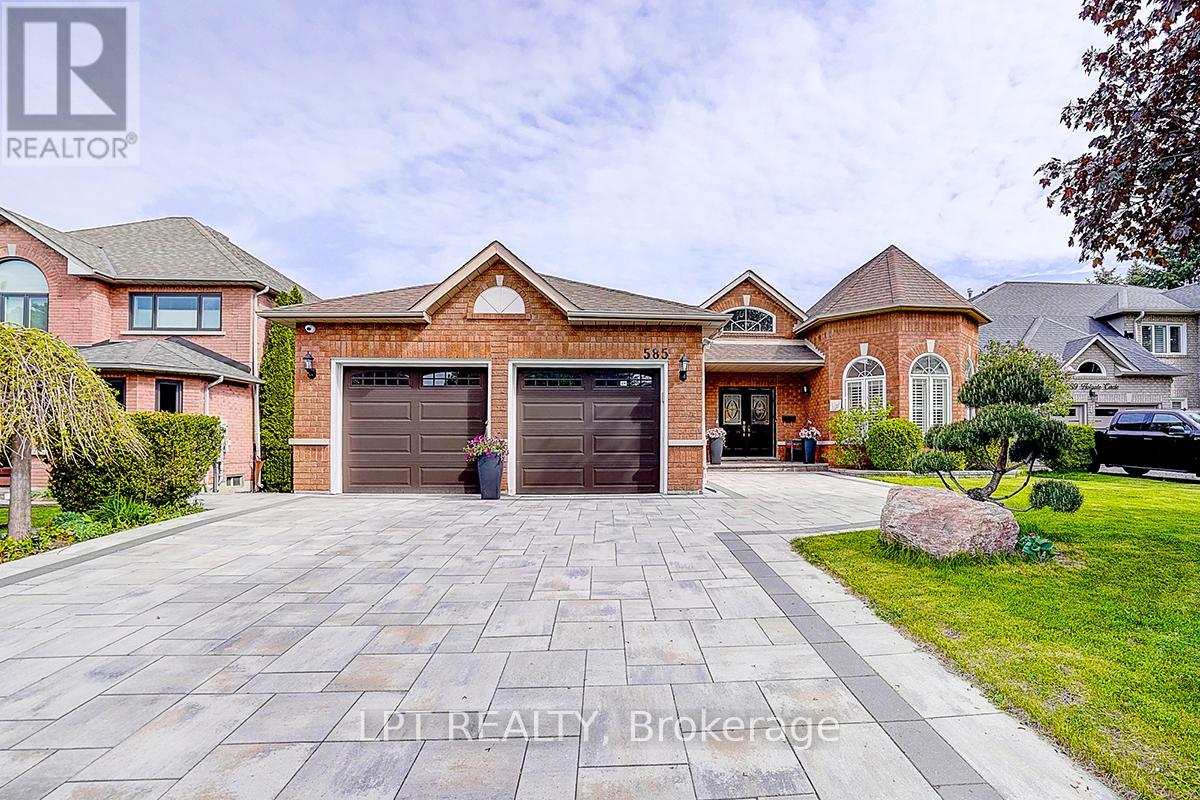
585 Holgate Circle
Newmarket (Stonehaven-Wyndham), Ontario L3X1V8
MLS # N13226130
Property Details
Type
Detached
Beds
5
Baths
3
Status
For Sale
More homes like this
About this property
Welcome To This Exceptional Open-Concept Bungalow In Prestigious Stonehaven-Wyndham! Situated On A Quiet Court And Backing Onto Conservation, This Beautiful Home Offers Exceptional Privacy And Scenic Views. Approx. 4,400 Sq.Ft. Of Total Living Space Including A Finished Walk-Out Basement Featuring A Self-Contained 2-Bedroom Apartment With Two Separate Walk-Outs, Ideal For Extended Family, Nanny Suite Or Additional Living Space.Main Floor Features 9-Ft Ceilings Throughout With Approximately 12-Ft Cathedral Ceilings In The Grand Foyer And Living Room, Creating An Airy And Elegant Atmosphere. Functional Open-Concept Layout With Hardwood And Ceramic Flooring Throughout The Main Level. Bright Sunroom Overlooking The Backyard And Conservation Area.Well-Maintained Home With Numerous Recent Updates, Including A New Furnace (2025), Complete Interior Renovation And Newly Refinished Driveway (2024). Equipped With A Smart Home Security System Allowing Mobile Control Of Alarm Functions, Exterior Lighting And Live Video Monitoring. Additional Features Include A 6-Zone Irrigation System, Central Water Softener And Drinking Water Filtration System For Added Comfort And Convenience.Premium 60' x 132' Lot In One Of Newmarket's Most Desirable Neighbourhoods. Conveniently Located Near Top-Ranked Schools, Parks, Trails, Public Transit, Shopping, Restaurants, Southlake Hospital, Highway 404 And All Amenities. An Exceptional Opportunity For Families Seeking Spacious One-Level Living In A Mature Executive Community.
Mortgage Estimate
Estimated monthly payment
Calculating…
Estimate only. Taxes, insurance, condo fees, and lender terms are not included.
Monthly costs to verify
Property taxes: about $661/month based on listed annual taxes.
Estimate only. Confirm taxes, condo/maintenance fees, insurance, utilities, and lender terms before making decisions.
Rooms
| Room | Level | Dimensions |
|---|---|---|
| Living room | Main level | 5.24 x 3.72 |
| Recreational, Games room | Lower level | 9.99 x 7.4 |
| Dining room | Main level | 3.67 x 3.67 |
| Kitchen | Lower level | 7.27 x 5.75 |
| Kitchen | Main level | 4.03 x 3.96 |
| Eating area | Main level | 4.17 x 3.33 |
| Family room | Main level | 4.74 x 3.4 |
| Primary Bedroom | Main level | 5.47 x 5.04 |
| Bedroom 2 | Main level | 3.1 x 3.05 |
| Bedroom 3 | Main level | 3.79 x 3.19 |
| Bedroom 4 | Lower level | 3.81 x 3.51 |
| Bedroom 5 | Lower level | 3.45 x 3.29 |
Facts & Location
Interior Size
4,400 sq ft
Parking
6 spaces
Lot Size
60 x 132 FT ; Backs Onto Conservation
Annual Taxes
$7,935
Listing data
Listing information is provided for personal, non-commercial use and should be independently verified before making real estate decisions.
Last refreshed: Aug 24, 2026 3:00 AM
Explore nearby searches
SEO-friendly searches for this area, property type, and nearby neighbourhoods.
Similar Properties
More nearby listings that may fit the same search.
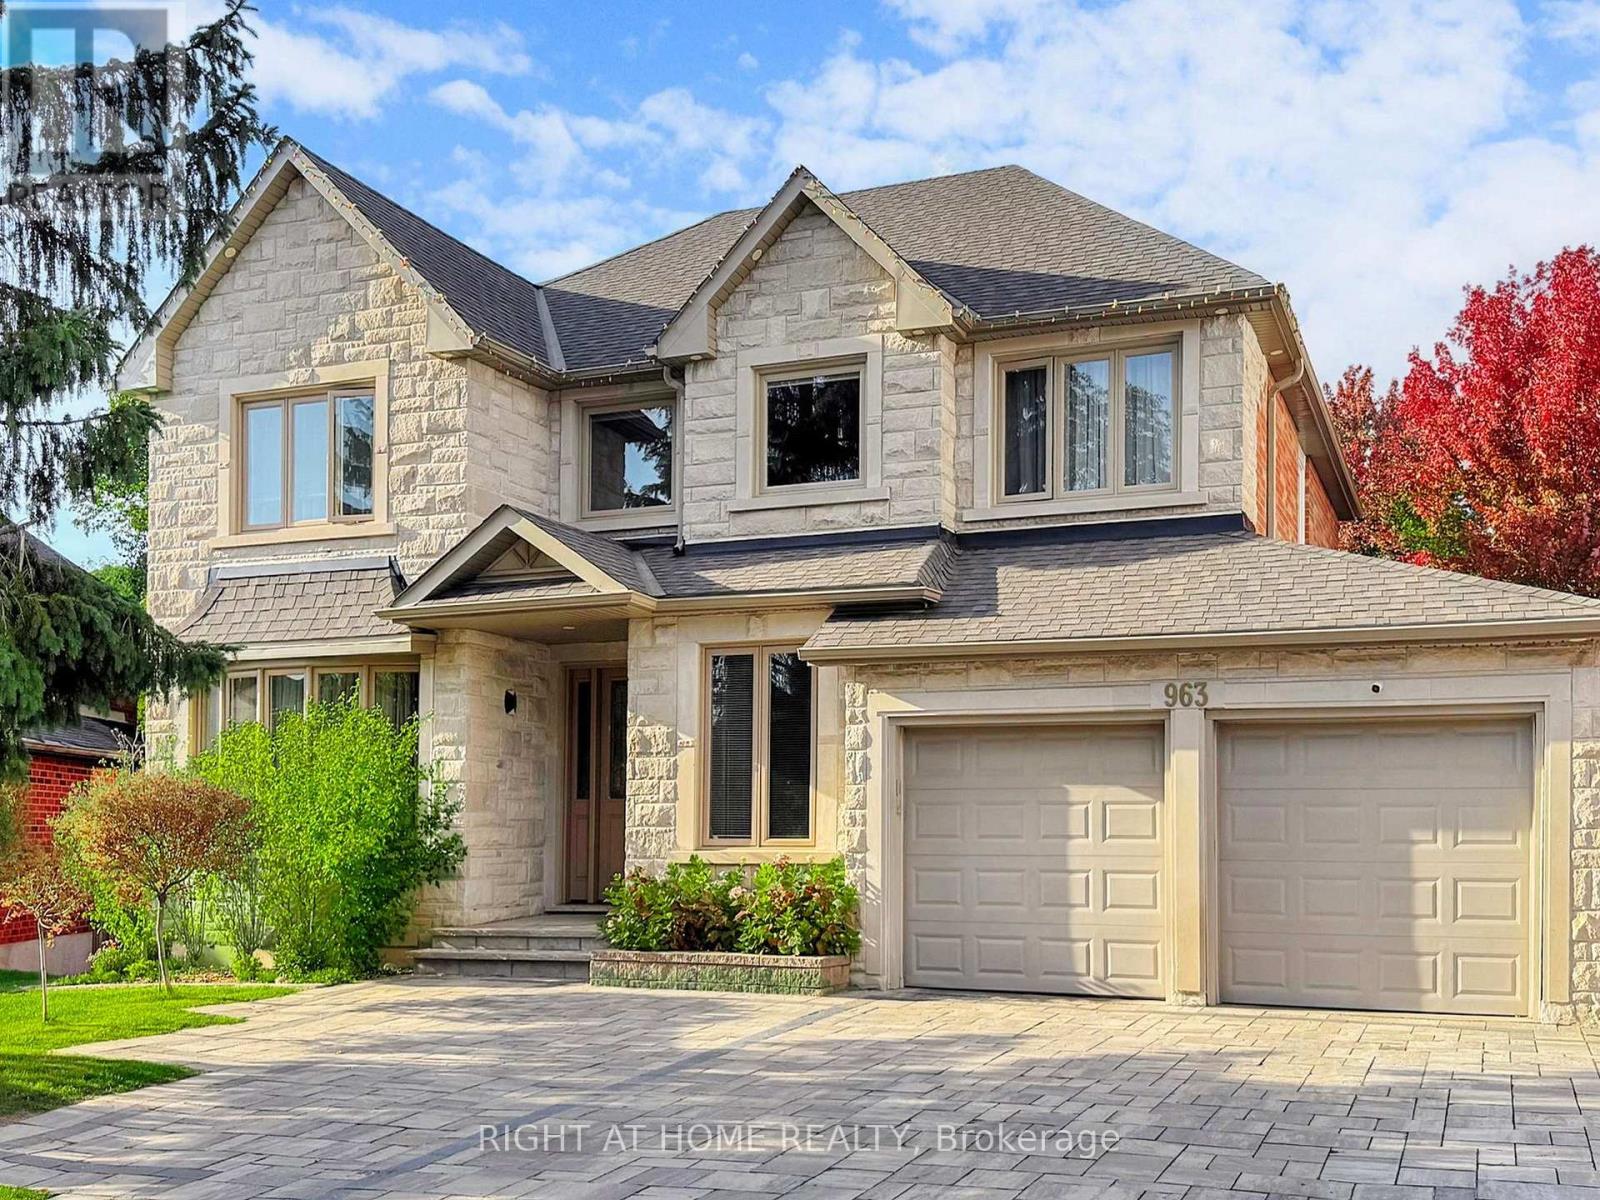
$1,999,000
963 Northern Prospect Crescent
Newmarket (Stonehaven-Wyndham) · MLS # N12881256
5 bed · 4 bath
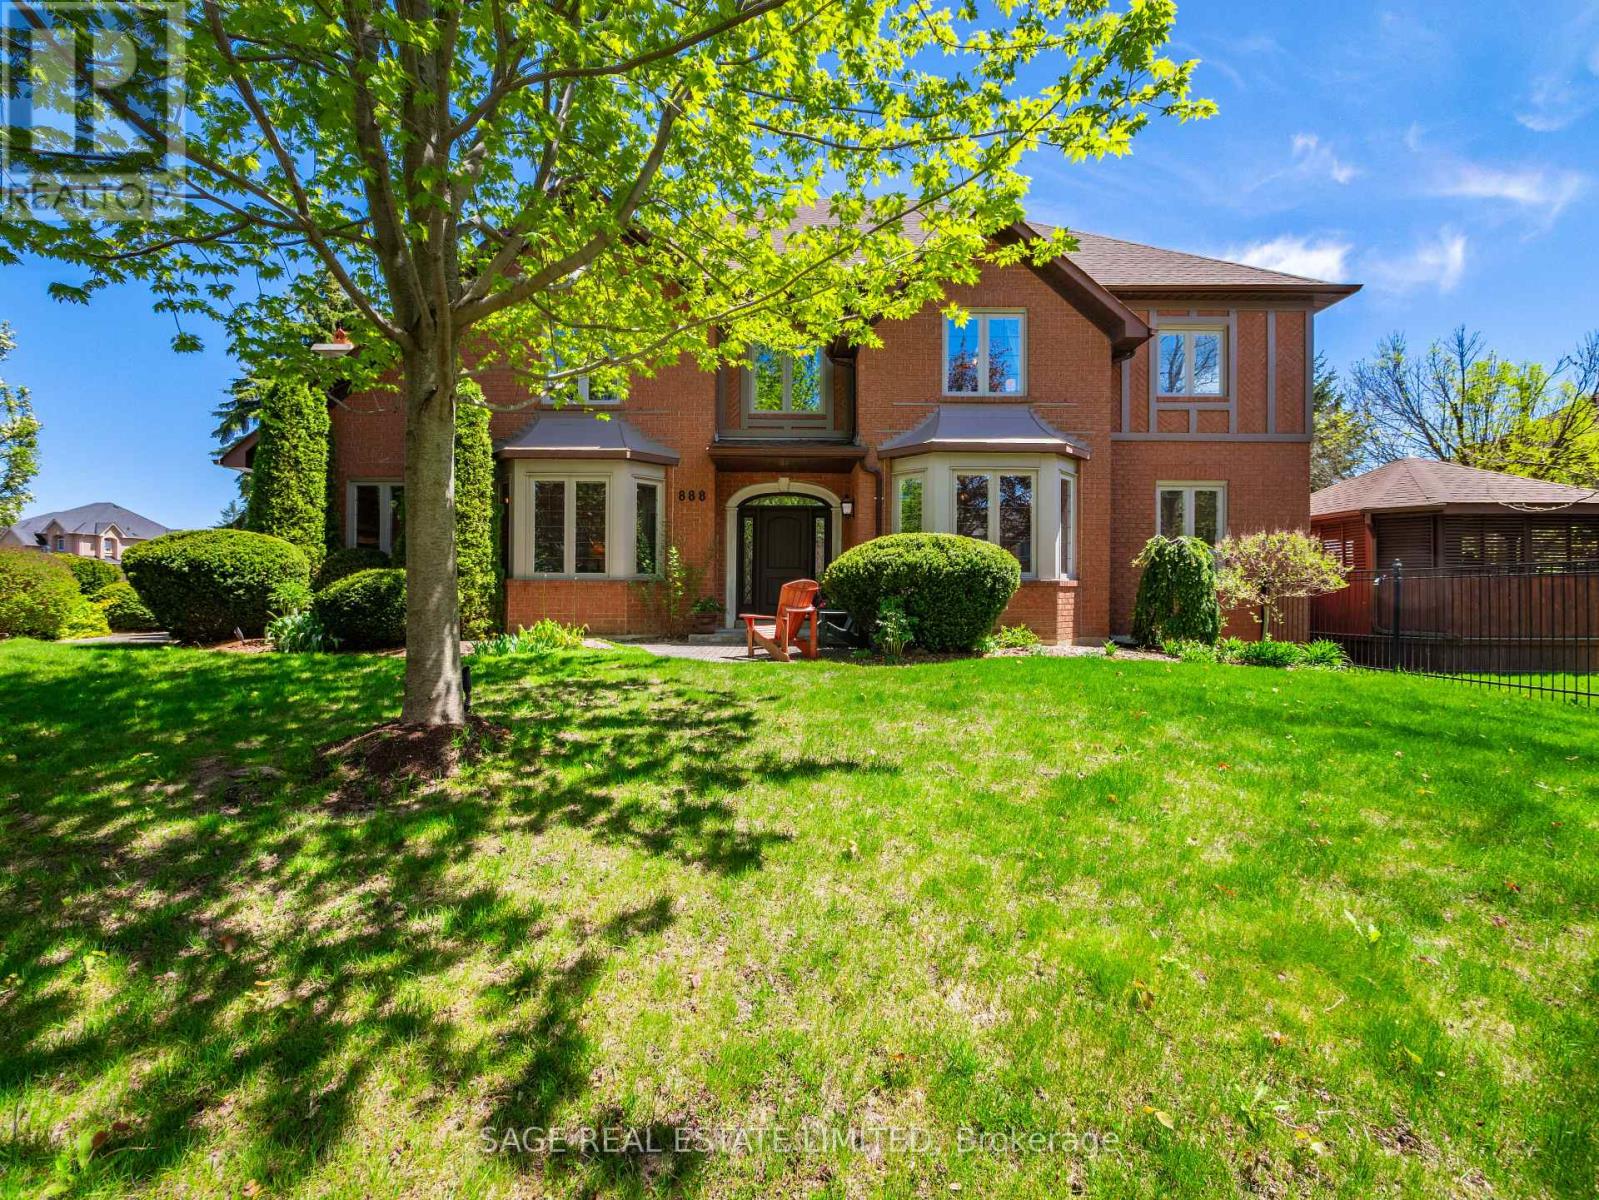
$2,149,000
888 Cresta Rider Place
Newmarket (Stonehaven-Wyndham) · MLS # N13205564
5 bed · 4 bath · 5,500 sq ft
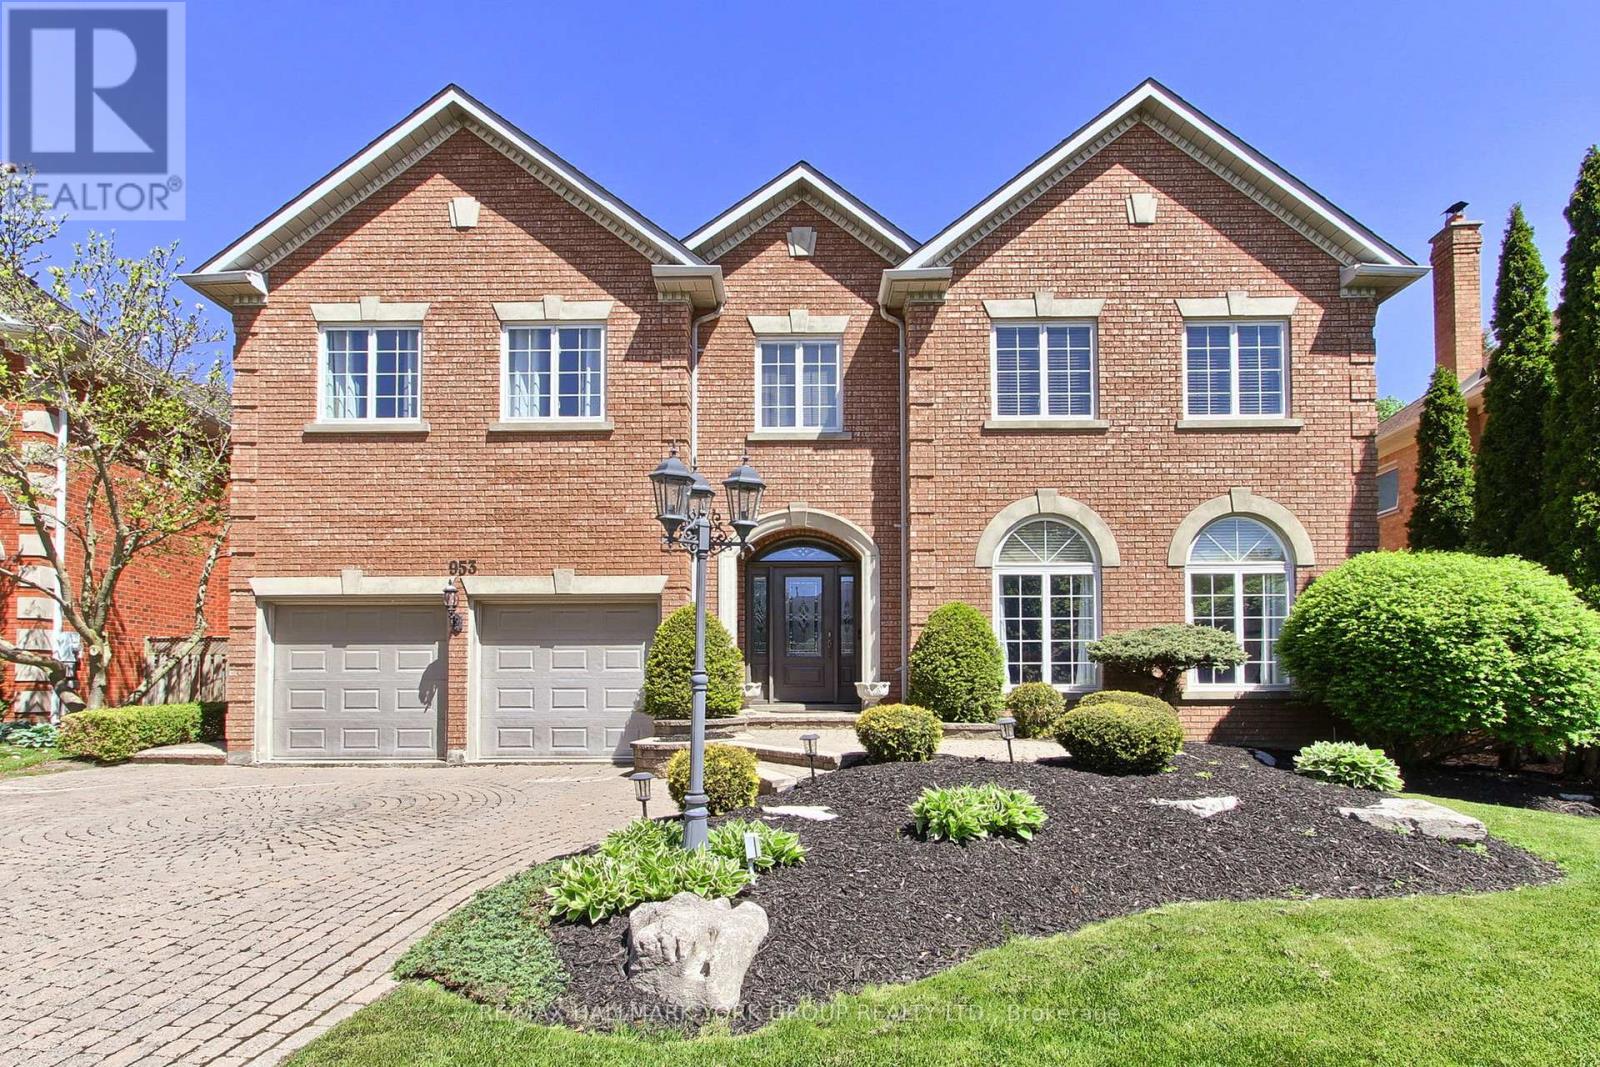
$2,180,000
953 Damascus Court
Newmarket (Stonehaven-Wyndham) · MLS # N13164038
4 bed · 4 bath