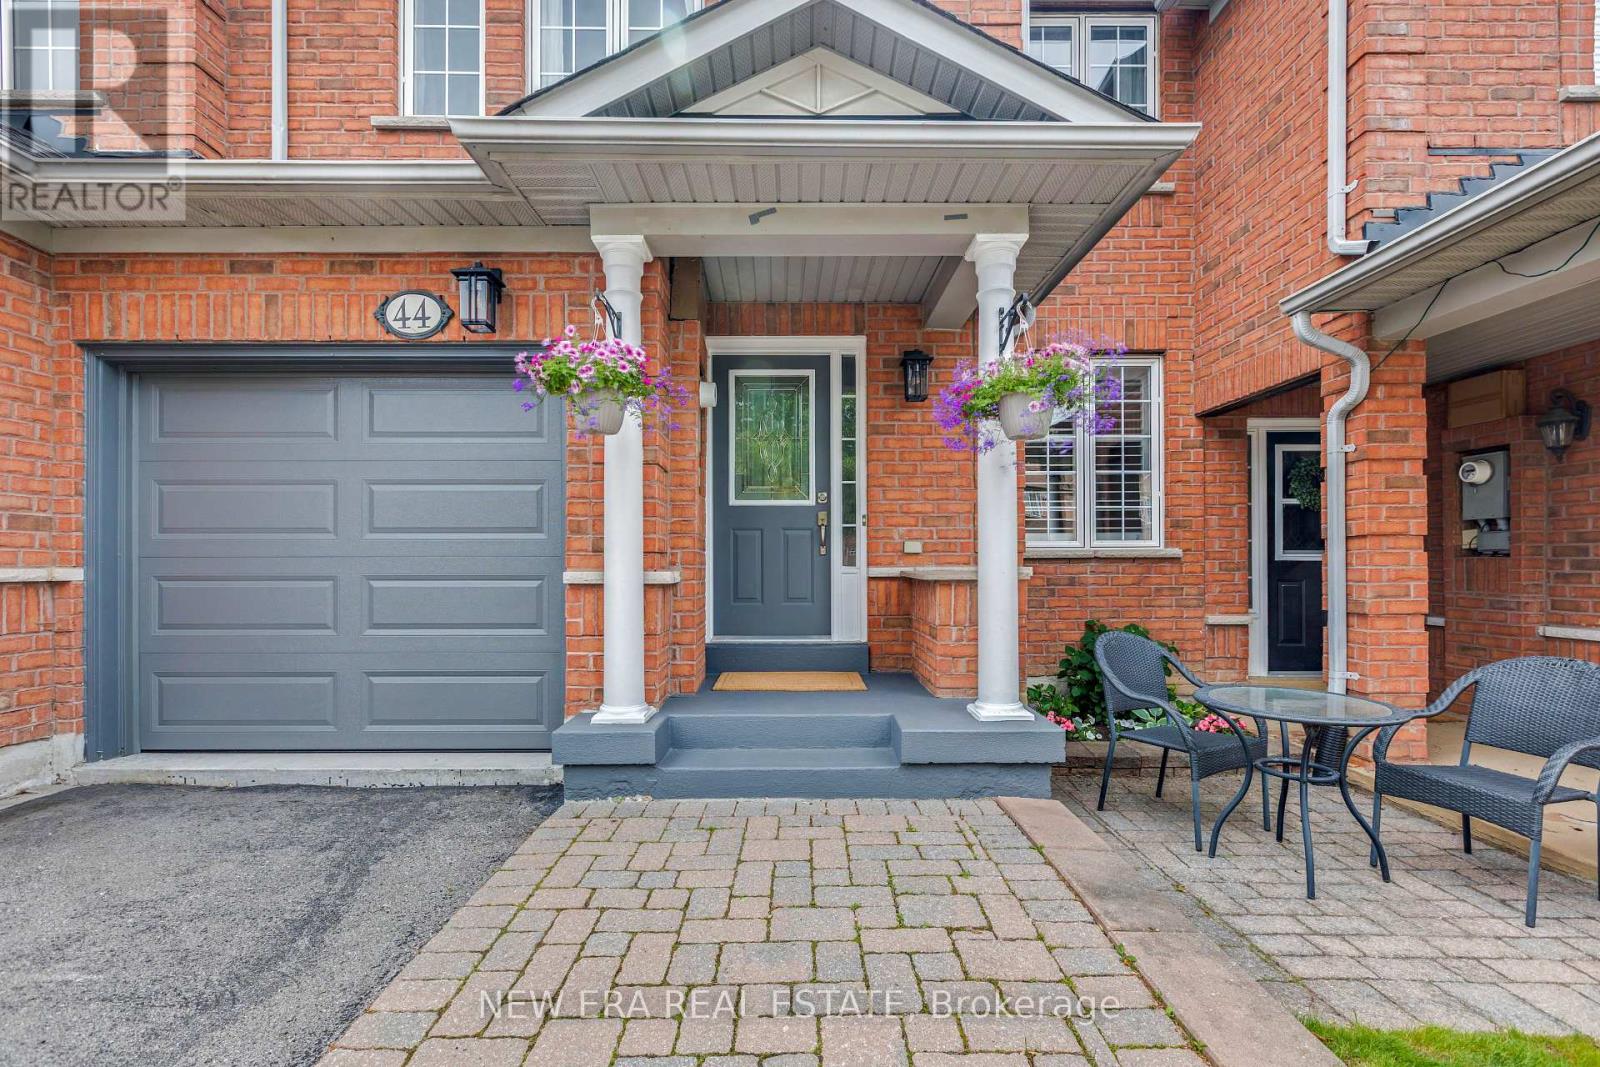
44 Millcliff Circle
Aurora (Aurora Grove), Ontario L4G7N7
MLS # N13436284
Property Details
Type
Townhouse
Beds
3
Baths
3
Status
For Sale
More homes like this
About this property
Stunning centre-hall townhome in the highly sought-after Aurora Grove community-an exceptional move-in ready residence showcasing elegant finishes, thoughtful design, and breathtaking unobstructed views over a tranquil pond and protected green space with no rear neighbours. Impeccably maintained, this home offers the perfect balance of everyday comfort and sophisticated entertaining.The centre-hall layout leads to a bright, expansive living and dining area framed by large windows capturing spectacular water and sunset views. Gleaming hardwood floors flow throughout the main level, while abundant natural light and tasteful finishes create a warm, inviting atmosphere.The well-appointed kitchen offers ample cabinetry, functional workspace, and tasteful updates, making it ideal for both daily living and entertaining.Upstairs, three spacious bedrooms provide comfortable family living. The oversized primary retreat features serene pond views, a generous walk-in closet, and a private ensuite bath. Two additional bedrooms offer flexibility for family, guests, or a home office, complemented by a full family bathroom.The finished above-grade walk-out basement serves as the ultimate entertainment space, complete with a built-in bar, versatile rec room, and abundant storage. Large windows and direct backyard access fill the lower level with natural light.Outside, the professionally landscaped backyard features a multi-level deck, private seating areas, and manicured gardens designed to maximize the stunning views and sunsets. Backing directly onto protected green space and a peaceful pond, this rare setting offers exceptional privacy and tranquility.Ideally located in one of Aurora's most desirable neighbourhoods, close to top-rated schools, parks, trails, shopping, dining, and GO Transit. A rare opportunity to own a beautifully maintained townhome with premium backyard privacy and unmatched pond views.
Mortgage Estimate
Estimated monthly payment
Calculating…
Estimate only. Taxes, insurance, condo fees, and lender terms are not included.
Monthly costs to verify
Property taxes: about $362/month based on listed annual taxes.
Estimate only. Confirm taxes, condo/maintenance fees, insurance, utilities, and lender terms before making decisions.
Rooms
| Room | Level | Dimensions |
|---|---|---|
| Kitchen | Ground level | 6.4 x 2.84 |
| Living room | Ground level | 7 x 3.65 |
| Dining room | Ground level | 6.98 x 3.65 |
| Primary Bedroom | Second level | 5.18 x 5.18 |
| Bedroom 2 | Second level | 3.65 x 3.05 |
| Bedroom 3 | Second level | 3.65 x 3.2 |
| Recreational, Games room | Basement | 7.01 x 5.79 |
| Laundry room | Basement | 3.65 x 4.27 |
Facts & Location
Parking
3 spaces
Lot Size
24 x 92 FT
Annual Taxes
$4,348
Listing data
Listing information is provided for personal, non-commercial use and should be independently verified before making real estate decisions.
Last refreshed: Jul 31, 2026 3:00 AM
Explore nearby searches
SEO-friendly searches for this area, property type, and nearby neighbourhoods.
Similar Properties
More nearby listings that may fit the same search.
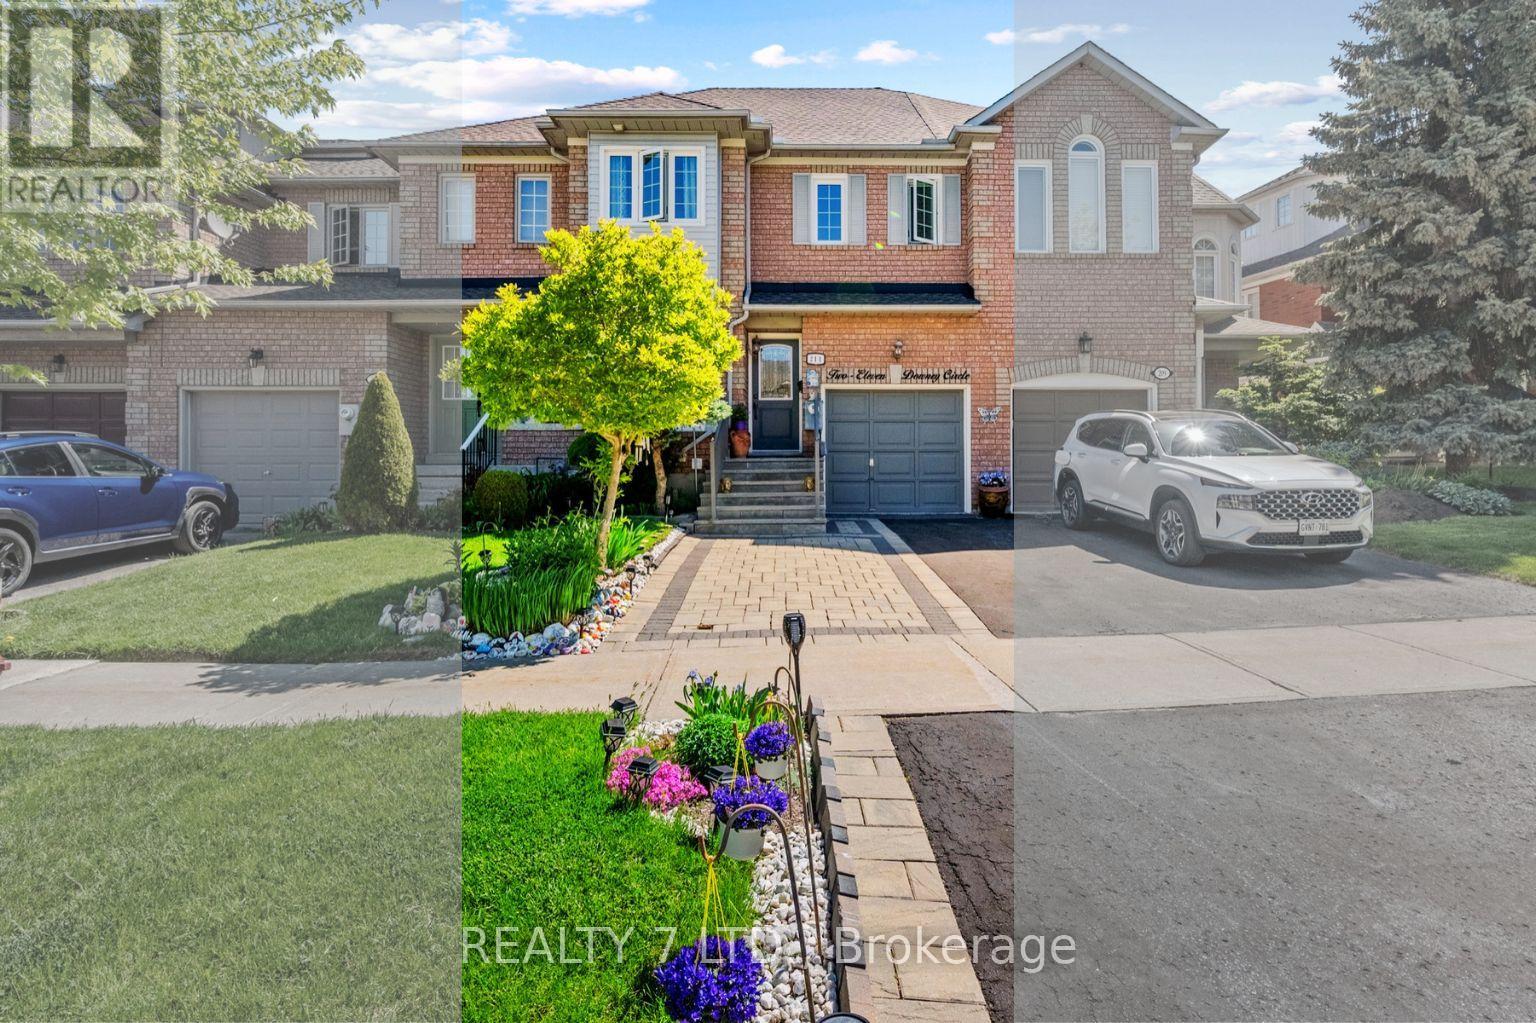
$839,000
211 Downey Circle
Aurora (Bayview Wellington) · MLS # N13241306
4 bed · 4 bath
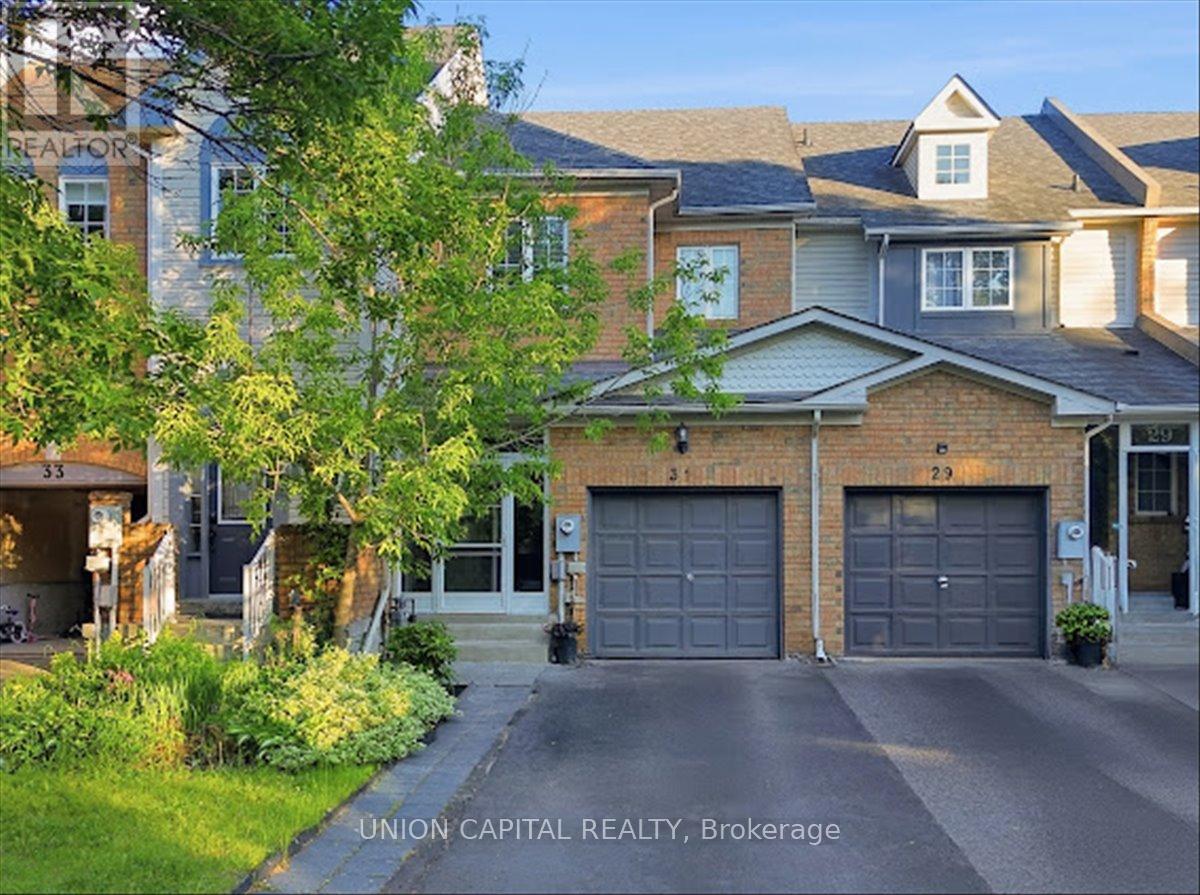
$799,888
31 Ochalski Road
Aurora (Bayview Wellington) · MLS # N13247942
3 bed · 3 bath
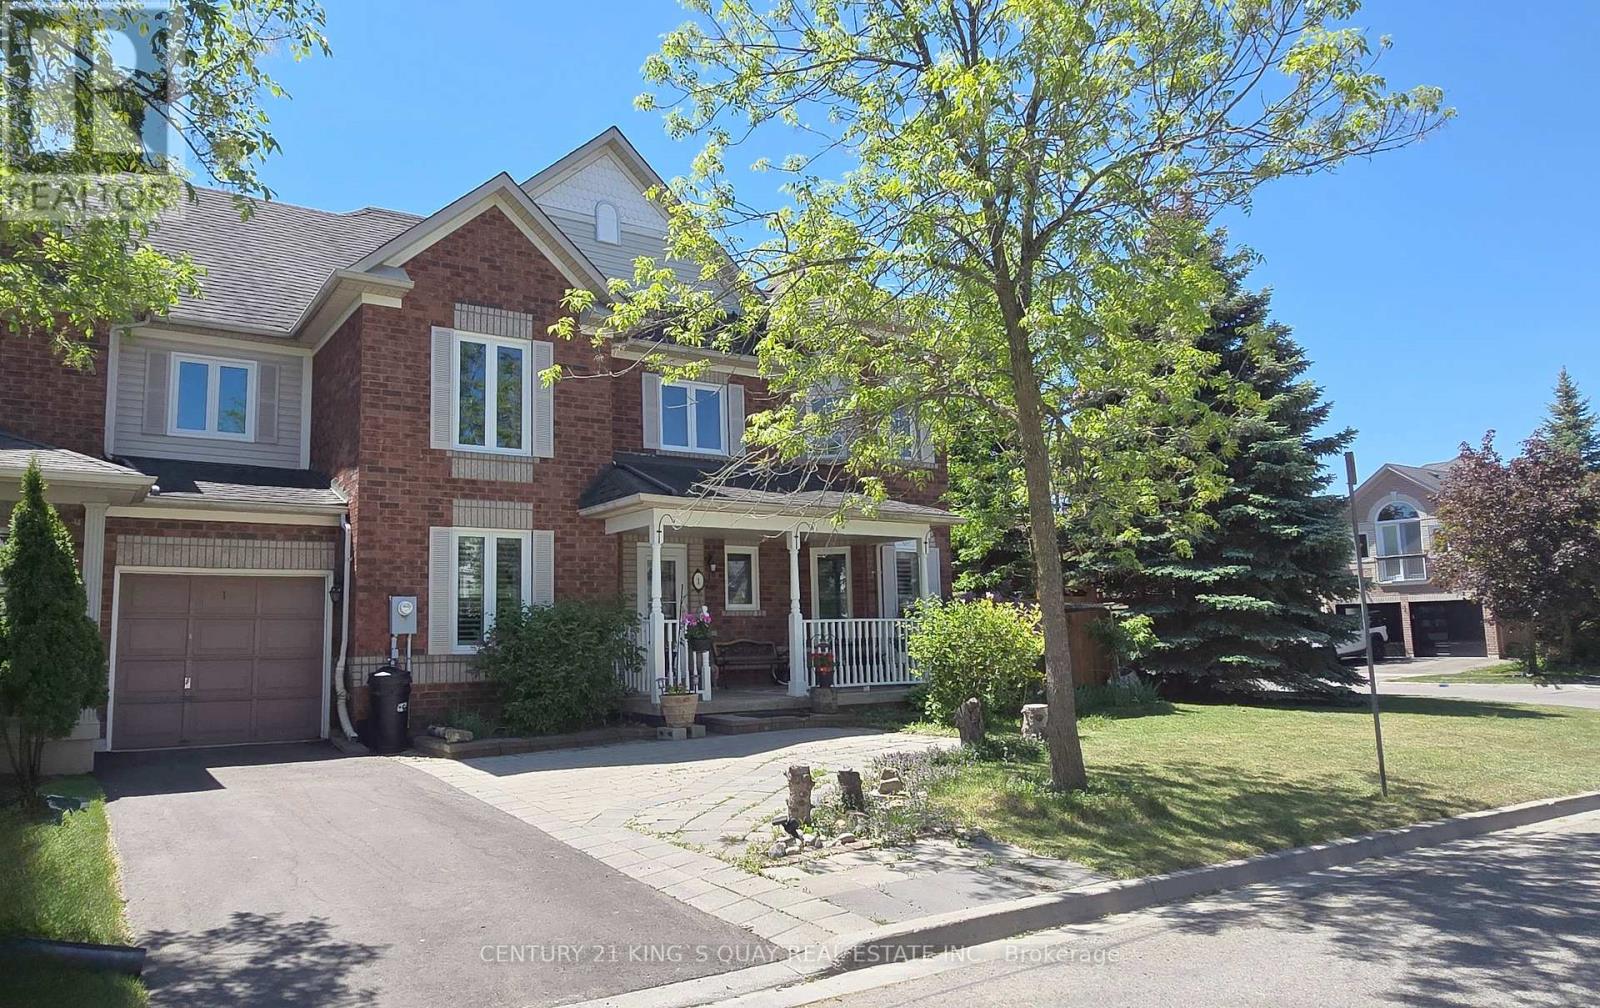
$898,000
1 Ostick Street
Aurora (Bayview Wellington) · MLS # N13414024
4 bed · 4 bath