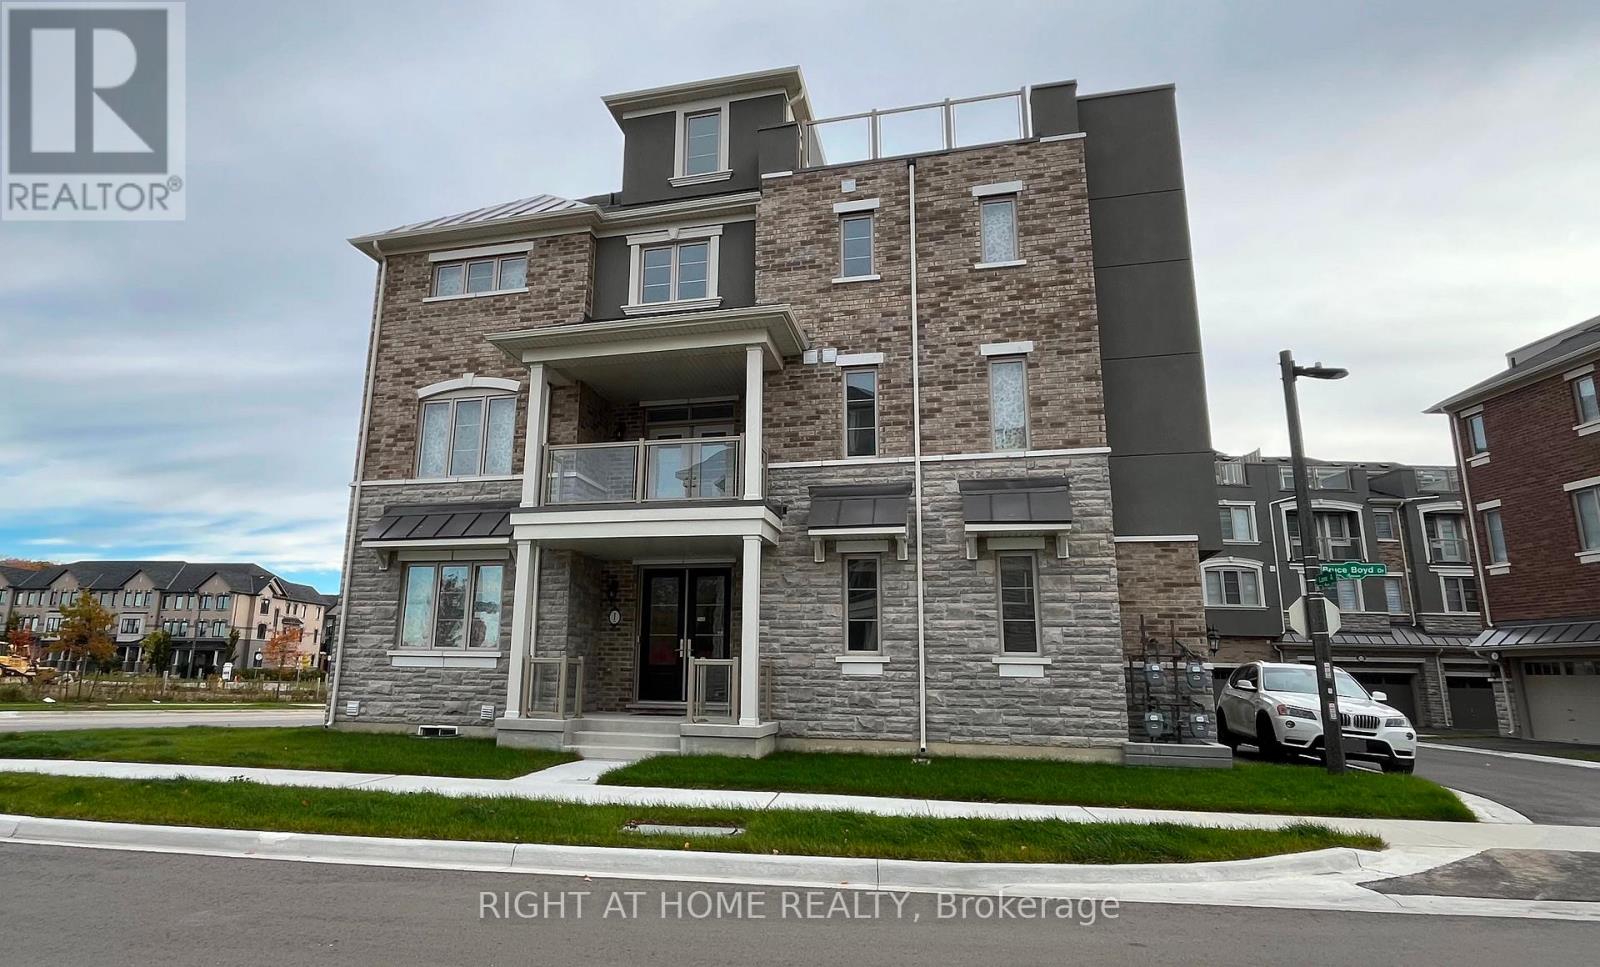
1 Bruce Boyd Drive
Markham (Cornell), Ontario L6B1R3
MLS # N12928384
Property Details
Type
Townhouse
Beds
5
Baths
4
Status
For Sale
More homes like this
About this property
Newly built luxury freehold, 5 Bedrooms + Den, 2500+ sqft house, 370sqft Roof Terrace, 100sqft Covered Balcony Walkout from Kitchen Floor, large basement space. Tall 9' Ceilings on 1st and 2nd floor. Corner lot feels like a semi-detach house with plenty of natural light. Hardwood floor throughout, Wide premium lot has opportunity to expand path way. Large open concept floorplan. One large in-law suite on first floor can be used as an office or bedroom. Many upgrades: upgraded cabinetry and doors, all hardwood flooring throughout, kitchen granite counter and island, kitchen backsplash & undermounting lighting, pot lights, balcony BBQ gas line. One of the largest rooftop terrace, in the subdivision, to enjoy family gathering or relaxation after work. High demand area, walking distance to the Stouffville Hospital and the new Cornell Community Centre: library, swimming pool, pickleball, badminton, basketball, many activities for children and adults. Measurements may not be exact, best to see layout and view this nice home. Close to Hwy 407. Everything is new.
Mortgage Estimate
Estimated monthly payment
Calculating…
Estimate only. Taxes, insurance, condo fees, and lender terms are not included.
Monthly costs to verify
Property taxes: about $186/month based on listed annual taxes.
Estimate only. Confirm taxes, condo/maintenance fees, insurance, utilities, and lender terms before making decisions.
Rooms
| Room | Level | Dimensions |
|---|---|---|
| Great room | Second level | 6.14 x 5.37 |
| Dining room | Second level | 6.14 x 5.37 |
| Kitchen | Second level | 3.12 x 4.62 |
| Eating area | Second level | 2.775 x 4 |
| Primary Bedroom | Third level | 3.96 x 3.96 |
| Bedroom 2 | Third level | 2.78 x 4.03 |
| Bedroom 3 | Third level | 2.77 x 3.09 |
| Bedroom 4 | Third level | 2.16 x 3.6 |
| Bedroom 5 | Ground level | 3.98 x 3 |
| Den | Upper Level | 1.95 x 2.74 |
Facts & Location
Parking
3 spaces
Lot Size
29.4 x 63.6 FT
Annual Taxes
$2,227
Listing data
Listing information is provided for personal, non-commercial use and should be independently verified before making real estate decisions.
Last refreshed: Oct 5, 2026 2:45 AM
Explore nearby searches
SEO-friendly searches for this area, property type, and nearby neighbourhoods.
Similar Properties
More nearby listings that may fit the same search.
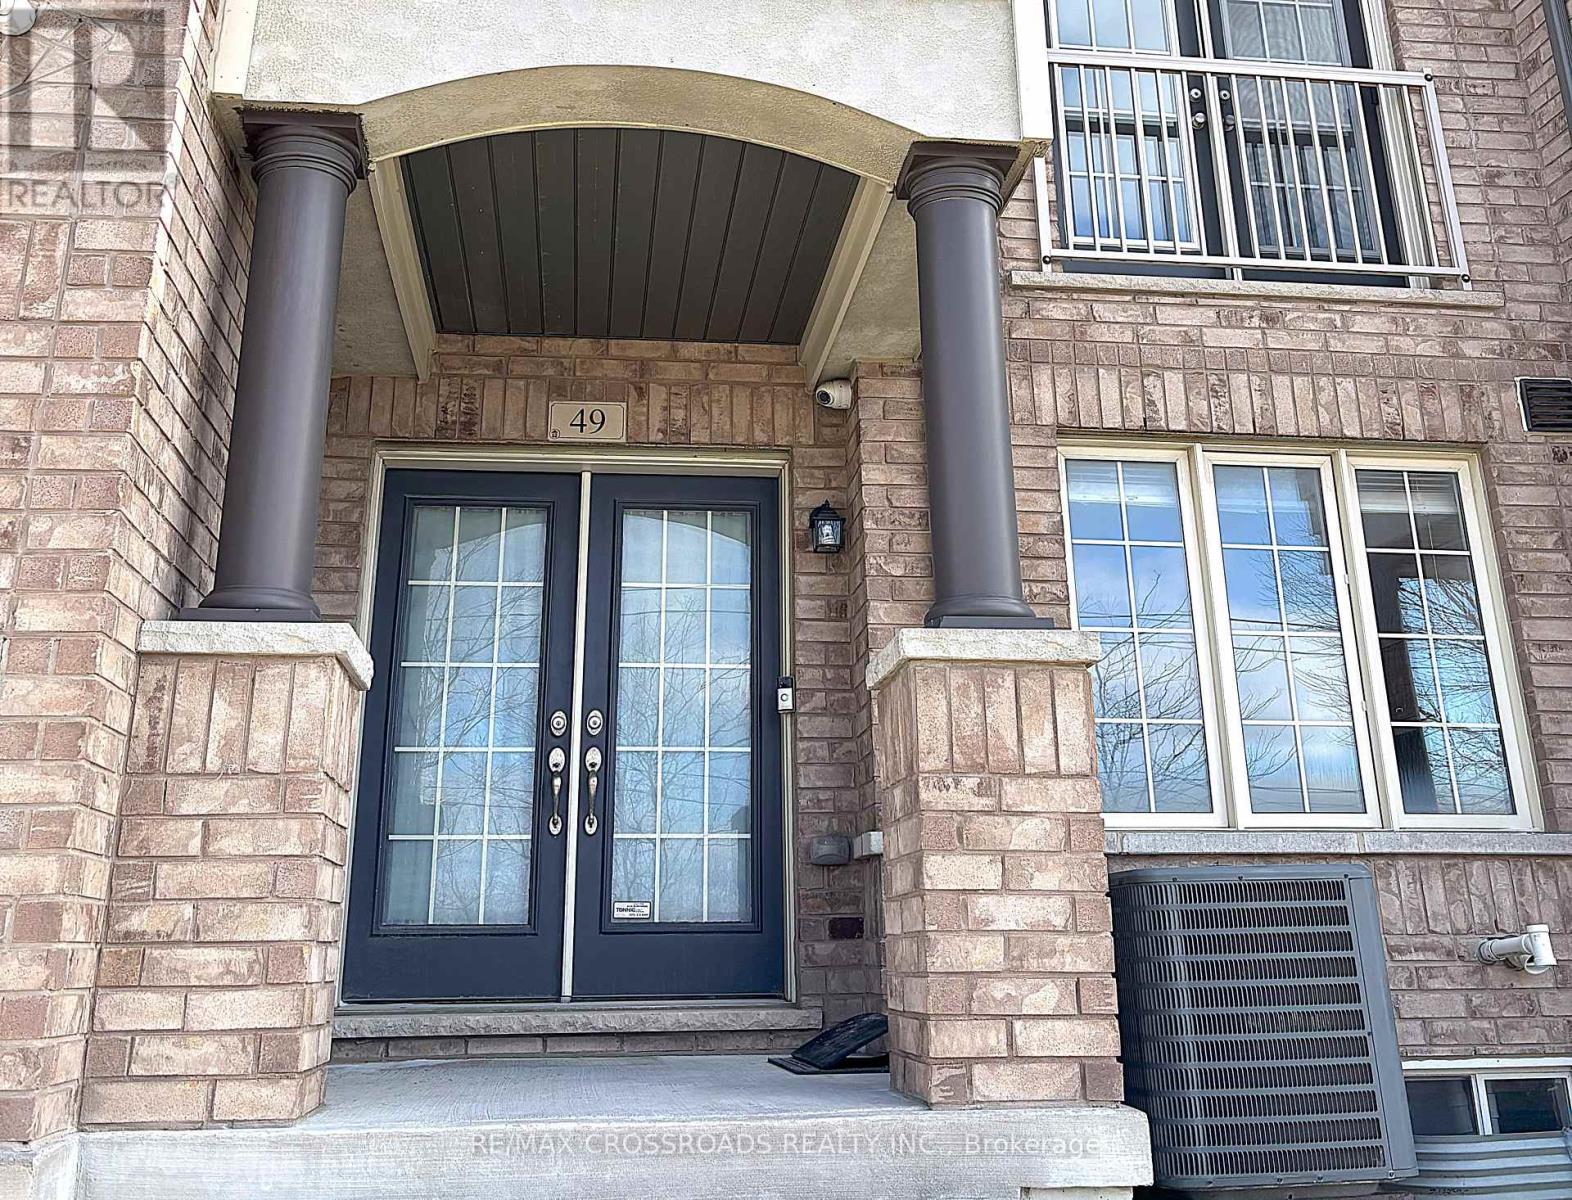
$1,030,000
49 Memon Place
Markham (Wismer) · MLS # N13141692
4 bed · 4 bath · 2,000 sq ft
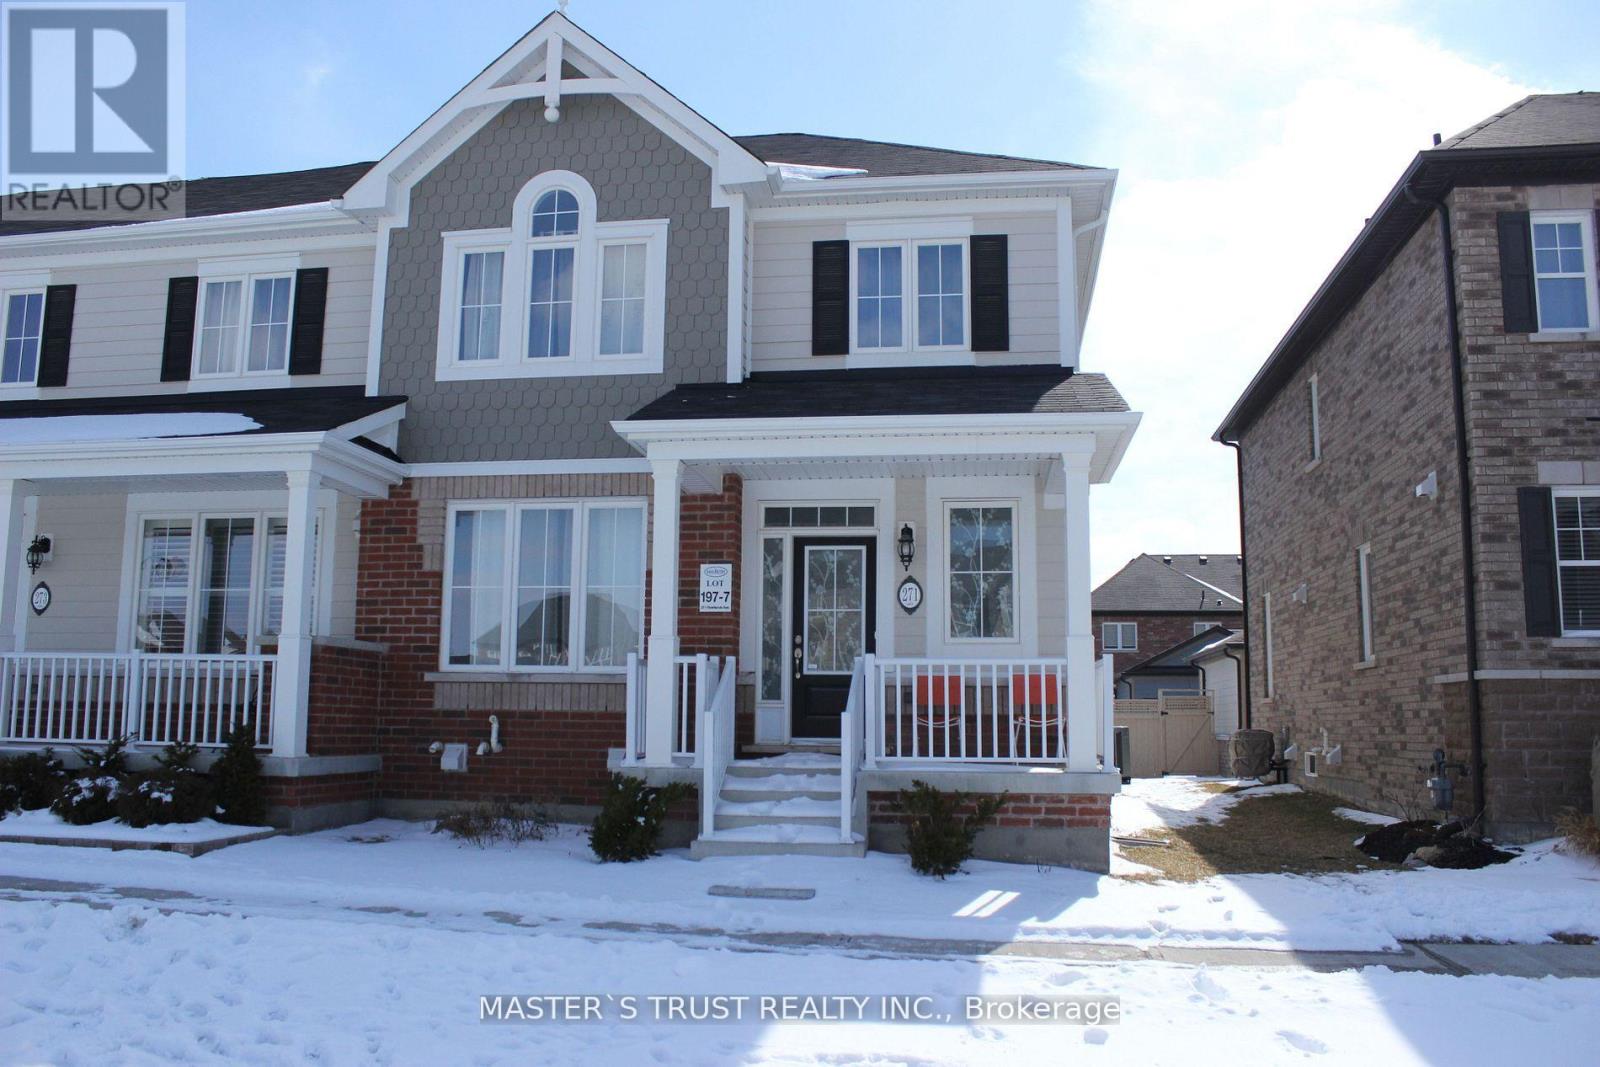
$1,085,000
271 Riverlands Avenue
Markham (Cornell) · MLS # N13027732
3 bed · 3 bath · 1,800 sq ft
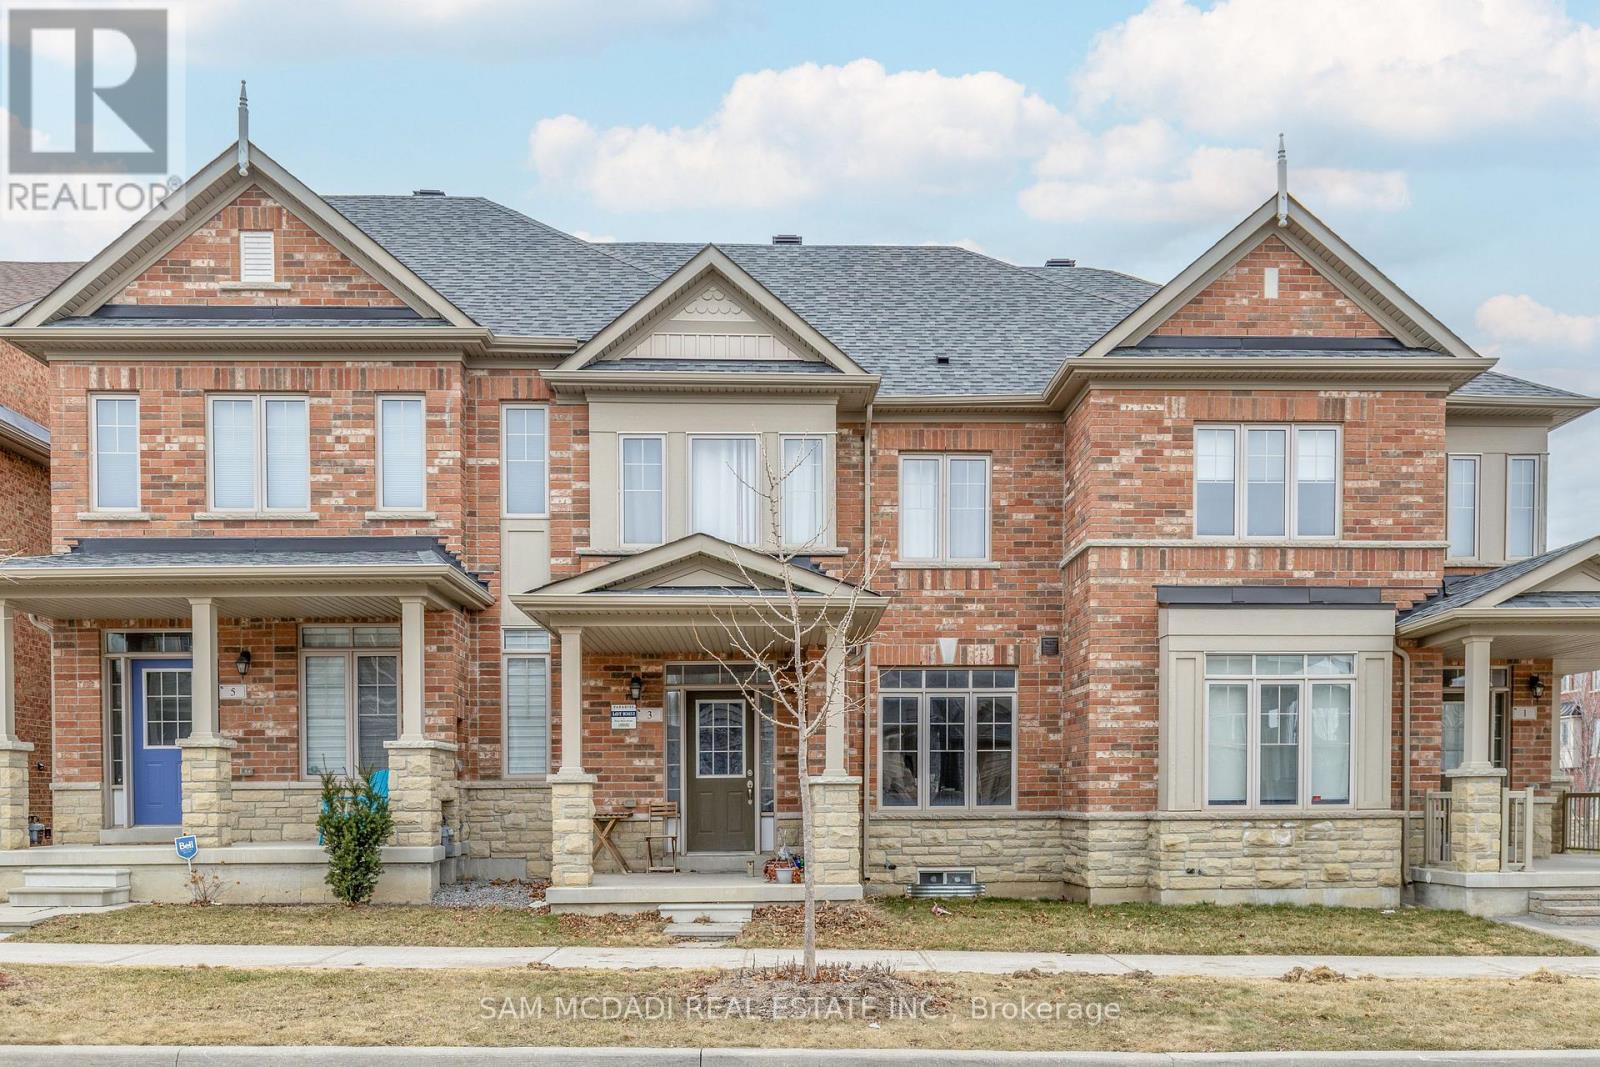
$1,005,000
3 Henry Bauer Avenue
Markham (Berczy) · MLS # N12429899
3 bed · 3 bath