
5 John Harvey Street
Uxbridge, Ontario L9P1C3
MLS # N13602496
Property Details
Type
Semi-Detached
Beds
4
Baths
3
Status
For Sale
More homes like this
About this property
Welcome to this beautifully maintained bungalow offering the perfect combination of comfort, functionality, and versatility in one of Uxbridge's most desirable locations on a quiet cul-de-sac. Featuring 2+2 bedrooms, 3 full bathrooms, and a thoughtfully designed open-concept layout, this home is ideal for first-time buyers, growing families, downsizers, or those seeking multi-generational living. The bright and inviting main floor offers a spacious living and dining area that flows seamlessly into the well-appointed kitchen, creating the perfect space for everyday living and entertaining. Convenient main floor laundry, a generous primary bedroom with ensuite, an additional bedroom, and a full bathroom complete the main level.The fully finished lower level expands the home's possibilities with two additional bedrooms, a full bathroom, and a full size second kitchen, and an abundance of living space-making it an excellent option for extended family, guests, a nanny or in-law suite, or simply additional room to enjoy. Outside, enjoy a private deck, an attached garage, and a quiet, family-friendly location just minutes from downtown Uxbridge, parks, schools, shopping, and all the amenities the community has to offer. A rare opportunity to own a move-in-ready bungalow that offers exceptional flexibility and outstanding value.
Mortgage Estimate
Estimated monthly payment
Calculating…
Estimate only. Taxes, insurance, condo fees, and lender terms are not included.
Monthly costs to verify
Property taxes: about $450/month based on listed annual taxes.
Estimate only. Confirm taxes, condo/maintenance fees, insurance, utilities, and lender terms before making decisions.
Rooms
| Room | Level | Dimensions |
|---|---|---|
| Kitchen | Main level | 4.05 x 3.93 |
| Dining room | Main level | 3.85 x 3.92 |
| Family room | Main level | 4.62 x 3.33 |
| Primary Bedroom | Main level | 5.1 x 3.51 |
| Bedroom 2 | Main level | 3.74 x 2.9 |
| Living room | Lower level | 8.73 x 3.92 |
| Kitchen | Lower level | 3.27 x 2.89 |
| Bedroom 3 | Main level | 4.71 x 3.05 |
| Bedroom 4 | Lower level | 3.42 x 2.84 |
Facts & Location
Parking
3 spaces
Lot Size
30 x 89.9 FT
Annual Taxes
$5,394
Listing data
Listing information is provided for personal, non-commercial use and should be independently verified before making real estate decisions.
Last refreshed: Sep 16, 2026 2:30 AM
Explore nearby searches
SEO-friendly searches for this area, property type, and nearby neighbourhoods.
Similar Properties
More nearby listings that may fit the same search.
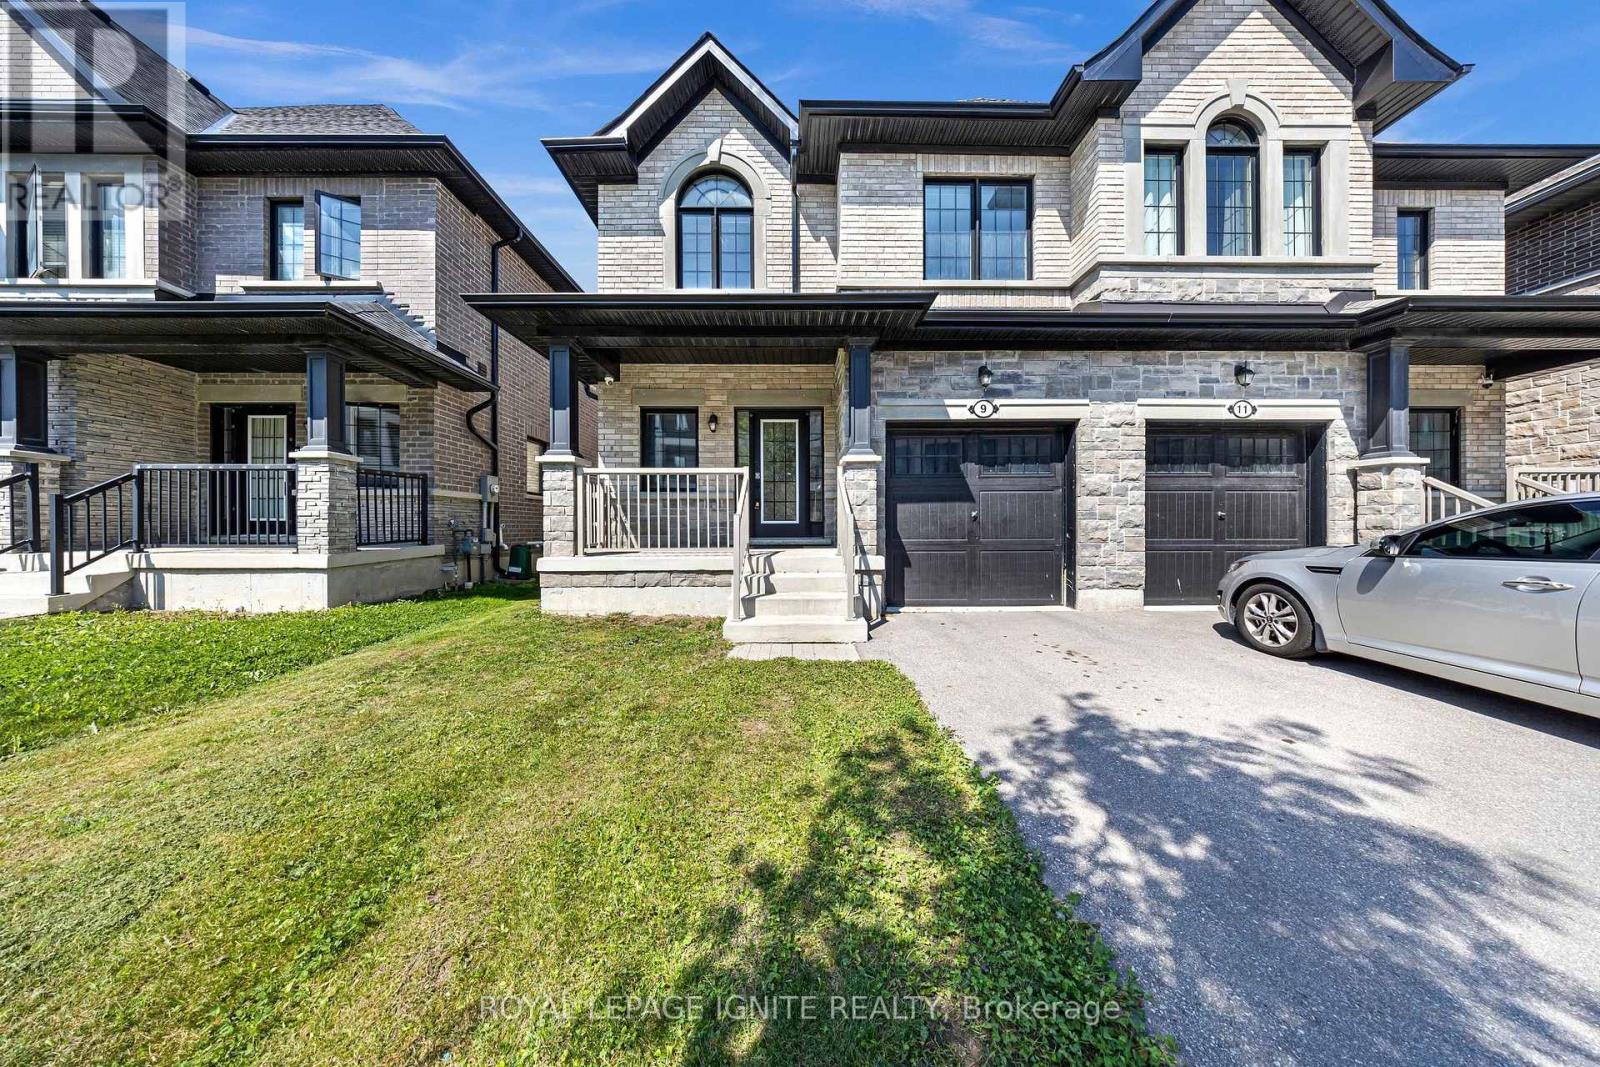
$789,000
9 Alan Williams Trail
Uxbridge · MLS # N13727482
3 bed · 3 bath · 1,800 sq ft
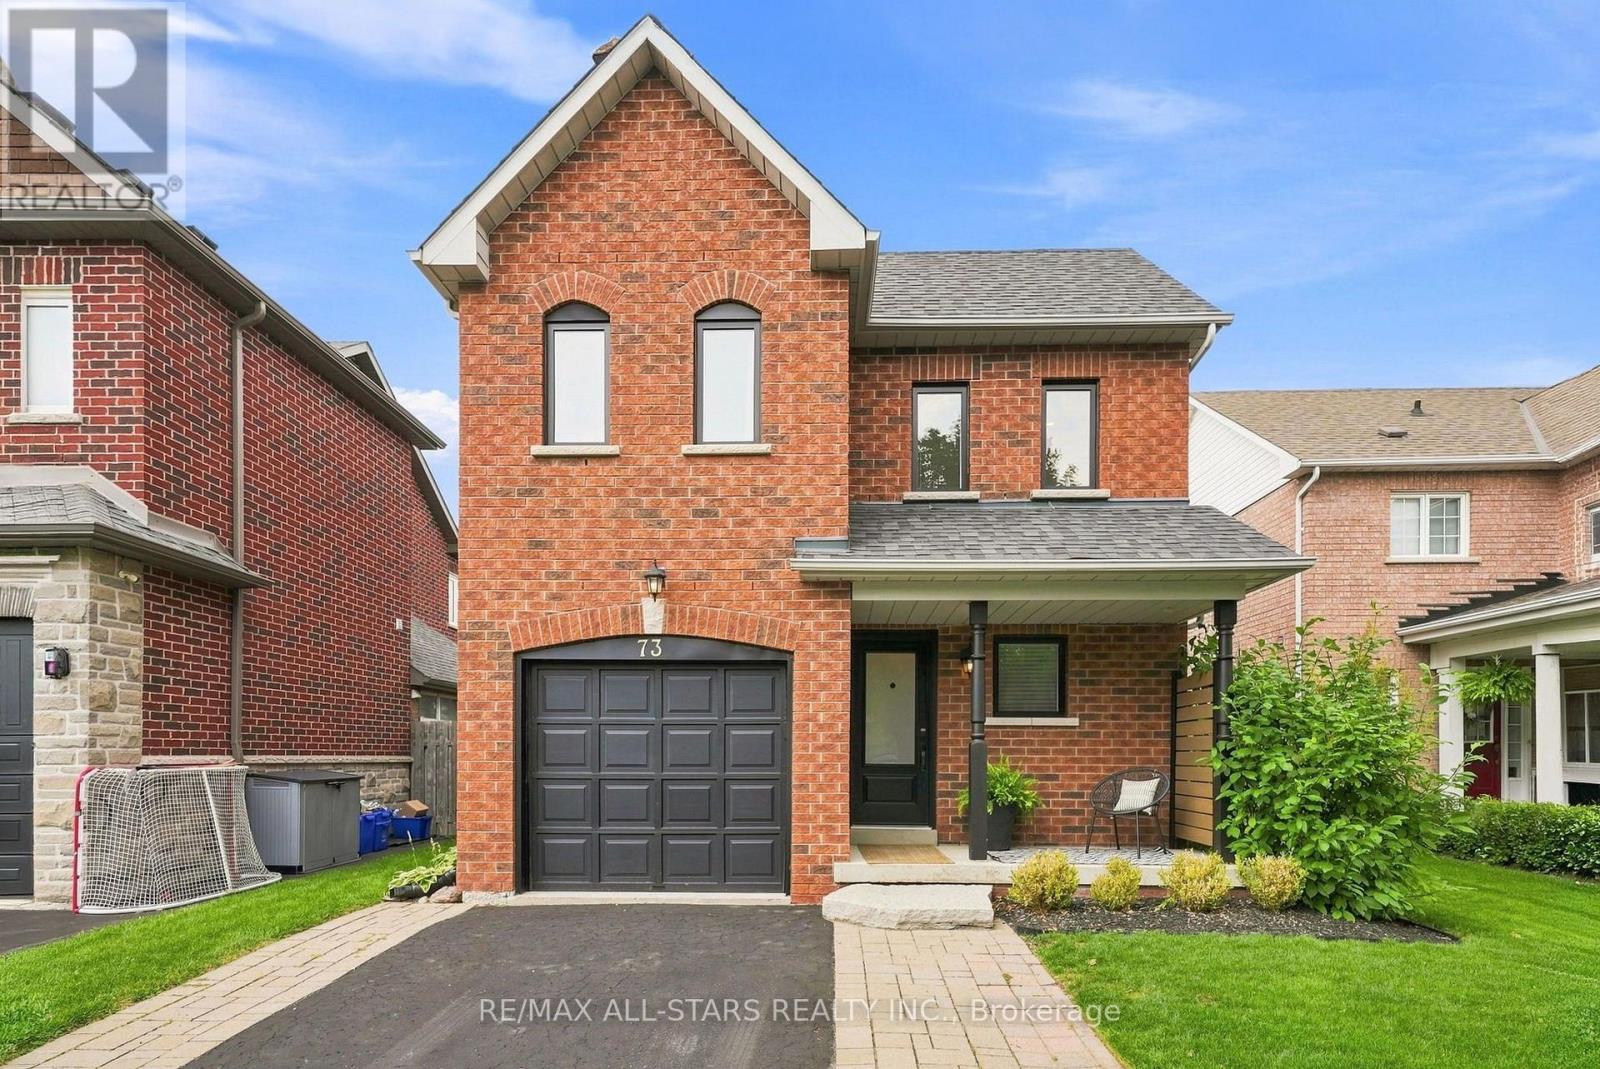
$849,900
73 Russell Barton Lane
Uxbridge · MLS # N13664238
3 bed · 2 bath
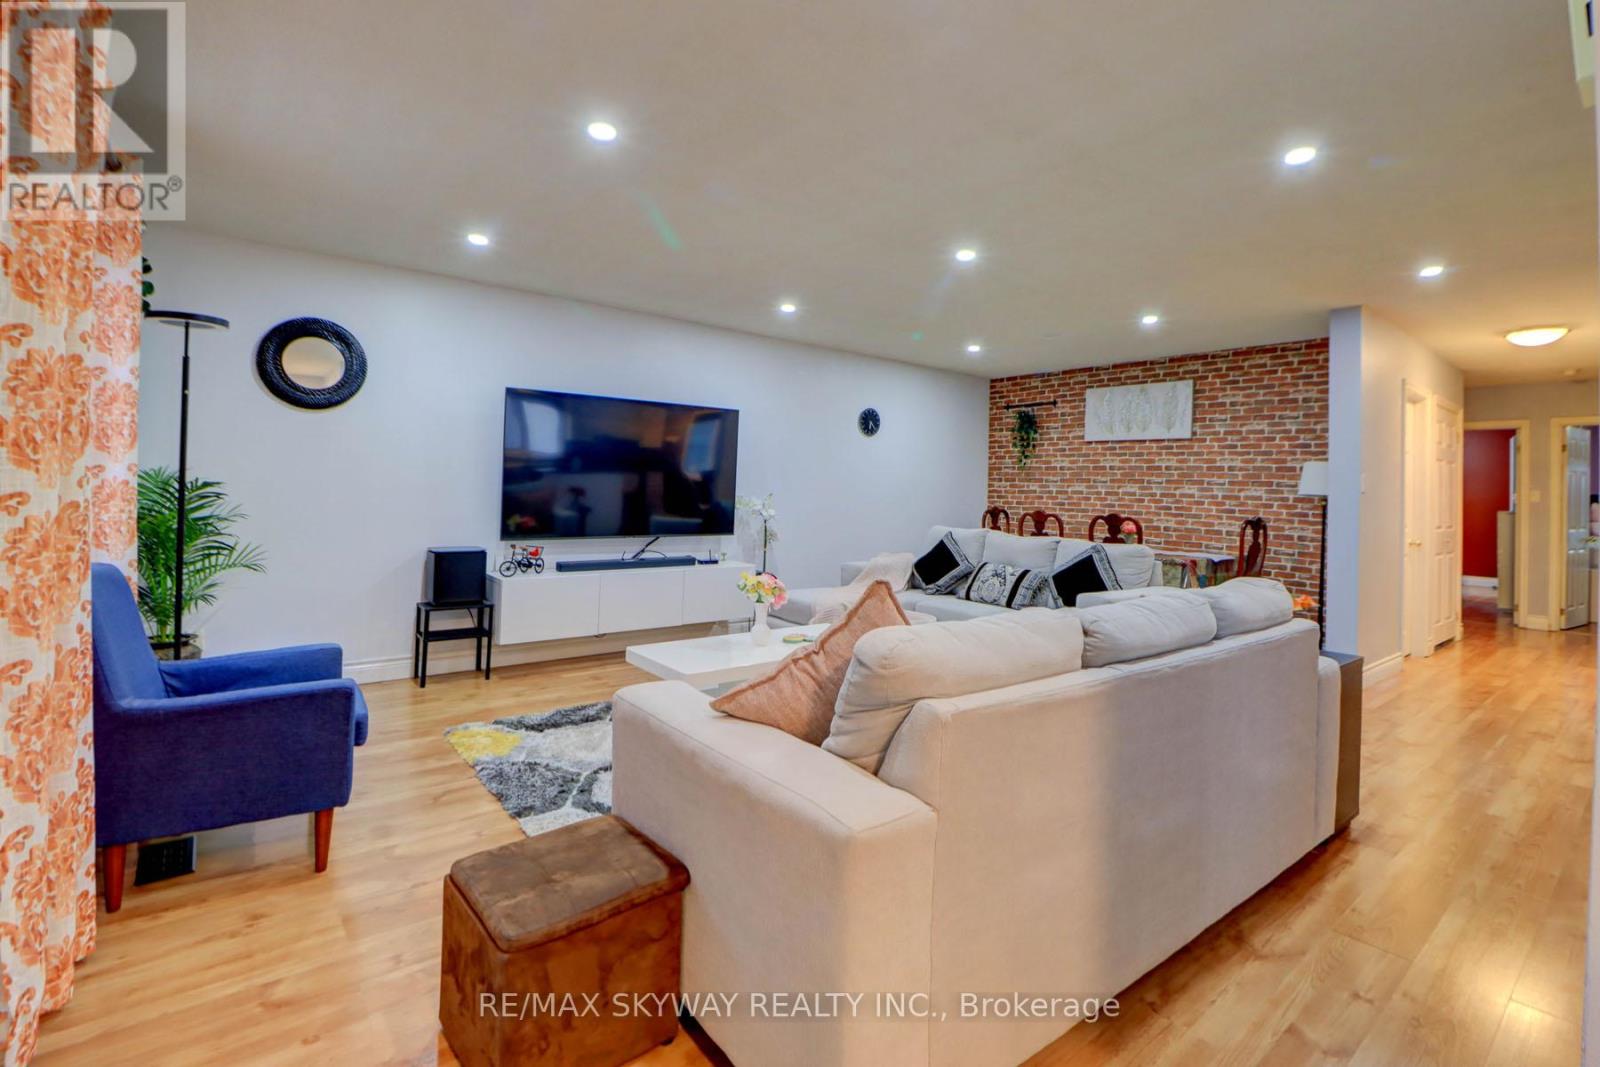
$689,880
282B Brock Street
Uxbridge · MLS # N13453408
3 bed · 3 bath