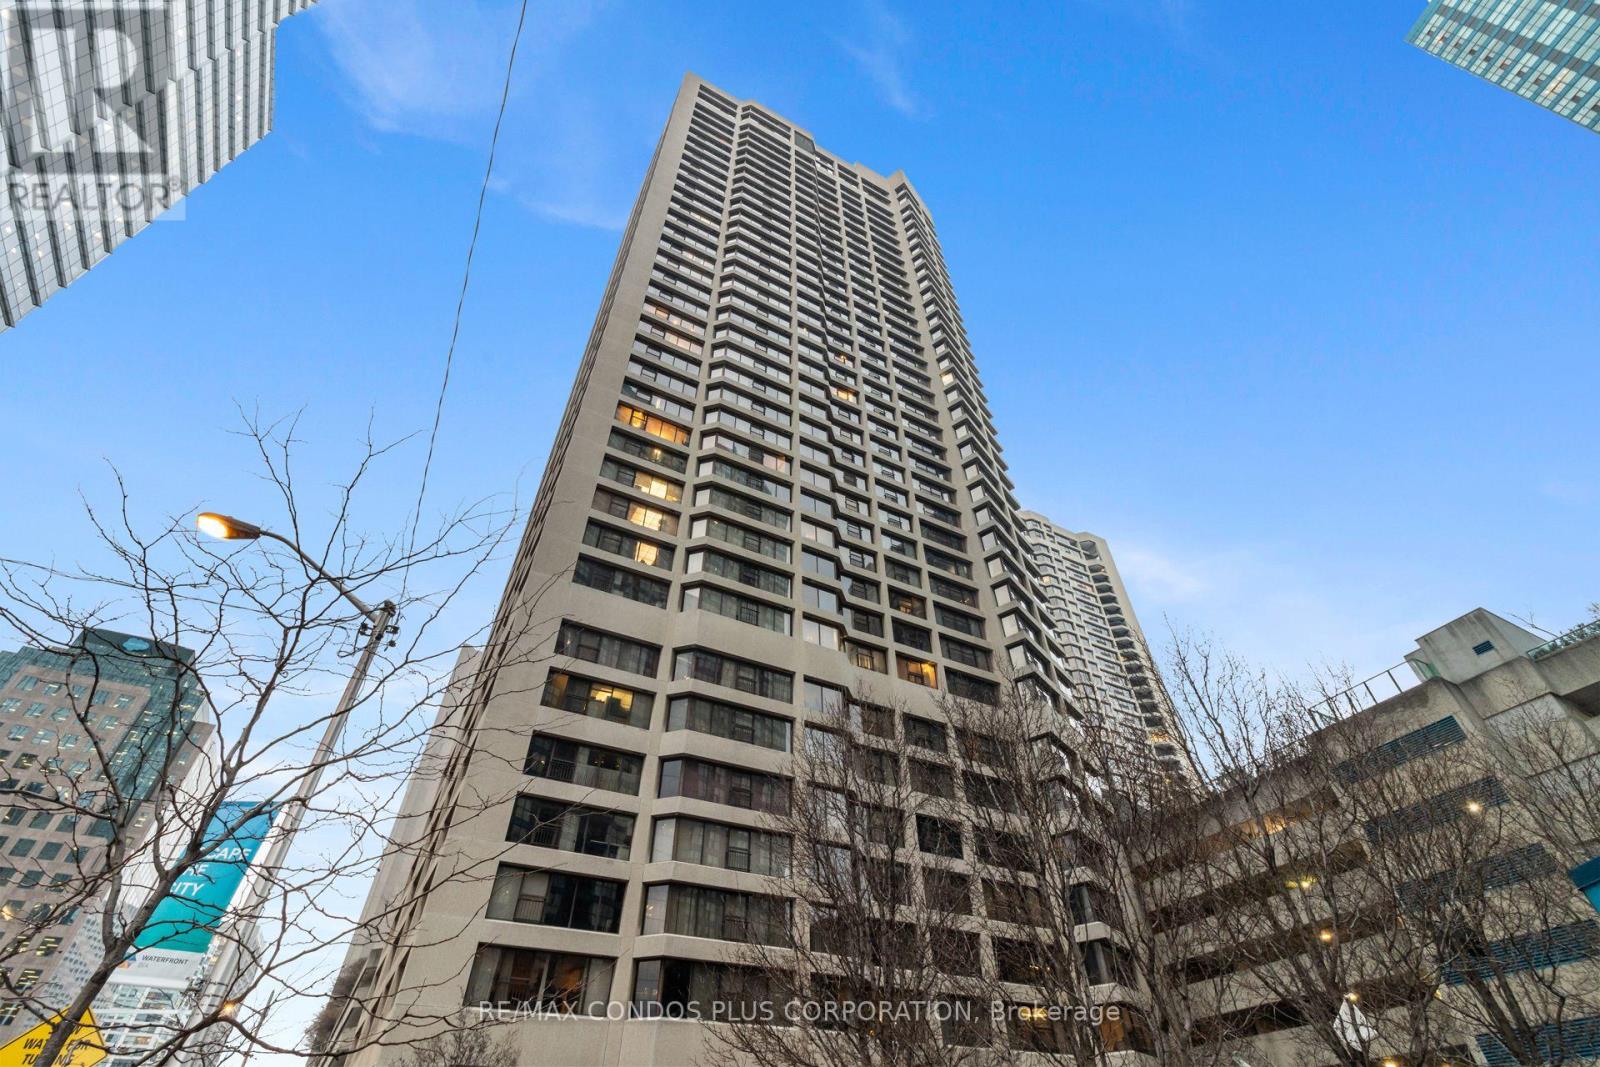
55 Harbour Square
Toronto (Waterfront Communities), Ontario M5J2L1
MLS # C13604970
Property Details
Type
Condo Apartment
Beds
2
Baths
2
Status
For Rent
More homes like this
About this property
Welcome to Prestigious 55 Harbour Square In The Heart Of Toronto's Harbourfront! Bright & Sun-Filled 2 Bedroom & 2 Bathroom N/W Corner Suite,1277 Sq ft Suite with Welcoming Foyer, Exceptionally Beautiful Custom-Built Kitchen, Stainless Steel Appliances, Large Island with Ample Storage, Spacious Primary Bedroom with Walk-in Closet & Wall-to-Wall Mirror Closet, and Custom-made Window Blinds in All Rooms. All Utilities are included (Heat, Hydro, Water, Internet) and One Ground Floor Parking Spot is Included. Exceptional Building Amenities Include: 24/7 Concierge, Large Indoor Salt-chlorinated Pool, His & Hers Saunas (In Changing Rooms), Exercise Rooms, Billiards Room, Squash/Racquet Ball Court, Library, Beautiful Rooftop Gardens & Bbq Terraces, Party Room, Private Lounge/Licensed Bar (7th Flr), Free Shuttle Bus, Self-service Carwash Dock, And Plenty Of Visitors' Parking! Enjoy Waterfront Living, Steps To Parks, Boardwalk, Martin Goodman Trail/Bike Path, Beaches, Harbourfront Centre of Art & Performances, Variety Of Outdoor Activities, Love Park, Restaurants & Cafes, Super Markets, Pharmacies, W/I Clinic, Banks, Food Crt, Ferry Terminal To Visit Toronto Island, Scotia Arena, Rogers Centre, CN Tower, Ripley's Aquarium, SouthCore Financial (Amazon, IBM, ...) & Financial District Via Underground "Path" from the building across the street, T.T.C. to Union Station, Downtown Shopping, Dining, Theatres. Easy Access To Highways, Billy Bishop City Airport + More! Enjoy the lifestyle! *No Pet Building (By-Law)*
Rent Affordability
Affordability guide
Enter income
A common guideline is keeping rent near 30% of gross monthly income. This is an estimate only.
Rooms
| Room | Level | Dimensions |
|---|---|---|
| Living room | Flat | 4.91 x 3.53 |
| Dining room | Flat | 4.39 x 3.53 |
| Kitchen | Flat | 4.67 x 3.13 |
| Primary Bedroom | Flat | 6.99 x 3.3 |
| Bedroom 2 | Flat | 2.43 x 3.65 |
| Foyer | Flat | 1.82 x 2.74 |
Facts & Location
Interior Size
1,277 sq ft
Parking
1 spaces
Listing data
Listing information is provided for personal, non-commercial use and should be independently verified before making real estate decisions.
Last refreshed: Aug 5, 2026 4:30 AM
Explore nearby searches
SEO-friendly searches for this area, property type, and nearby neighbourhoods.
Similar Properties
More nearby listings that may fit the same search.
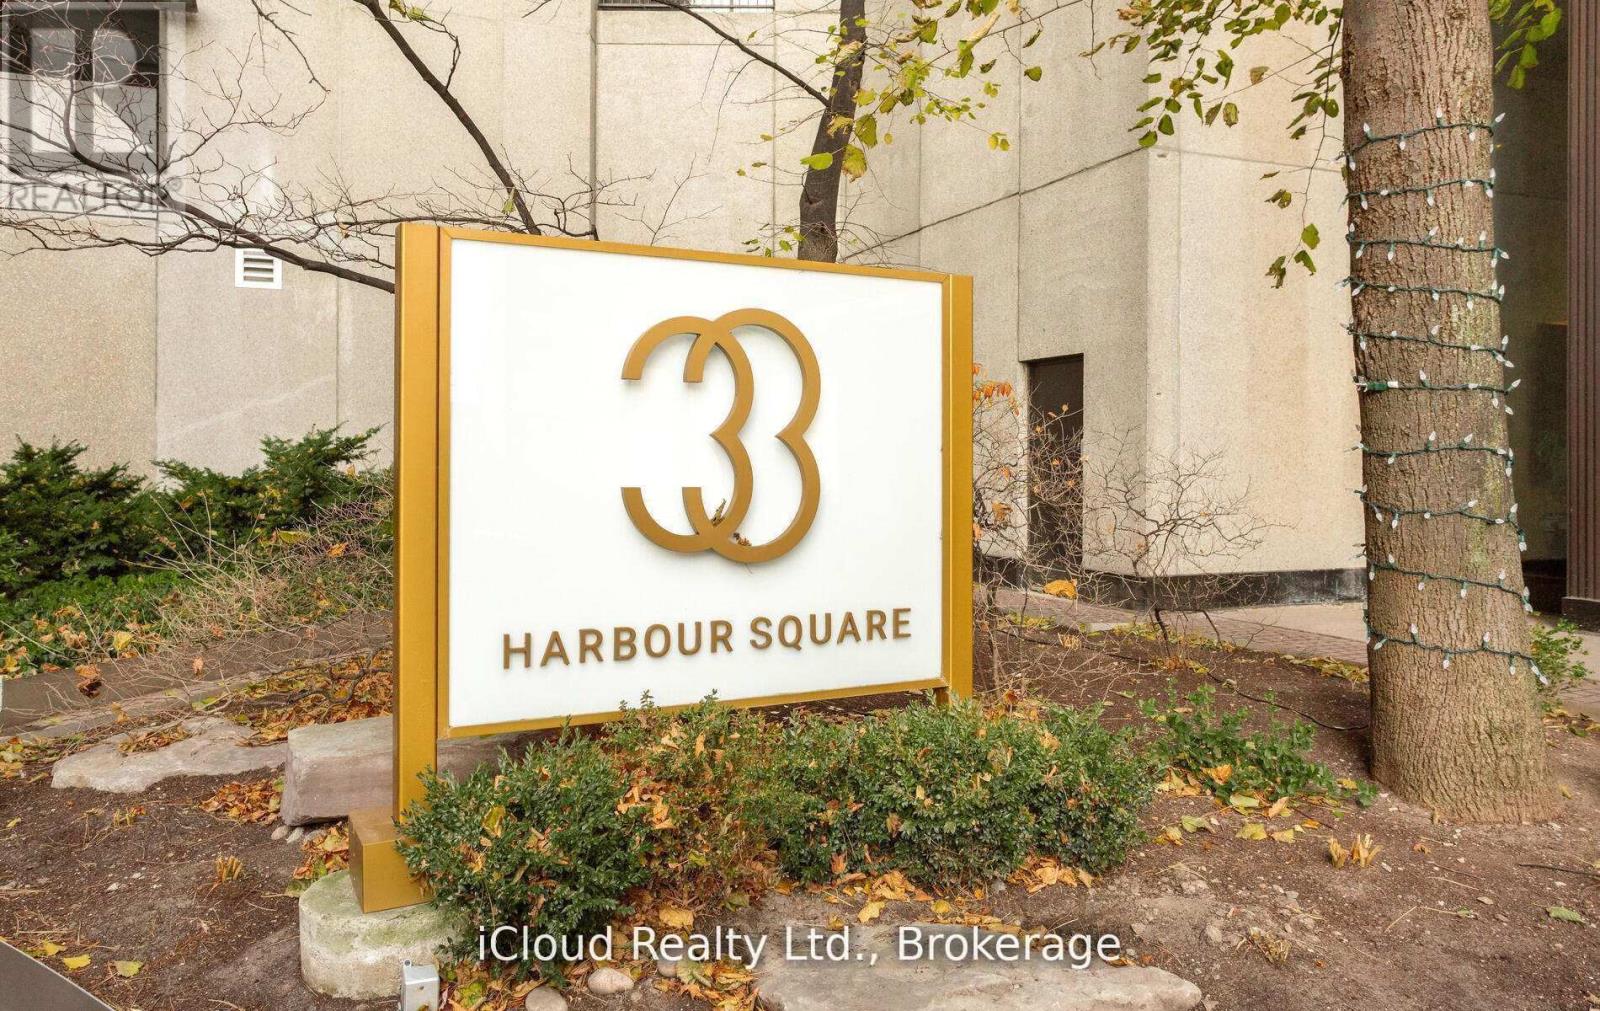
$4,500/mo
33 Harbour Square
Toronto (Waterfront Communities) · MLS # C13637090
2 bed · 2 bath
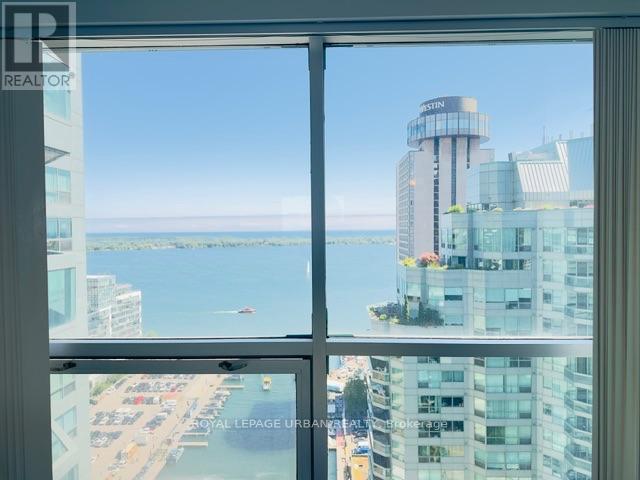
$4,500/mo
10 Yonge Street
Toronto (Waterfront Communities) · MLS # C13535836
2 bed · 2 bath · 1,223 sq ft
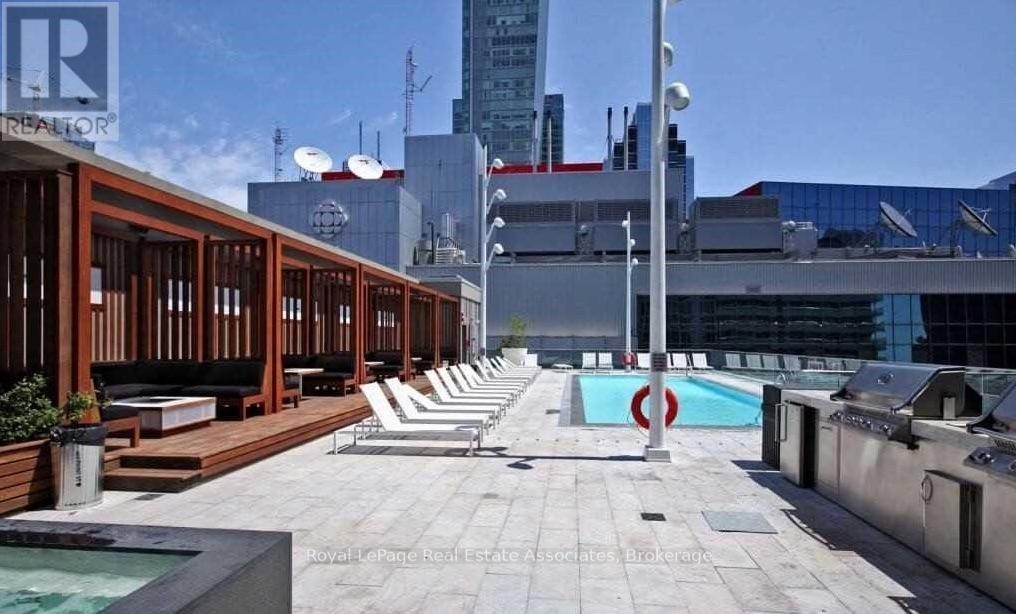
$4,500/mo
300 Front Street
Toronto (Waterfront Communities) · MLS # C13498358
2 bed · 2 bath