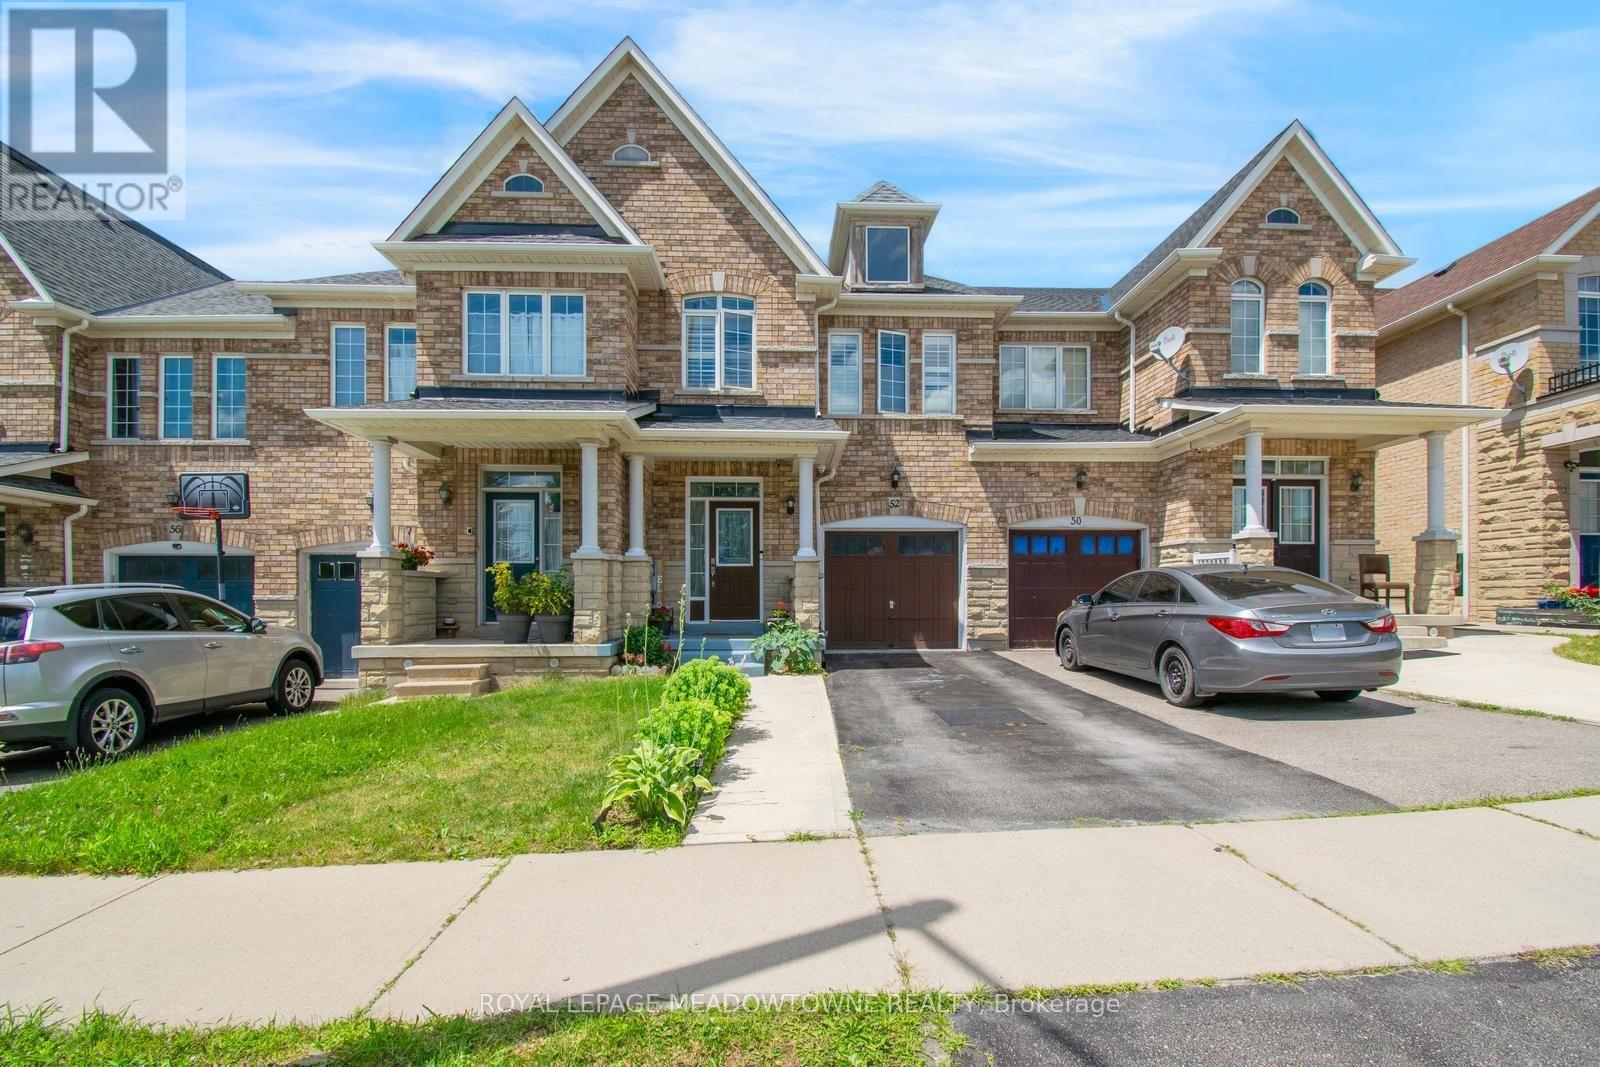
52 Royal Vista Road
Brampton (Bram West), Ontario L6Y0N5
MLS # W13604858
Property Details
Type
Townhouse
Beds
3
Baths
3
Status
For Sale
More homes like this
About this property
Welcome to 52 Royal Vista Road - Exceptional Living in One of South Brampton's Most Desirable Neighborhoods! Offering 1,500-2,000 sq. ft. of beautifully designed, functional living space, this home provides the ideal balance of comfort, convenience, and location. Nestled in a prime, high-demand pocket of South Brampton, this property is perfect for growing families, commuters, and savvy buyers looking for unbeatable everyday convenience. Unmatched Location Highlights: Commuter's Dream: Unbeatable transit connectivity with quick, easy access to 3 nearby GO Stations and major transit routes for effortless daily travel. Top-Rated Education: Located within close proximity to top-rated schools, making it an ideal environment for families. Daily Convenience: Minutes away from major grocery chains, popular fitness centers, retail plazas, and dining options. Outdoor & Recreation: Steps from beautiful neighborhood parks, trails, and green spaces perfect for evening strolls and outdoor activity. Step into a spacious, light-filled layout with generous room sizes, great functional flow, and endless pride of ownership. Located in a family-friendly, established community with everything you need right at your doorstep. A rare combination of location, lifestyle, and value in South Brampton. Don't miss this opportunity, schedule your private tour today! Quick Stats Summary Address: 52 Royal Vista Road, South Brampton Size: 1,500 - 2,000 sq. ft. Key Features: Prime location, proximity to 3 GO Stations, top schools, major grocers, parks & transit access.
Mortgage Estimate
Estimated monthly payment
Calculating…
Estimate only. Taxes, insurance, condo fees, and lender terms are not included.
Monthly costs to verify
Property taxes: about $490/month based on listed annual taxes.
Estimate only. Confirm taxes, condo/maintenance fees, insurance, utilities, and lender terms before making decisions.
Rooms
| Room | Level | Dimensions |
|---|---|---|
| Primary Bedroom | Second level | 5.55 x 6.09 |
| Bedroom 2 | Second level | 2.47 x 3.99 |
| Bedroom 3 | Second level | 2.74 x 3.68 |
| Den | Second level | 1.61 x 2.16 |
| Bathroom | Second level | 2.47 x 2.98 |
| Living room | Main level | 4.93 x 4.08 |
| Kitchen | Main level | 2.47 x 3.38 |
Facts & Location
Interior Size
1,500–2,000 sq ft
Parking
3 spaces
Lot Size
19.7 x 90.2 FT
Annual Taxes
$5,878
Listing data
Listing information is provided for personal, non-commercial use and should be independently verified before making real estate decisions.
Last refreshed: Jul 26, 2026 3:19 AM
Explore nearby searches
SEO-friendly searches for this area, property type, and nearby neighbourhoods.
Similar Properties
More nearby listings that may fit the same search.
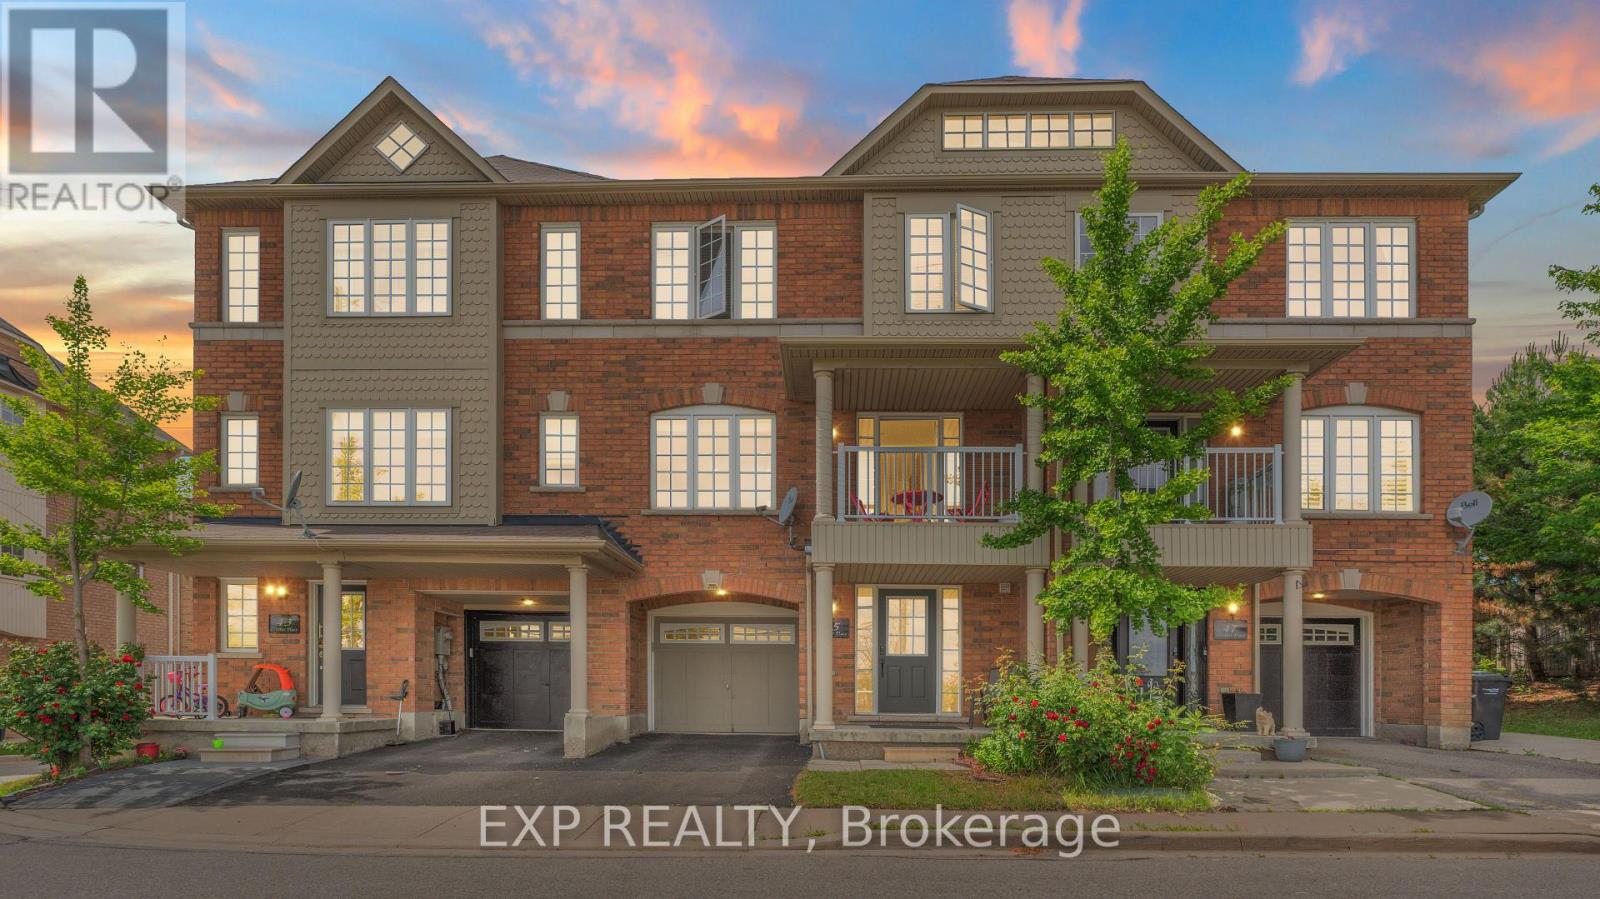
$748,900
45 October Place
Brampton (Bram West) · MLS # W13460276
4 bed · 4 bath
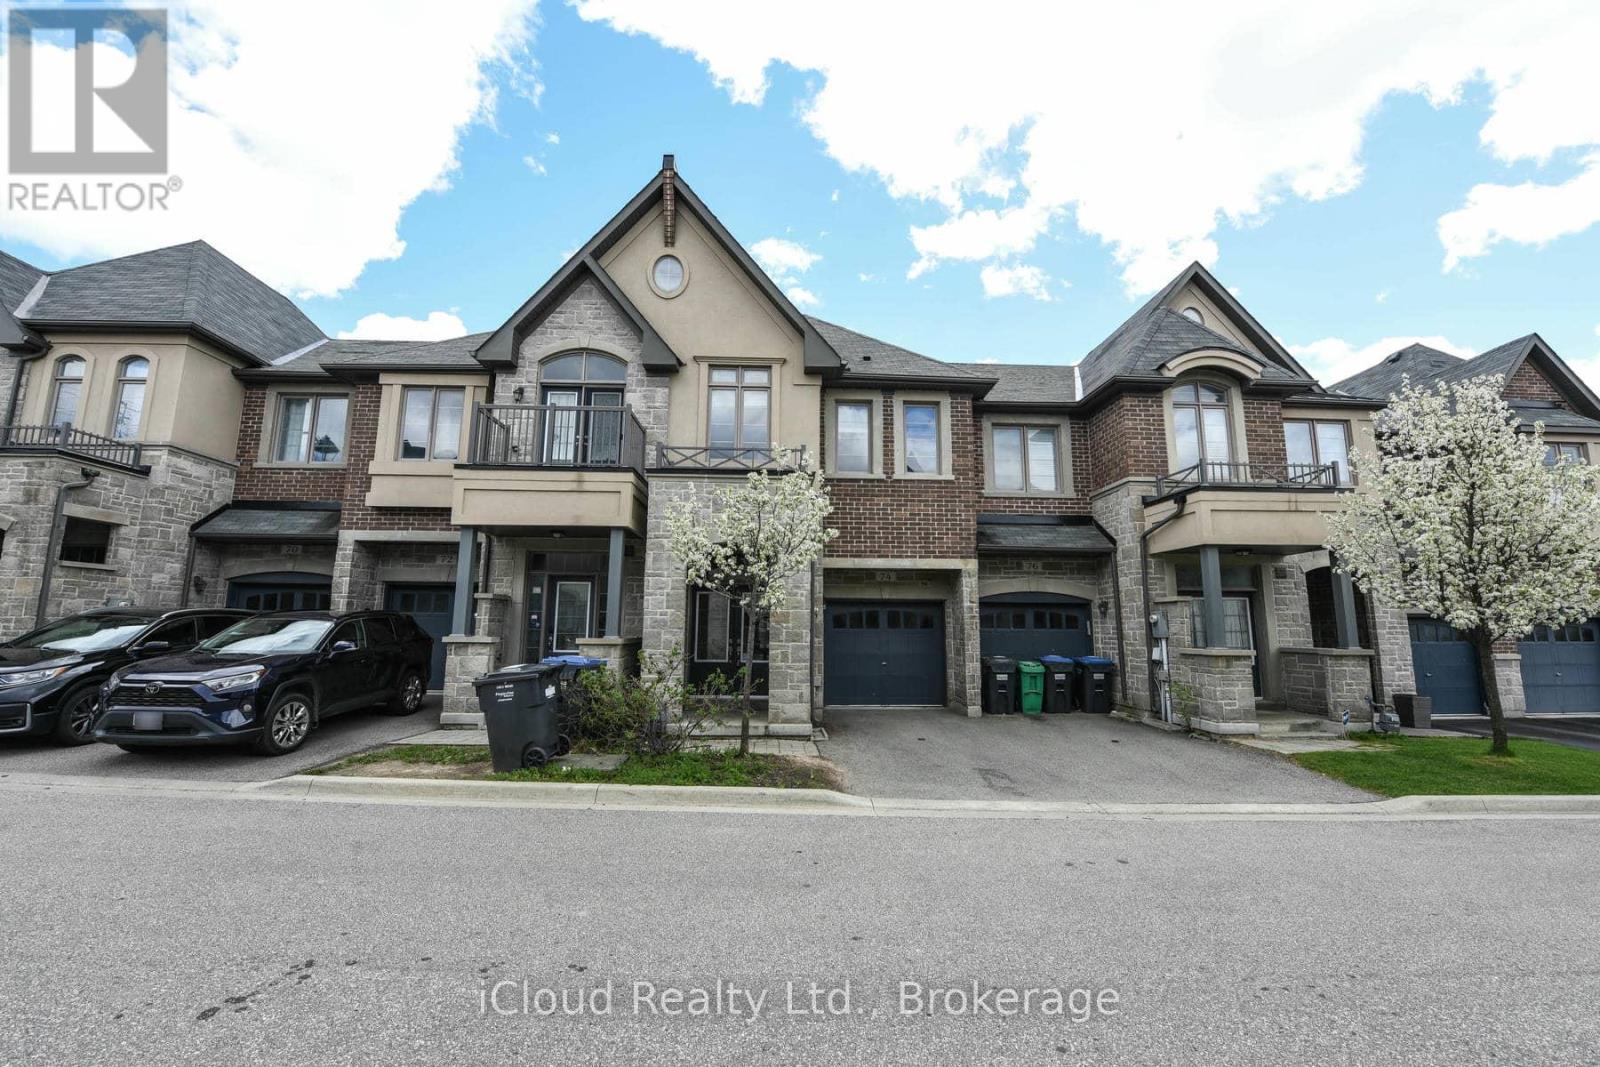
$749,999
74 Gammon Crescent
Brampton (Bram West) · MLS # W13423762
4 bed · 3 bath · 2,046 sq ft
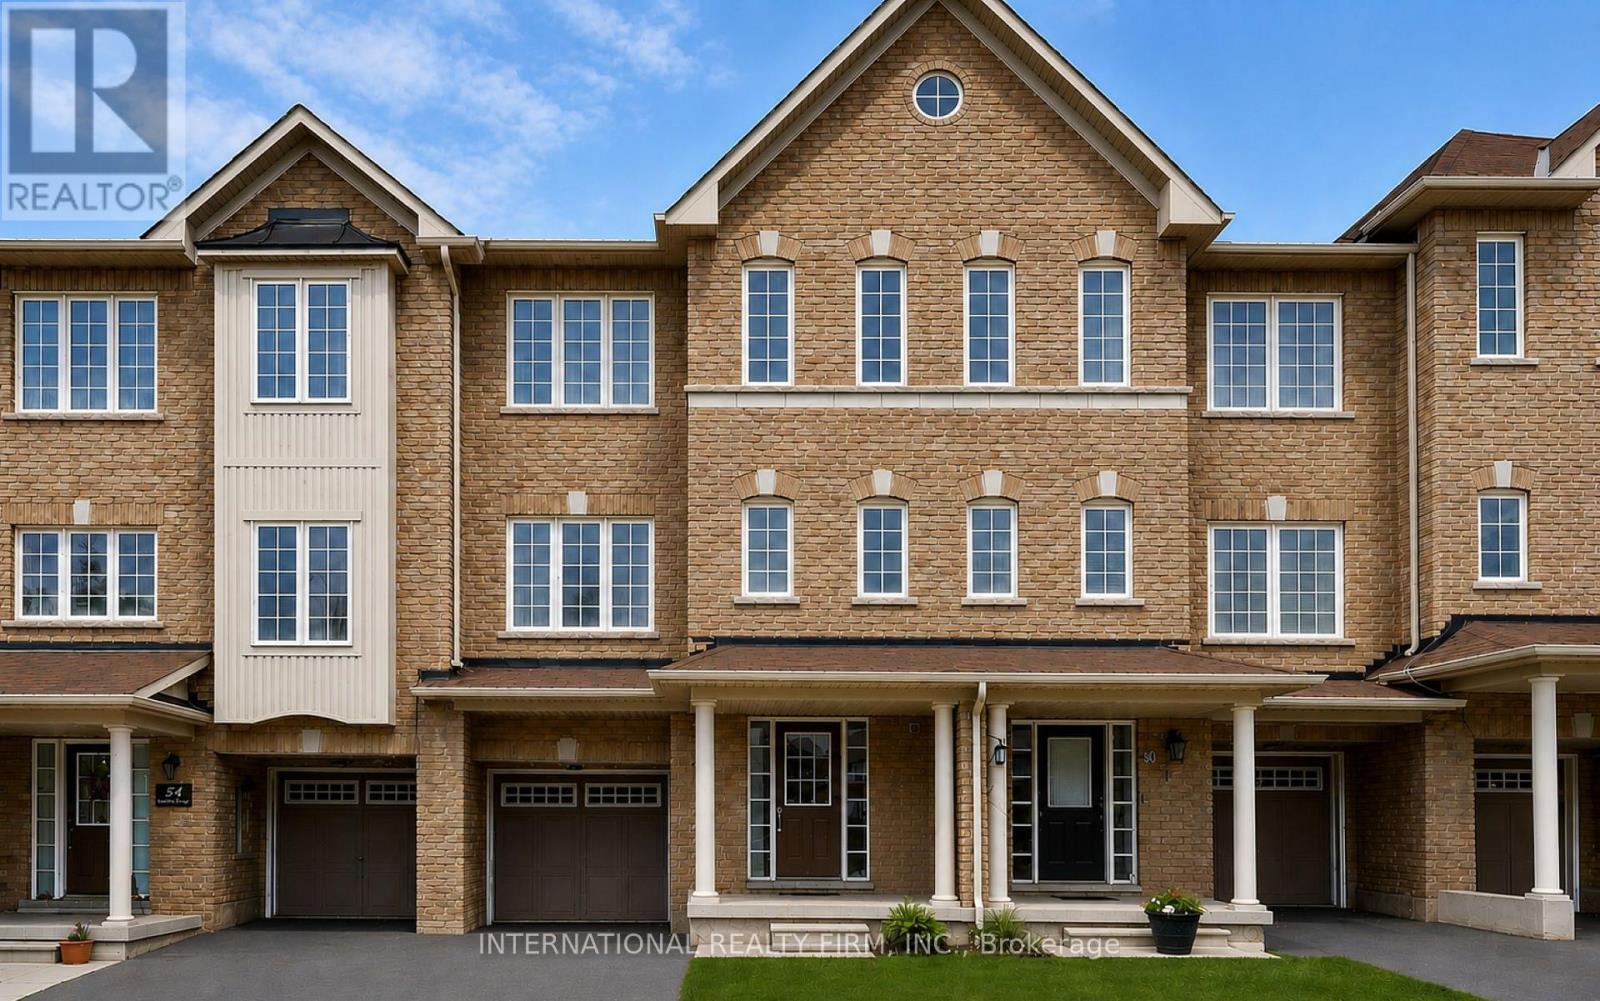
$770,000
56 Arizona Drive
Brampton (Bram West) · MLS # W13528520
4 bed · 4 bath · 1,800 sq ft