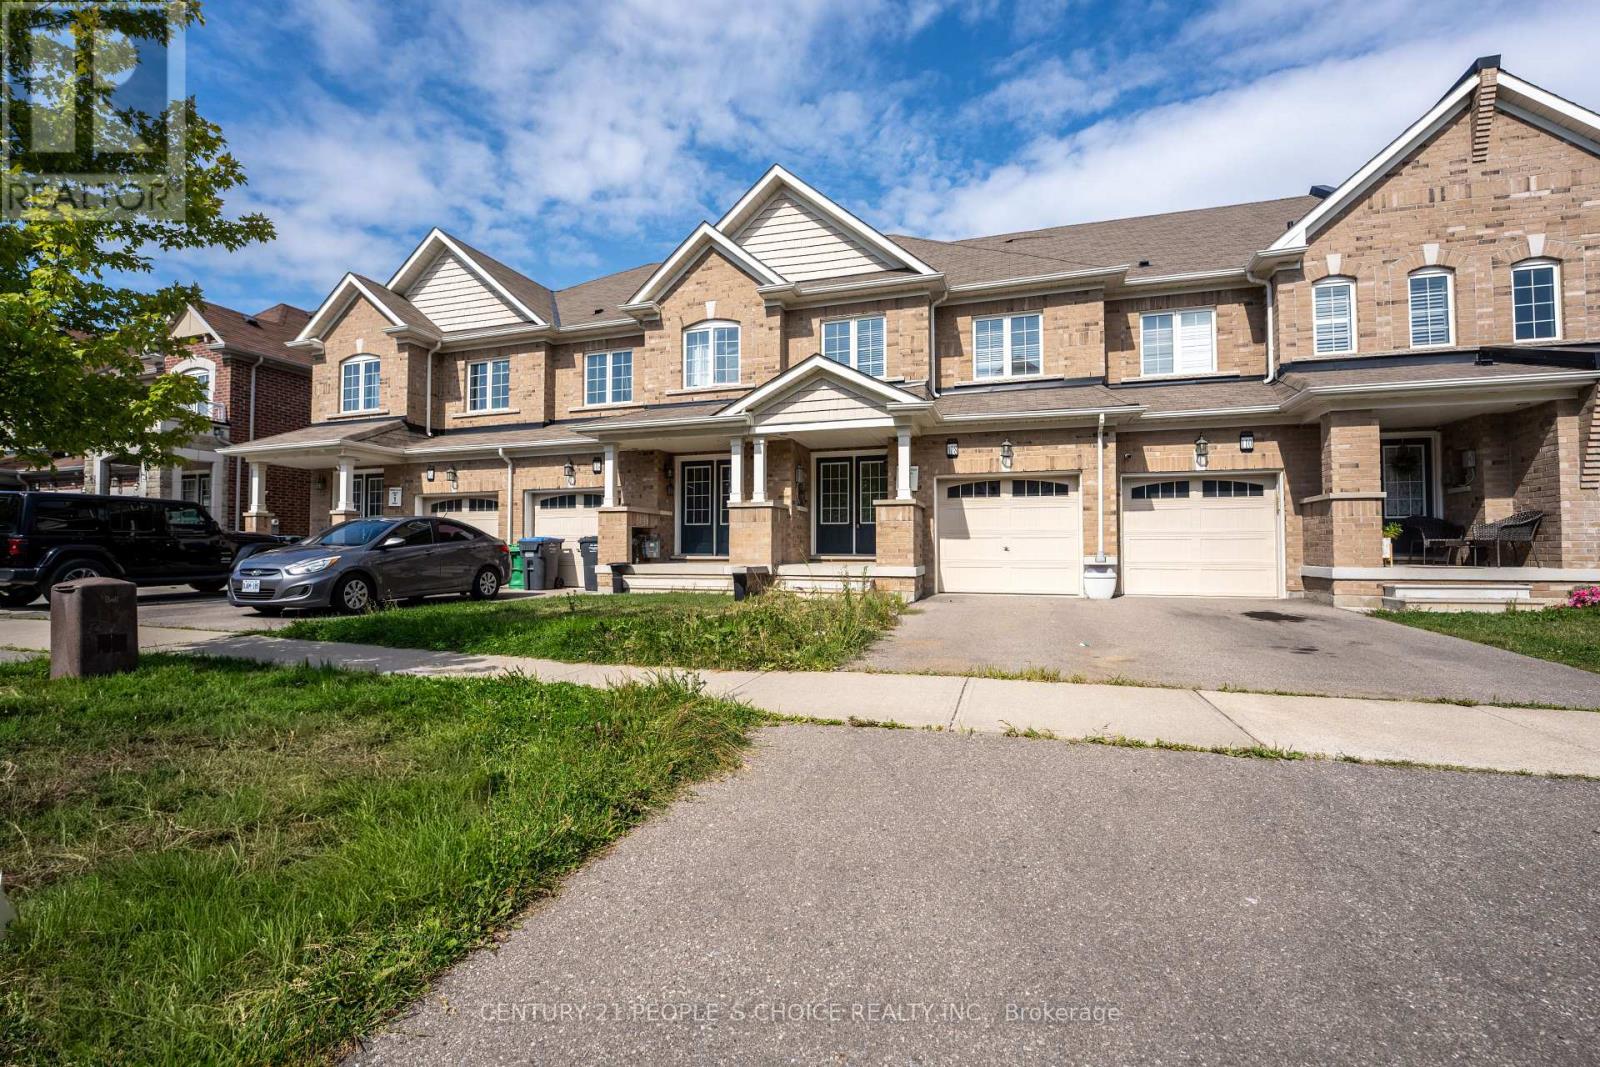
108 Golden Spring Drive
Brampton (Northwest Brampton), Ontario L7A4N7
MLS # W13604328
Property Details
Type
Townhouse
Beds
5
Baths
4
Status
For Sale
More homes like this
About this property
Welcome to this stunning Freehold, spacious home in highly sought-after prime location! Features 3 bedrooms, 2 full bath on the second floor and a professionally finished 2-bedroom walkout basement apartment with Property is ideal for extended family or excellent rental Income potential. The bright and open concept Main floor showcase elegant Laminate flooring and seamlessly connect the living, dining and Kitchen areas, creating the perfect space for everyday living and entraining. the Modern kitchen is equipped with granite countertops, a large center island with a breakfast bar, double kitchen sinks and a walkout through double door to the porch. The upper level offers the convenience of the spacious laundry room, generously sized bedrooms, and a beautiful oak staircase that adds timeless charm. the primary bedroom features a private ensuite complete with a relaxing soaker tub, providing the perfect retreat at the end of the day. Broadloom flooring. Property sold "as is where is "Condition, There are no warranties. The additonal features is that it has entrance from the front and back.
Mortgage Estimate
Estimated monthly payment
Calculating…
Estimate only. Taxes, insurance, condo fees, and lender terms are not included.
Monthly costs to verify
Property taxes: about $541/month based on listed annual taxes.
Estimate only. Confirm taxes, condo/maintenance fees, insurance, utilities, and lender terms before making decisions.
Rooms
| Room | Level | Dimensions |
|---|---|---|
| Eating area | Main level | 2.36 x 2.83 |
| Bedroom 3 | Second level | 3.84 x 2.86 |
| Living room | Main level | 3.59 x 3.84 |
| Kitchen | Main level | 2.47 x 2.97 |
| Bedroom 2 | Second level | 4.55 x 2.92 |
| Primary Bedroom | Second level | 5.05 x 3.86 |
| Family room | Main level | 5.49 x 3.45 |
Facts & Location
Parking
3 spaces
Lot Size
20 x 111.4 FT
Annual Taxes
$6,495
Listing data
Listing information is provided for personal, non-commercial use and should be independently verified before making real estate decisions.
Last refreshed: Sep 8, 2026 3:18 AM
Explore nearby searches
SEO-friendly searches for this area, property type, and nearby neighbourhoods.
Similar Properties
More nearby listings that may fit the same search.
$799,999
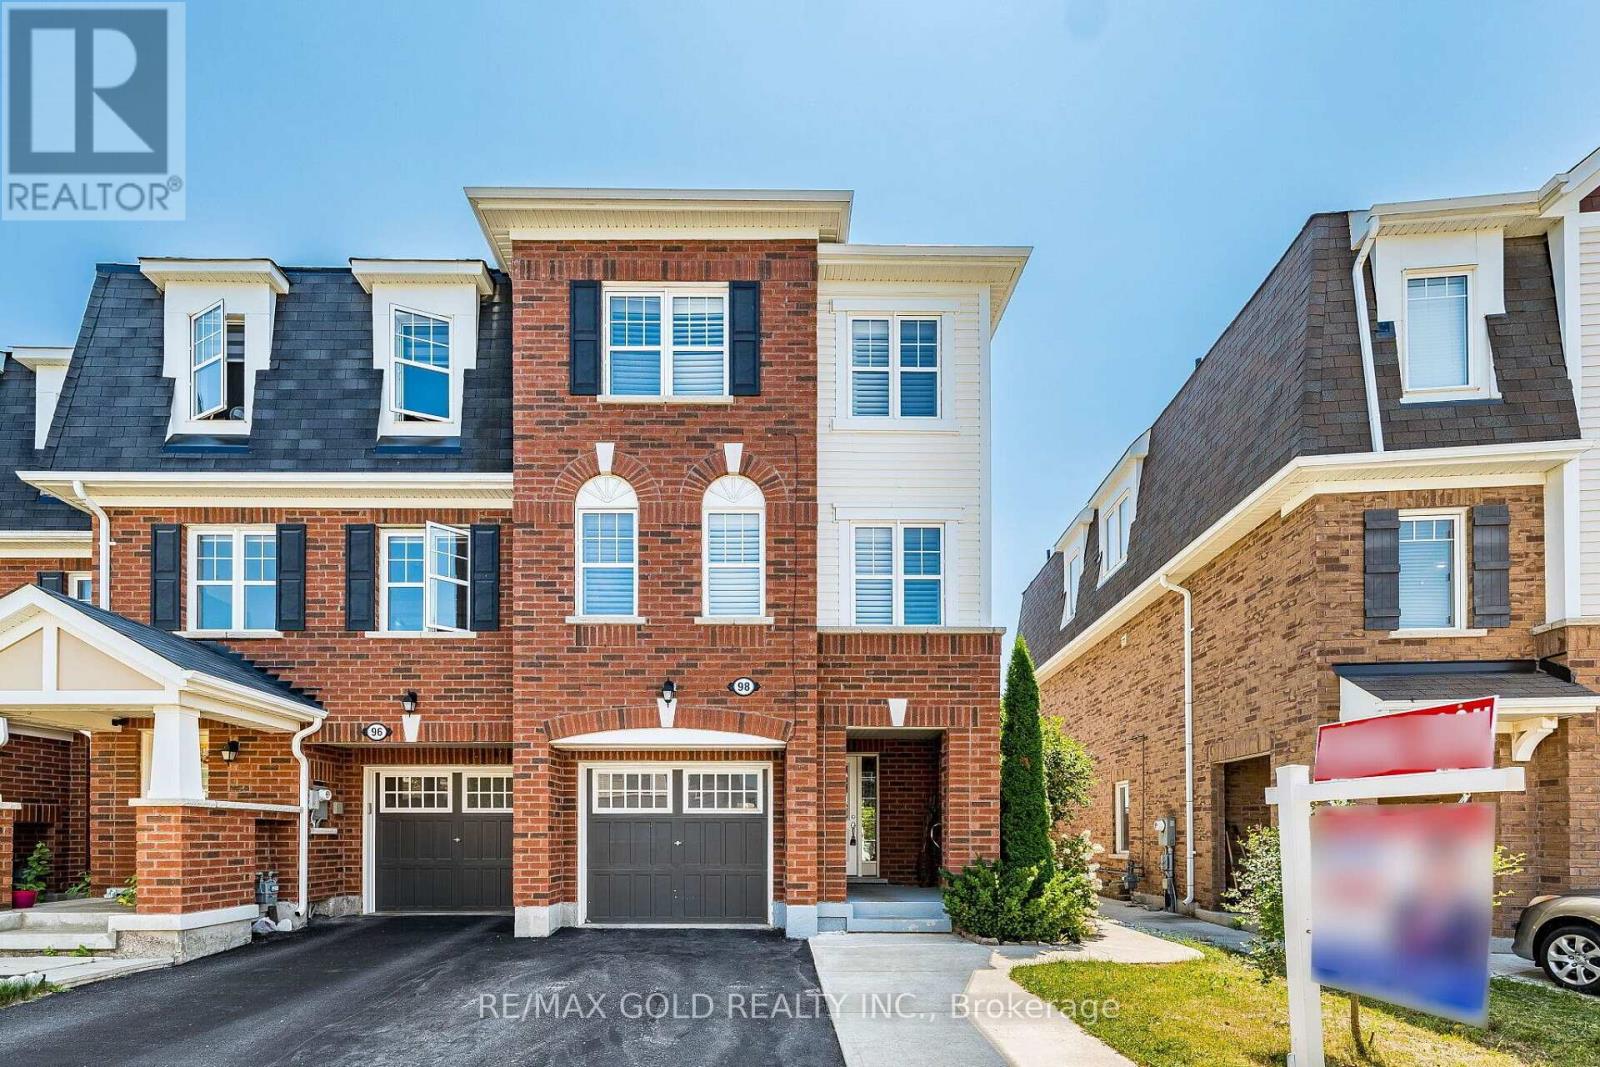
98 Bannister Crescent
Brampton (Northwest Brampton) · MLS # W13645244
4 bed · 4 bath
$799,999
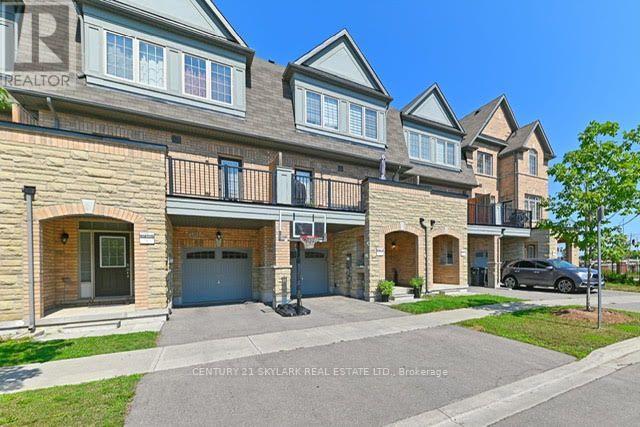
126 Fruitvale Circle
Brampton (Northwest Brampton) · MLS # W13646990
4 bed · 4 bath
$799,999
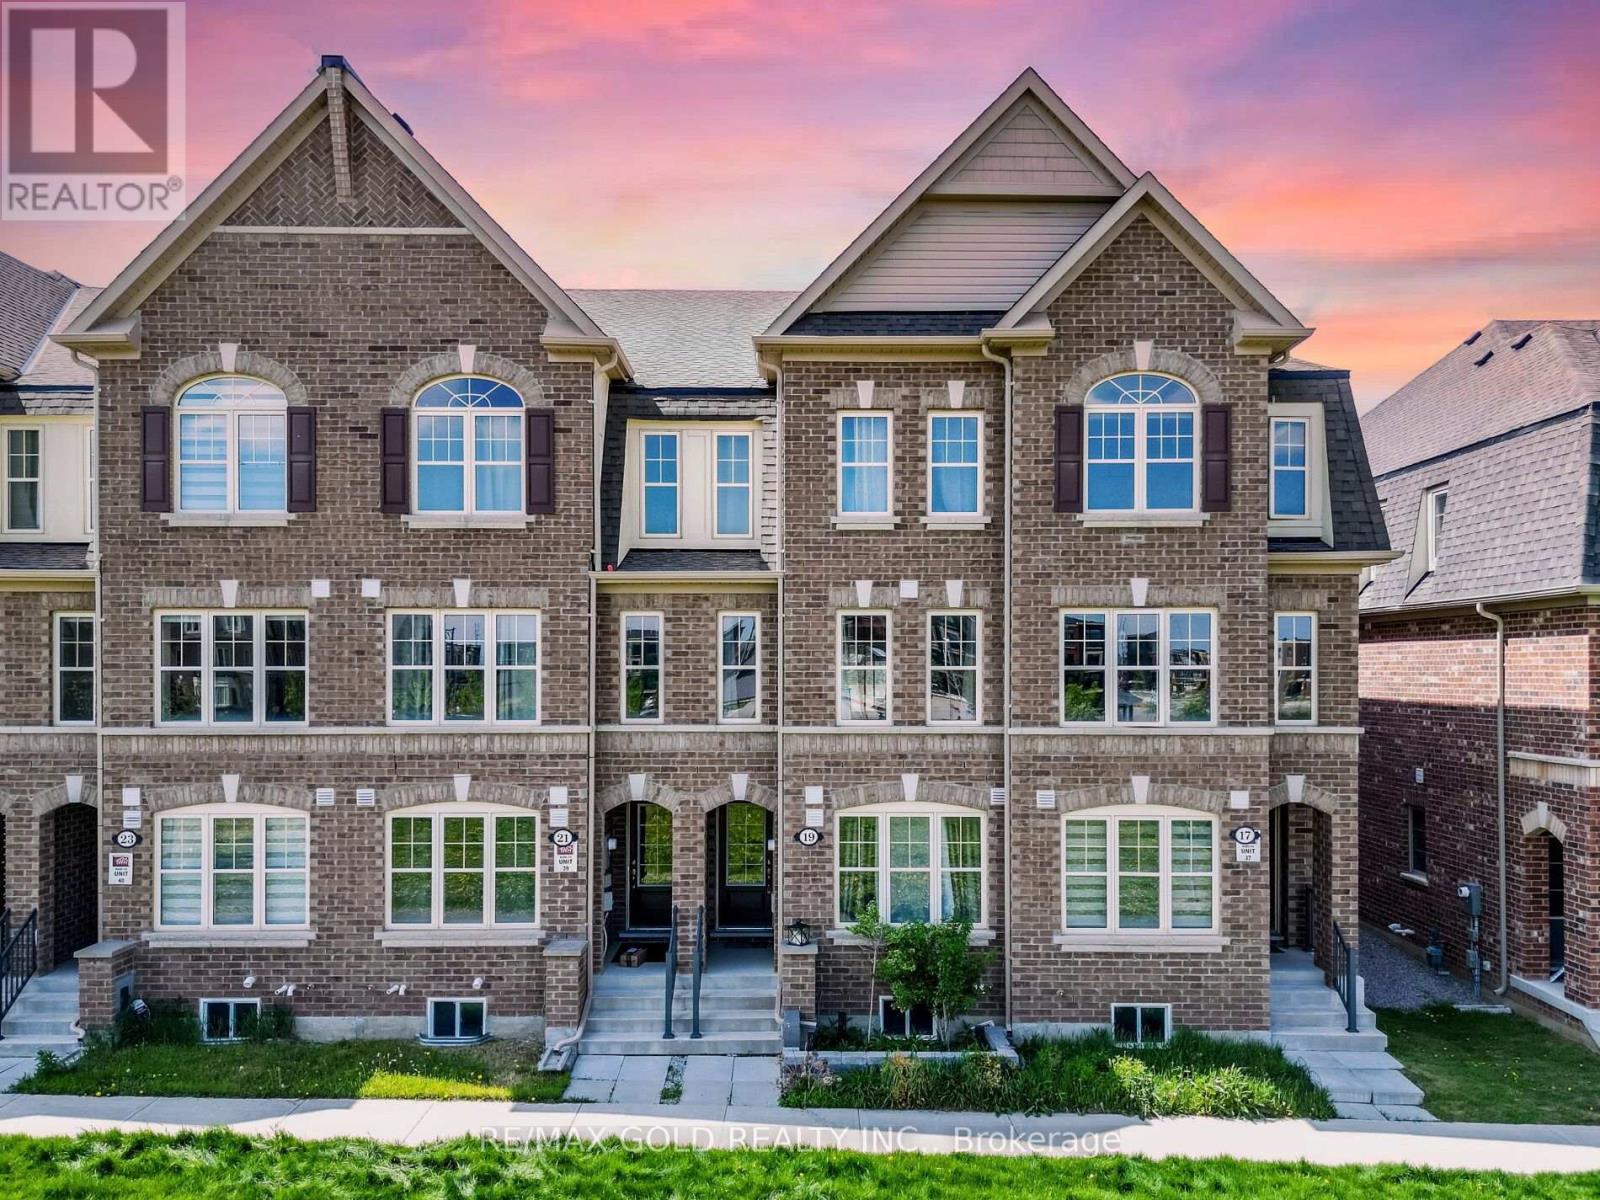
19 Sudeley Lane
Brampton (Northwest Brampton) · MLS # W13593800
4 bed · 4 bath · 2,253 sq ft