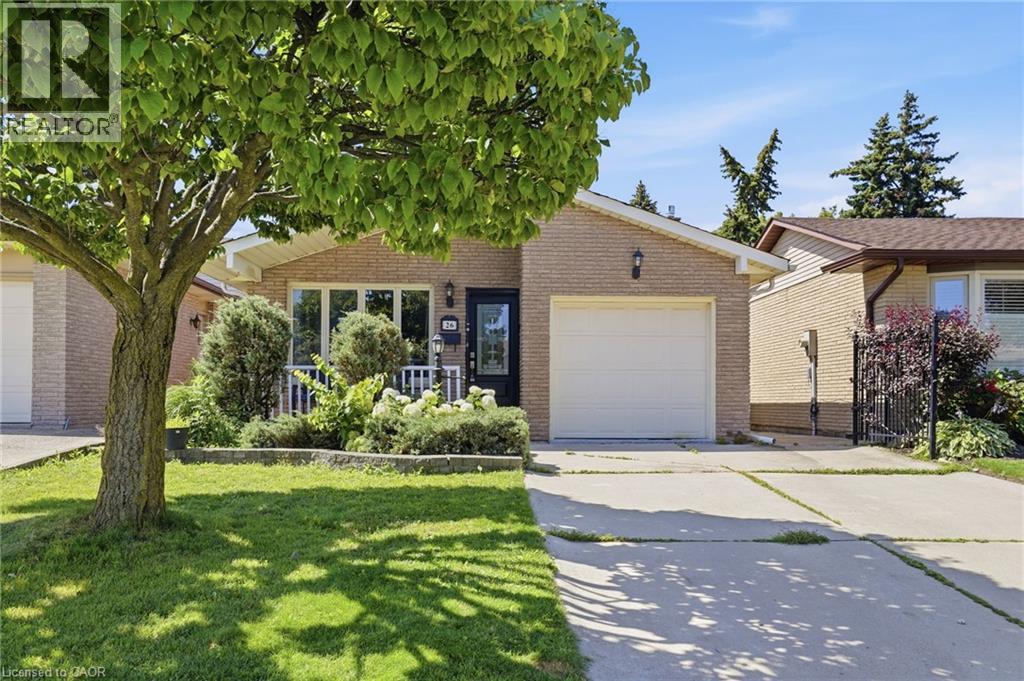
26 TITMOUSE Court
Hamilton, Ontario L9A4Y9
MLS # 40850776
Property Details
Type
Detached
Beds
3
Baths
2
Status
For Rent
More homes like this
About this property
Welcome to this beautifully maintained detached backsplit, ideally situated on a quiet court in a sought-after Hamilton neighbourhood, just minutes from Lime Ridge Mall, the Lincoln M. Alexander Parkway, schools, shopping, and everyday amenities. This inviting home features a single-car garage and a functional layout perfect for comfortable family living. Step inside to find gleaming hardwood flooring throughout the bright living and dining rooms, creating a warm and welcoming space for entertaining. The kitchen offers stainless steel appliances and a charming dinette area, perfect for casual meals. Upstairs, you'll find three generously sized bedrooms and a spacious bathroom complete with double vanities. The cozy lower-level family room provides the ideal space to relax, along with the convenience of a second bathroom. Enjoy the private backyard surrounded by lush greenery with no rear-facing neighbours, offering a peaceful outdoor retreat. Available for September 1st occupancy with a preferred lease term of one year or longer. Tenants are responsible for hydro, gas, water, internet, the hot water tank rental, and lawn maintenance. A $100 key deposit is required. No smoking. Small pets will be considered. Seeking AAA+ tenants.
Rent Affordability
Affordability guide
Enter income
A common guideline is keeping rent near 30% of gross monthly income. This is an estimate only.
Rooms
| Room | Level | Dimensions |
|---|---|---|
| Cold room | Basement | x |
| Laundry room | Basement | 9'10'' x 10'10'' |
| Recreation room | Basement | 24'4'' x 14'9'' |
| 3pc Bathroom | Main level | x |
| Family room | Main level | 18'9'' x 23'6'' |
| Bedroom | Second level | 9'1'' x 12'8'' |
| Bedroom | Second level | 10'0'' x 9'0'' |
| 4pc Bathroom | Second level | x |
| Primary Bedroom | Second level | 14'9'' x 10'0'' |
| Kitchen | Main level | 10'8'' x 11'1'' |
| Dining room | Main level | 10'10'' x 9'11'' |
| Living room | Main level | 15'8'' x 10'10'' |
Facts & Location
Interior Size
1,780 sq ft
Parking
2 spaces
Year Built
1982
Listing data
Listing information is provided for personal, non-commercial use and should be independently verified before making real estate decisions.
Last refreshed: Aug 17, 2026 3:32 AM
Explore nearby searches
SEO-friendly searches for this area, property type, and nearby neighbourhoods.
Similar Properties
More nearby listings that may fit the same search.
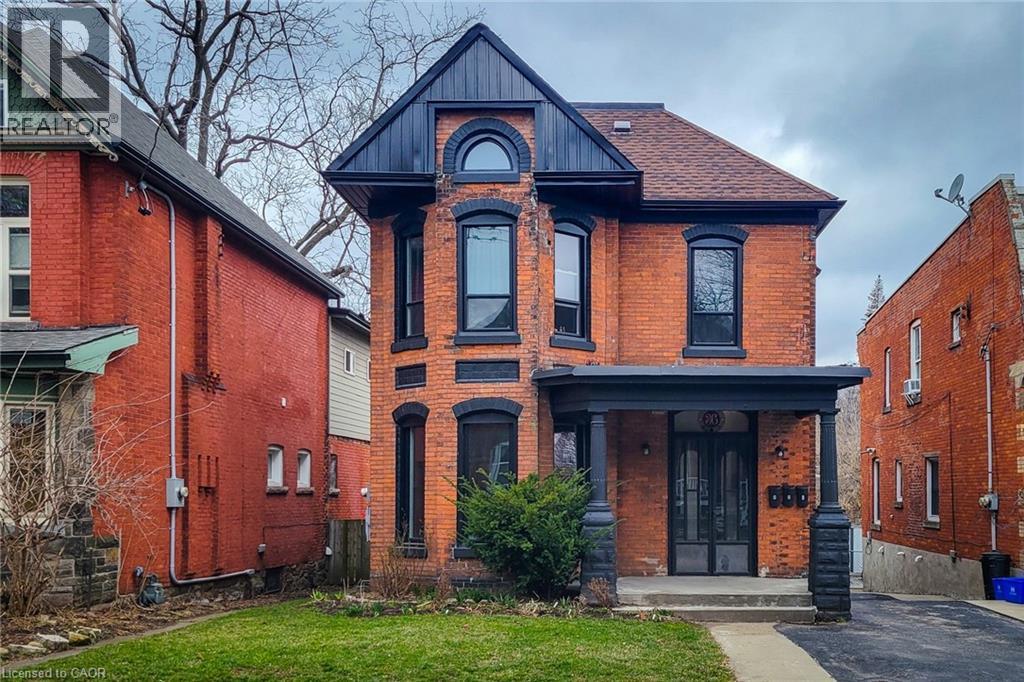
$2,850/mo
36 ERIE Avenue
Hamilton · MLS # 40848196
3 bed · 1 bath · 850 sq ft
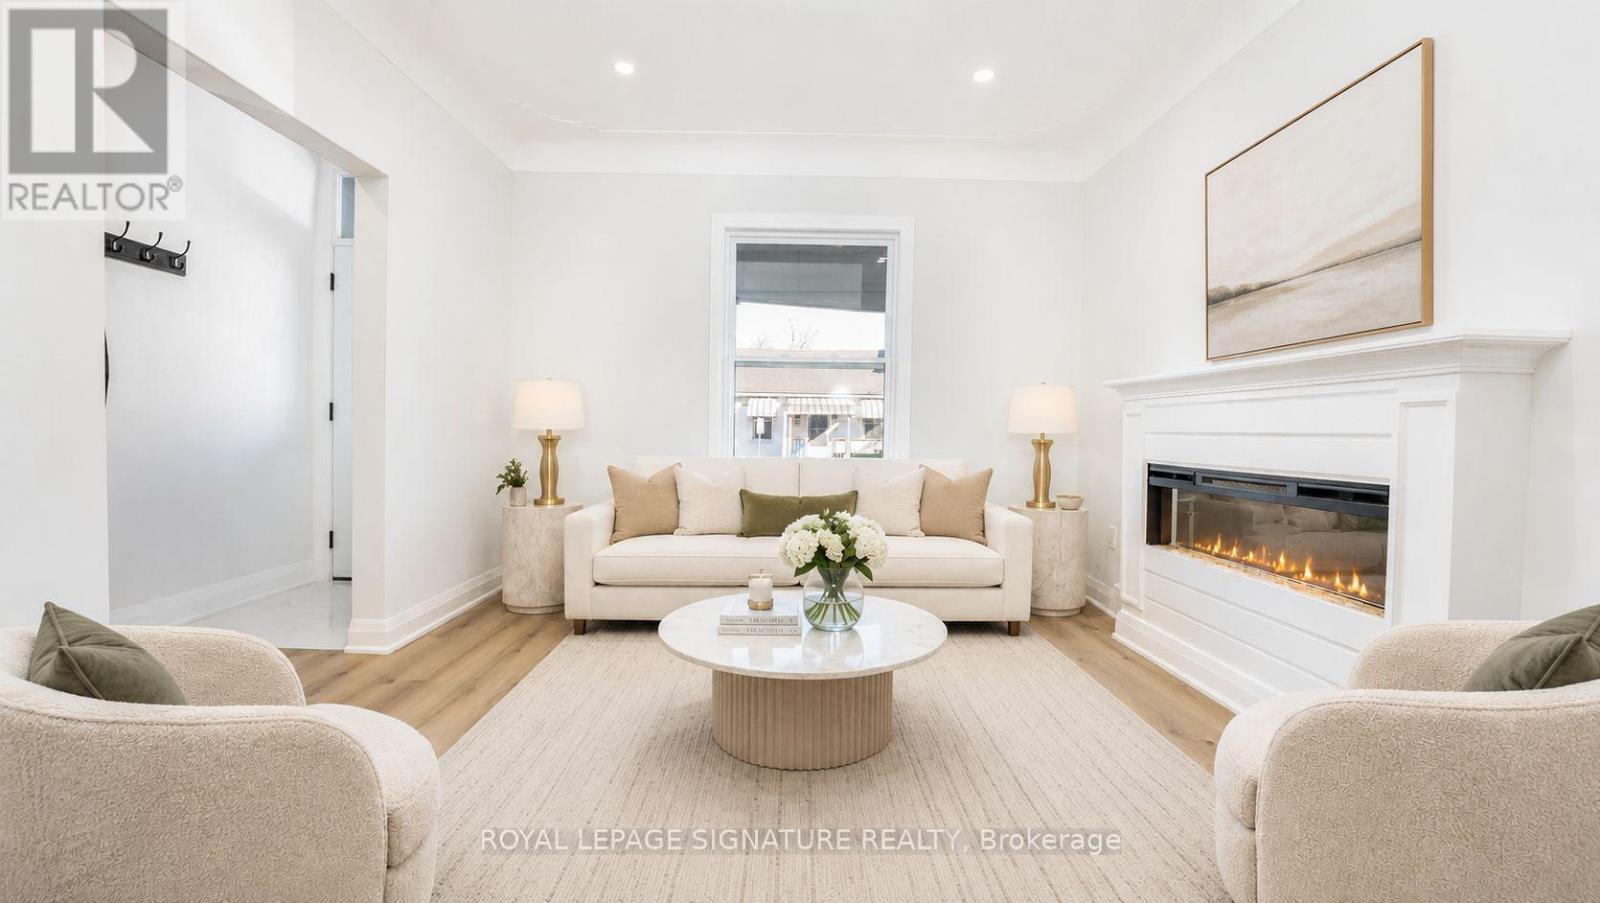
$2,850/mo
53 1/2 Kinrade Avenue
Hamilton (Gibson) · MLS # X13671070
4 bed · 2 bath
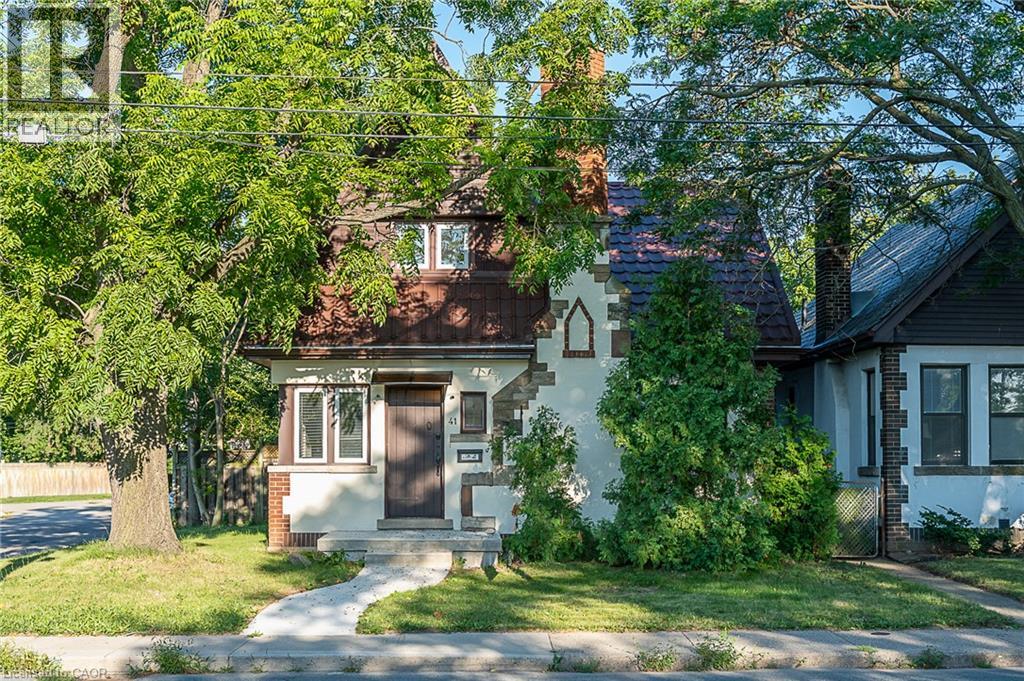
$2,900/mo
41 PARADISE Road
Hamilton · MLS # 40854086
3 bed · 2 bath · 1,155 sq ft