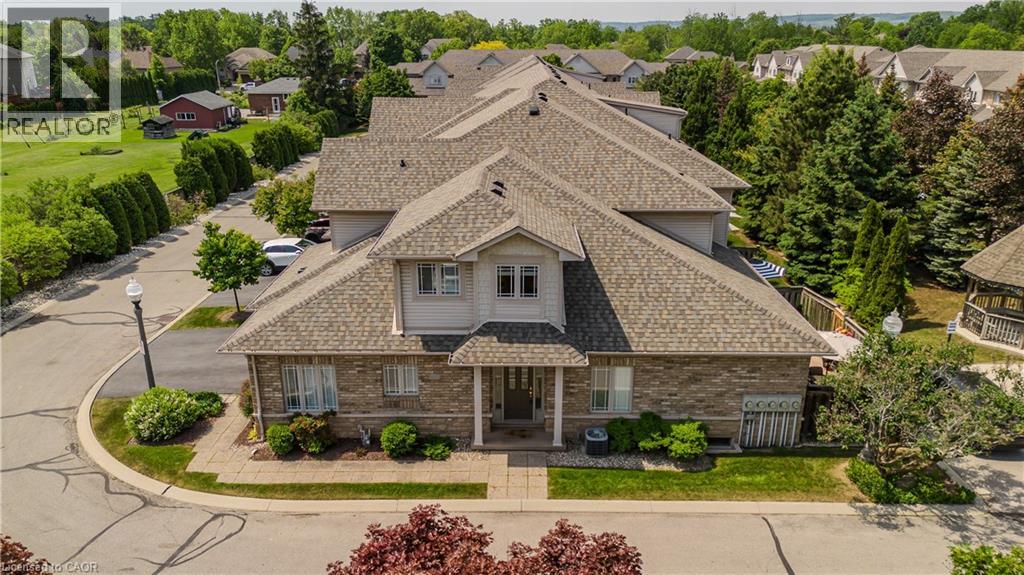
2169 ORCHARD Road
Burlington, Ontario L7L7J1
MLS # 40850974
Property Details
Type
Condo Townhouse
Beds
5
Baths
4
Status
For Sale
More homes like this
About this property
Extensively updated and move-in ready, this exceptional end-unit townhome offers 5 beds, 4 baths, a rare double car garage, and 2789 sf of finished space in Burlington's sought-after Orchard community. Showcasing approx. $180,000 in improvements, the home reflects quality craftsmanship, thoughtful design, and pride of ownership throughout. A welcoming foyer opens to elegant principal living spaces highlighted by soaring ceilings and an open-to-above design. The living room features a gas fireplace, large windows, updated lighting & custom millwork details. The adjoining dining area is ideal for entertaining, while the renovated kitchen showcases custom wood cabinetry, updated flooring, newer appliances, abundant storage, and a bright breakfast area. A custom mudroom with built-in storage, main floor laundry, and a convenient 2pc bath add everyday functionality. The main level is anchored by a spacious primary suite featuring double closets and a private 4pc ensuite with updated finishes. Upstairs, a versatile loft overlooking the main living area provides the perfect space for a home office, reading lounge, or additional family room. Two bedrooms and an updated 4pc bath complete the upper level. The recently renovated lower level extends the living space with a large family room, two additional bedrooms, a 3pc bath, and excellent storage, offering exceptional flexibility for guests, extended family or a home gym. Outside, the private patio retreat is complemented by updated fencing and landscaping, creating an inviting setting for outdoor dining, entertaining, or relaxing. As an end-unit, the home benefits from additional privacy and natural light while maintaining the convenience of low-maintenance condo living. Ideally situated close to parks, schools, shopping, restaurants, walking trails, and major commuter routes, this thoughtfully upgraded home presents a rare opportunity to enjoy turnkey living in one of Burlington's most desirable family neighbourhoods.
Mortgage Estimate
Estimated monthly payment
Calculating…
Estimate only. Taxes, insurance, condo fees, and lender terms are not included.
Monthly costs to verify
Property taxes: about $476/month based on listed annual taxes.
Condo / Maintenance Fee: $272.06/mo
Estimate only. Confirm taxes, condo/maintenance fees, insurance, utilities, and lender terms before making decisions.
Rooms
| Room | Level | Dimensions |
|---|---|---|
| Recreation room | Basement | 12'10'' x 18'4'' |
| Bedroom | Basement | 10'10'' x 10'0'' |
| 3pc Bathroom | Basement | 7'11'' x 7'0'' |
| Bedroom | Basement | 10'6'' x 10'5'' |
| Loft | Second level | 19'10'' x 14'10'' |
| 4pc Bathroom | Second level | 7'1'' x 7'5'' |
| Bedroom | Second level | 10'7'' x 15'5'' |
| Bedroom | Second level | 10'7'' x 13'10'' |
| Breakfast | Main level | 8'10'' x 8'0'' |
| 4pc Bathroom | Main level | 7'2'' x 8'9'' |
| Primary Bedroom | Main level | 10'10'' x 20'3'' |
| 2pc Bathroom | Main level | 5'0'' x 5'5'' |
| Kitchen | Main level | 10'10'' x 11'6'' |
| Dining room | Main level | 12'10'' x 8'2'' |
| Living room | Main level | 16'1'' x 13'1'' |
Facts & Location
Interior Size
2,789 sq ft
Parking
4 spaces
Annual Taxes
$5,713
Condo / Maintenance Fee
$272.06/mo
Listing data
Listing information is provided for personal, non-commercial use and should be independently verified before making real estate decisions.
Last refreshed: Oct 1, 2026 3:22 AM
Explore nearby searches
SEO-friendly searches for this area, property type, and nearby neighbourhoods.
Similar Properties
More nearby listings that may fit the same search.
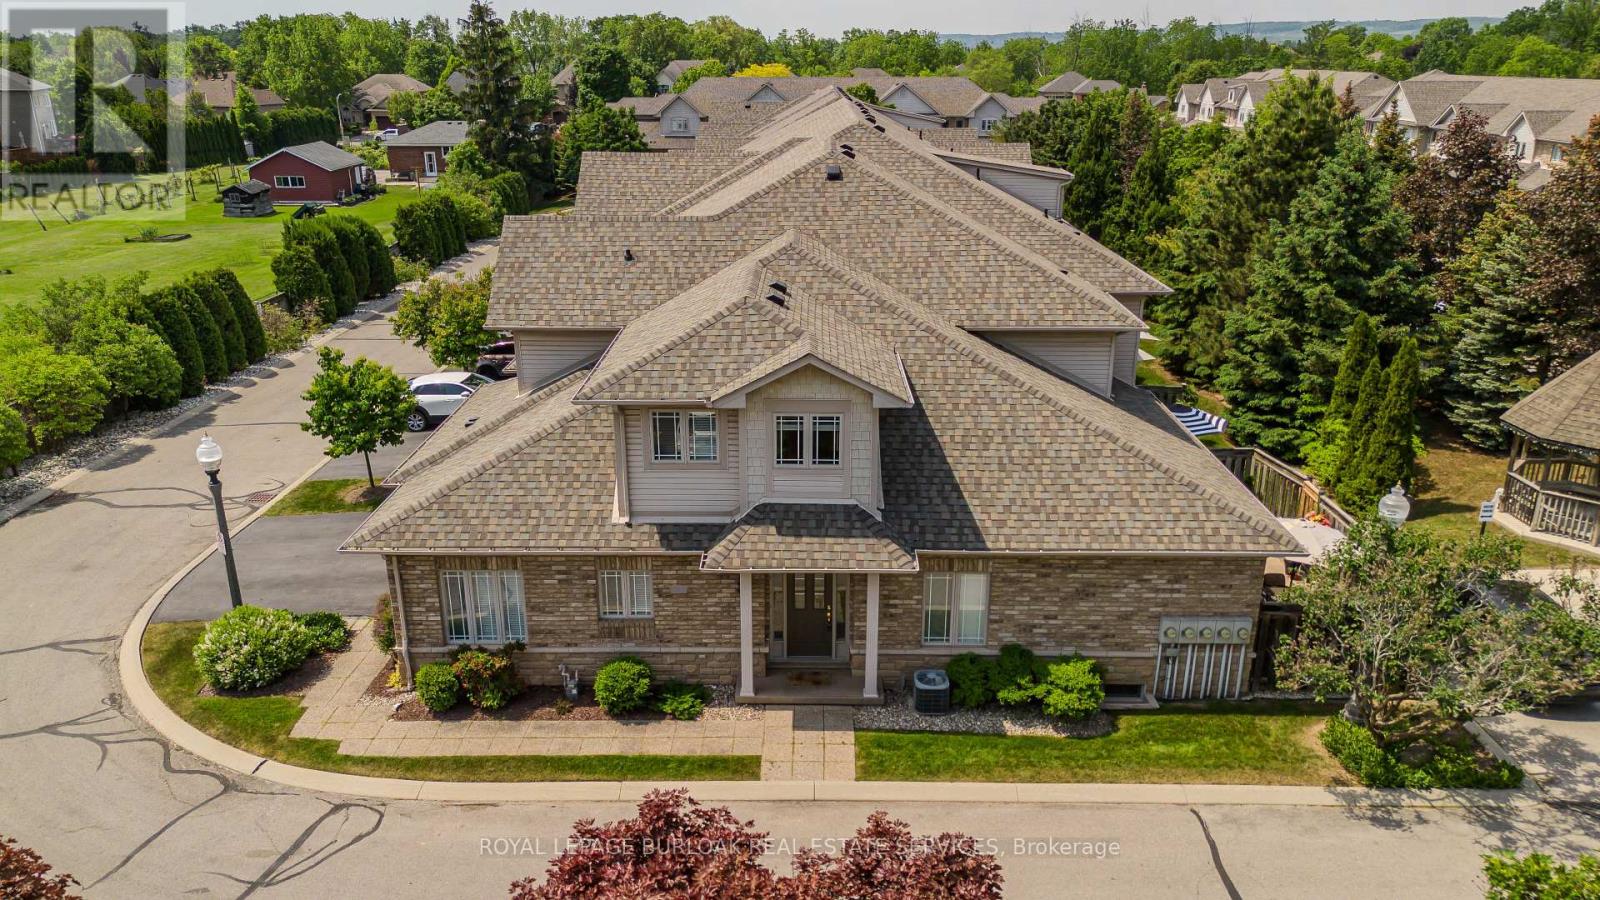
$1,235,000
2169 Orchard Road
Burlington (Orchard) · MLS # W13604430
5 bed · 4 bath
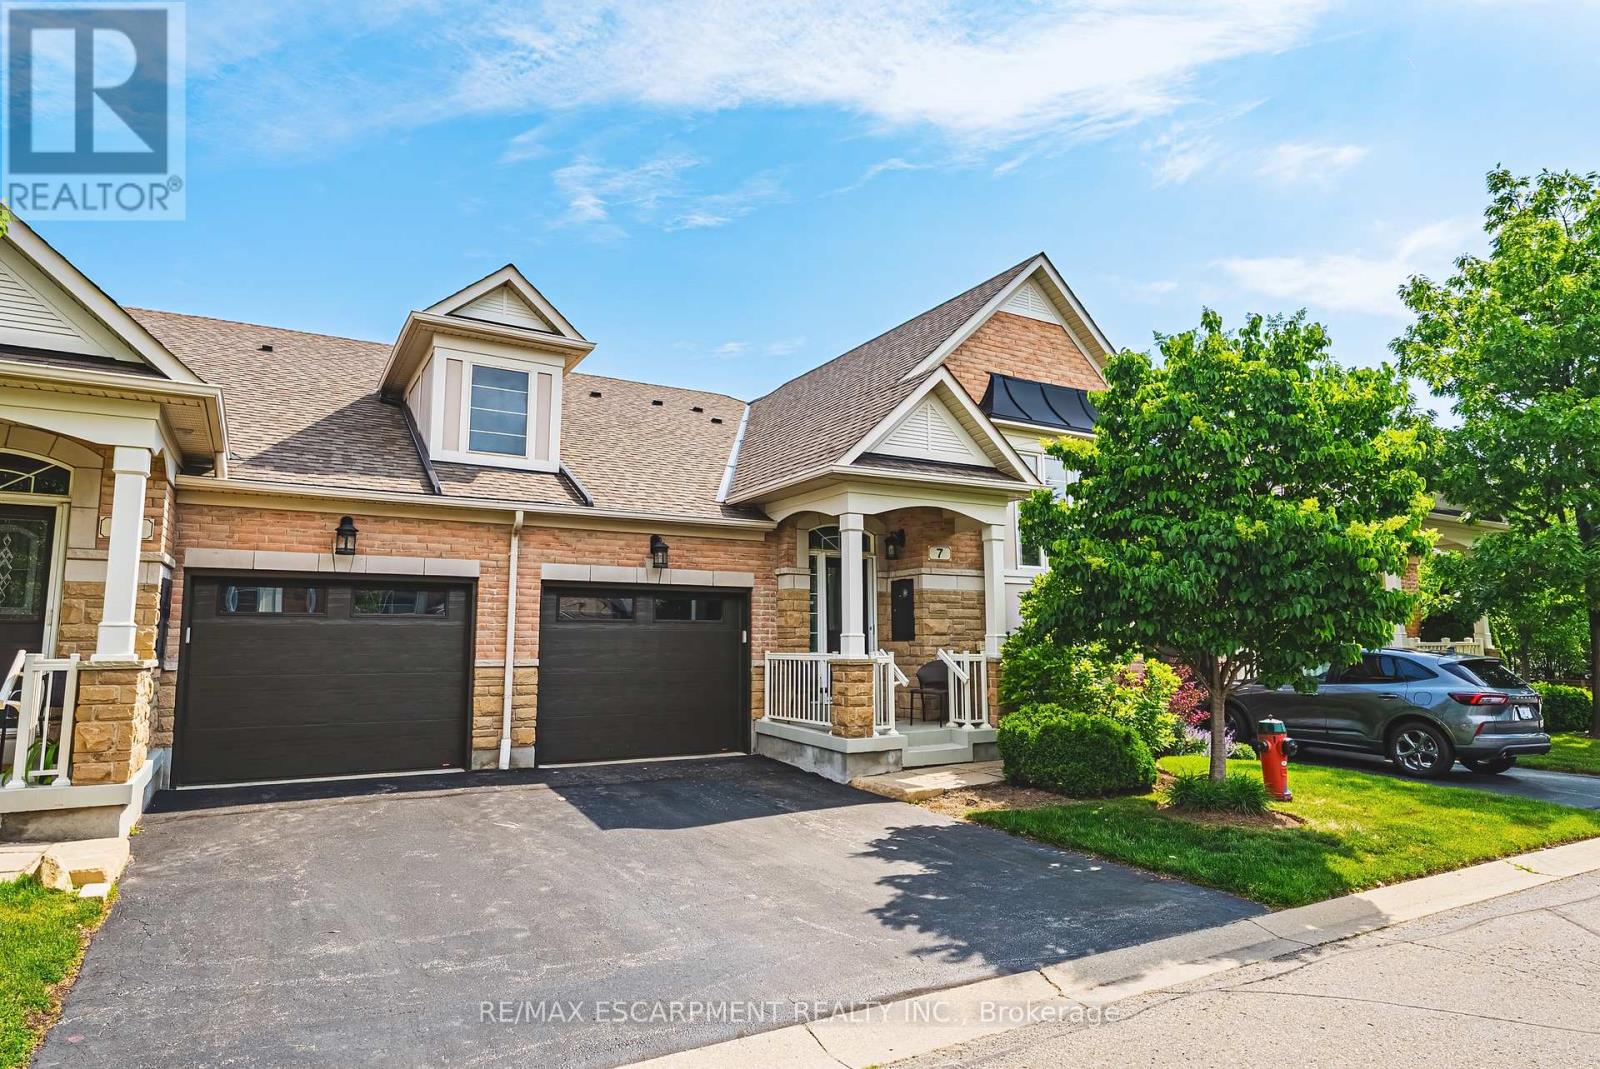
$1,199,000
4220 Sarazen Drive
Burlington (Rose) · MLS # W13795230
4 bed · 3 bath
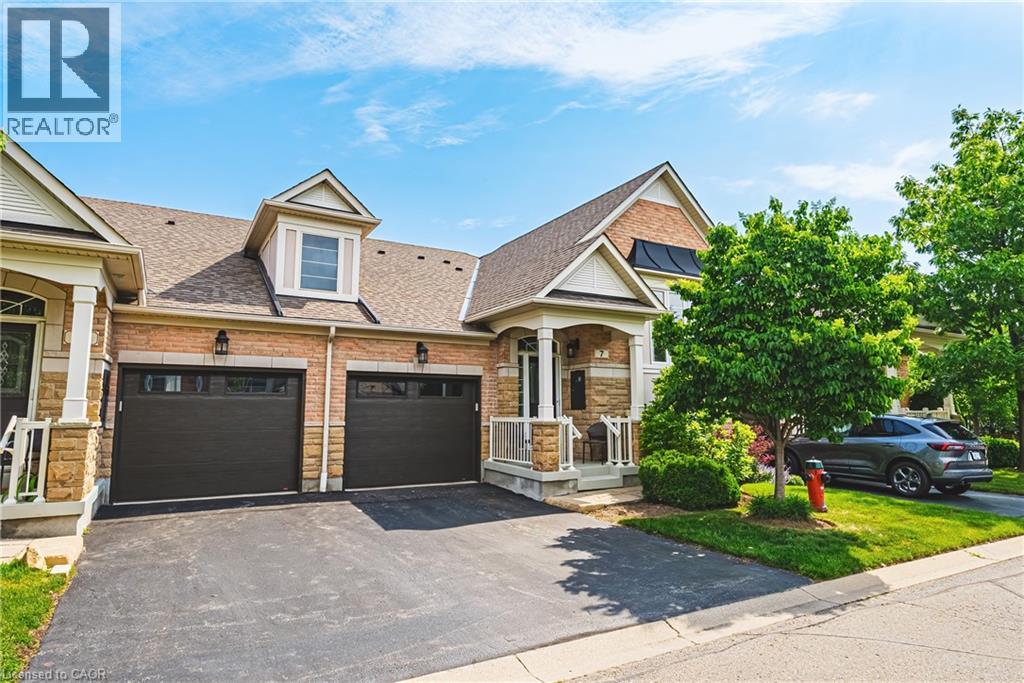
$1,199,000
4220 SARAZEN Drive
Burlington · MLS # 40860513
4 bed · 3 bath · 1,209 sq ft