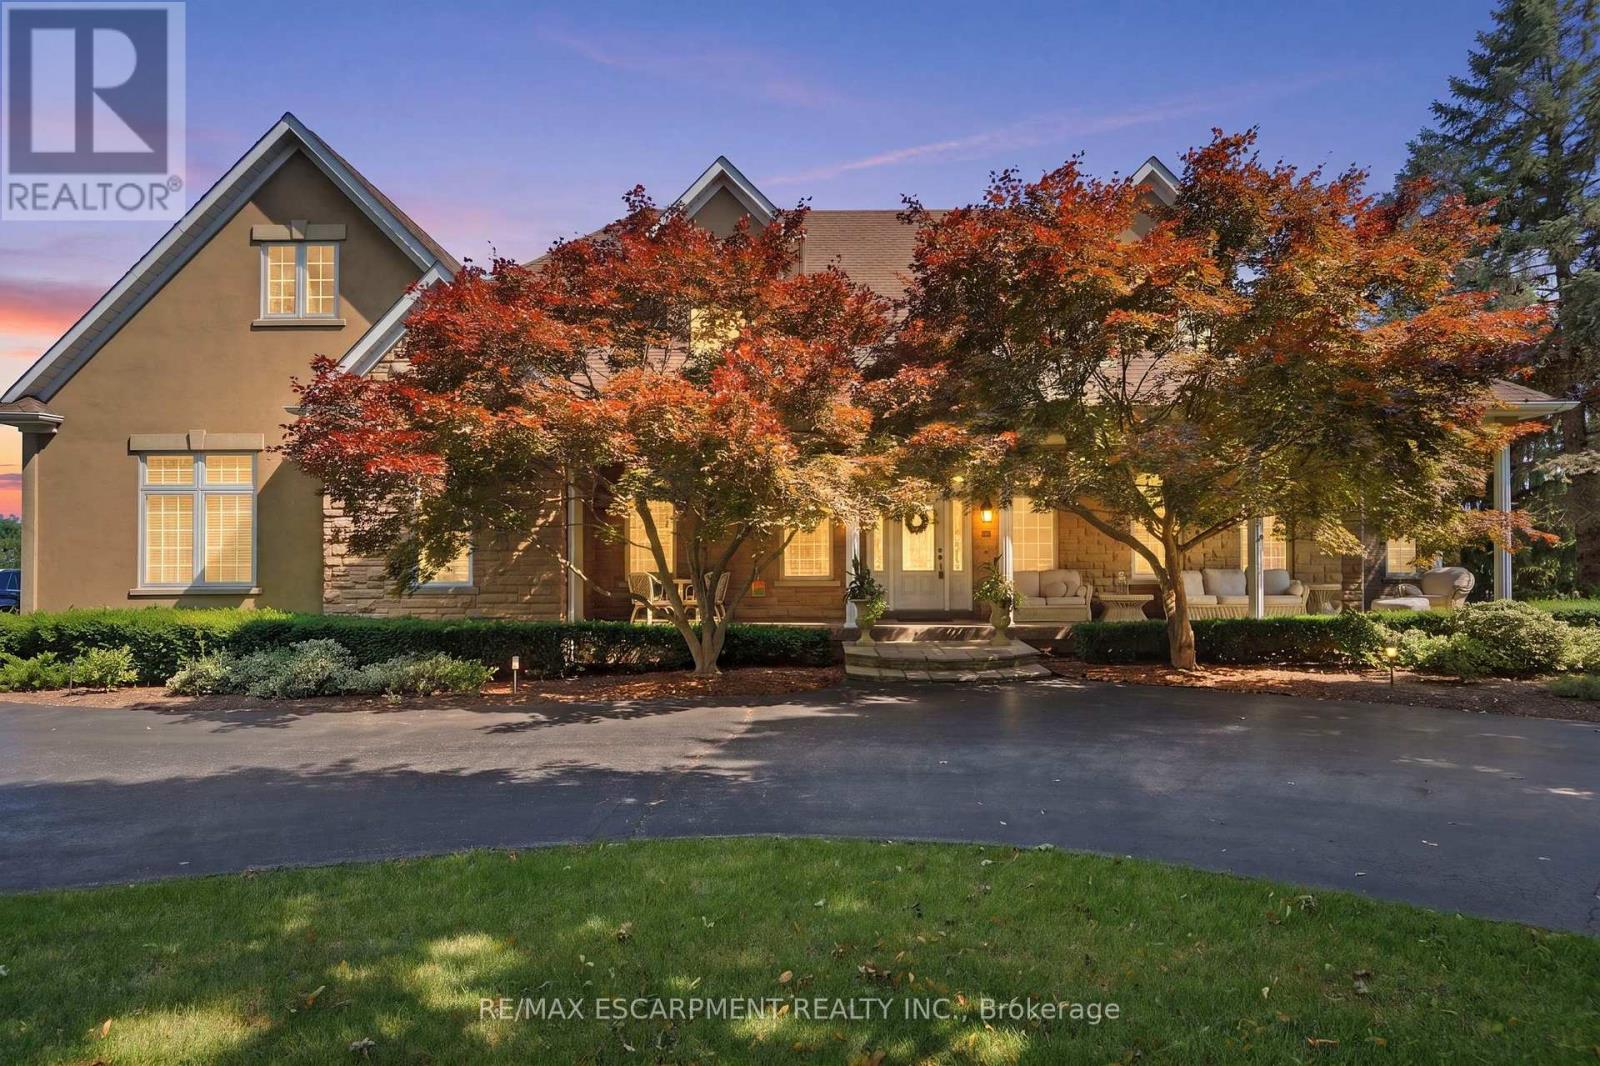
11 Palomino Drive
Hamilton, Ontario L0R1H3
MLS # X13603686
Property Details
Type
Detached
Beds
5
Baths
5
Status
For Sale
More homes like this
About this property
Welcome to an extraordinary estate where elegance meets resort-style living. Nestled on a private property surrounded by mature trees, this exceptional 5-bedroom, 5-bathroom residence offers an unparalleled lifestyle with luxurious finishes, remarkable entertaining spaces & every amenity designed for comfort. The moment you enter the grand foyer with soaring ceilings & stunning glass entry doors; you'll appreciate the home's impressive scale & craftsmanship. Rich hardwood flooring, custom millwork, dramatic stone fireplaces, expansive windows & elegant finishes create warm, inviting spaces filled with natural light & picturesque views. The chef-inspired kitchen is the heart of the home, featuring granite countertops, built-in appliances, an oversized centre island, abundant cabinetry & a bright breakfast area overlooking the mature grounds. The adjoining great room with a wet bar is perfect for entertaining family & friends. The luxurious primary suite with a spa-inspired ensuite, walk-in closet, sauna and indoor hot tub. The walk-out lower level features a secondary kitchen & additional living space, offering excellent flexibility for extended family, guests, or potential in-law accommodations, along with a home theatre, games room & fitness area. Outside, your own private backyard oasis with an inground pool, expansive stone patios, elevated composite deck & beautifully landscaped gardens, providing multiple spaces to relax, entertain and enjoy complete privacy. Offering an unmatched combination of sophistication, comfort and resort-inspired amenities, this estate presents a rare opportunity to own a private retreat designed for luxurious family living and unforgettable entertaining. Recent updates include the pool liner, filter system, heater, pool cover, central A/C, and furnace, all replaced within the last three years. The primary bedroom hot tub is included in as-is condition, as it has not been used by the current owners. RSA.
Mortgage Estimate
Estimated monthly payment
Calculating…
Estimate only. Taxes, insurance, condo fees, and lender terms are not included.
Monthly costs to verify
Property taxes: about $1,697/month based on listed annual taxes.
Estimate only. Confirm taxes, condo/maintenance fees, insurance, utilities, and lender terms before making decisions.
Rooms
| Room | Level | Dimensions |
|---|---|---|
| Kitchen | Main level | 7.59 x 3.58 |
| Recreational, Games room | Basement | 9.02 x 5.79 |
| Exercise room | Basement | 7.67 x 7.11 |
| Games room | Basement | 5.94 x 5.41 |
| Bedroom | Basement | 5.3 x 4.06 |
| Bedroom | Basement | 5.33 x 4.11 |
| Media | Basement | 5.74 x 5.13 |
| Utility room | Basement | 8.97 x 5.74 |
| Eating area | Main level | 7.59 x 4.01 |
| Dining room | Main level | 5.23 x 3.81 |
| Great room | Main level | 9.14 x 7.92 |
| Other | Main level | 5.38 x 5.13 |
| Laundry room | Main level | 3.56 x 3.07 |
| Office | Main level | 4.32 x 3.61 |
| Primary Bedroom | Main level | 7.34 x 4.52 |
| Bedroom | Main level | 4.5 x 3.61 |
| Bedroom | Main level | 3.91 x 3.63 |
Facts & Location
Parking
23 spaces
Lot Size
73.8 x 324.9 FT ; 73.90ft x 250.52ft x 278.27ft x 325.53ft
Annual Taxes
$20,366
Listing data
Listing information is provided for personal, non-commercial use and should be independently verified before making real estate decisions.
Last refreshed: Sep 14, 2026 3:31 AM
Explore nearby searches
SEO-friendly searches for this area, property type, and nearby neighbourhoods.
Similar Properties
More nearby listings that may fit the same search.
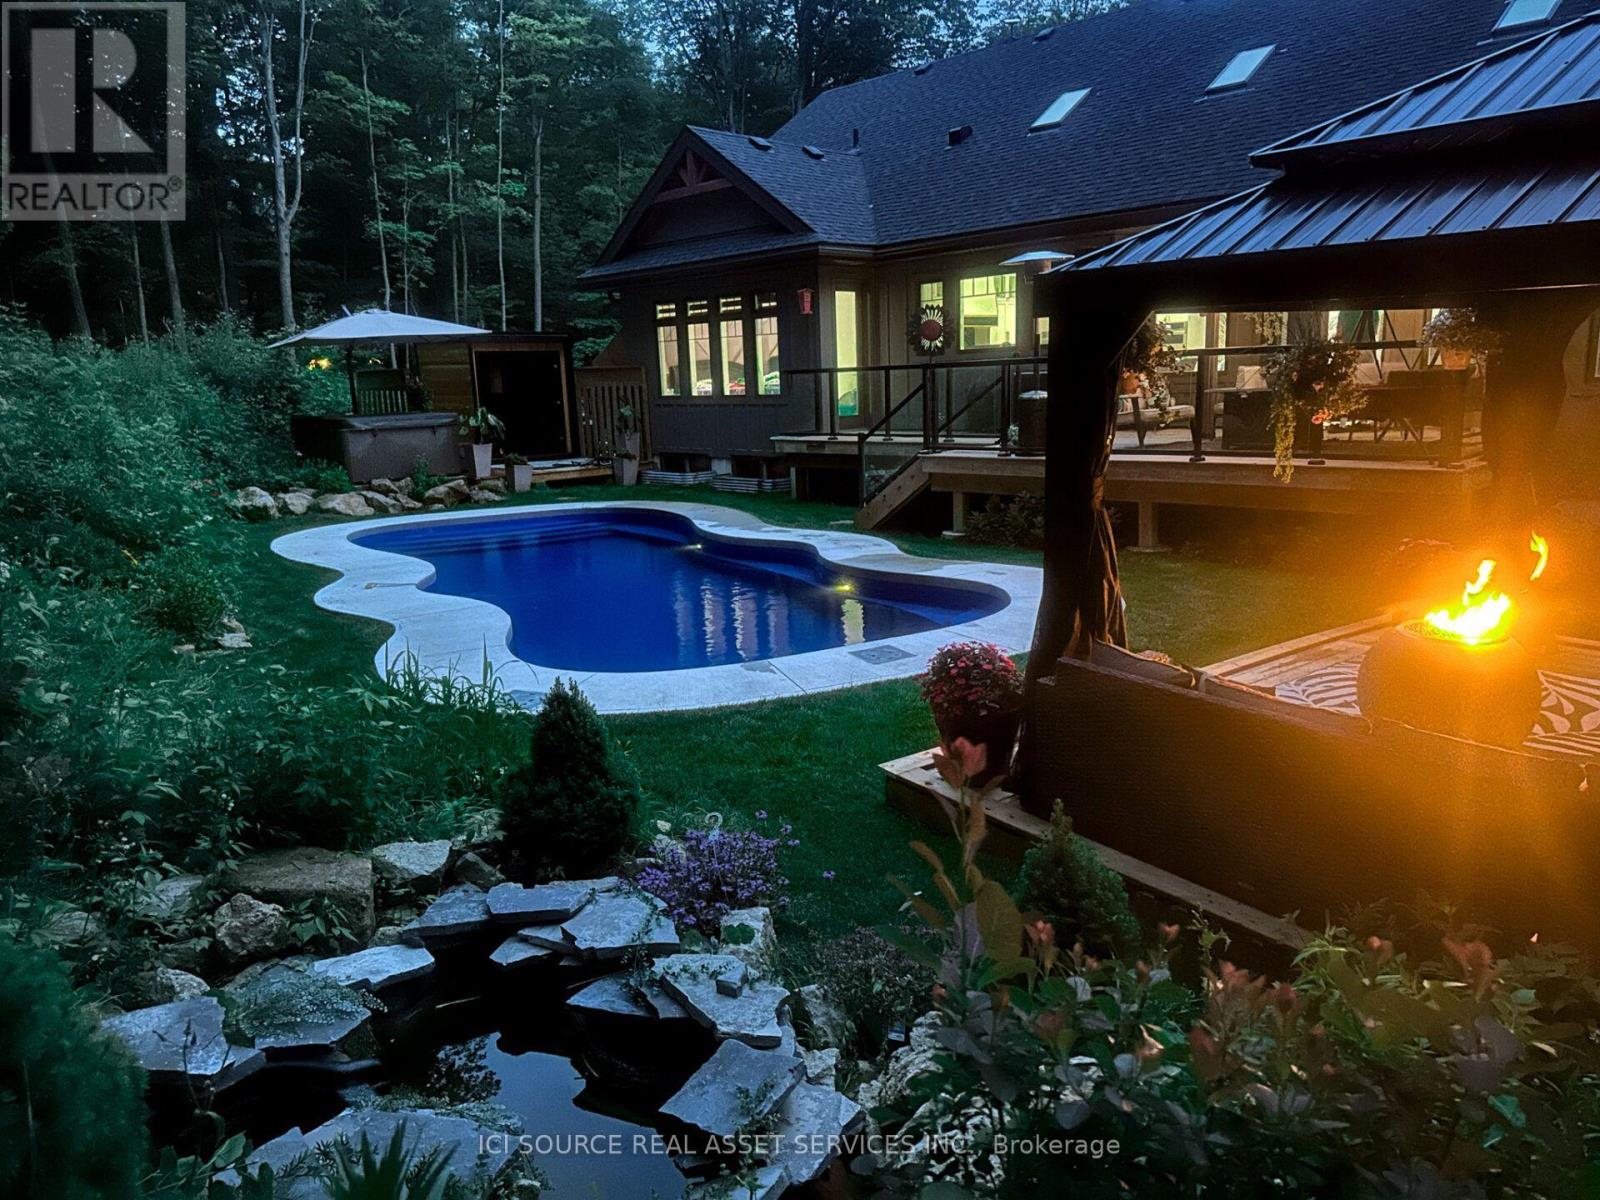
$2,699,999
13 Timberrun Court
Hamilton · MLS # X13421172
4 bed · 4 bath · 3,300 sq ft
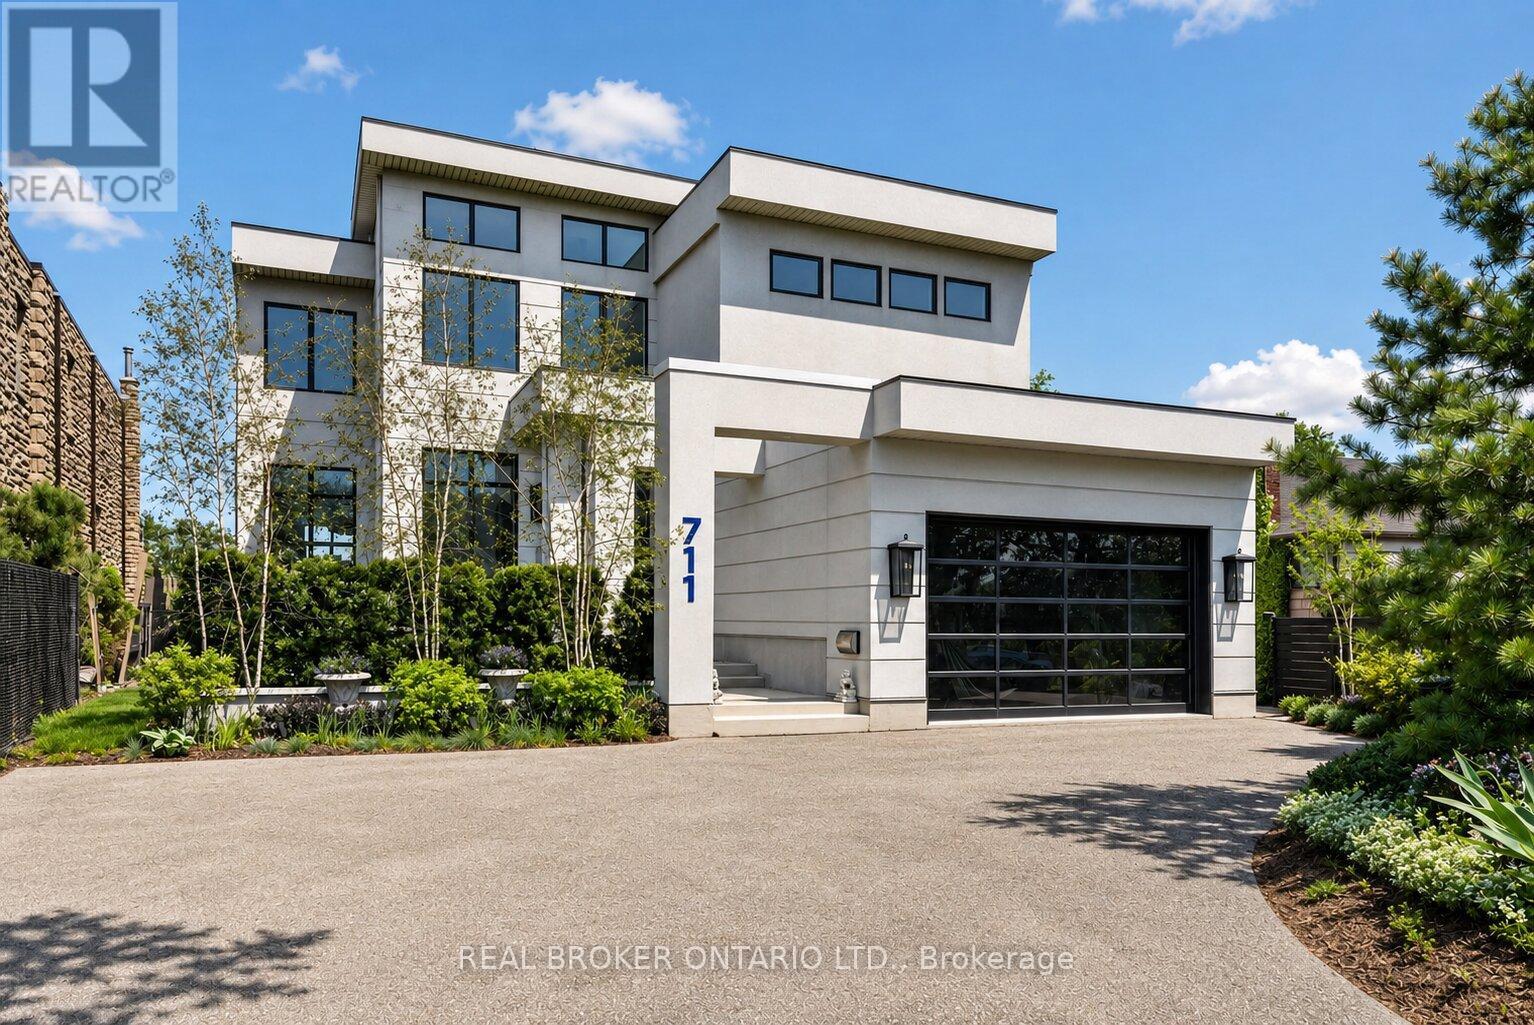
$2,695,000
711 Beach Boulevard
Hamilton (Hamilton Beach) · MLS # X13741622
5 bed · 5 bath
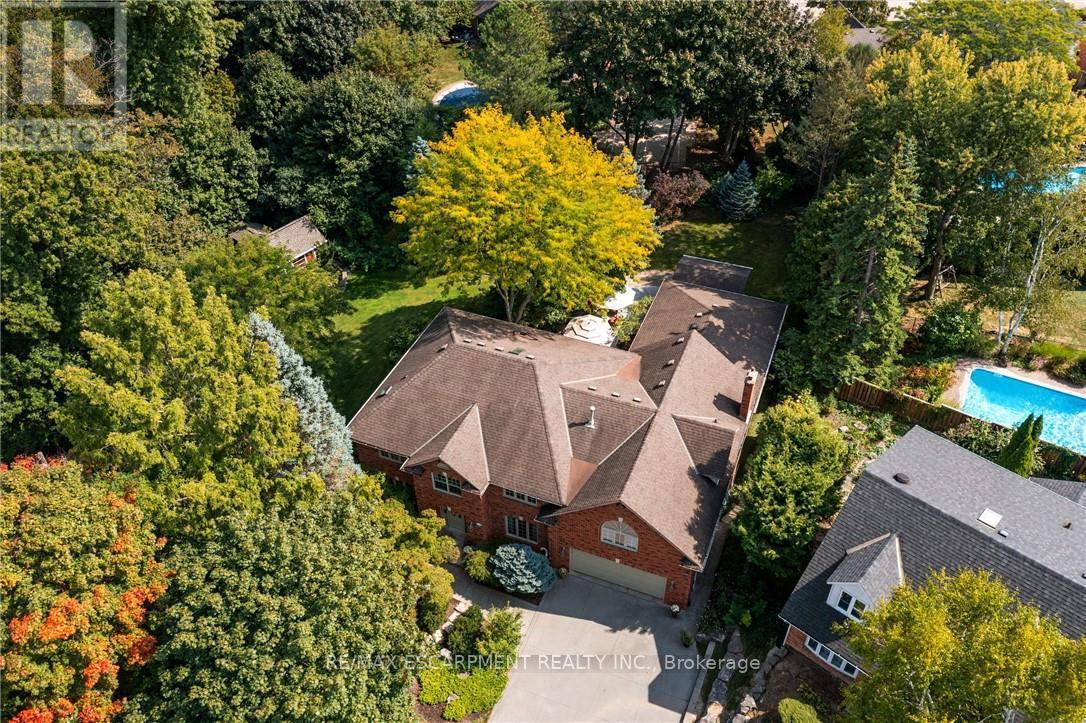
$2,695,000
373 Brookview Court
Hamilton (Ancaster) · MLS # X12920288
6 bed · 5 bath