Videos & Virtual Tours
Open available video, 3D tour, or virtual-tour media for this listing.
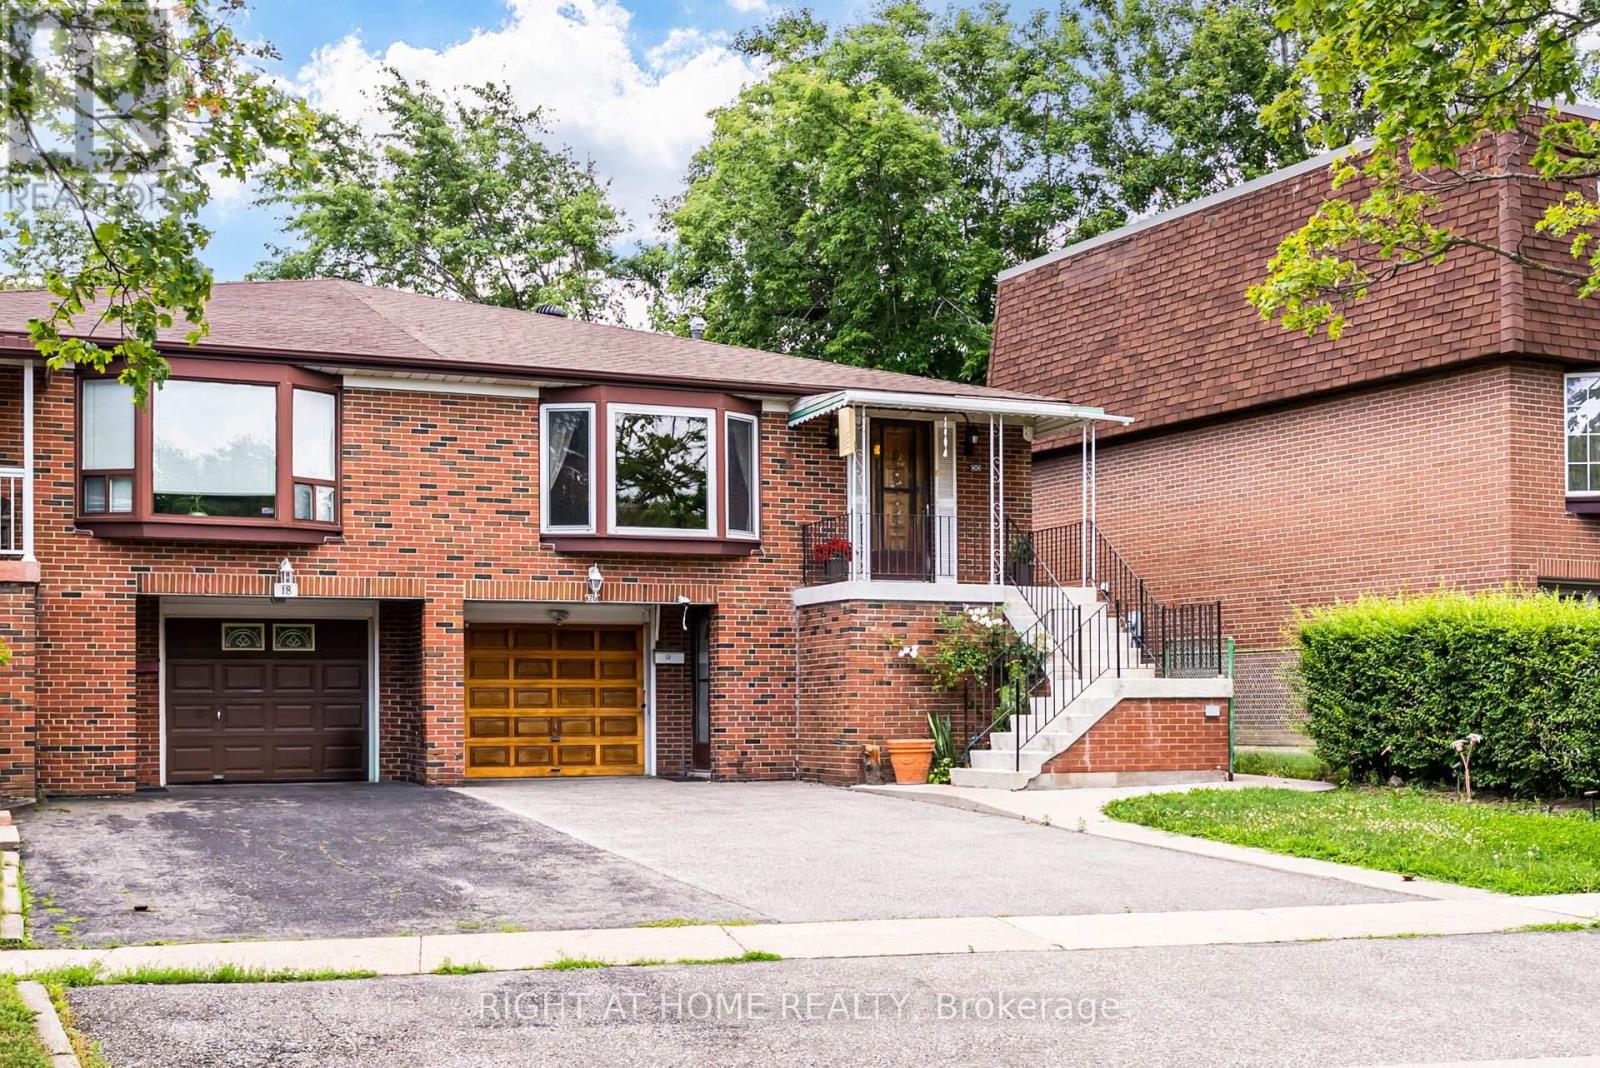
20 Zealand Road
Toronto (Willowridge-Martingrove-Richview), Ontario M9R3W4
MLS # W13603314
Property Details
Type
Semi-Detached
Beds
5
Baths
3
Status
For Sale
More homes like this
About this property
Prime Etobicoke Opportunity | Spacious Family Home with Incredible Investment Potential, Welcome to 20 Zealand Road, ideally situated in one of Etobicoke's most convenient and family-friendly neighbourhoods. Overlooking beautiful Redgrave Park, this bright and spacious 4-level backsplit offers exceptional versatility with three separate entrances, making it an outstanding opportunity for growing families, multi-generational living, or savvy investors.The thoughtfully designed layout features a large eat-in kitchen, expansive principal living and dining areas, a generous family room perfect for entertaining, three spacious upper-level bedrooms, and a massive ground-level fourth bedroom offering endless possibilities for guests, extended family, or a home office.Whether you're looking for a comfortable family home or an income-generating investment, this property delivers incredible flexibility with ample living space and excellent potential to create separate living areas.Step outside to a private, tree-lined backyard, offering the perfect setting for summer barbecues, gardening, or simply relaxing in your own peaceful outdoor retreat.Ideally located close to parks, top-rated schools, shopping, restaurants, transit, and everyday conveniences. Commuters will appreciate quick access to Highways 427, 401, and 27, while the nearby Eglinton Crosstown LRT provides outstanding connectivity across the GTA.A rare opportunity to own a spacious, well-located home with exceptional lifestyle and investment potential in the heart of Etobicoke.
Mortgage Estimate
Estimated monthly payment
Calculating…
Estimate only. Taxes, insurance, condo fees, and lender terms are not included.
Monthly costs to verify
Property taxes: about $364/month based on listed annual taxes.
Estimate only. Confirm taxes, condo/maintenance fees, insurance, utilities, and lender terms before making decisions.
Rooms
| Room | Level | Dimensions |
|---|---|---|
| Kitchen | Main level | 5.77 x 2.84 |
| Dining room | Main level | 3.35 x 3.25 |
| Living room | Main level | 4.7 x 4.24 |
| Family room | Ground level | 6.76 x 3.89 |
| Bedroom 4 | Ground level | 4.57 x 3.3 |
| Primary Bedroom | Second level | 4.57 x 3.3 |
| Bedroom 2 | Second level | 3.96 x 2.84 |
| Bedroom 3 | Second level | 3.18 x 2.84 |
Facts & Location
Parking
3 spaces
Lot Size
30.7 x 120.5 FT
Annual Taxes
$4,374
Listing data
Listing information is provided for personal, non-commercial use and should be independently verified before making real estate decisions.
Last refreshed: Oct 18, 2026 3:46 AM
Explore nearby searches
SEO-friendly searches for this area, property type, and nearby neighbourhoods.
Similar Properties
More nearby listings that may fit the same search.
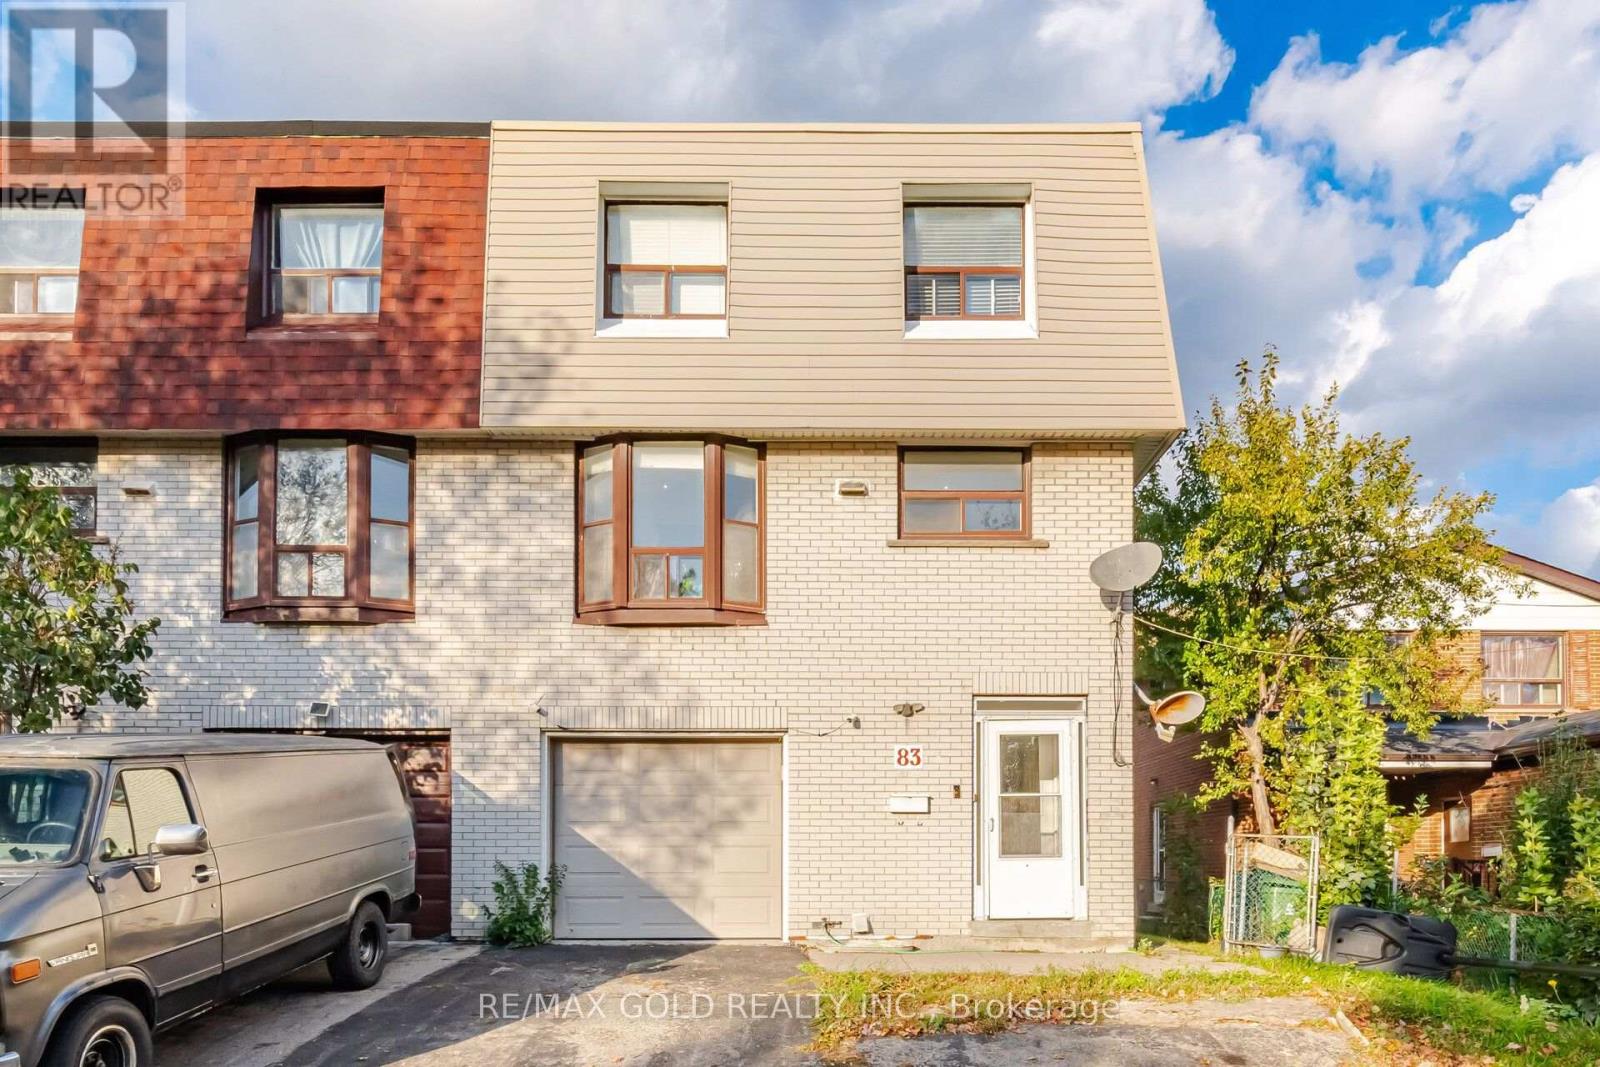
$799,000
83 Clarion Road
Toronto (Willowridge-Martingrove-Richview) · MLS # W13877962
4 bed · 3 bath
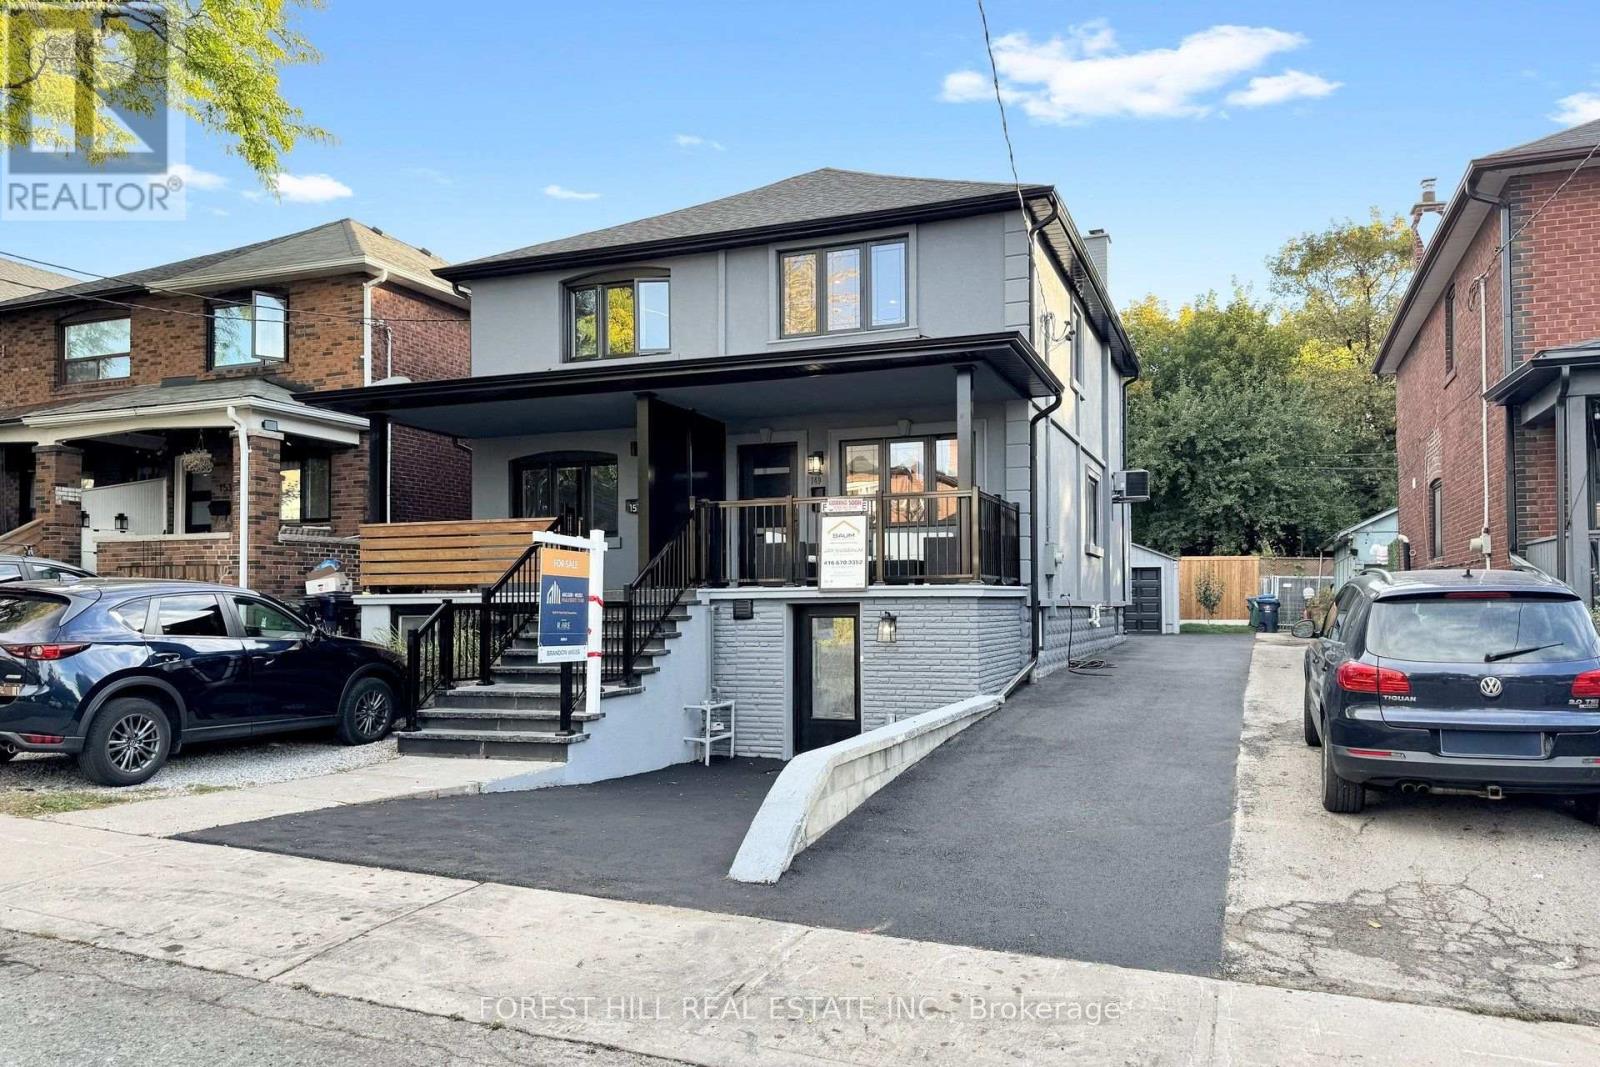
$1,399,000
149 Atlas Avenue
Toronto (Humewood-Cedarvale) · MLS # C13878038
4 bed · 4 bath
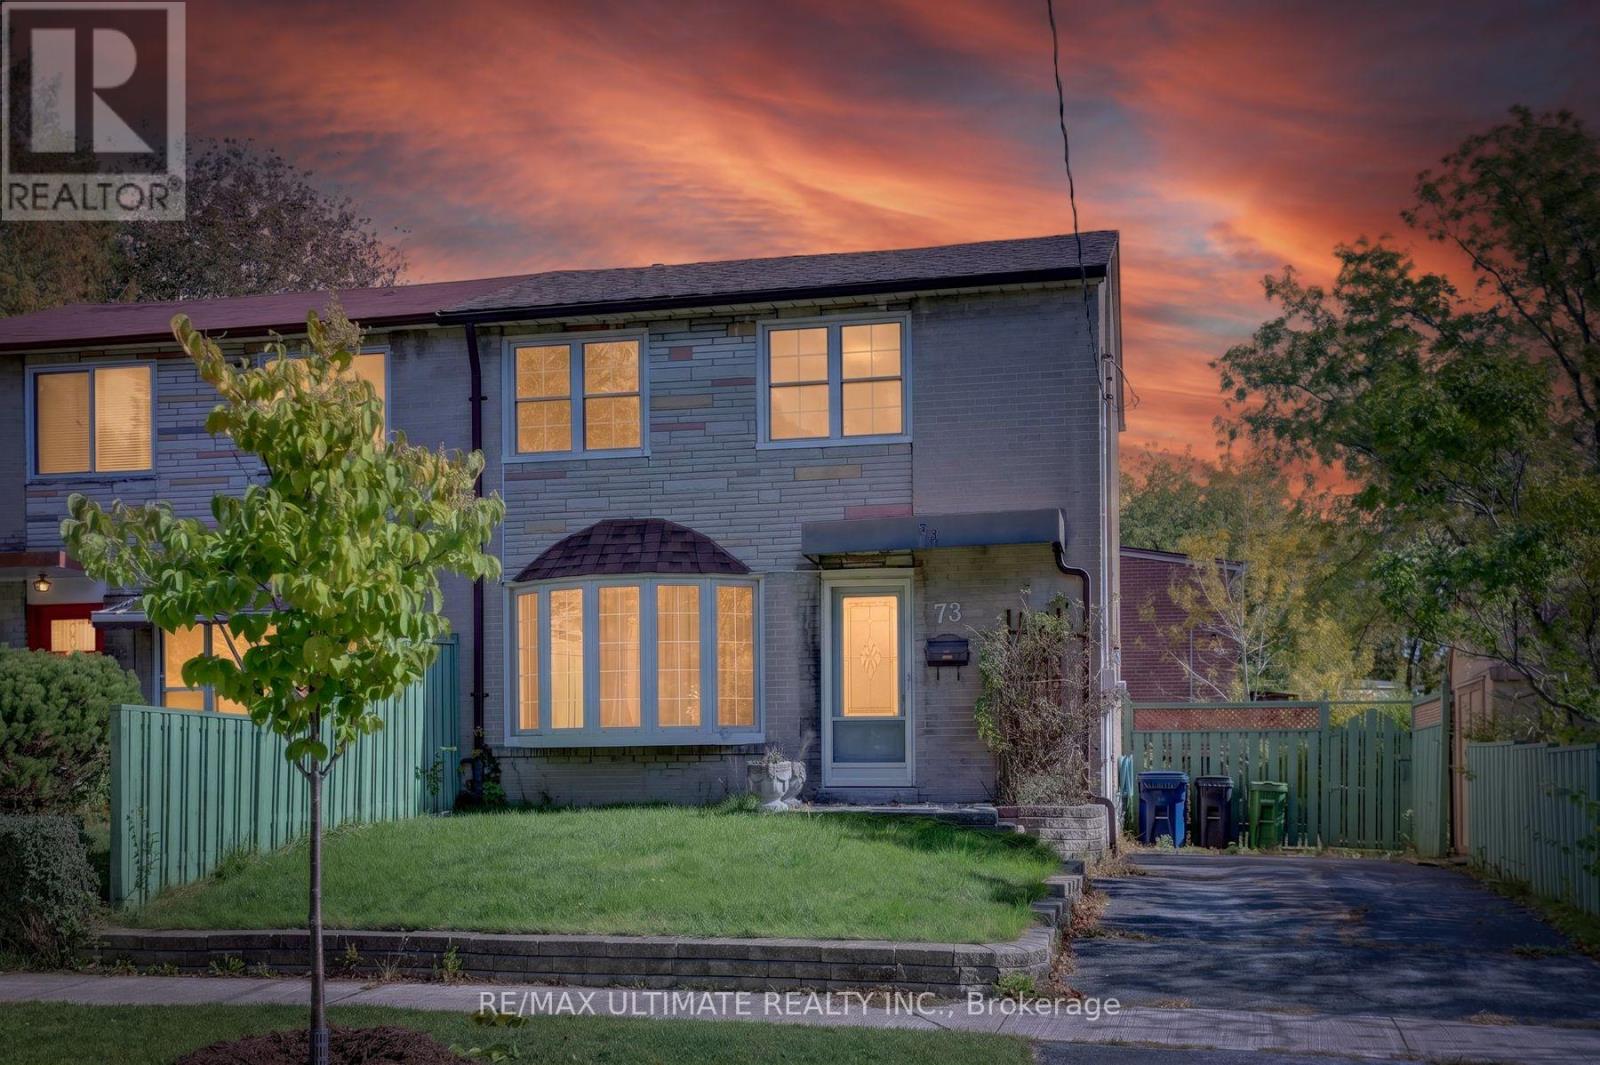
$675,000
73 Chestnut Crescent
Toronto (Clairlea-Birchmount) · MLS # E14015450
3 bed · 1 bath