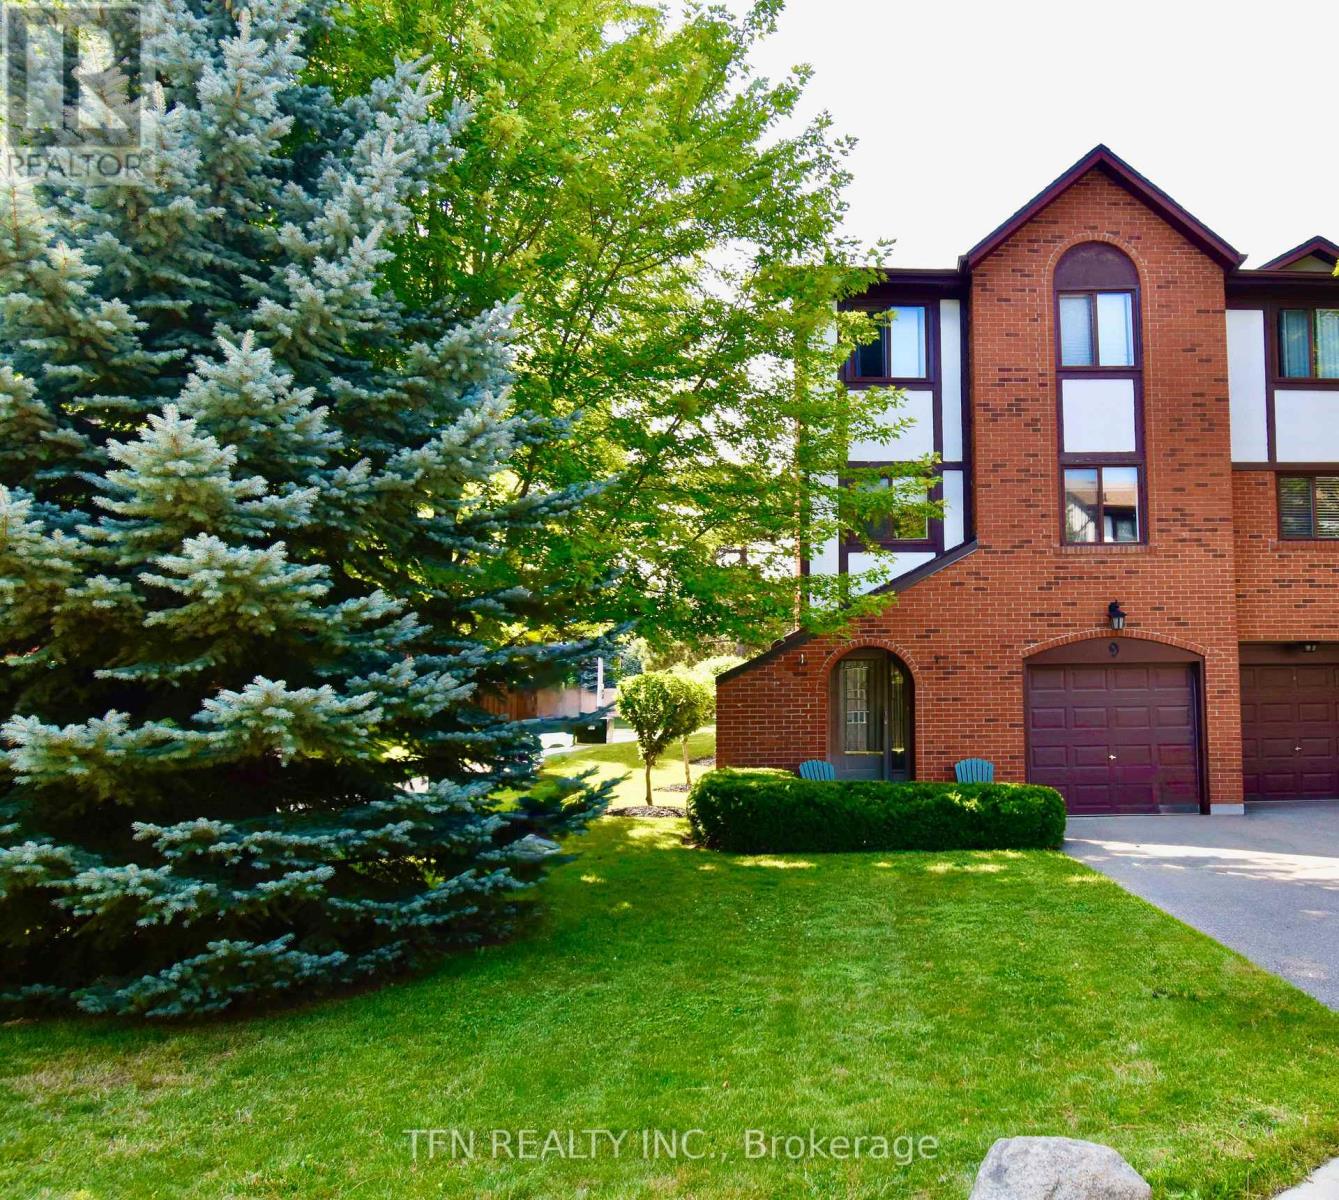
Videos & Virtual Tours
Open available video, 3D tour, or virtual-tour media for this listing.
4165 Fieldgate Drive
Mississauga (Rathwood), Ontario L4W2M9
MLS # W13603320
Property Details
Type
Condo Townhouse
Beds
4
Baths
3
Status
For Sale
More homes like this
About this property
Welcome to a home where comfort, space, and lifestyle come together effortlessly. From the moment you step inside, you're greeted by a bright, open layout designed for both everyday living and entertaining. The kitchen offers a functional design with ample cabinetry and workspace, seamlessly flowing into a sun-filled dining area-perfect for family meals or hosting guests. Large windows throughout the home invite natural light in, creating a warm and inviting atmosphere across every level. Upstairs, you'll find generously sized bedrooms with rich hardwood flooring, offering both comfort and versatility for families, professionals, or growing households. The open upper landing provides a flexible bonus space-ideal for a home office, reading nook, or creative area. The lower level expands your living options even further, featuring additional space that can be tailored to your needs-whether a home gym, recreation area, or additional storage. Step outside to a private, fully fenced backyard with a patio setting, perfect for summer gatherings, morning coffee, or relaxing evenings. This outdoor space offers both privacy and a connection to a quiet, well-maintained community. Located in a desirable neighbourhood, this home is close to parks, schools, shopping, and transit-making it an excellent choice for families and investors alike. A perfect blend of functionality, space, and opportunity-this is a home you don't want to miss.
Mortgage Estimate
Estimated monthly payment
Calculating…
Estimate only. Taxes, insurance, condo fees, and lender terms are not included.
Monthly costs to verify
Property taxes: about $407/month based on listed annual taxes.
Condo / Maintenance Fee: $623.44/mo
Estimate only. Confirm taxes, condo/maintenance fees, insurance, utilities, and lender terms before making decisions.
Rooms
| Room | Level | Dimensions |
|---|---|---|
| Living room | Main level | 5.58 x 4.94 |
| Partial bathroom | Main level | 0.73 x 2.02 |
| Family room | Second level | 3 x 2.75 |
| Kitchen | Second level | 3.8 x 2.75 |
| Dining room | Second level | 3.14 x 2.8 |
| Primary Bedroom | Third level | 4.2 x 4.25 |
| Bedroom 2 | Third level | 2.6 x 4.8 |
| Bedroom 3 | Third level | 3 x 3.7 |
| Recreational, Games room | Basement | 4.9 x 3.05 |
| Laundry room | Basement | 3.27 x 2.14 |
Facts & Location
Parking
3 spaces
Annual Taxes
$4,880
Condo / Maintenance Fee
$623.44/mo
Listing data
Listing information is provided for personal, non-commercial use and should be independently verified before making real estate decisions.
Last refreshed: Oct 15, 2026 3:15 AM
Explore nearby searches
SEO-friendly searches for this area, property type, and nearby neighbourhoods.
Similar Properties
More nearby listings that may fit the same search.
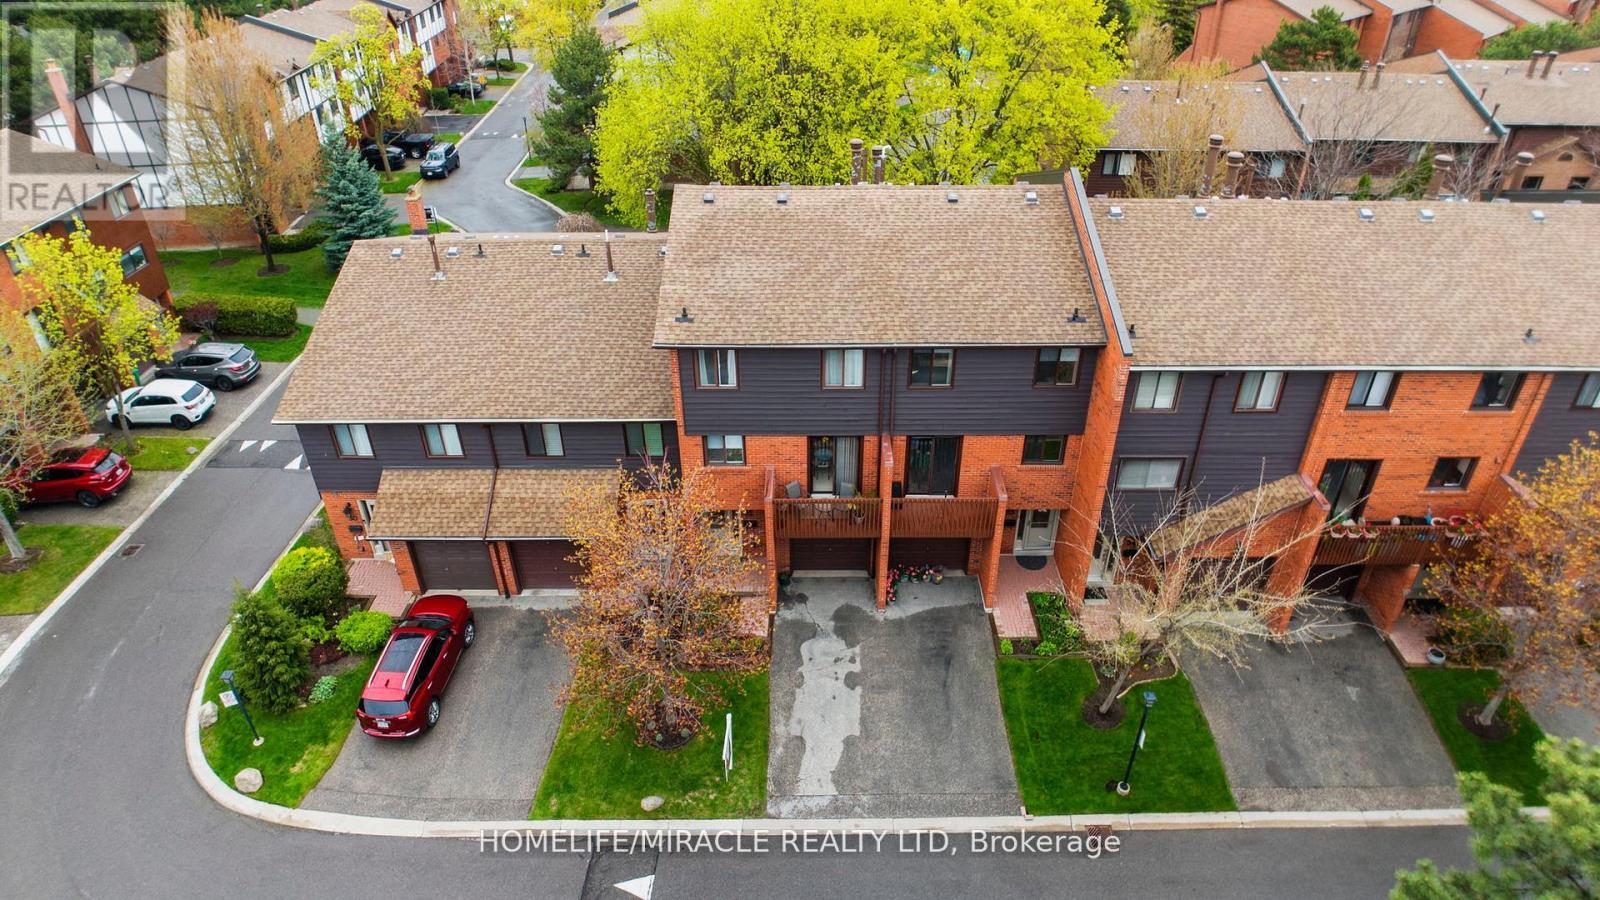
$799,000
4165 Fieldgate Drive
Mississauga (Rathwood) · MLS # W13594026
3 bed · 3 bath · 1,900 sq ft
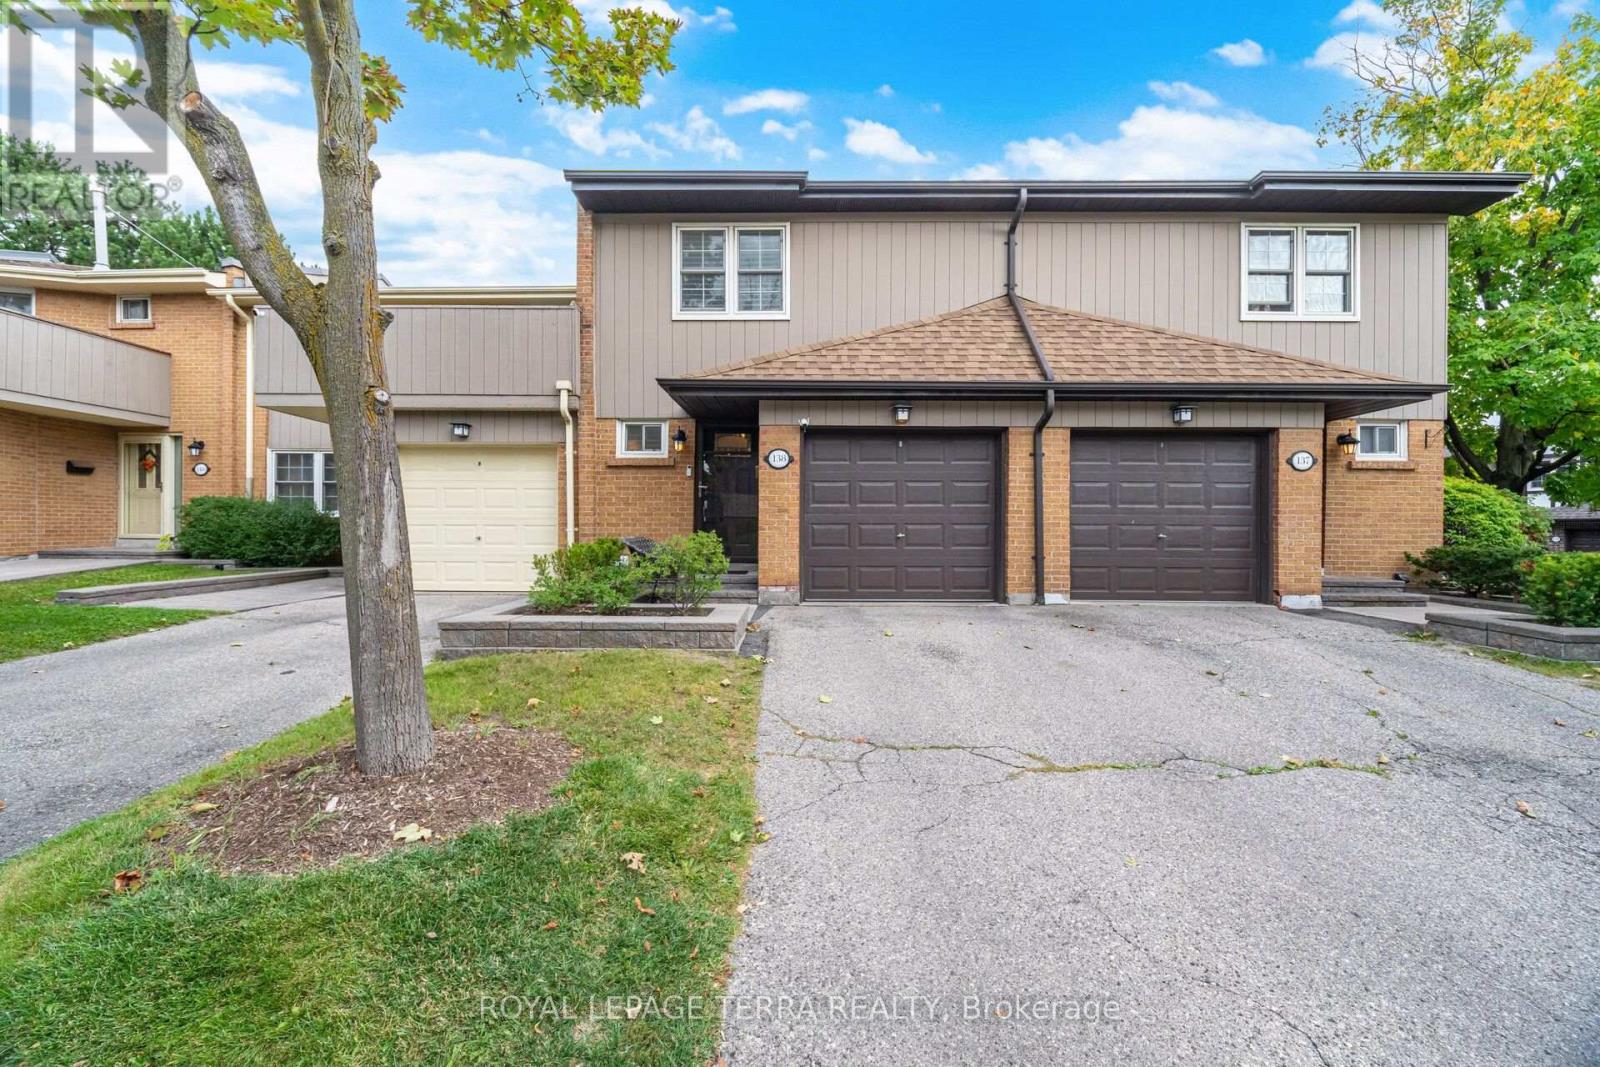
$799,900
1951 Rathburn Road
Mississauga (Rathwood) · MLS # W13997750
3 bed · 4 bath
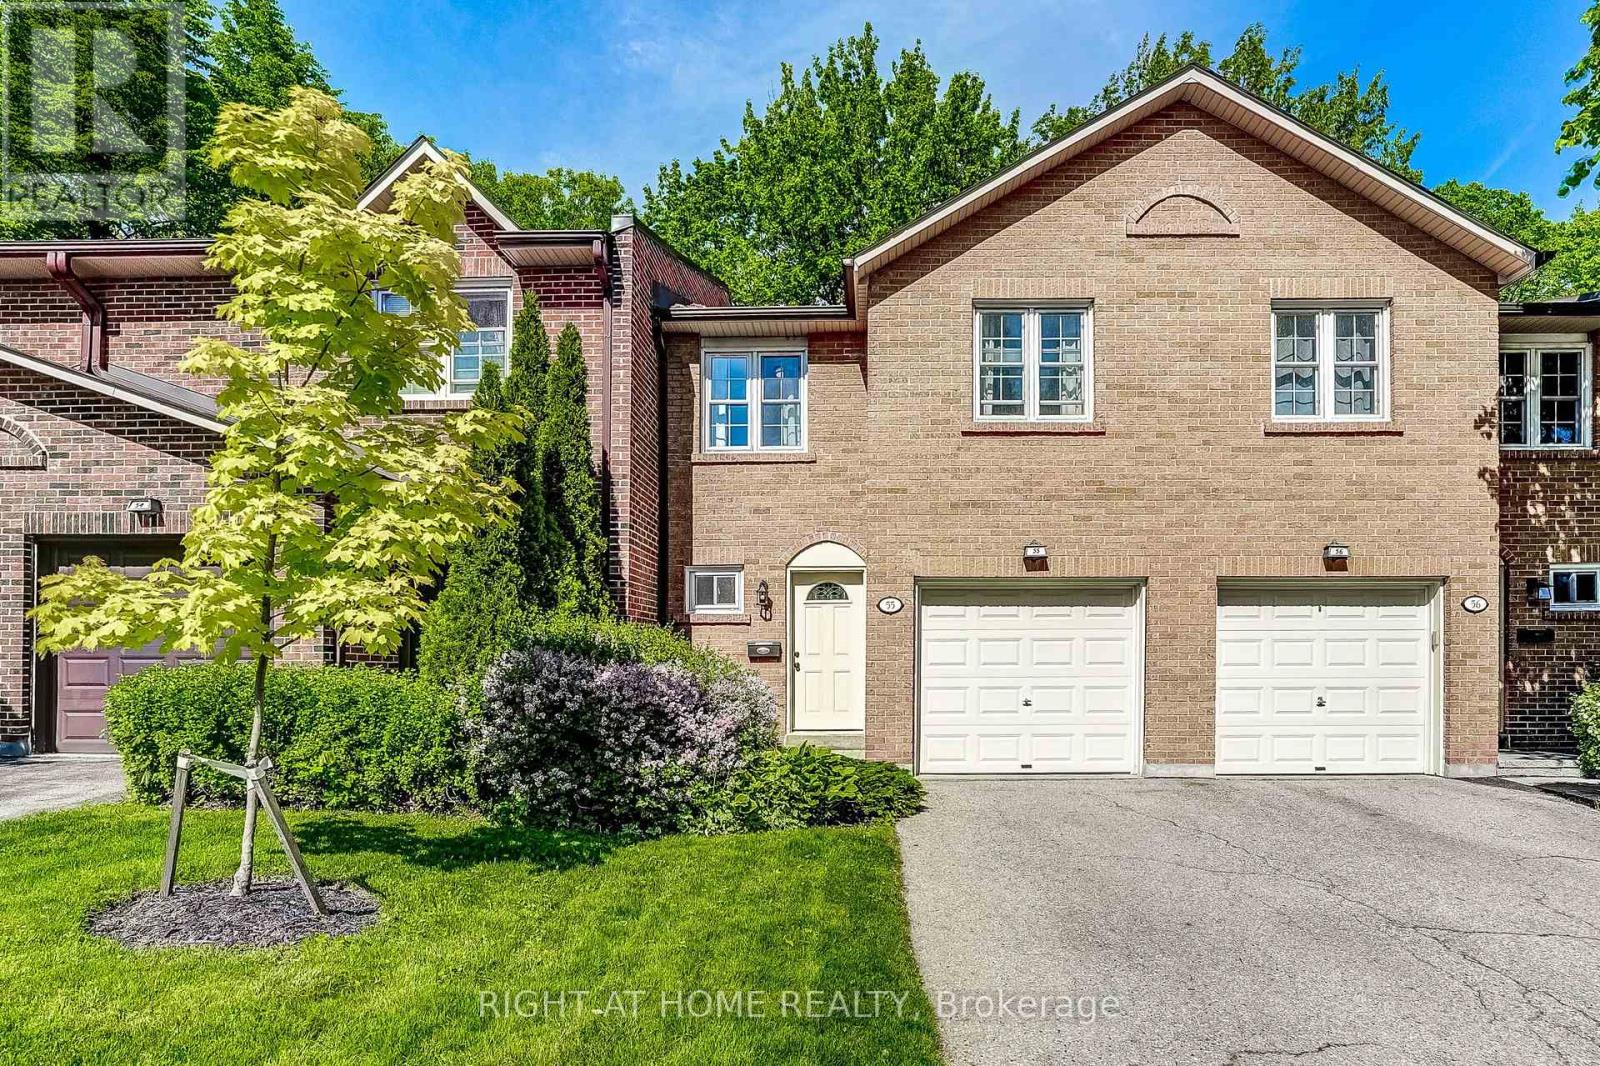
$797,900
2120 Rathburn Road
Mississauga (Rathwood) · MLS # W13653206
4 bed · 4 bath