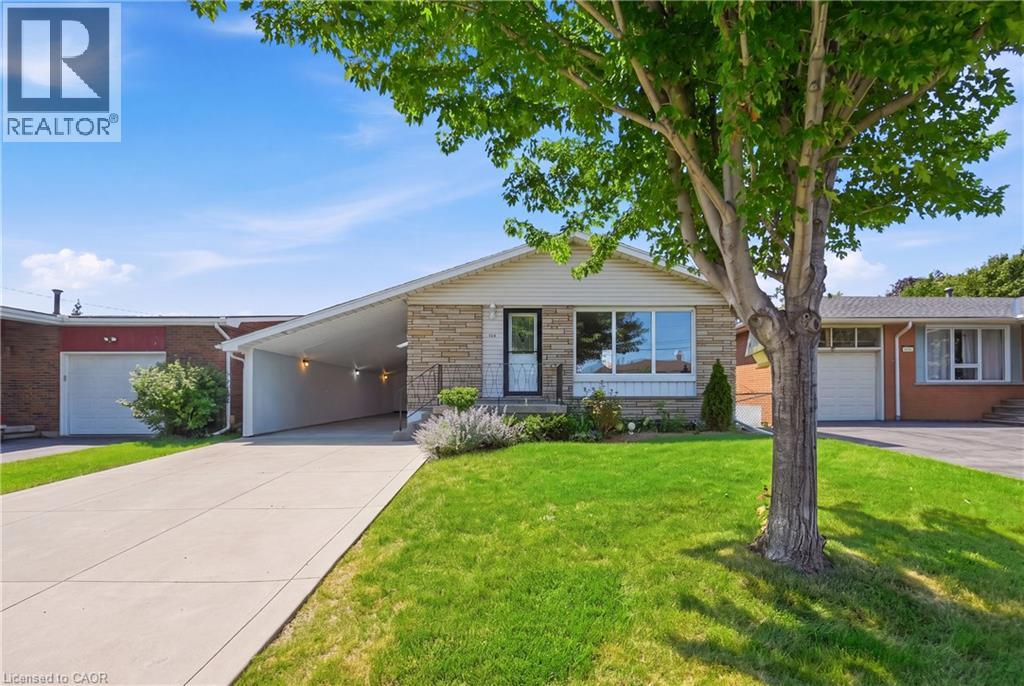
104 NASH Road
Hamilton, Ontario L8K4J7
MLS # 40850942
Property Details
Type
Detached
Beds
4
Baths
2
Status
For Sale
More homes like this
About this property
Welcome to this beautifully updated bungalow offering exceptional flexibility for families, investors, or those seeking multi-generational living. Featuring a separate side entrance and a fully finished basement complete with its own newer white kitchen and full bathroom, this home offers excellent in-law suite potential. The main level boasts a bright, modern white kitchen, gleaming hardwood floors, and no carpet throughout, creating a clean, timeless feel. With two updated full bathrooms and quality finishes throughout, this home is truly move-in ready. Recent updates include newer windows, a 200-amp electrical service, concrete driveway and walkways, providing peace of mind for years to come. A standout feature is the impressive approximately 45-foot enclosed carport, complete with two skylights and hydro—ideal for a workshop, hobbyist, extra storage, or even a home-based business. Located in a convenient, family-friendly neighbourhood, you'll enjoy being just minutes from shopping, schools, parks, and public transit, making everyday living effortless.
Mortgage Estimate
Estimated monthly payment
Calculating…
Estimate only. Taxes, insurance, condo fees, and lender terms are not included.
Monthly costs to verify
Property taxes: about $387/month based on listed annual taxes.
Estimate only. Confirm taxes, condo/maintenance fees, insurance, utilities, and lender terms before making decisions.
Rooms
| Room | Level | Dimensions |
|---|---|---|
| Primary Bedroom | Main level | 10'8'' x 12'0'' |
| Bedroom | Main level | 10'0'' x 10'0'' |
| Bedroom | Main level | 9'3'' x 9'0'' |
| 4pc Bathroom | Main level | 5'0'' x 10'8'' |
| Kitchen | Main level | 10'9'' x 16'0'' |
| Living room | Main level | 12'6'' x 16'9'' |
| Bonus Room | Basement | 8'0'' x 11'9'' |
| Laundry room | Basement | 12'0'' x 11'6'' |
| Kitchen | Basement | 10'6'' x 11'6'' |
| Bedroom | Basement | 8'6'' x 11'9'' |
| 3pc Bathroom | Basement | 4'8'' x 7'6'' |
| Recreation room | Basement | 10'0'' x 22'0'' |
Facts & Location
Interior Size
2,150 sq ft
Parking
5 spaces
Annual Taxes
$4,641
Year Built
1964
Listing data
Listing information is provided for personal, non-commercial use and should be independently verified before making real estate decisions.
Last refreshed: Sep 7, 2026 3:31 AM
Explore nearby searches
SEO-friendly searches for this area, property type, and nearby neighbourhoods.
Similar Properties
More nearby listings that may fit the same search.
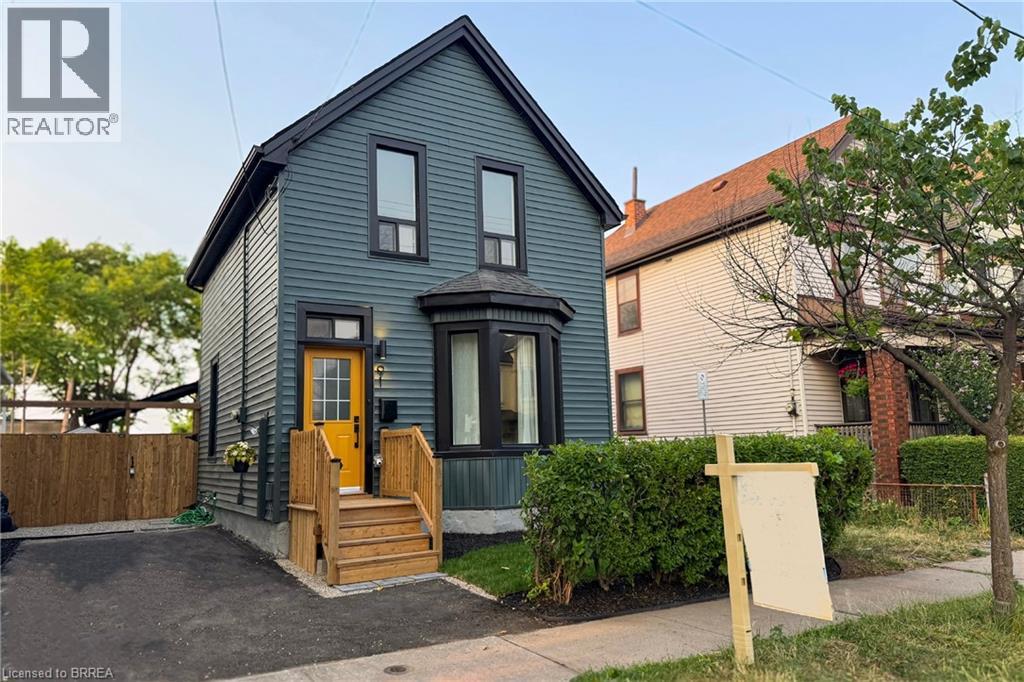
$579,900
91 PRINCESS Street
Hamilton · MLS # 40818120
4 bed · 2 bath · 1,252 sq ft
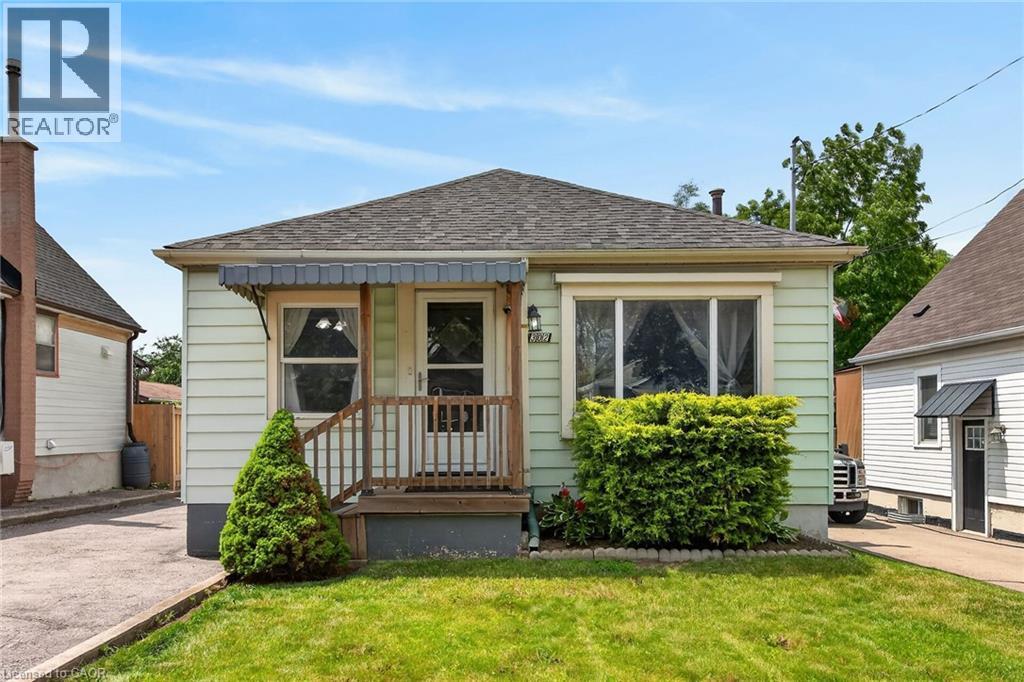
$579,900
302 EAST 28TH Street
Hamilton · MLS # 40845149
4 bed · 1 bath · 1,096 sq ft
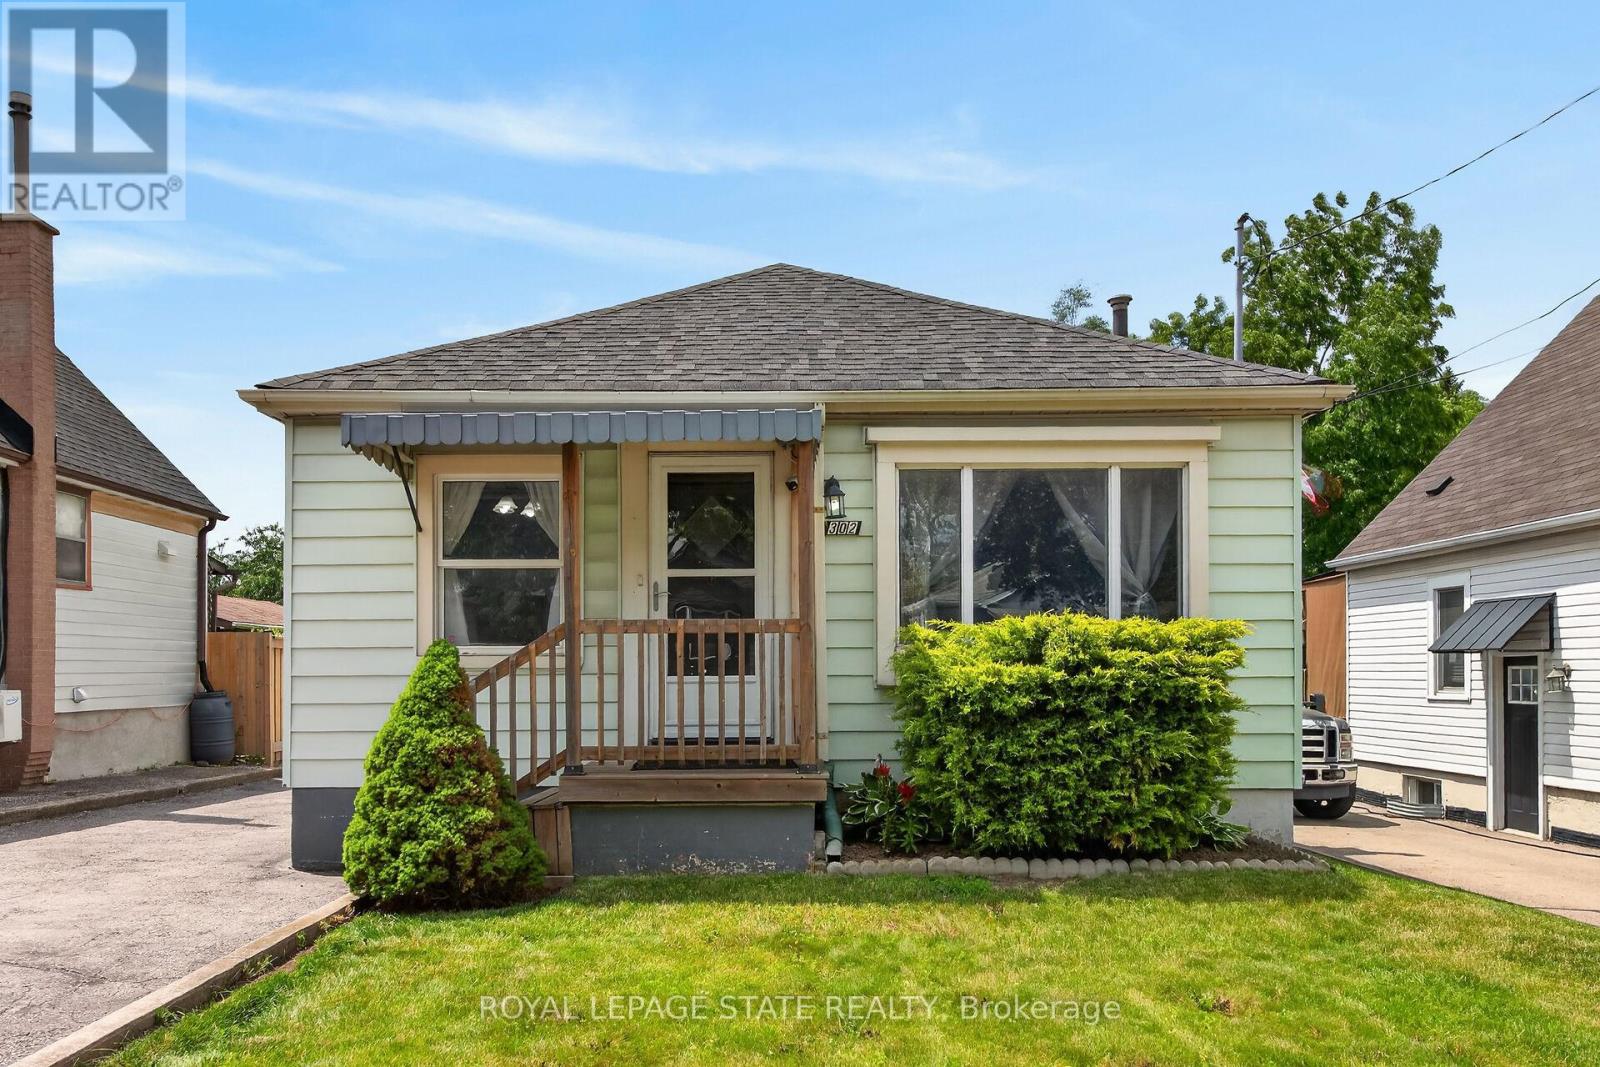
$579,900
302 East 28th Street
Hamilton (Eastmount) · MLS # X13521102
4 bed · 1 bath · 1,100 sq ft