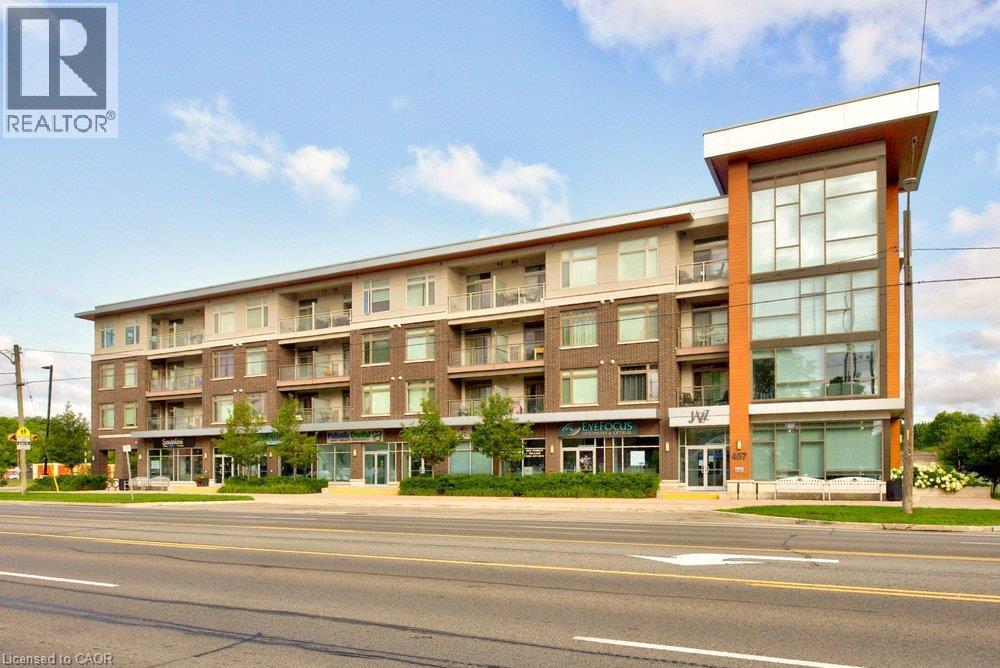
457 PLAINS Road
Burlington, Ontario L7T0B8
MLS # 40850756
Property Details
Type
Condo Apartment
Beds
2
Baths
1
Status
For Sale
More homes like this
About this property
Welcome to this stunning suite offering almost 700 sq. ft. of stylish living space, plus a spacious private balcony! This 1 bedroom condo features 9-foot ceilings, 1 underground parking space, and a locker, all within the award-winning Jazz Boutique Building by Branthaven Homes. The bright, open concept layout showcases a large kitchen with quartz countertops, a large island, stainless steel appliances, and a stylish backsplash, offering plenty of workspace for cooking and entertaining. The living room features a sliding glass walkout to an extra-large private balcony, the perfect place to entertain guests or simply relax while enjoying the peaceful natural surroundings. Additional features include convenient ensuite laundry, 3 piece bathroom, and carpet-free flooring throughout. The spacious primary bedroom is filled with natural light from two large windows and offers a generous closet. Residents enjoy exceptional amenities, including a large party room with a kitchen, dining area, pool table, fireplace, and outdoor patio with BBQ, along with a well-equipped fitness centre. Ideally located in Burlington's highly sought after Aldershot community, you're just minutes to the Aldershot GO Station, waterfront, scenic walking trails, parks, golf courses, schools, shopping, restaurants, Mapleview Shopping Centre, Joseph Brant Hospital, and major highways.
Mortgage Estimate
Estimated monthly payment
Calculating…
Estimate only. Taxes, insurance, condo fees, and lender terms are not included.
Monthly costs to verify
Property taxes: about $251/month based on listed annual taxes.
Condo / Maintenance Fee: $601.67/mo
Estimate only. Confirm taxes, condo/maintenance fees, insurance, utilities, and lender terms before making decisions.
Rooms
| Room | Level | Dimensions |
|---|---|---|
| Porch | Main level | 13'10'' x 20'10'' |
| Laundry room | Main level | 3'7'' x 5'4'' |
| Den | Main level | 6'0'' x 11'3'' |
| 3pc Bathroom | Main level | 7'3'' x 5'2'' |
| Bedroom | Main level | 12'8'' x 10'6'' |
| Kitchen | Main level | 12'8'' x 8'4'' |
| Living room | Main level | 20'1'' x 14'10'' |
Facts & Location
Interior Size
712 sq ft
Parking
1 spaces
Annual Taxes
$3,015
Condo / Maintenance Fee
$601.67/mo
Year Built
2016
Listing data
Listing information is provided for personal, non-commercial use and should be independently verified before making real estate decisions.
Last refreshed: Sep 10, 2026 10:45 AM
Explore nearby searches
SEO-friendly searches for this area, property type, and nearby neighbourhoods.
Similar Properties
More nearby listings that may fit the same search.
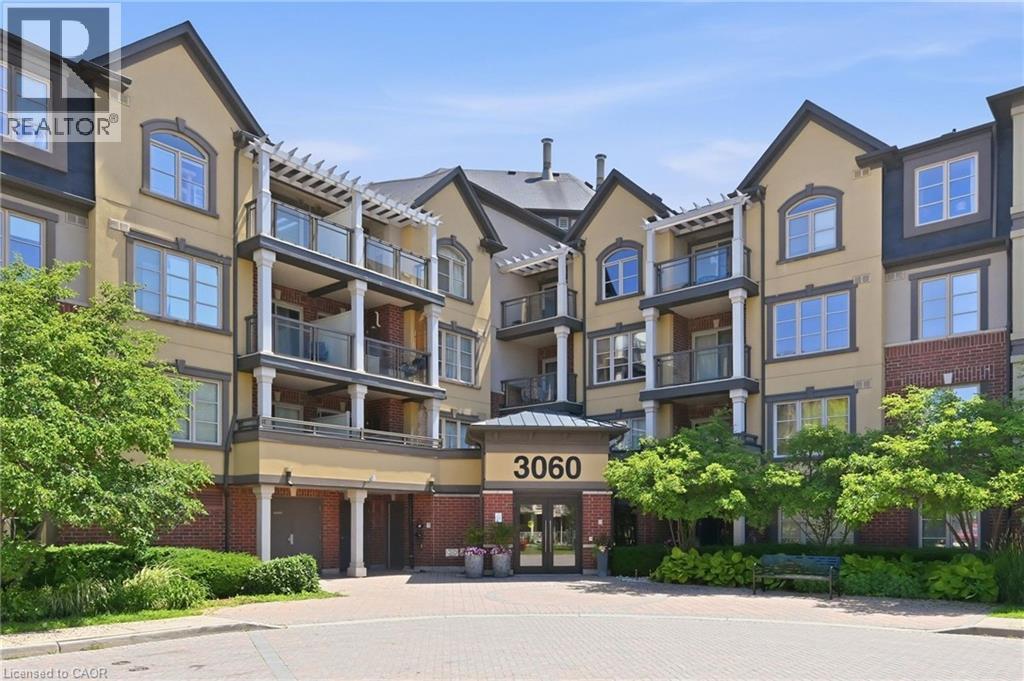
$409,999
3060 ROTARY Way
Burlington · MLS # 40845274
1 bed · 1 bath · 595 sq ft
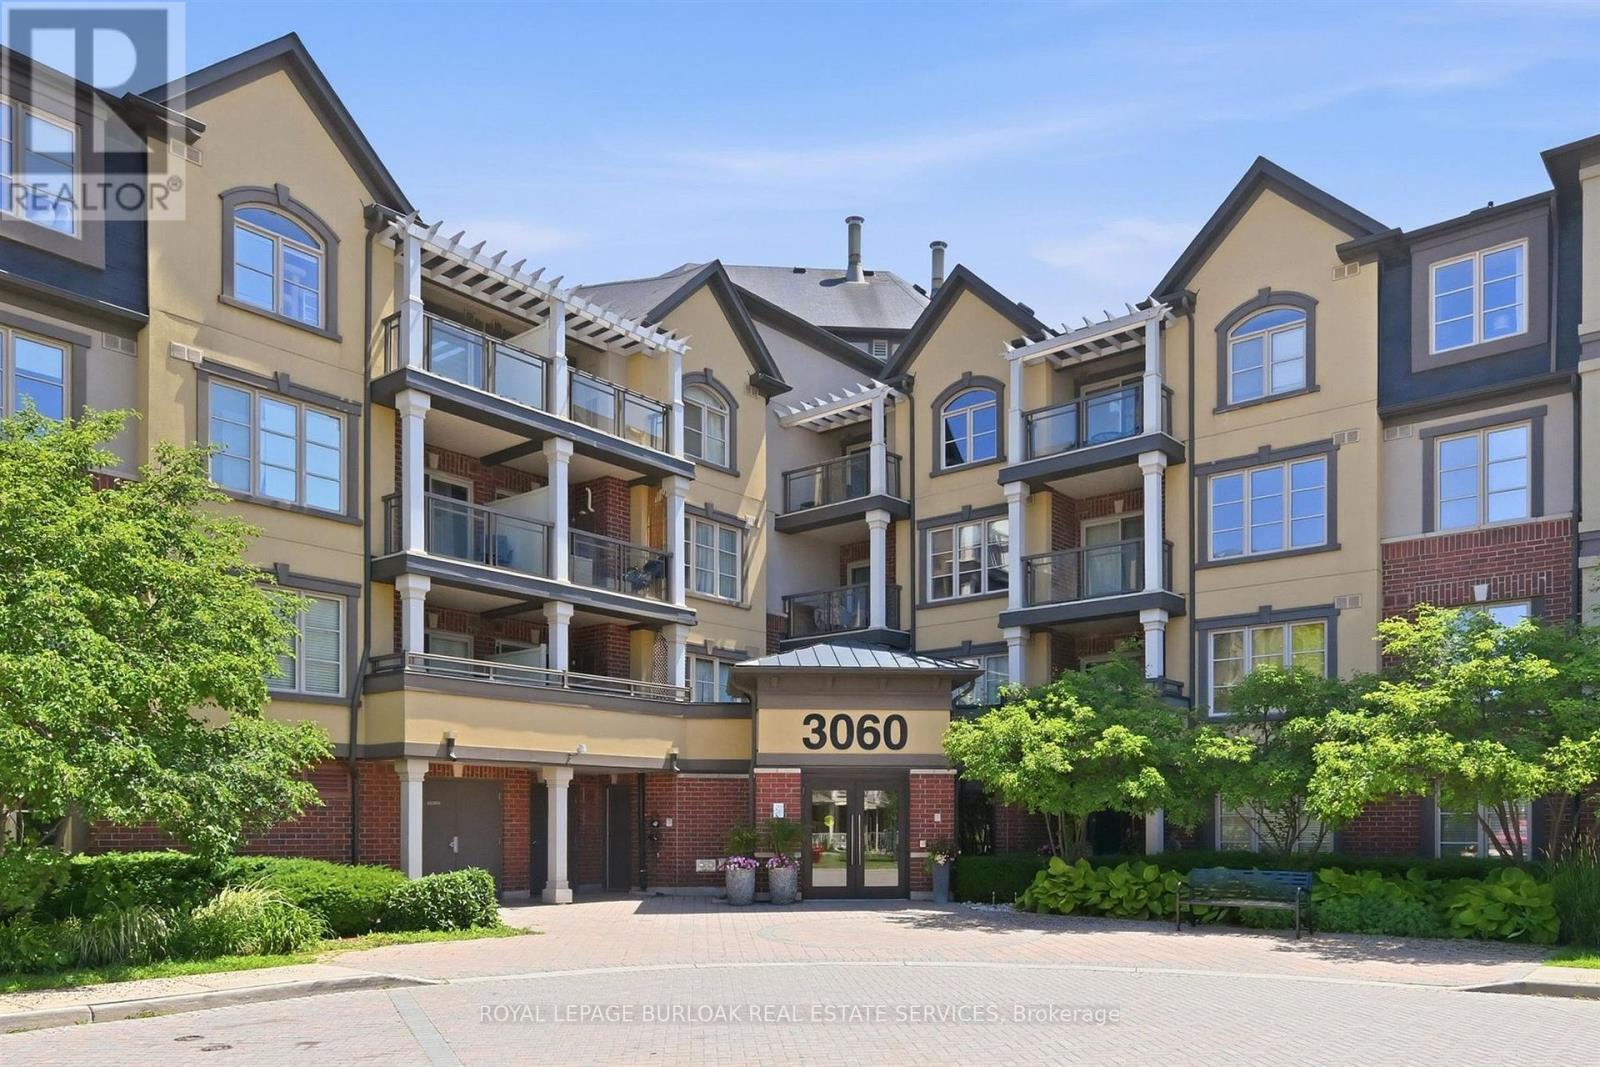
$409,999
3060 Rotary Way
Burlington (Alton) · MLS # W13523496
1 bed · 1 bath
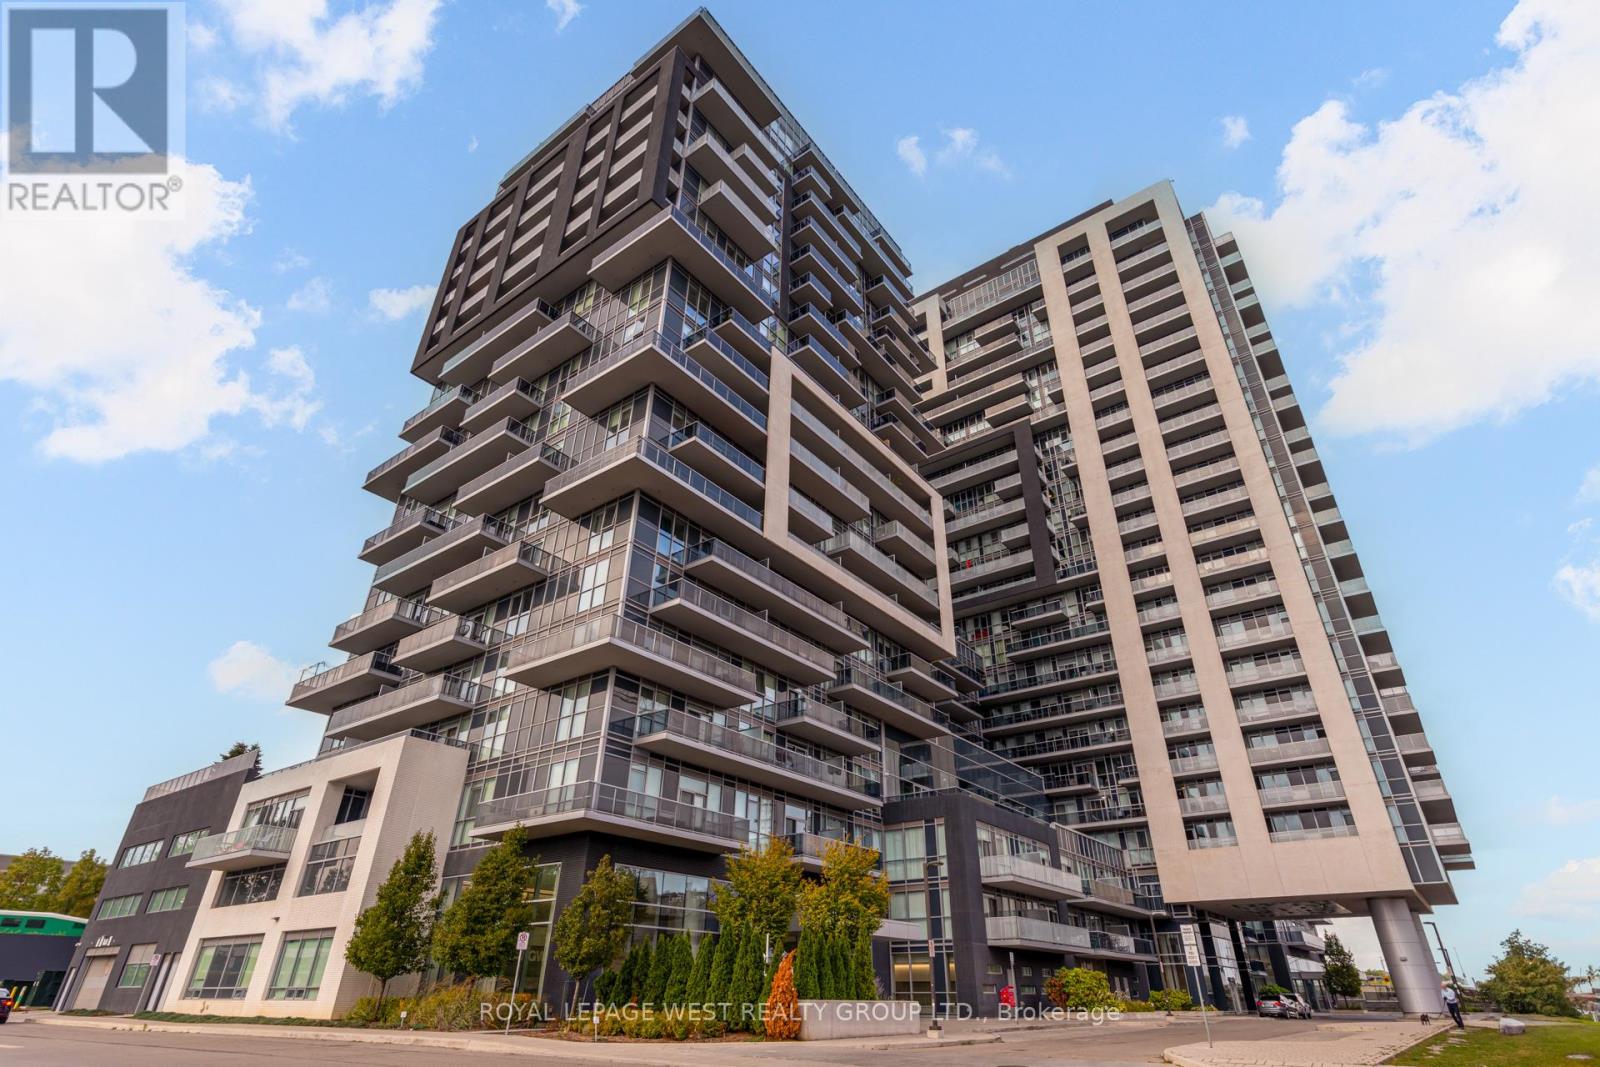
$405,000
2087 Fairview Street
Burlington (Freeman) · MLS # W13227710
1 bed · 1 bath · 620 sq ft