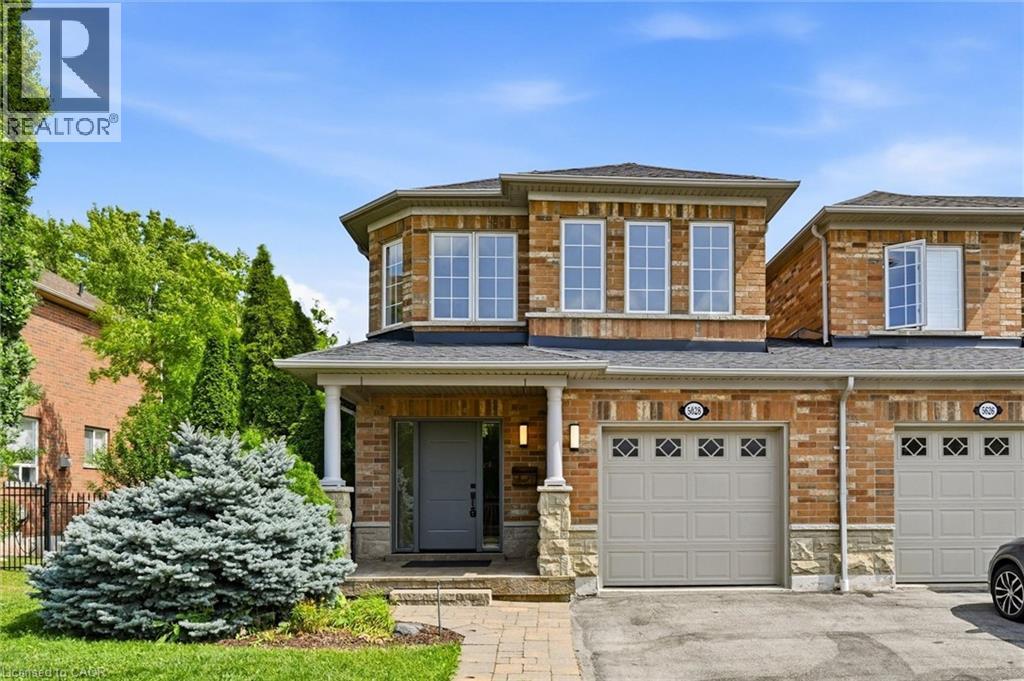
5628 STELLA Lane
Burlington, Ontario L7L6X5
MLS # 40850721
Property Details
Type
Townhouse
Beds
3
Baths
3
Status
For Sale
More homes like this
About this property
Fully renovated, rarely offered end-unit freehold townhome in Burlington's sought-after neighbourhood. Attached to its neighbour by the garage only, giving it the feel and privacy of a detached home. Completely renovated top to bottom and move-in ready. The show-stopping kitchen is brand new, complete with new appliances, and opens onto engineered hardwood flooring that runs through the main floor and hallways. Upstairs, there are 3 bedrooms and 2 full bathrooms, plus a convenient main-floor powder room. The fully finished basement adds valuable extra living space — ideal for a family room, home gym, or office. This southeast Burlington neighbourhood is south of the QEW, and just minutes from the Lake Ontario shoreline. Burloak Waterfront Park and its trails, beach, and lake views are about a 3-5 minute drive, alongside popular restaurants, shopping, schools and Go Train.
Mortgage Estimate
Estimated monthly payment
Calculating…
Estimate only. Taxes, insurance, condo fees, and lender terms are not included.
Monthly costs to verify
Property taxes: about $421/month based on listed annual taxes.
Estimate only. Confirm taxes, condo/maintenance fees, insurance, utilities, and lender terms before making decisions.
Rooms
| Room | Level | Dimensions |
|---|---|---|
| Utility room | Basement | 6'8'' x 5'6'' |
| Laundry room | Basement | 14'3'' x 8'3'' |
| Other | Basement | 6'7'' x 11'10'' |
| Recreation room | Basement | 27'7'' x 14'7'' |
| 4pc Bathroom | Second level | x |
| Bedroom | Second level | 15'10'' x 8'4'' |
| Bedroom | Second level | 13'8'' x 9'10'' |
| Full bathroom | Second level | x |
| Primary Bedroom | Second level | 17'0'' x 11'0'' |
| 2pc Bathroom | Main level | x |
| Living room | Main level | 20'10'' x 12'10'' |
| Kitchen | Main level | 9'7'' x 8'10'' |
| Dining room | Main level | 9'8'' x 116'3'' |
| Breakfast | Main level | 9'7'' x 7'4'' |
| Foyer | Main level | 9'5'' x 7'10'' |
Facts & Location
Interior Size
2,194 sq ft
Parking
2 spaces
Annual Taxes
$5,046
Listing data
Listing information is provided for personal, non-commercial use and should be independently verified before making real estate decisions.
Last refreshed: Aug 17, 2026 3:22 AM
Explore nearby searches
SEO-friendly searches for this area, property type, and nearby neighbourhoods.
Similar Properties
More nearby listings that may fit the same search.
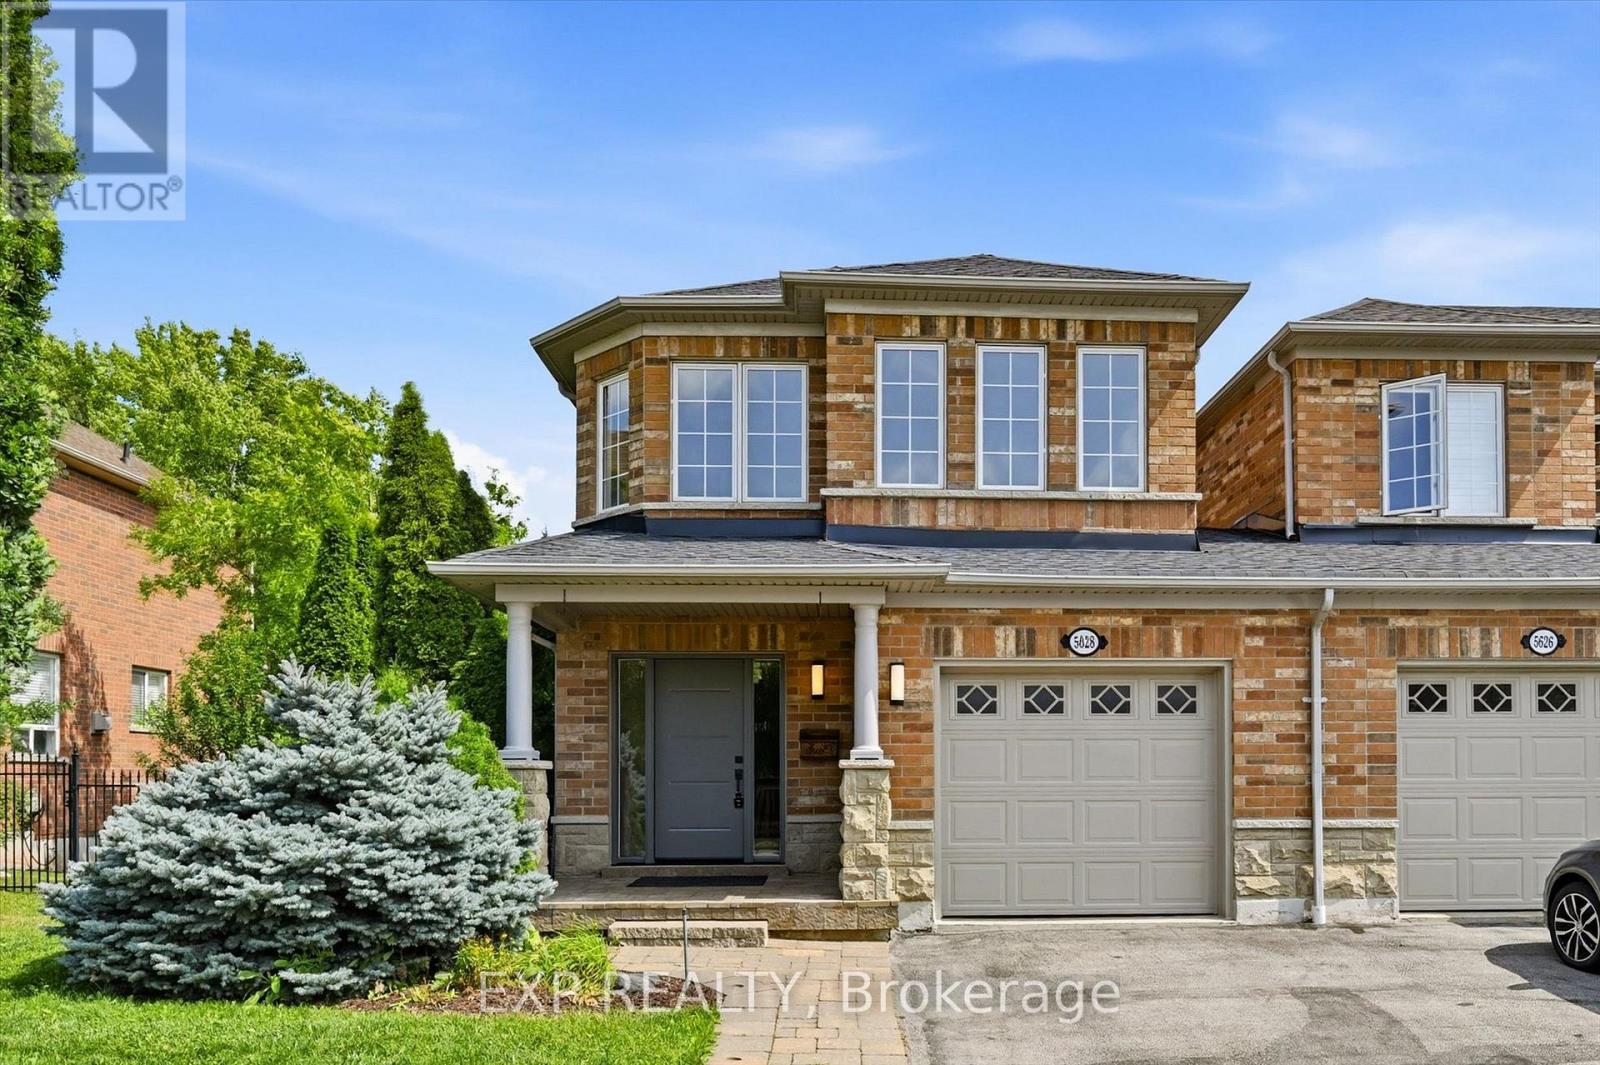
$1,075,000
5628 Stella Lane
Burlington (Appleby) · MLS # W13602652
3 bed · 3 bath
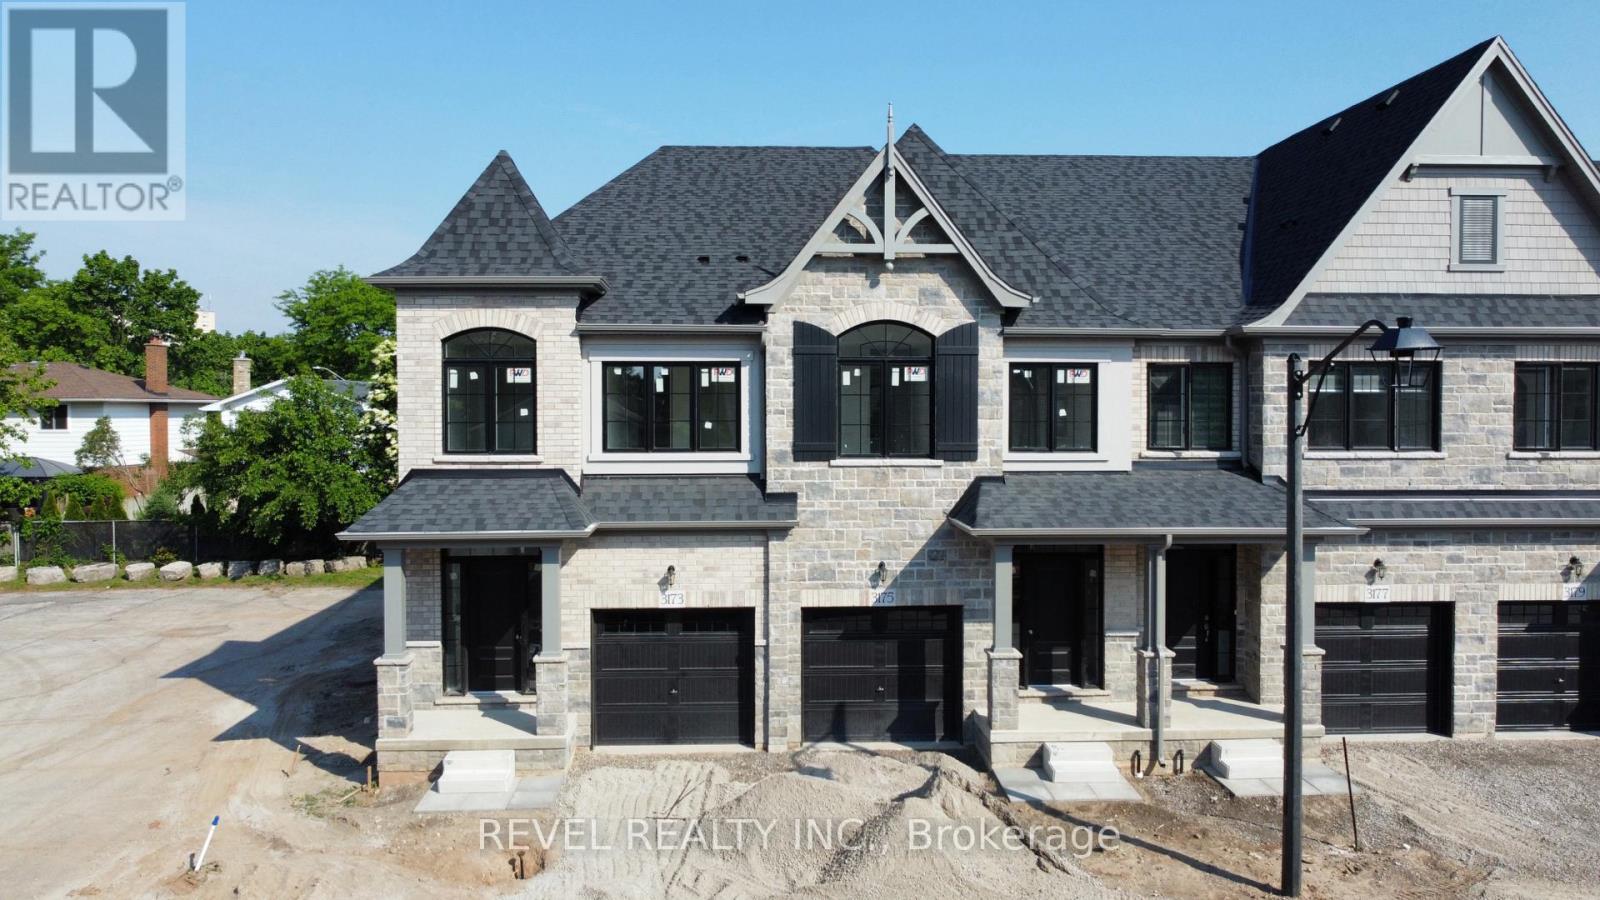
$1,075,990
3173 Maplehill Drive
Burlington (Roseland) · MLS # W13446812
3 bed · 3 bath · 1,551 sq ft
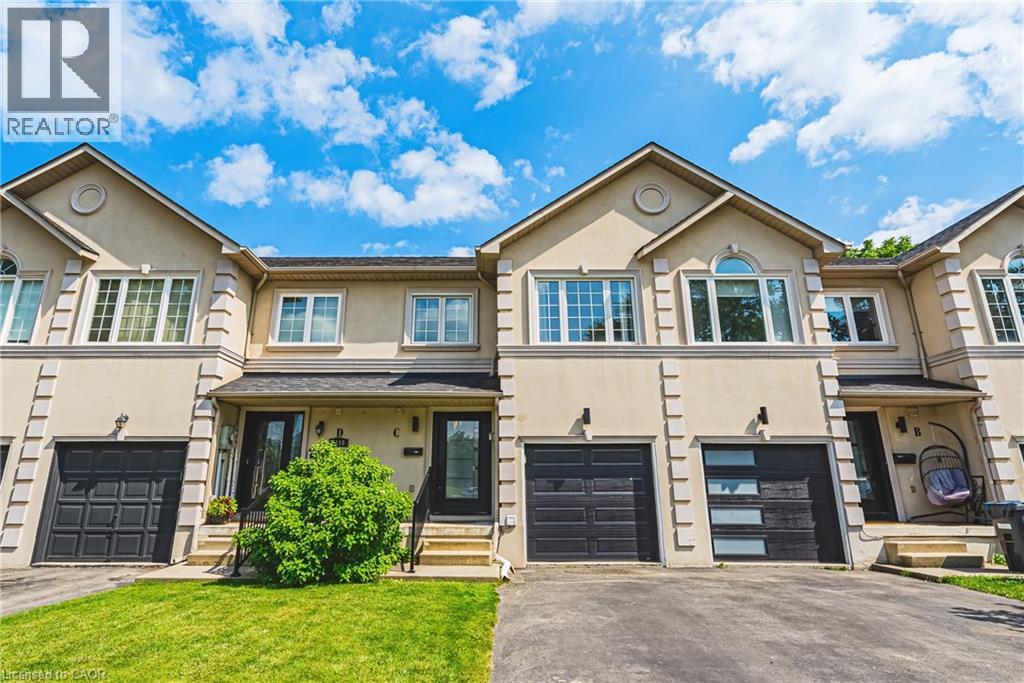
$1,099,000
2116 PROSPECT Street
Burlington · MLS # 40843929
3 bed · 4 bath · 1,788 sq ft