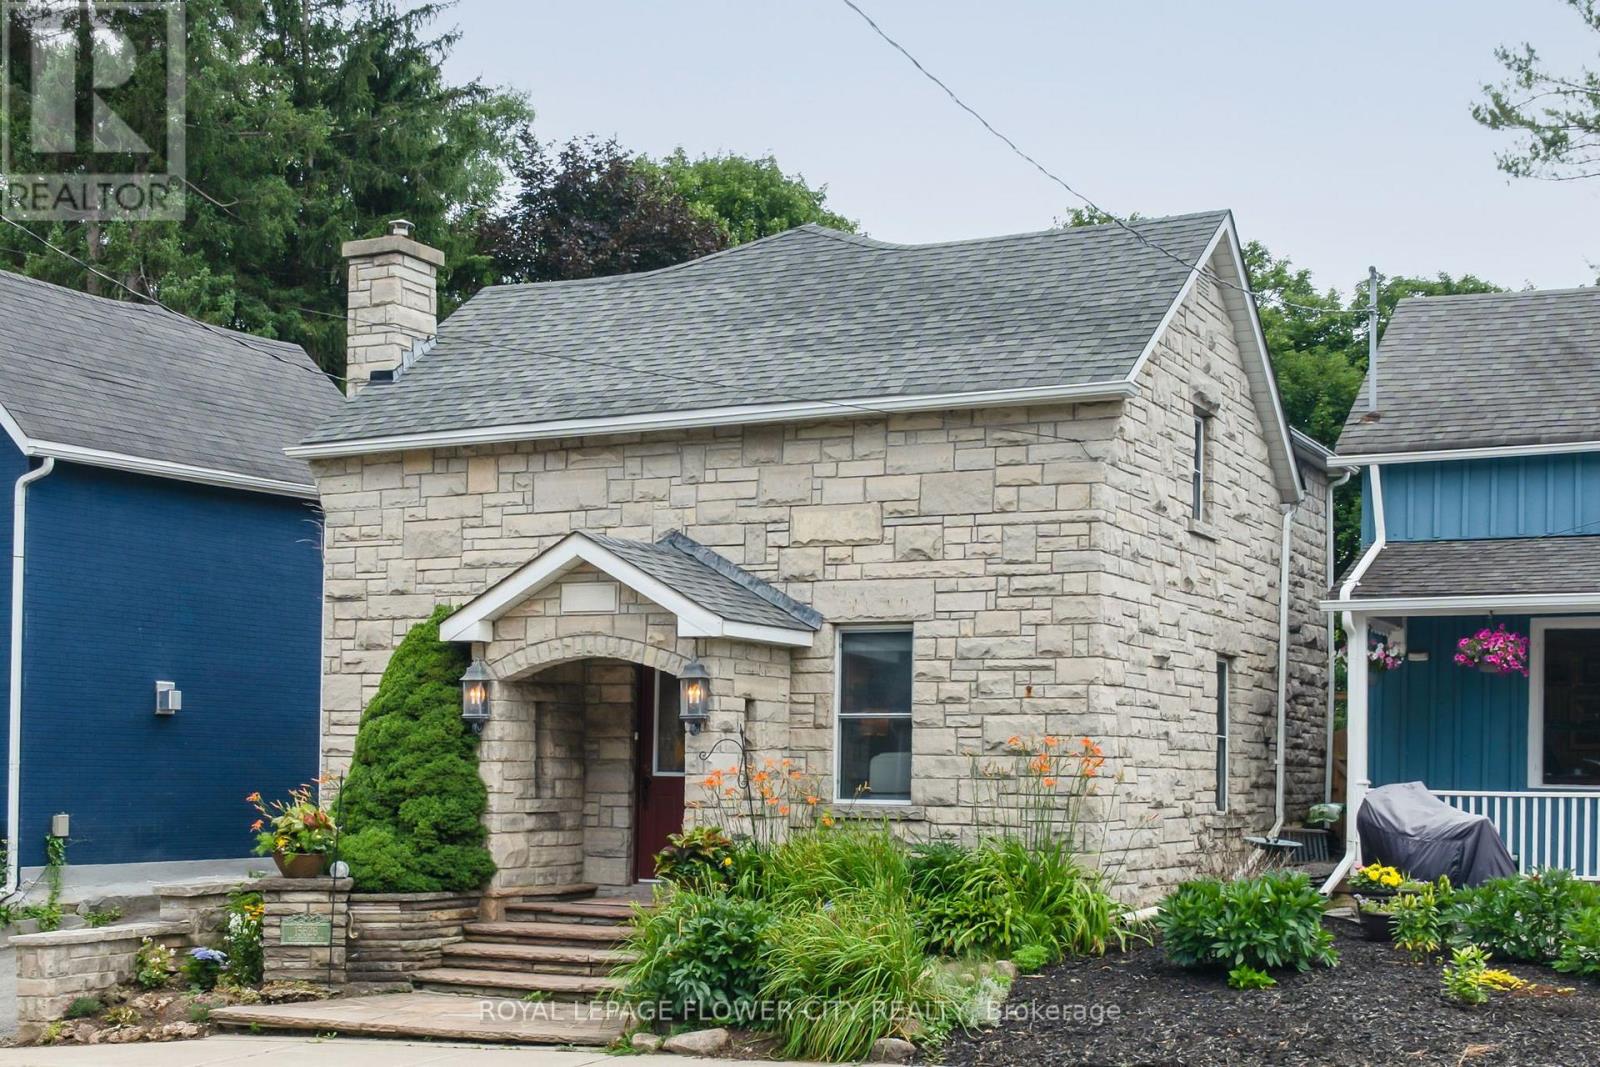
15626 Mclaughlin Road
Caledon (Inglewood), Ontario L7C1M3
MLS # W13602086
Property Details
Type
Detached
Beds
4
Baths
3
Status
For Sale
More homes like this
About this property
Nestled in the idyllic Village of Inglewood, this charming 4 bedroom stone home is overflowing with character and timeless curb appeal. From the impressive front facade through to the over 350 feet deep expansive yard this property is sure to please! A 2001 addition and finished basement offers over 2000 sq ft of living space plus 2 outdoor entertaining areas resulting in a seamless transition from old to new. Inside and out you'll discover stunning stonework, spacious principal rooms, and a warm, welcoming atmosphere . Backyard is a private and lush sanctuary. A peaceful and tranquil space adorned with charming water features. Property depth extends through to Lorne Street with almost 65 feet frontage in the rear, possible future development potential. Walk out from the kitchen and enjoy morning coffee on the covered stone patio. Relax and enjoy the hot tub and gazebo while enjoying nature's views. The heart and soul of the home is the bright sun filled kitchen. Open concept entertaining area boasts a stunning stone feature wall, stone floors, large center island/breakfast bar, appliances, coffee station area and French doors opening to the covered patio. Gas hook up for BBQ. Spacious living room and large formal dining room with barn doors. Side door entrance and 2-piece main floor powder room with vanity round off the main level. Upper level provides 4 good-sized bedrooms, with the primary enjoying its own 4 piece ensuite and a spectacular walk out to lovely terrace overlooking the extensive backyard. 2 full bathrooms both with heated flooring. Finished lower level provides a cozy recreation room with a fireplace, stone flooring, laundry room and storage area.
Mortgage Estimate
Estimated monthly payment
Calculating…
Estimate only. Taxes, insurance, condo fees, and lender terms are not included.
Monthly costs to verify
Property taxes: about $453/month based on listed annual taxes.
Estimate only. Confirm taxes, condo/maintenance fees, insurance, utilities, and lender terms before making decisions.
Rooms
| Room | Level | Dimensions |
|---|---|---|
| Living room | Main level | 4.27 x 4.27 |
| Dining room | Main level | 5.18 x 2.59 |
| Kitchen | Main level | 4.27 x 3.81 |
| Eating area | Main level | 3.81 x 2.59 |
| Bedroom | Second level | 5.18 x 2.74 |
| Bedroom 2 | Second level | 5.49 x 2.44 |
| Bedroom 3 | Second level | 4.27 x 3.05 |
| Bedroom 4 | Second level | 3.35 x 2.29 |
| Recreational, Games room | Lower level | 6.86 x 5.64 |
Facts & Location
Interior Size
2,000 sq ft
Parking
5 spaces
Lot Size
39.8 x 353.9 FT
Annual Taxes
$5,441
Listing data
Listing information is provided for personal, non-commercial use and should be independently verified before making real estate decisions.
Last refreshed: Aug 24, 2026 3:34 AM
Explore nearby searches
SEO-friendly searches for this area, property type, and nearby neighbourhoods.
Similar Properties
More nearby listings that may fit the same search.
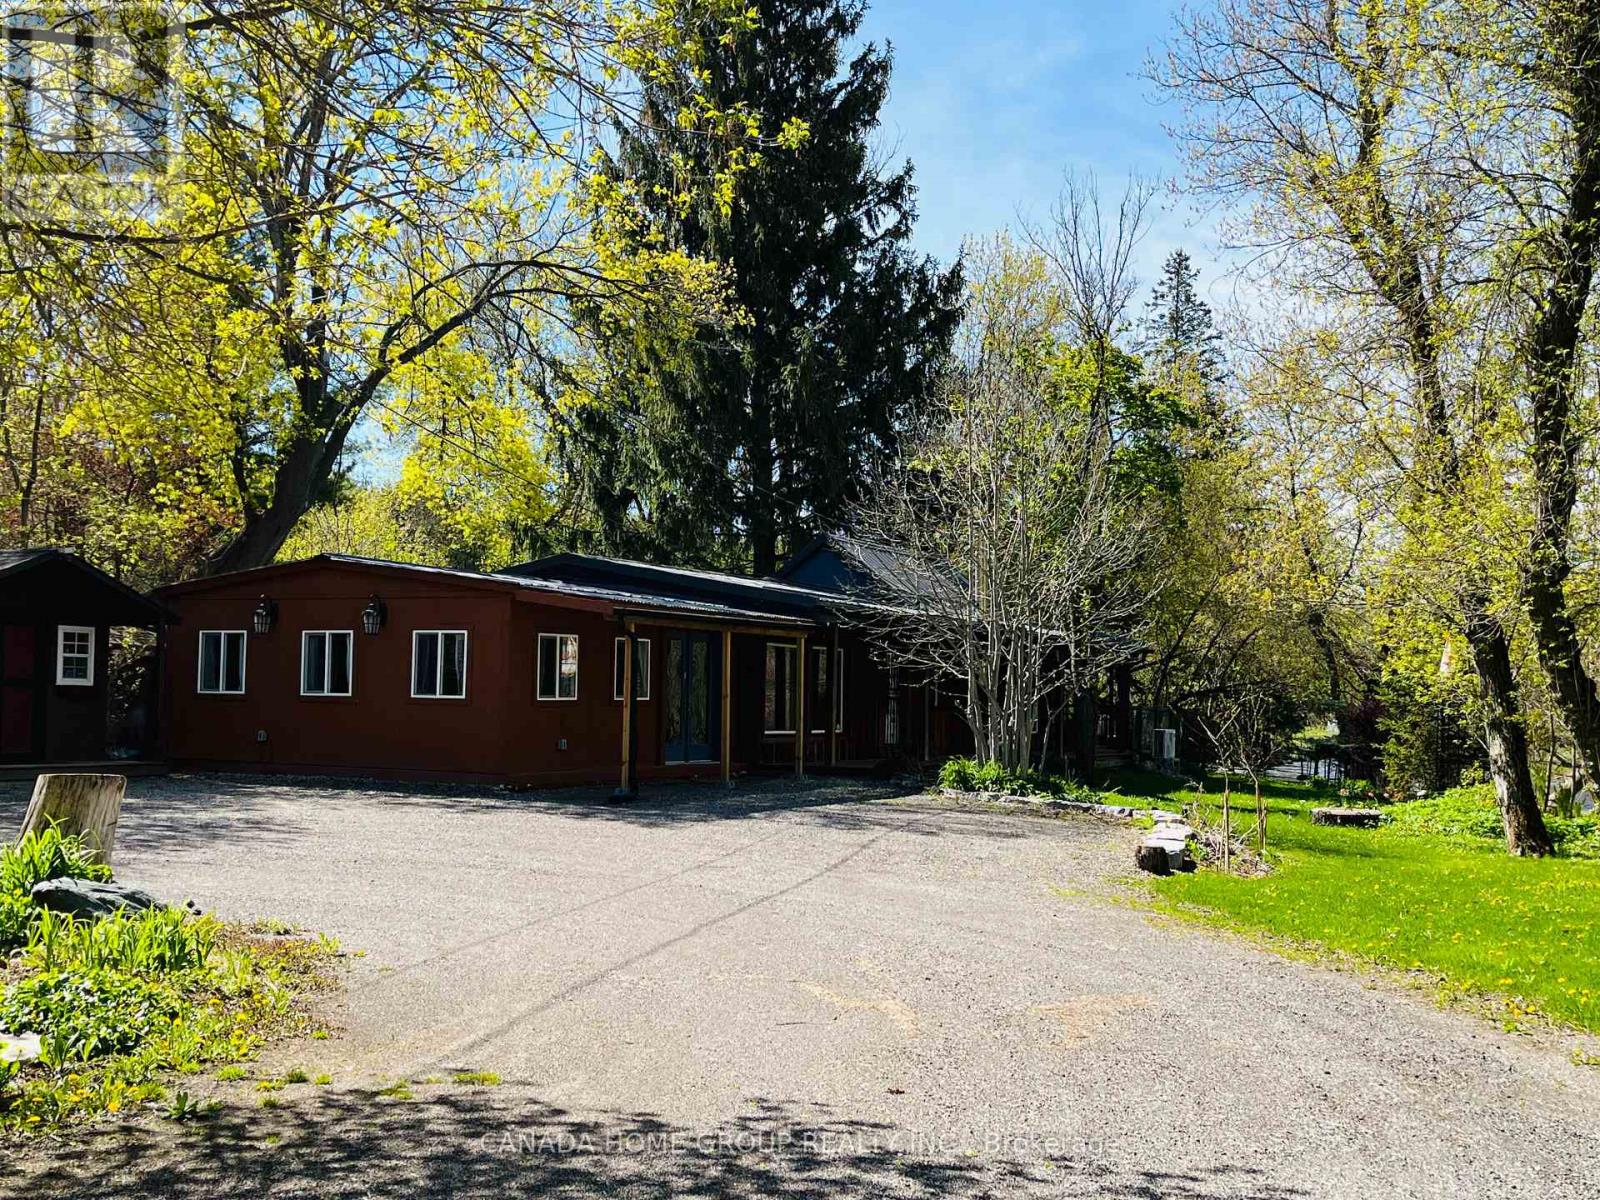
$998,000
15472 Mclaughlin Road
Caledon (Inglewood) · MLS # W13667596
3 bed · 2 bath · 1,200 sq ft
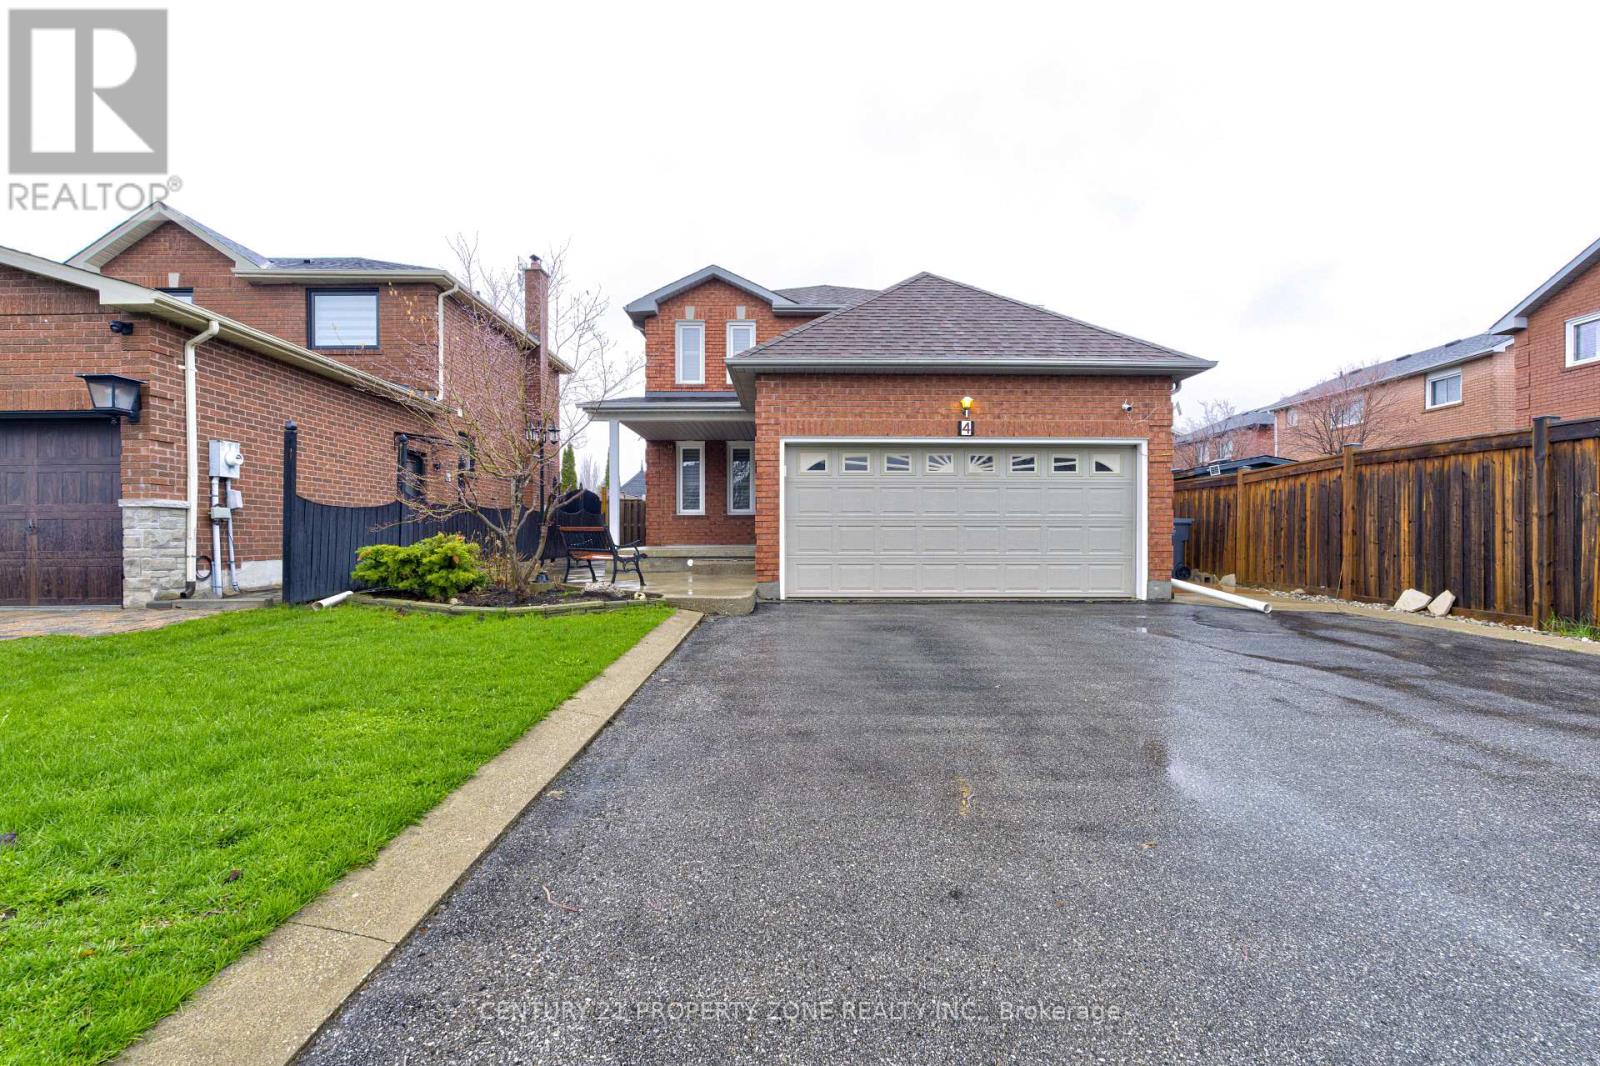
$1,099,999
4 Compton Court
Caledon (Bolton East) · MLS # W13677456
4 bed · 4 bath
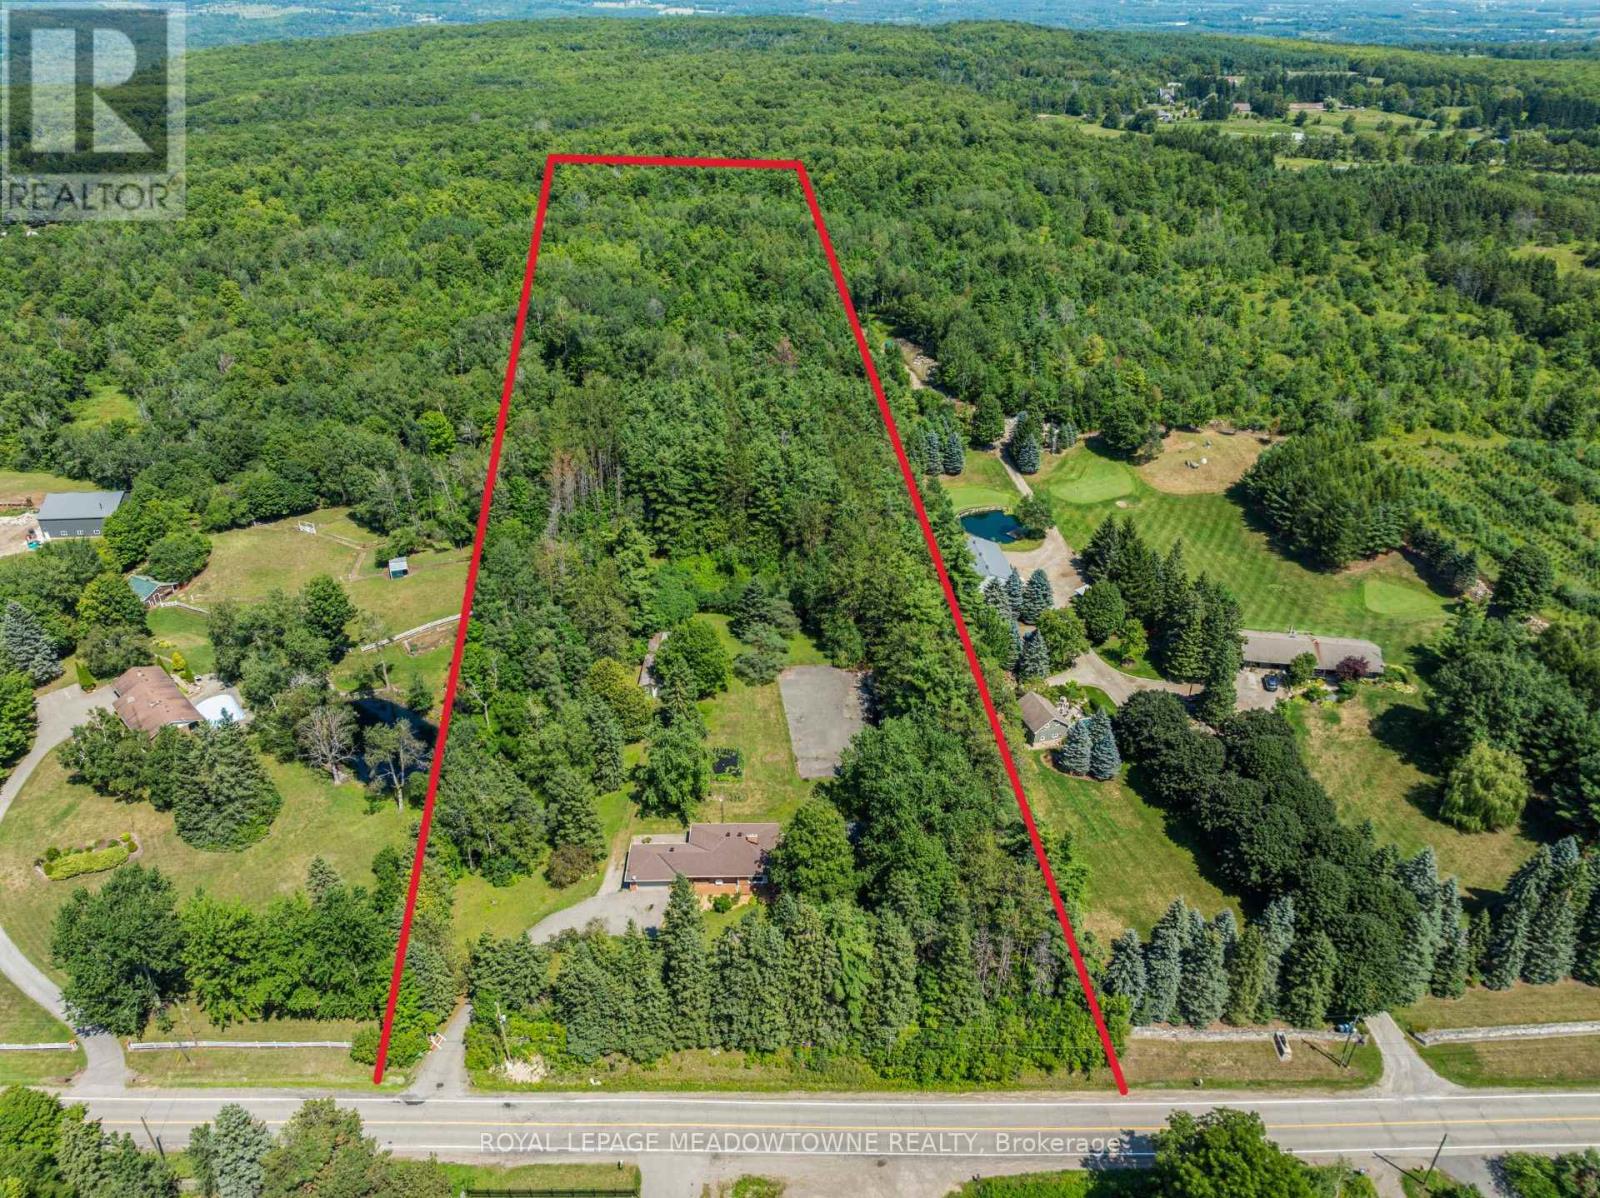
$1,699,000
16703 Mississauga Road
Caledon · MLS # W13678788
3 bed · 2 bath