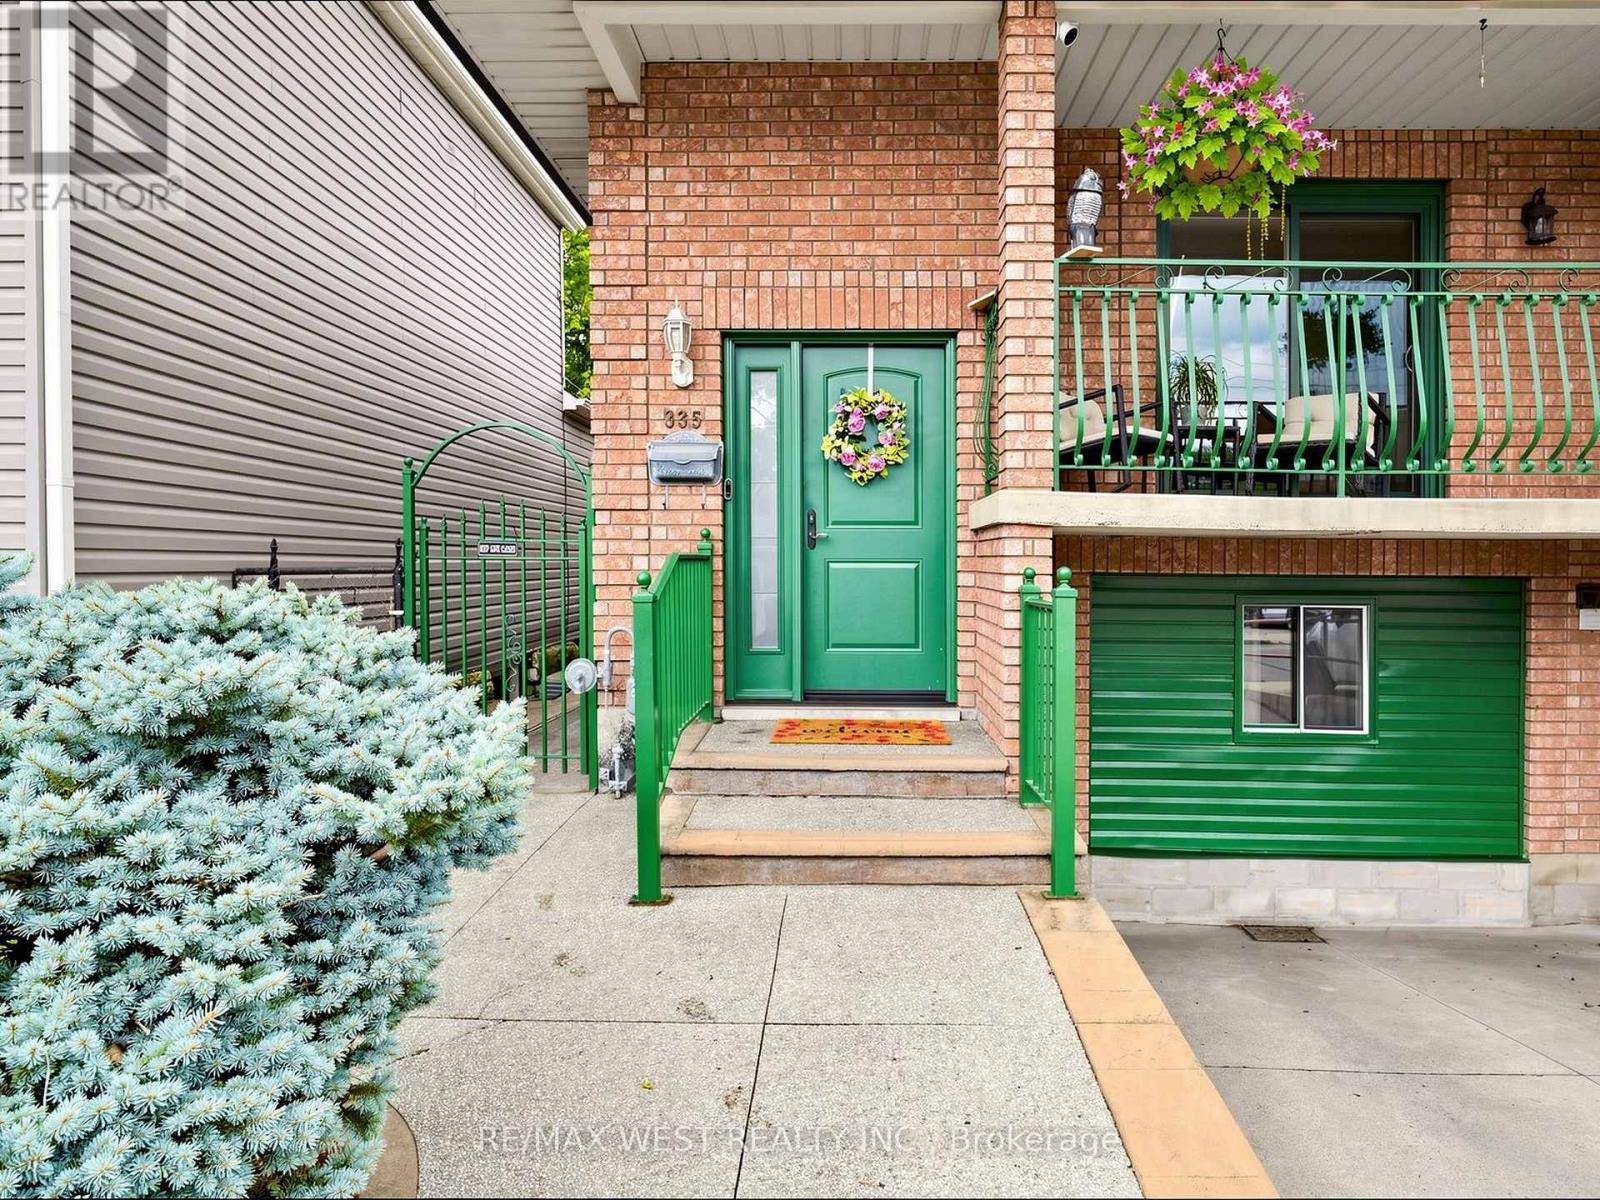
335 East Avenue
Hamilton (Landsdale), Ontario L8L5J6
MLS # X13602152
Property Details
Type
Semi-Detached
Beds
4
Baths
3
Status
For Sale
More homes like this
About this property
This unique semi-detached raised bungalow, built in 1991, offers 2 fully self-contained units with 2 kitchens, Separate Laundry machines and a rare 2 garages. Live in one unit and rent out the other to help with your mortgage. Separate Entrances for upper and lower levels provide added convenience and Privacy. Step inside & you are greeted by a bright, open-concept living and dining space. The family size kitchen seamlessly blends style & functionality. Down the hall, you'll find spa-like 4 pc bathroom & 3 good size bms furnished with high-quality broadloom. Sliding doors lead to a private balcony where you can enjoy morning coffee or relax in the evening after a long day. The Lower Level features a full-sized kitchen with a backsplash, a huge countertop, a separate bar counter, and tons of cabinet space. The unit also has an updated full bathroom, separate laundry, a fireplace & built-in shelves. Above grade basement windows fill the space with tons of natural light. A rare find: this house has 2 separate garages (front garage has been converted into an insulated, 4-season bonus bedroom & 2 pc washroom). This versatile space can also be used as studio, office or lounge area. 2nd garage is a detached, brick 2 car garage at the rear of the property. The backyard features an iron fence & gate, a wraparound exposed aggregate walkway, a covered patio with a pergola and pot lights-perfect for summer BBQs. Enjoy summer weekends with your family & friends, take a dip in the hot tub on cool evenings & gaze at the stars. This stunning 4-bedroom, 3-bathroom home offers over 2,000 sq. ft. of finished living space, 200-amp electrical service and a heat pump for efficient heating and cooling (2023). Enjoy low property taxes in one of Hamilton's in-demand neighbourhoods, just a 2-3-minute walk from Hamilton General Hospital. Whether you're looking for a move-in ready home with income potential or a high-performing addition to your portfolio, this house delivers on all fronts.
Mortgage Estimate
Estimated monthly payment
Calculating…
Estimate only. Taxes, insurance, condo fees, and lender terms are not included.
Monthly costs to verify
Property taxes: about $302/month based on listed annual taxes.
Estimate only. Confirm taxes, condo/maintenance fees, insurance, utilities, and lender terms before making decisions.
Rooms
| Room | Level | Dimensions |
|---|---|---|
| Living room | Main level | 7.47 x 5.36 |
| Dining room | Main level | 7.47 x 5.36 |
| Kitchen | Main level | 3.48 x 3 |
| Primary Bedroom | Main level | 4.6 x 3 |
| Bedroom 2 | Main level | 3.56 x 2.97 |
| Bedroom 3 | Main level | 3.45 x 2.97 |
| Bedroom 4 | Basement | 5.1 x 3.55 |
| Family room | Basement | 6.1 x 4.27 |
| Kitchen | Basement | 3.55 x 3.11 |
Facts & Location
Interior Size
2,000 sq ft
Parking
4 spaces
Lot Size
25.5 x 122.3 FT
Annual Taxes
$3,628
Listing data
Listing information is provided for personal, non-commercial use and should be independently verified before making real estate decisions.
Last refreshed: Aug 16, 2026 3:31 AM
Explore nearby searches
SEO-friendly searches for this area, property type, and nearby neighbourhoods.
Similar Properties
More nearby listings that may fit the same search.
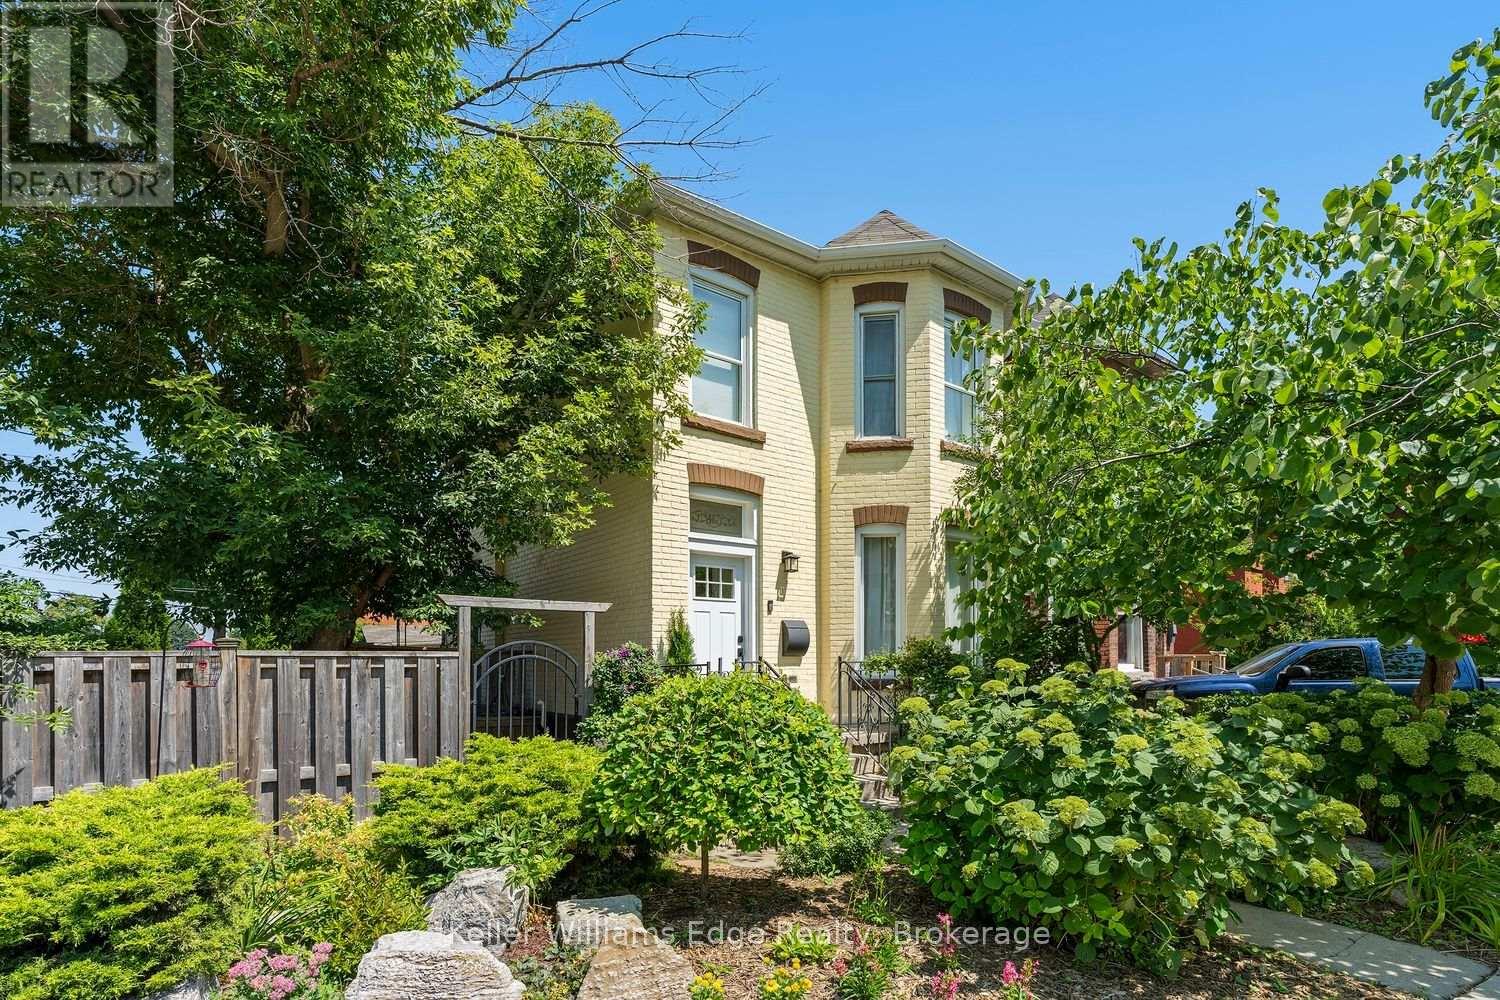
$598,844
467 King William Street
Hamilton (Landsdale) · MLS # X13660162
3 bed · 2 bath
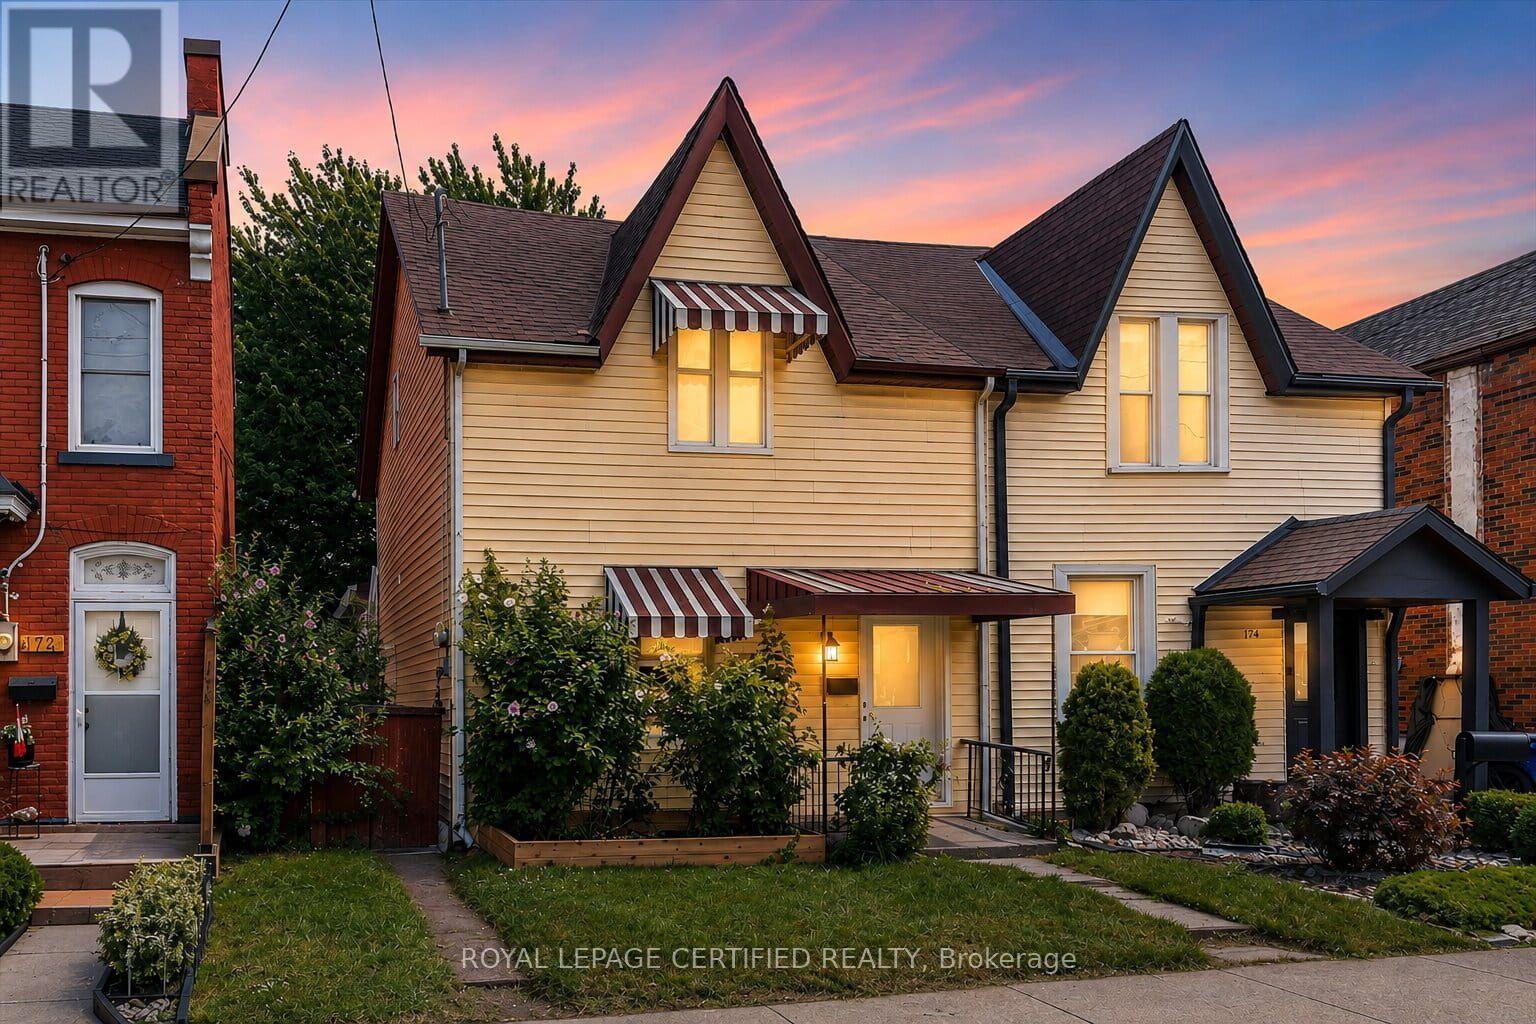
$499,900
176 Emerald Street
Hamilton (Landsdale) · MLS # X13647106
4 bed · 2 bath
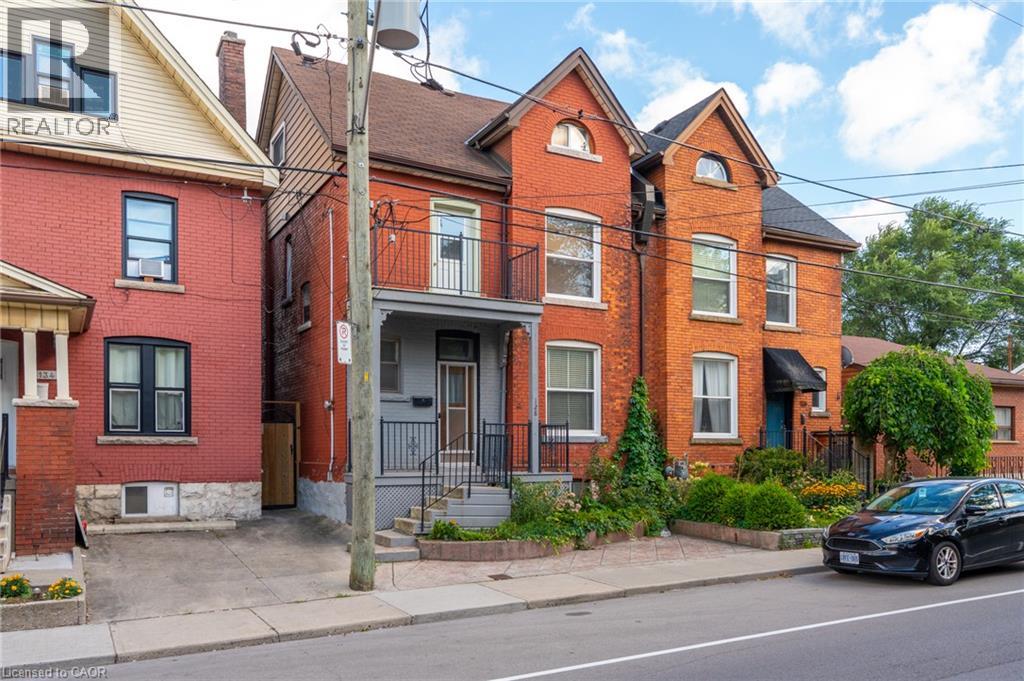
$549,950
128 HESS Street
Hamilton · MLS # 40854337
4 bed · 2 bath · 1,097 sq ft