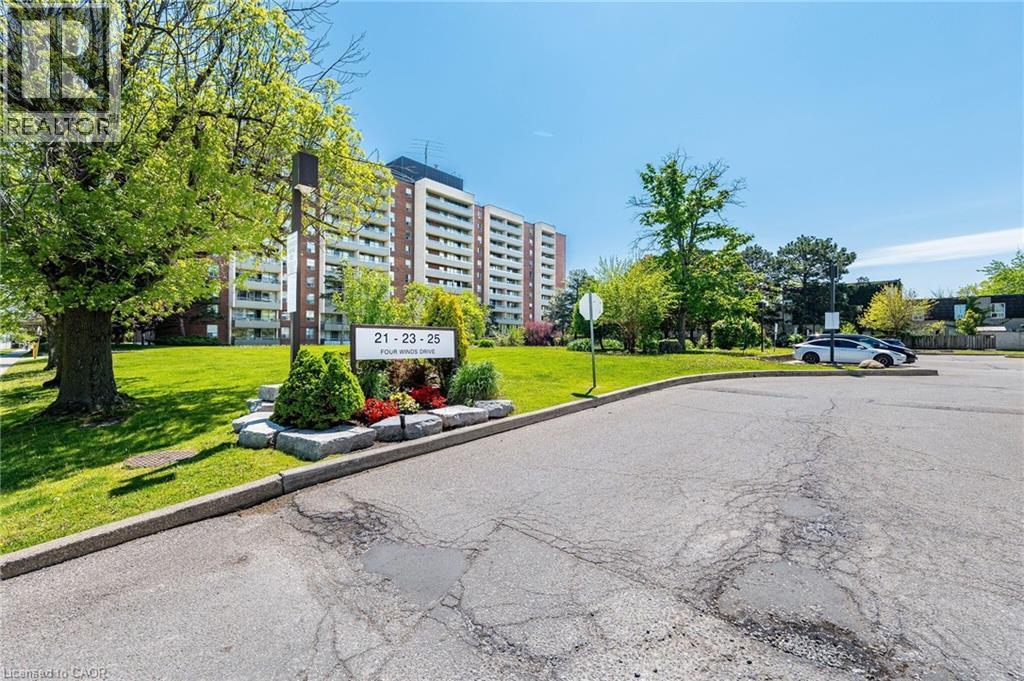
25 FOUR WINDS Drive
Toronto, Ontario M3J1K8
MLS # 40850730
Property Details
Type
Condo Apartment
Beds
2
Baths
1
Status
For Sale
More homes like this
About this property
Take A Step Into This Bright Spacious Renovated Living Space! Meet Modern Living At Its Best - W/ Updates Throughout! Coveted Layout With Functional Large Living Room That Walks Off To A Grand Balcony Perfect To Relax & Unwind! Right Off The Open Concept Dining Room Enjoy A Bright Modern Kitchen With Lots Of Cupboard Space, Quartz Countertops & Stainless Steel Appliances. The Hallway Leads To Two Generous Sized Bedrooms + Lots Of Closet Space + Separate Laundry Room With More Storage Space! Located Steps From Subway (FINCH) & FINCH WEST LRT - Providing Convenience & Easy Access To All Parts Of The City Including Downtown Toronto & Just A Short Drive From York Region (Vaughan) & Vaughan Metropolitan. Minutes Walk To York University. Short Drive To 401/407/400. Amenities Include A Membership To Recreation Centre (pool/gym/sauna/24hr security). Parking & Locker Included. Perfect For All Types Of Buyers Whether Downsizing or Upsizing or Just Looking To Invest! Great For Rental Income! This Is An Opportunity Not To Be Missed! Family Friendly Neighbourhood! Move In Ready! Lots Of Space For The Price - Best Deal In Town! Don't Miss Out! For the space amazing maintenance fees! check out virtual tour!
Mortgage Estimate
Estimated monthly payment
Calculating…
Estimate only. Taxes, insurance, condo fees, and lender terms are not included.
Monthly costs to verify
Property taxes: about $112/month based on listed annual taxes.
Condo / Maintenance Fee: $831.58/mo
Estimate only. Confirm taxes, condo/maintenance fees, insurance, utilities, and lender terms before making decisions.
Rooms
| Room | Level | Dimensions |
|---|---|---|
| 4pc Bathroom | Main level | x |
| Laundry room | Main level | 8'0'' x 6'9'' |
| Bedroom | Main level | 9'0'' x 14'1'' |
| Primary Bedroom | Main level | 14'1'' x 11'1'' |
| Kitchen | Main level | 14'1'' x 17'2'' |
| Dining room | Main level | 17'2'' x 14'1'' |
| Living room | Main level | 10'1'' x 17'1'' |
Facts & Location
Interior Size
1,029 sq ft
Parking
1 spaces
Annual Taxes
$1,342
Condo / Maintenance Fee
$831.58/mo
Listing data
Listing information is provided for personal, non-commercial use and should be independently verified before making real estate decisions.
Last refreshed: Aug 17, 2026 4:16 AM
Explore nearby searches
SEO-friendly searches for this area, property type, and nearby neighbourhoods.
Similar Properties
More nearby listings that may fit the same search.
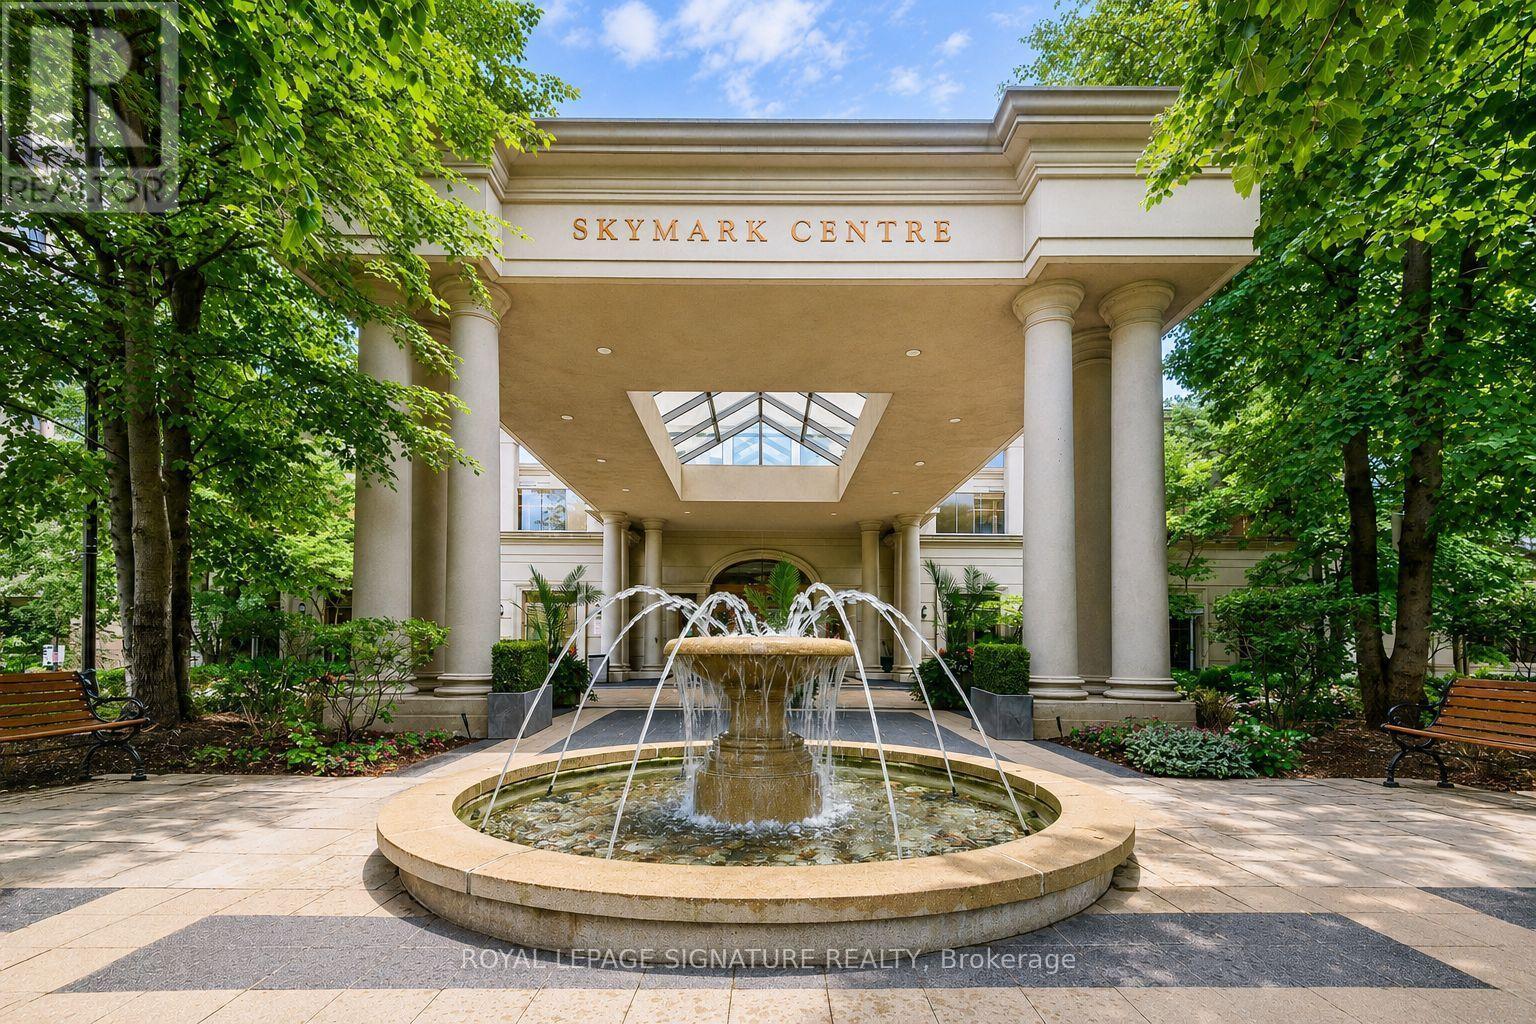
$478,888
80 Harrison Garden Boulevard
Toronto (Willowdale East) · MLS # C13651308
2 bed · 1 bath
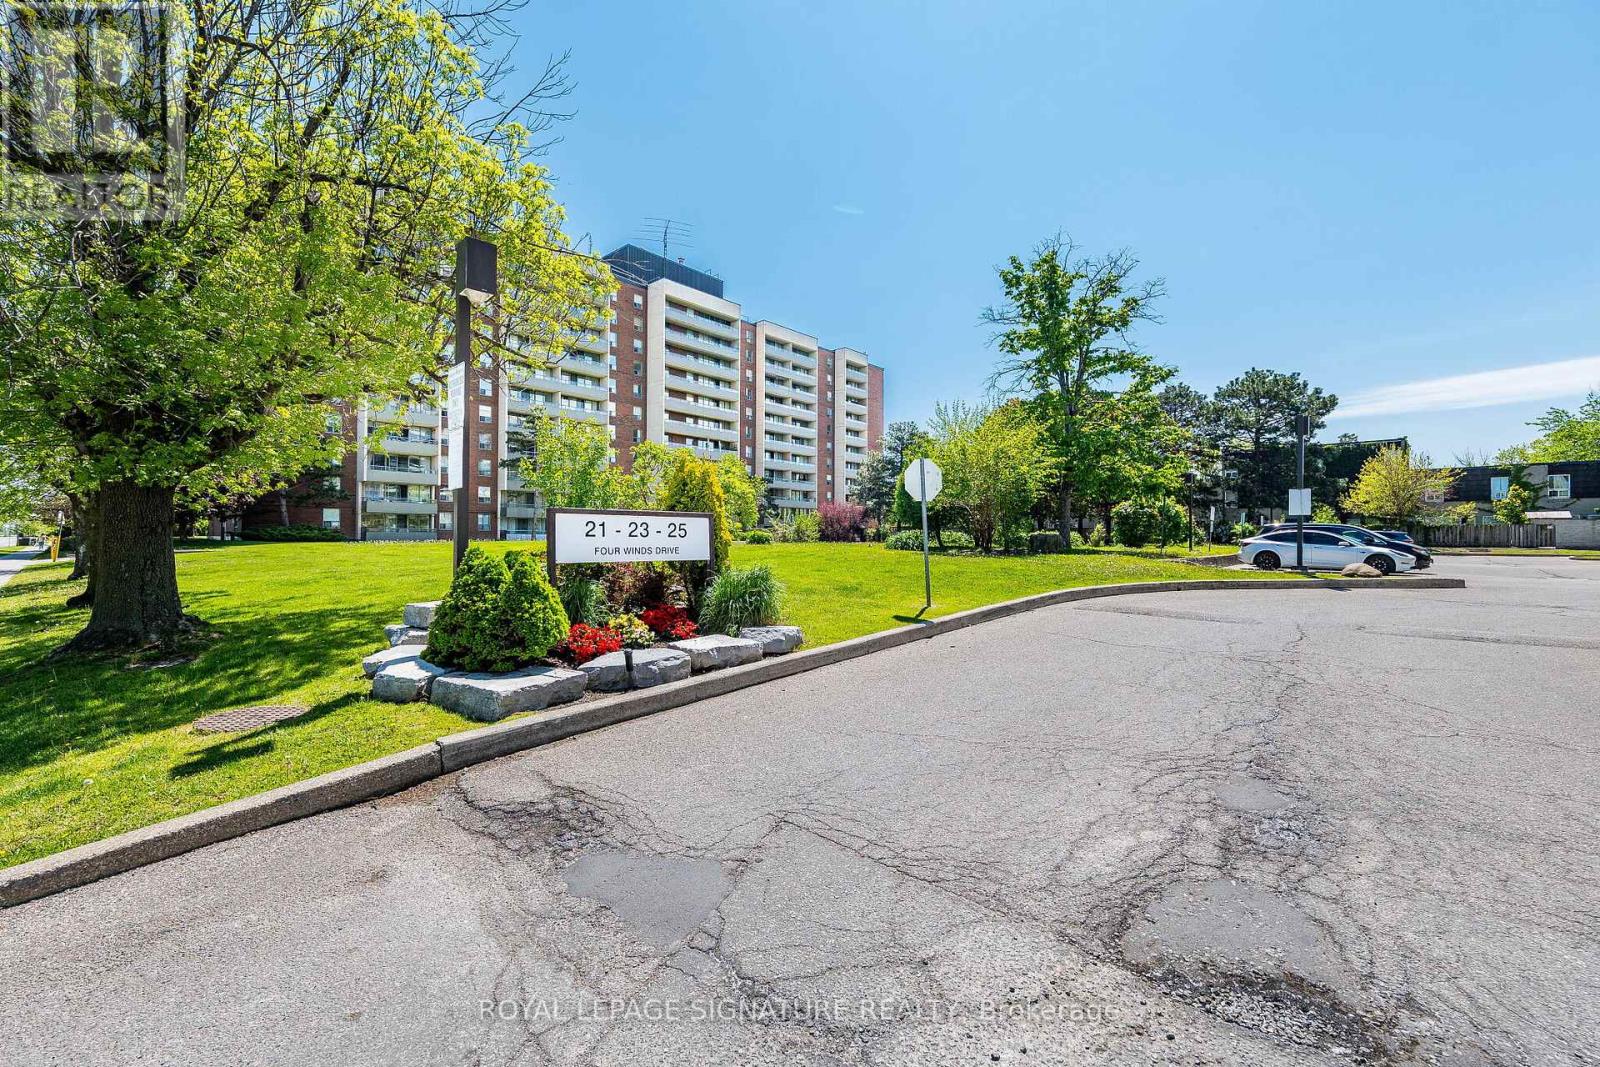
$478,888
25 Four Winds Drive
Toronto (York University Heights) · MLS # W13601730
2 bed · 1 bath
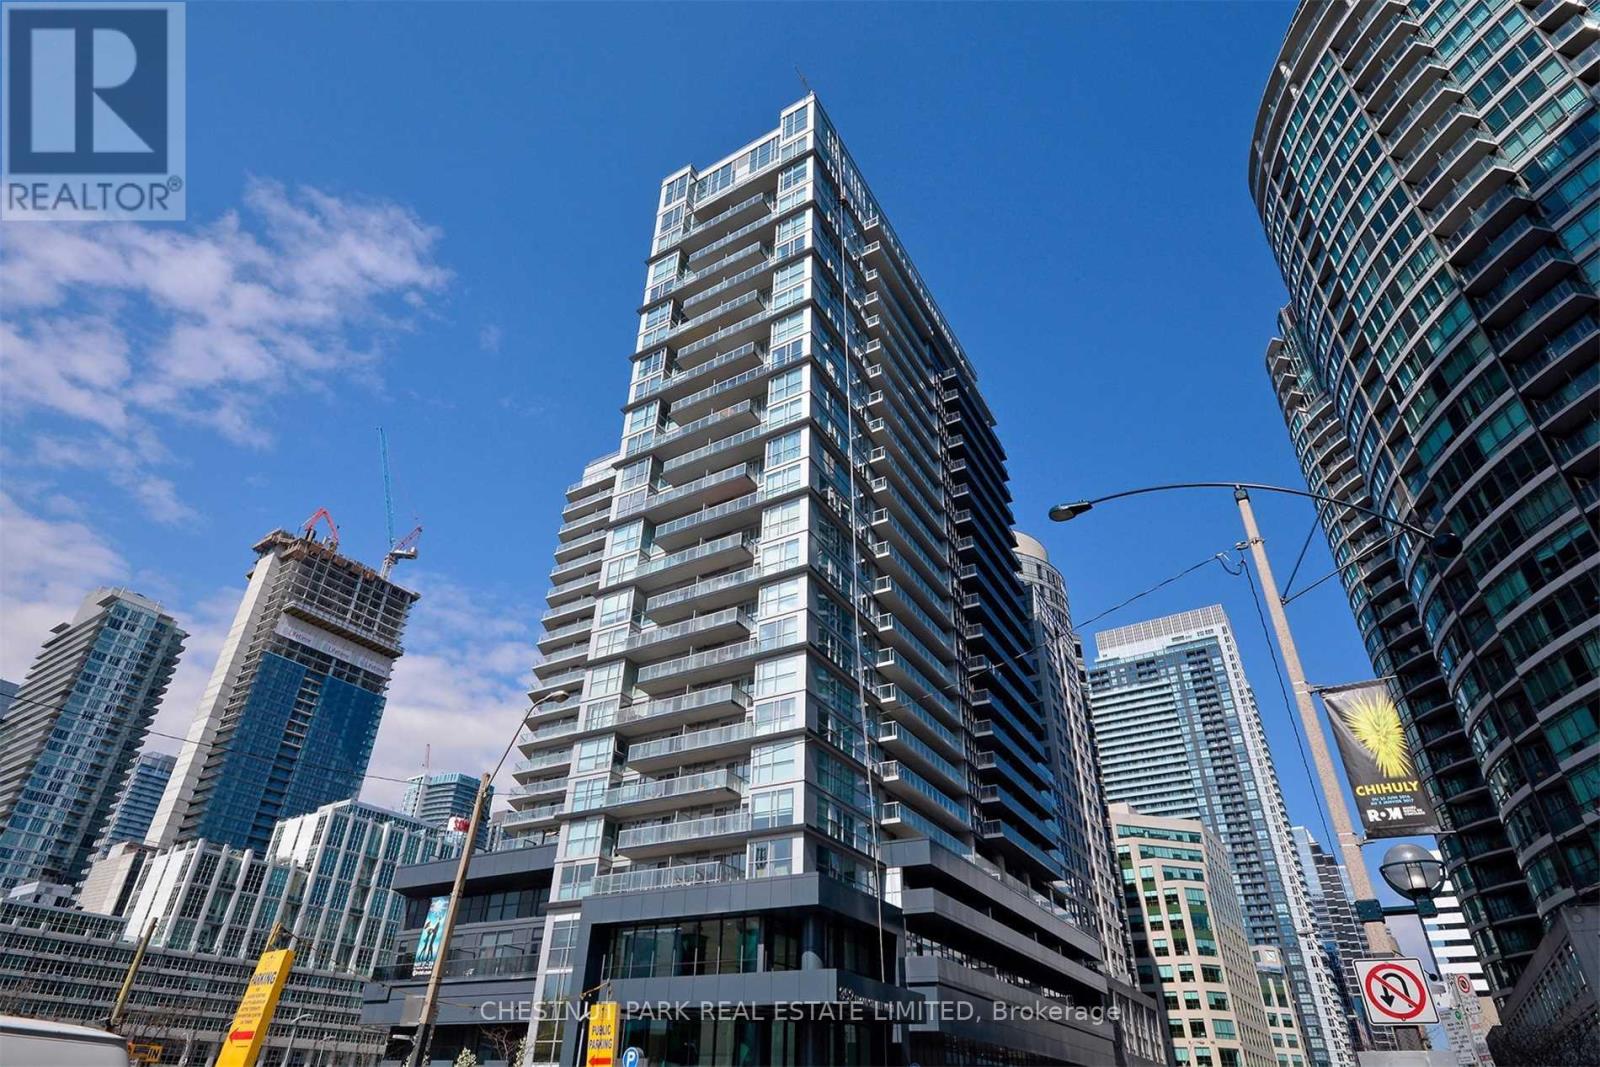
$478,800
352 Front Street
Toronto (Waterfront Communities) · MLS # C13642014
2 bed · 1 bath