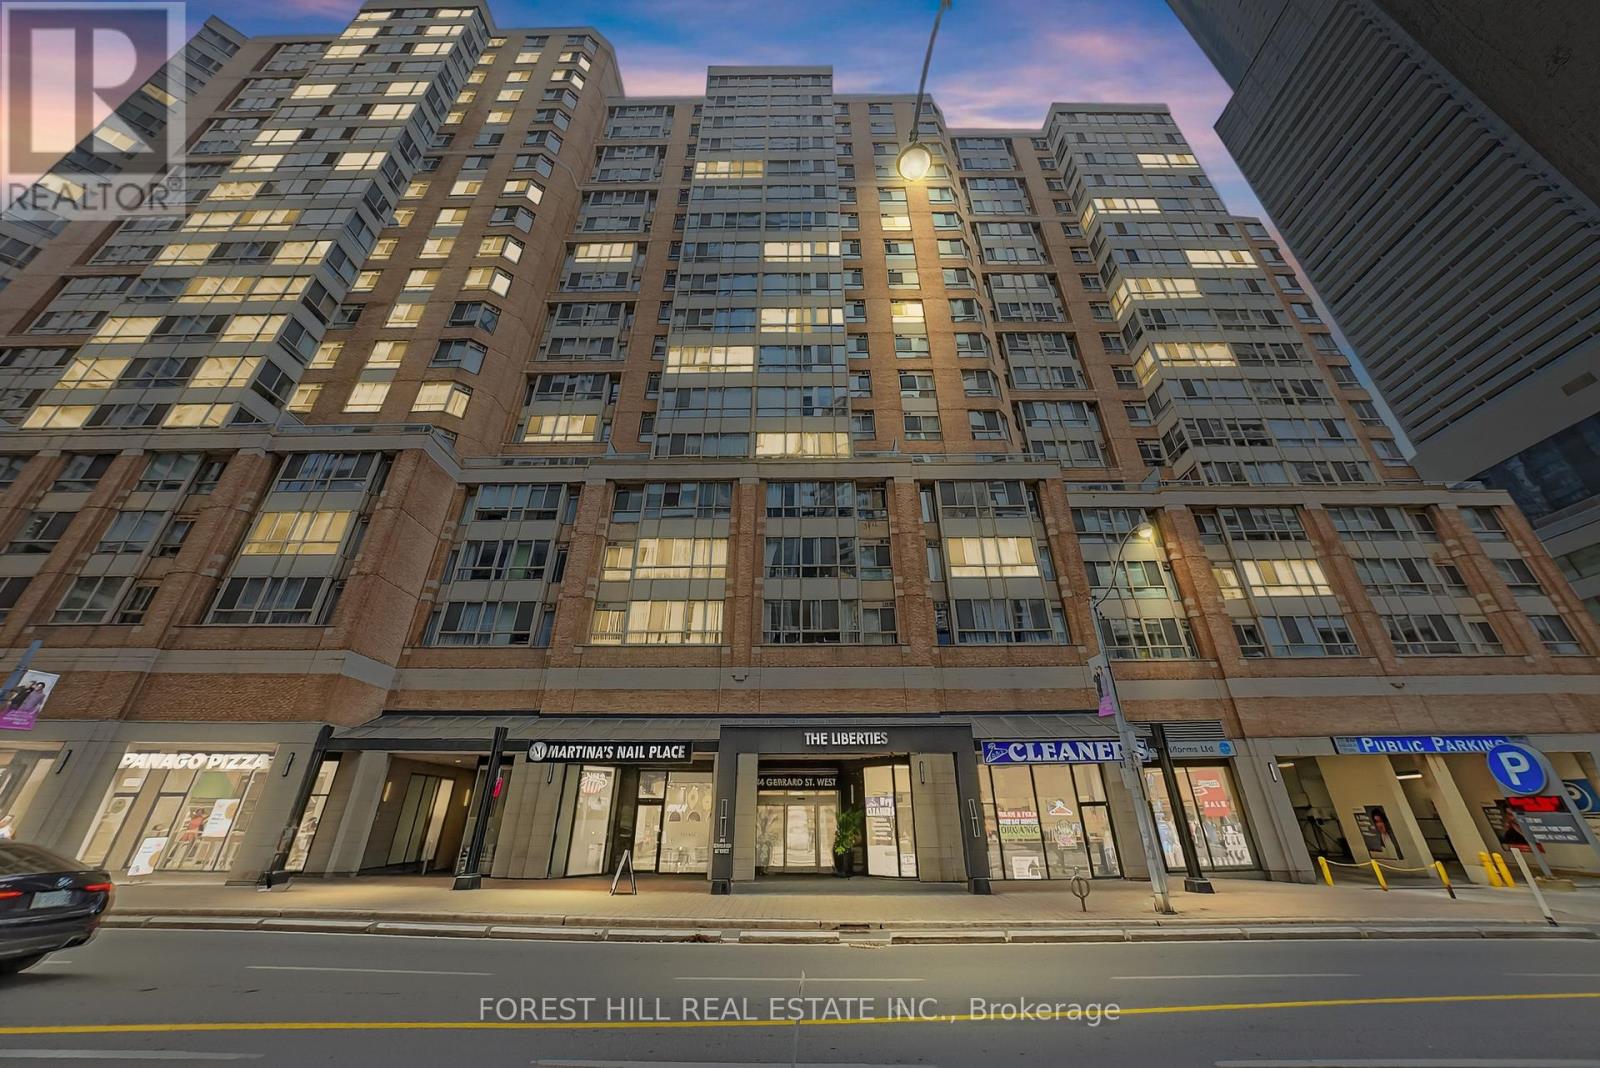
44 Gerrard Street
Toronto (Bay Street Corridor), Ontario M5G2K2
MLS # C13601008
Property Details
Type
Condo Apartment
Beds
2
Baths
1
Status
For Sale
More homes like this
About this property
Welcome To 44 Gerrard St W, A Beautifully Renovated 1+1 Bedroom Residence In The Highly Sought-After Liberties Building, Offering The Perfect Blend Of Modern Design, Functional Living, And An Unbeatable Downtown Lifestyle. Nestled On The 17th Floor With Unobstructed North-Facing City Views, This Turnkey Suite Is Ideal For Young Professionals, Couples, Or Investors Seeking A Stylish Home In One Of Toronto's Most Connected Neighbourhoods. The Bright, Open-Concept Layout Features Wide-Plank Laminate Flooring, Pot Lights, Designer Lighting, Stylish Barn Doors, And Excellent Storage Throughout. Floor-To-Ceiling Windows Fill The Space With Natural Light, While The Spacious Solarium Creates The Perfect Home Office, Reading Nook, Or Creative Space.The Renovated Kitchen Features Stainless Steel Appliances, An Oversized Butcher Block-Inspired Countertop, Breakfast Bar Seating, And Custom Storage. The Updated Bathroom Offers A Modern Vanity, Glass Walk-In Shower, And Built-In Shelving. The Oversized Primary Bedroom Includes Generous Closet Space And Direct Access To The Sun-Filled Solarium. Ensuite Laundry And All Utilities Included In The Maintenance Fees Add Everyday Convenience. Residents Enjoy A 24-Hour Concierge, Indoor Pool, Fitness Centre, Party Room, Games Room, And Excellent Building Management. Walk To College & Dundas Subway Stations, Toronto Metropolitan University, Eaton Centre, Yonge-Dundas Square, Longo's, Loblaws, Cafés, Restaurants, Entertainment, And More. Beautifully Updated, Perfectly Located, And Completely Move-In Ready, This Is Downtown Living At Its Best.
Mortgage Estimate
Estimated monthly payment
Calculating…
Estimate only. Taxes, insurance, condo fees, and lender terms are not included.
Monthly costs to verify
Property taxes: about $225/month based on listed annual taxes.
Condo / Maintenance Fee: $657.89/mo
Estimate only. Confirm taxes, condo/maintenance fees, insurance, utilities, and lender terms before making decisions.
Rooms
| Room | Level | Dimensions |
|---|---|---|
| Living room | Main level | 5.35 x 3.65 |
| Dining room | Main level | 5.35 x 3.65 |
| Kitchen | Main level | 2.4 x 1.8 |
| Primary Bedroom | Main level | 5.4 x 2.55 |
| Solarium | Main level | 5.4 x 2.55 |
| Bathroom | Main level | 2.32 x 1.55 |
Facts & Location
Annual Taxes
$2,699
Condo / Maintenance Fee
$657.89/mo
Listing data
Listing information is provided for personal, non-commercial use and should be independently verified before making real estate decisions.
Last refreshed: Aug 16, 2026 4:16 AM
Explore nearby searches
SEO-friendly searches for this area, property type, and nearby neighbourhoods.
Similar Properties
More nearby listings that may fit the same search.
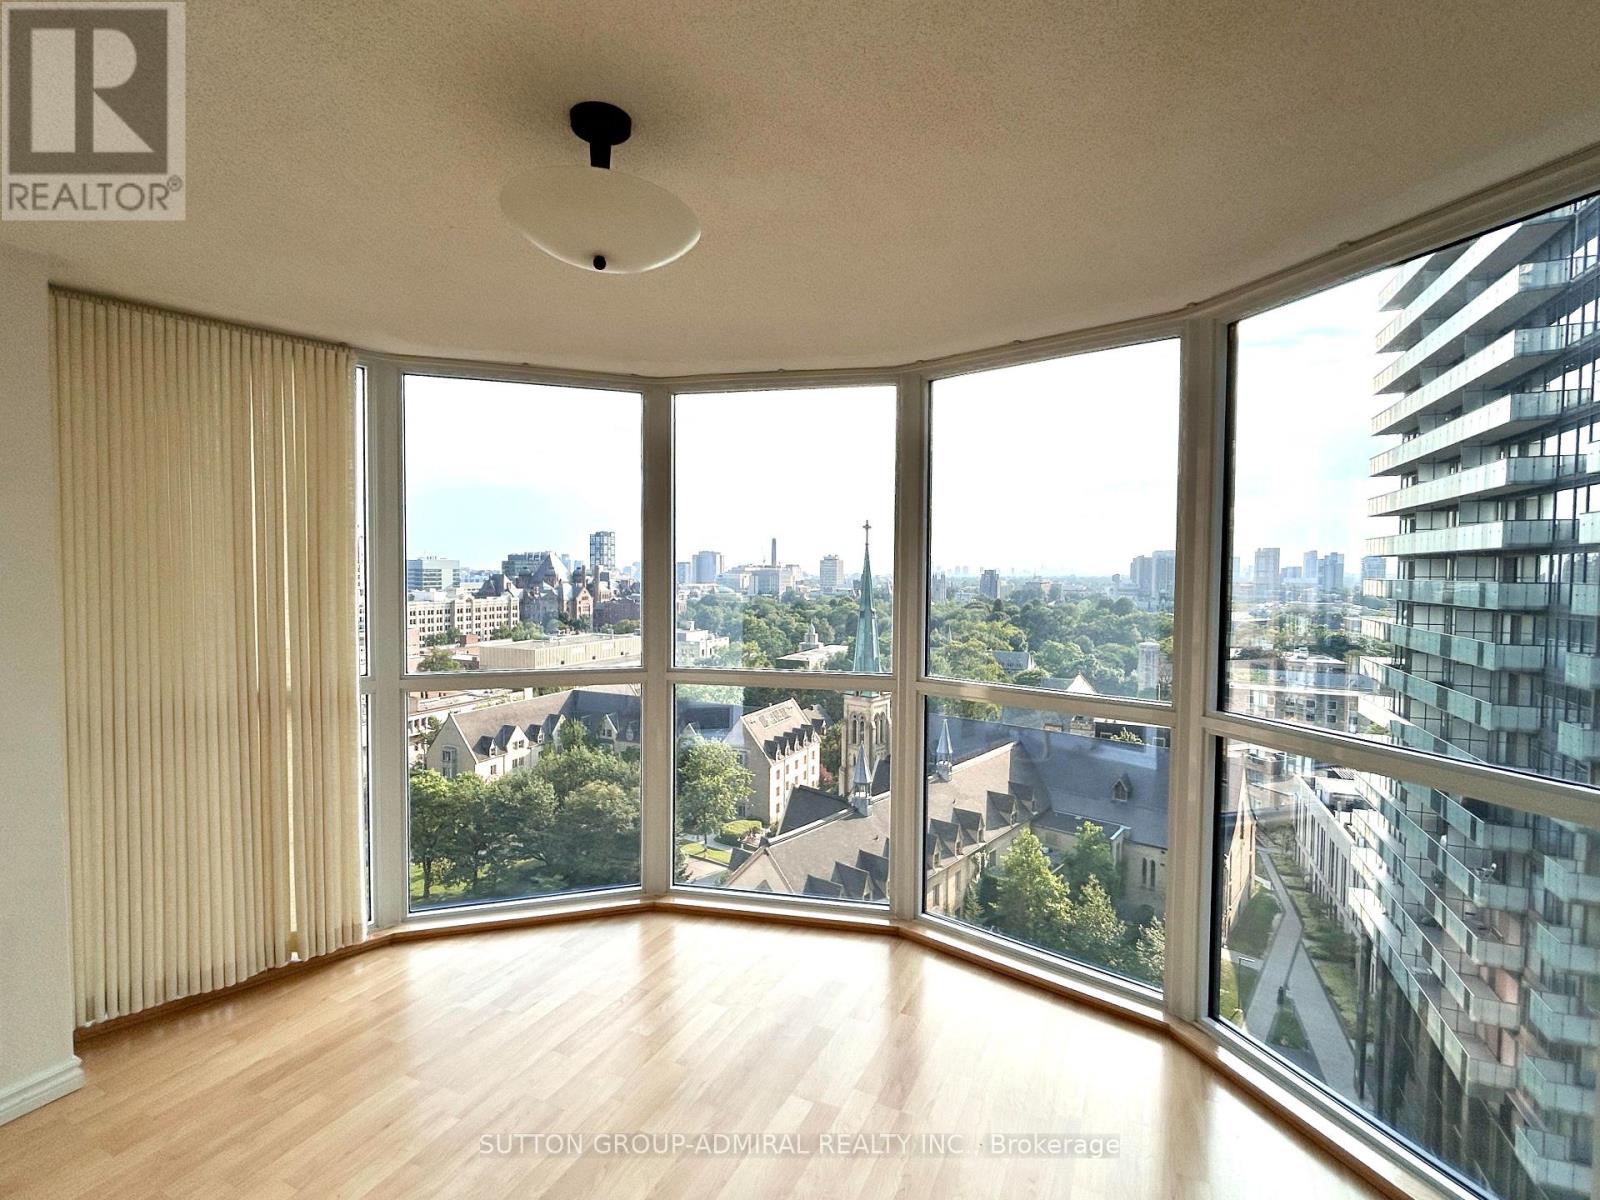
$539,900
1055 Bay Street
Toronto (Bay Street Corridor) · MLS # C13614640
2 bed · 1 bath
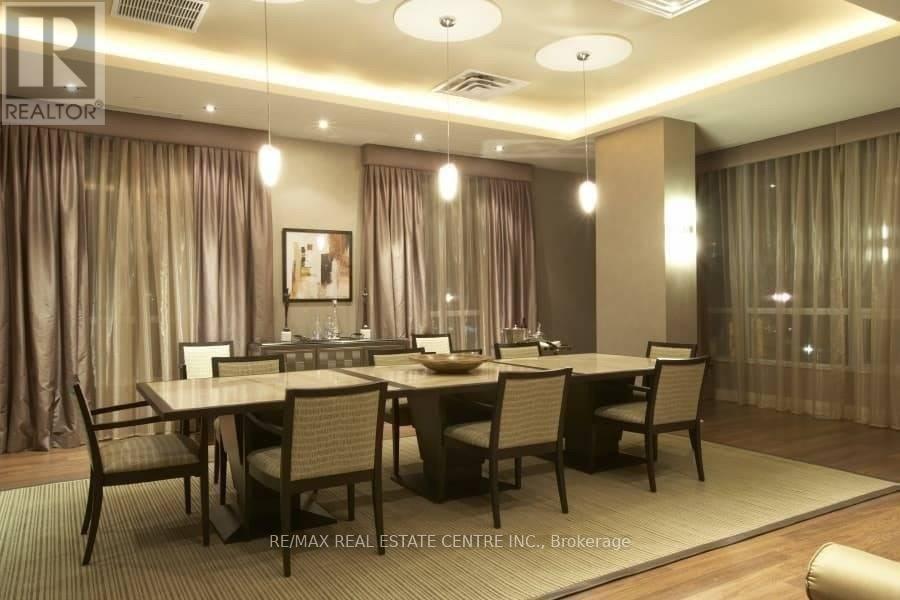
$539,900
763 Bay Street
Toronto (Bay Street Corridor) · MLS # C13518170
1 bed · 1 bath
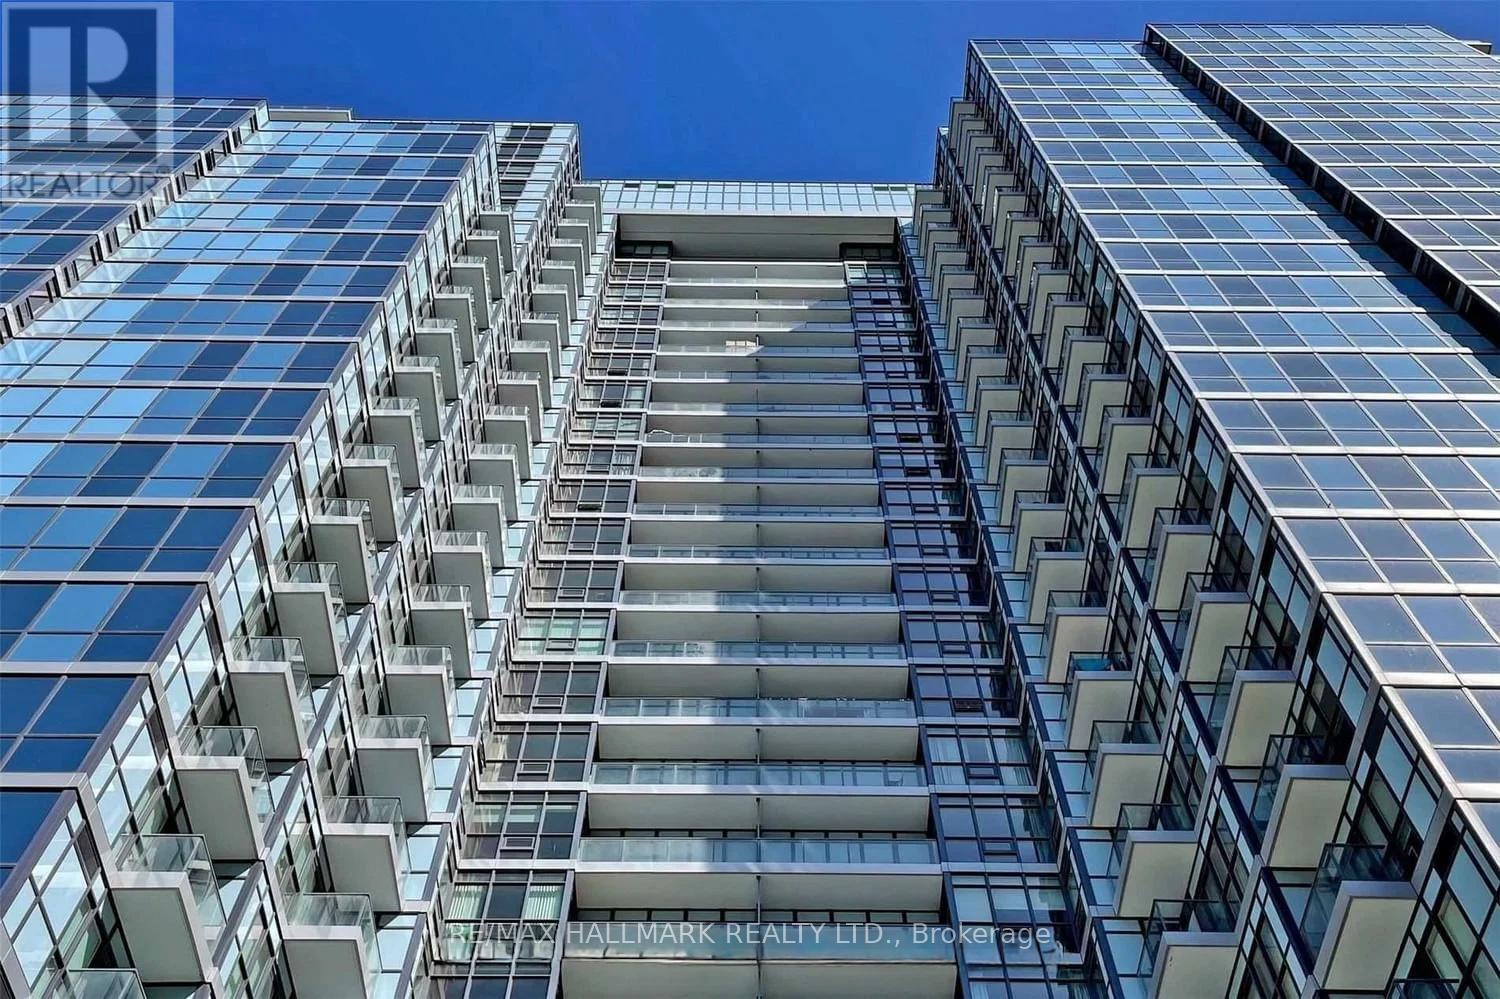
$540,000
210 Simcoe Street
Toronto (Bay Street Corridor) · MLS # C13151924
2 bed · 1 bath