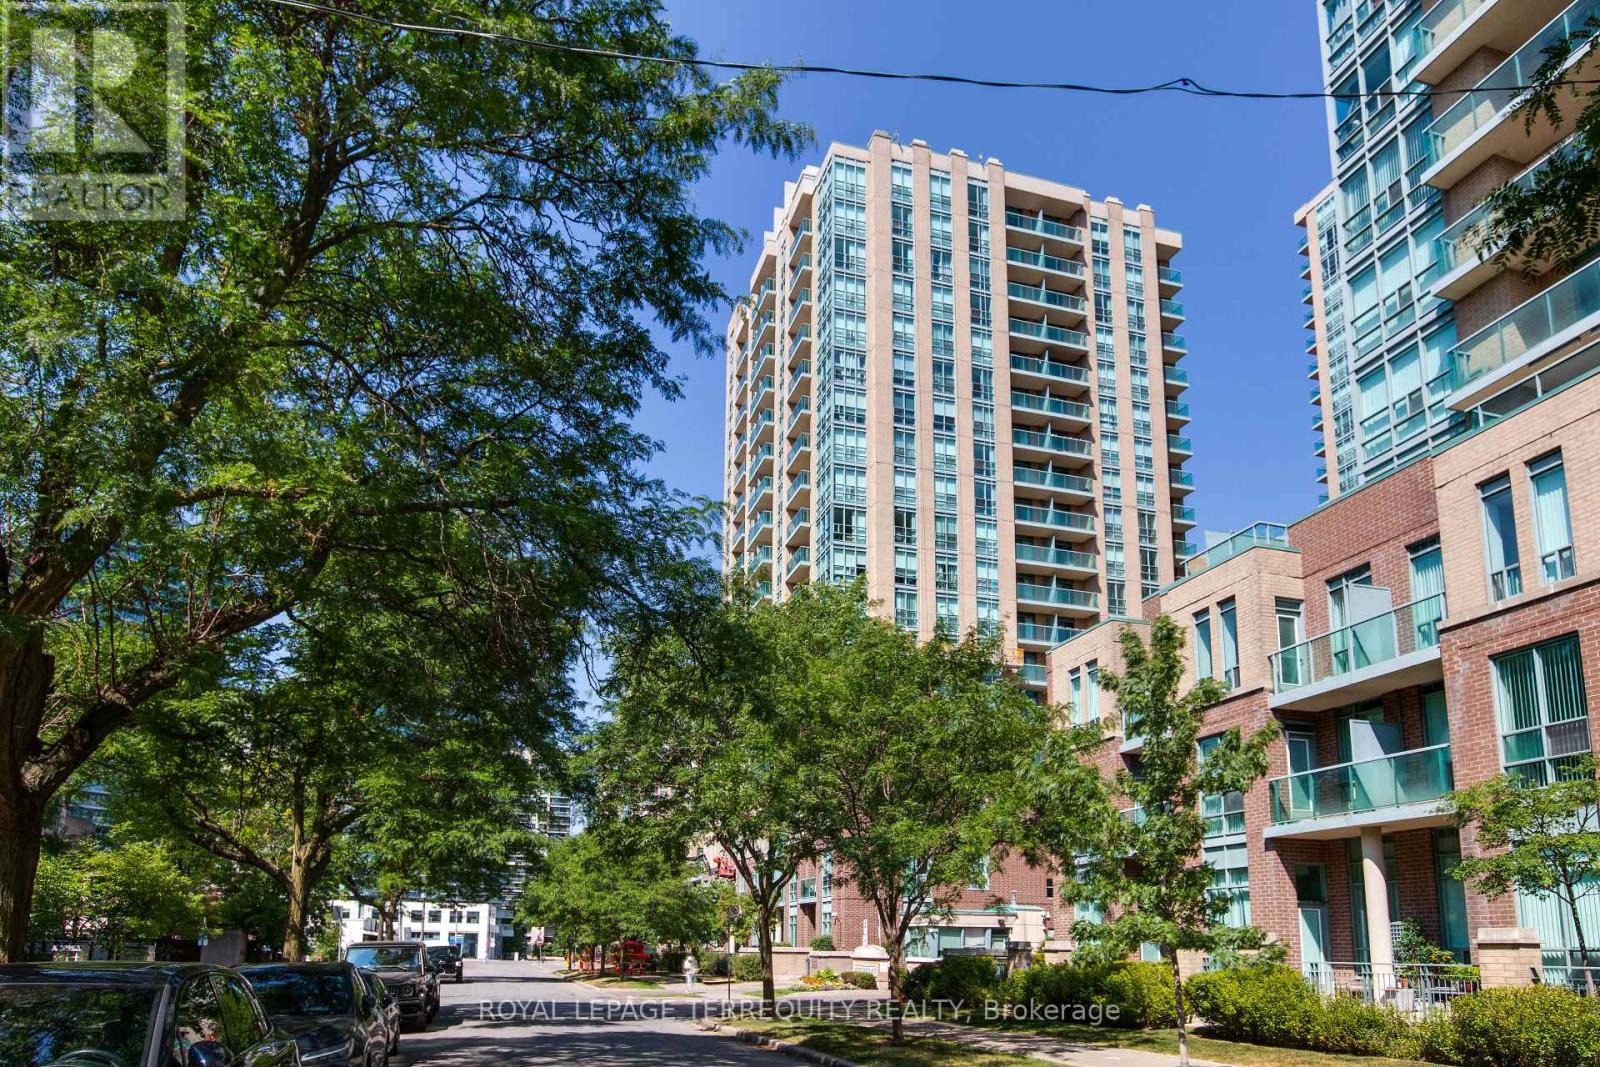
20 Olive Avenue
Toronto (Willowdale East), Ontario M2N7G5
MLS # C13601184
Property Details
Type
Condo Apartment
Beds
1
Baths
1
Status
For Sale
More homes like this
About this property
Penthouse level - Enjoy the Clear View!! Open skies to the East, North and South. Bright & Spacious 1-Bedroom Suite With Parking & Locker In The Heart Of The Highly Desirable Yonge & Finch Community! Enjoy the best in Urban Convenience With An Outstanding 97 Transit Score & 91 Walk Scores. Just Steps To Finch Subway Station, TTC, Restaurants, Cafes, Shopping, Grocery Stores, Parks, Entertainment & and endless amenities. Bright Open Concept Layout With Combined Living & Dining Areas, Abundant Natural Light, An updated Kitchen with built-in microwave, new laminate flooring, custom cabinetry for extra kitchen or office storage, spacious Primary Bedroom with custom Closet organizers and doors, 4-Piece Bathroom & Private Balcony with stunning panoramic views. "Other" room is spacious private balcony. Ideal For First-Time Buyers, Young Professionals, Downsizers Or Savvy Investors Looking For Exceptional Value In One Of North York's Most Vibrant Neighbourhoods. Residents Enjoy Access To Excellent Building Amenities Including Gatehouse Security, Fully Equipped Exercise Room, Recreation Room,Play Room, Billiards Room, Visitor Parking & More. A Fantastic Opportunity To Own In A Prime Location With Everything At Your Doorstep!
Mortgage Estimate
Estimated monthly payment
Calculating…
Estimate only. Taxes, insurance, condo fees, and lender terms are not included.
Monthly costs to verify
Property taxes: about $182/month based on listed annual taxes.
Condo / Maintenance Fee: $577.08/mo
Estimate only. Confirm taxes, condo/maintenance fees, insurance, utilities, and lender terms before making decisions.
Rooms
| Room | Level | Dimensions |
|---|---|---|
| Foyer | Main level | 2.27 x 1.77 |
| Living room | Main level | 4.36 x 3.22 |
| Dining room | Main level | 4.36 x 3.22 |
| Kitchen | Main level | 2.73 x 2.46 |
| Primary Bedroom | Main level | 3.3 x 2.93 |
| Bathroom | Main level | 2.41 x 1.81 |
| Other | Main level | 3.02 x 1.48 |
Facts & Location
Parking
1 spaces
Annual Taxes
$2,179
Condo / Maintenance Fee
$577.08/mo
Listing data
Listing information is provided for personal, non-commercial use and should be independently verified before making real estate decisions.
Last refreshed: Sep 30, 2026 4:00 AM
Explore nearby searches
SEO-friendly searches for this area, property type, and nearby neighbourhoods.
Similar Properties
More nearby listings that may fit the same search.
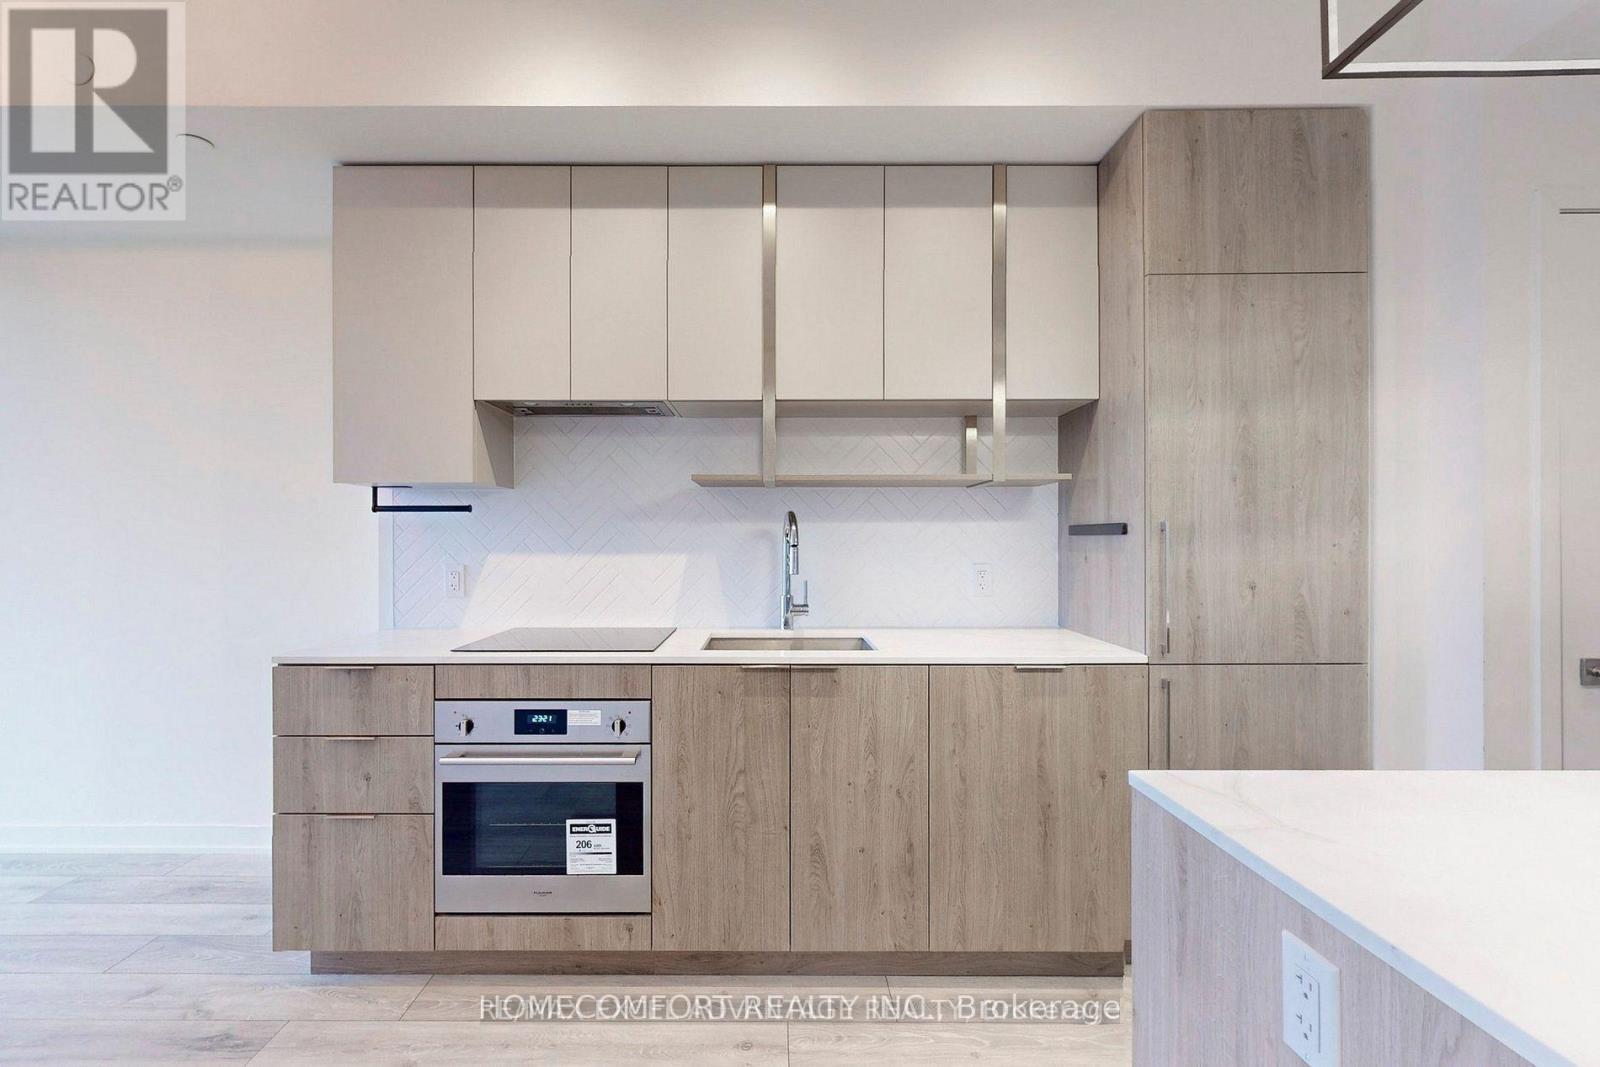
$445,000
15 Holmes Avenue
Toronto (Willowdale East) · MLS # C13567764
1 bed · 1 bath

$445,000
399 Spring Garden Avenue
Toronto (Willowdale East) · MLS # C13722836
2 bed · 1 bath
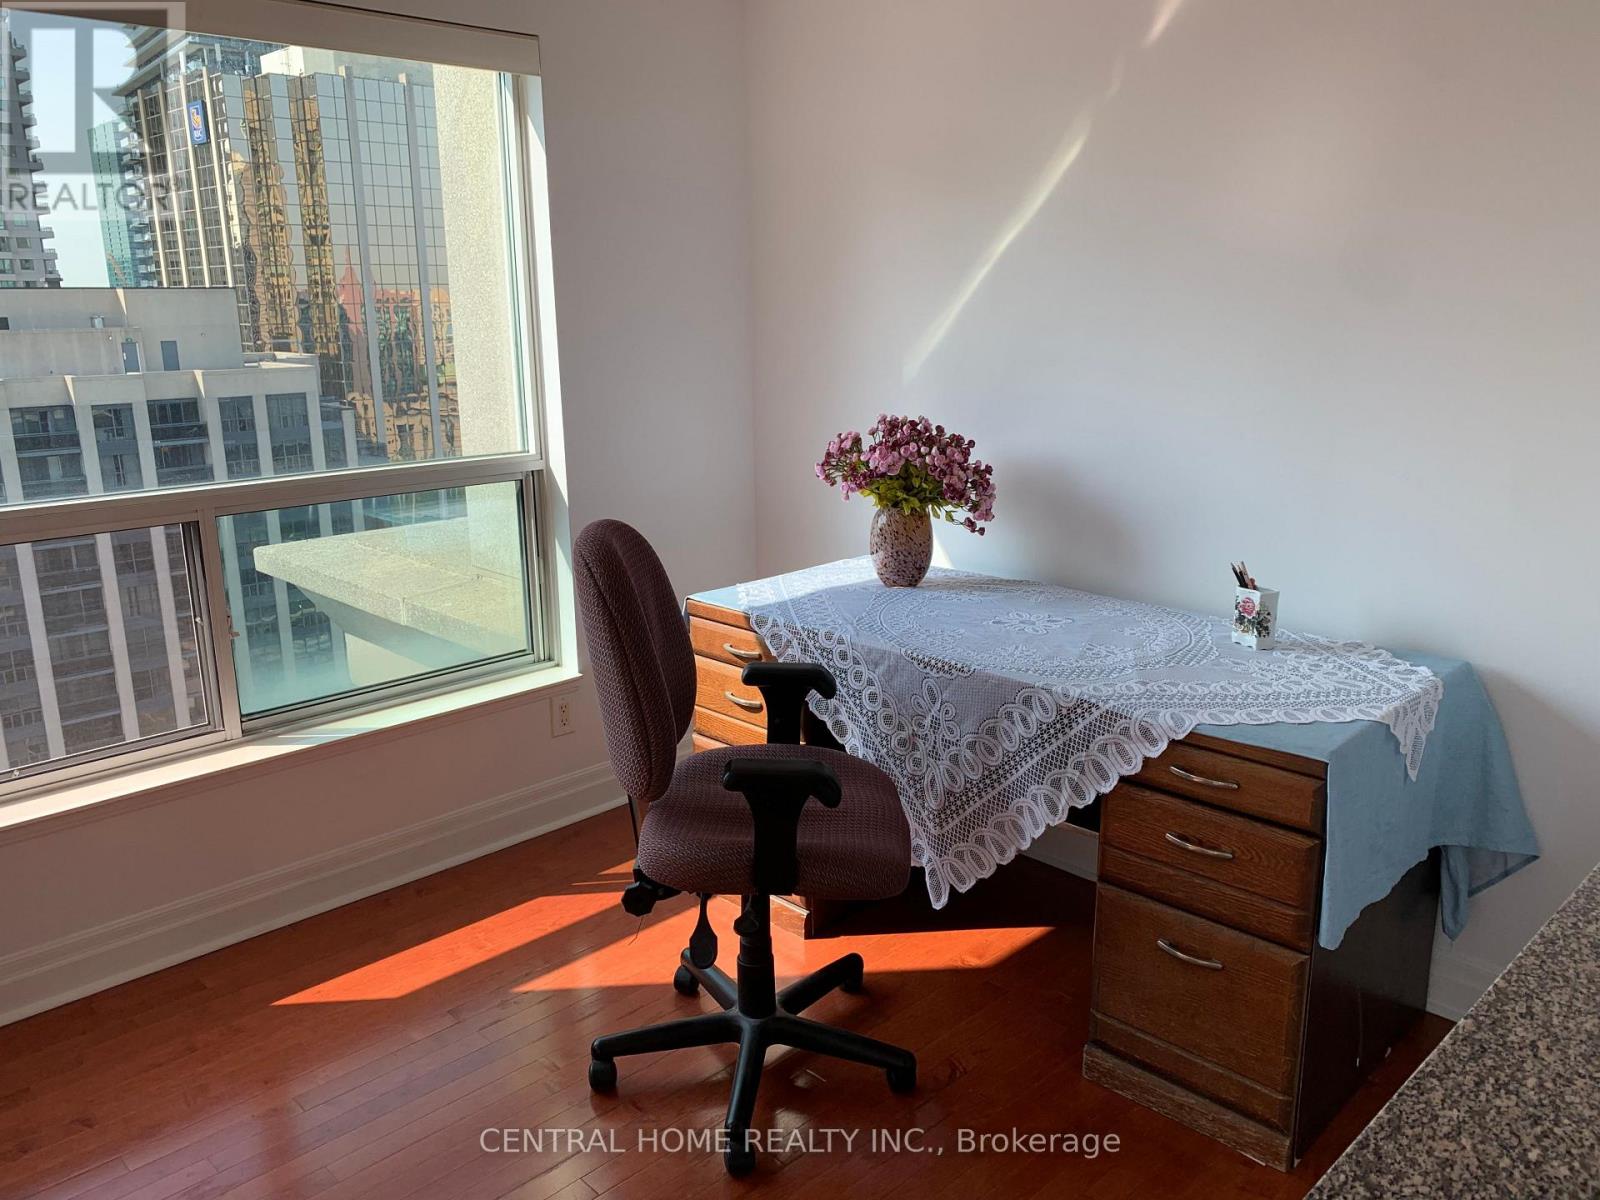
$444,888
21 Hillcrest Avenue
Toronto (Willowdale East) · MLS # C12976194
2 bed · 1 bath · 685 sq ft