Videos & Virtual Tours
Open available video, 3D tour, or virtual-tour media for this listing.
56 Laurentide Crescent
Brampton (Vales of Castlemore), Ontario L6P1Y4
MLS # W13600942
Property Details
Type
Detached
Beds
4
Baths
4
Status
For Sale
More homes like this
About this property
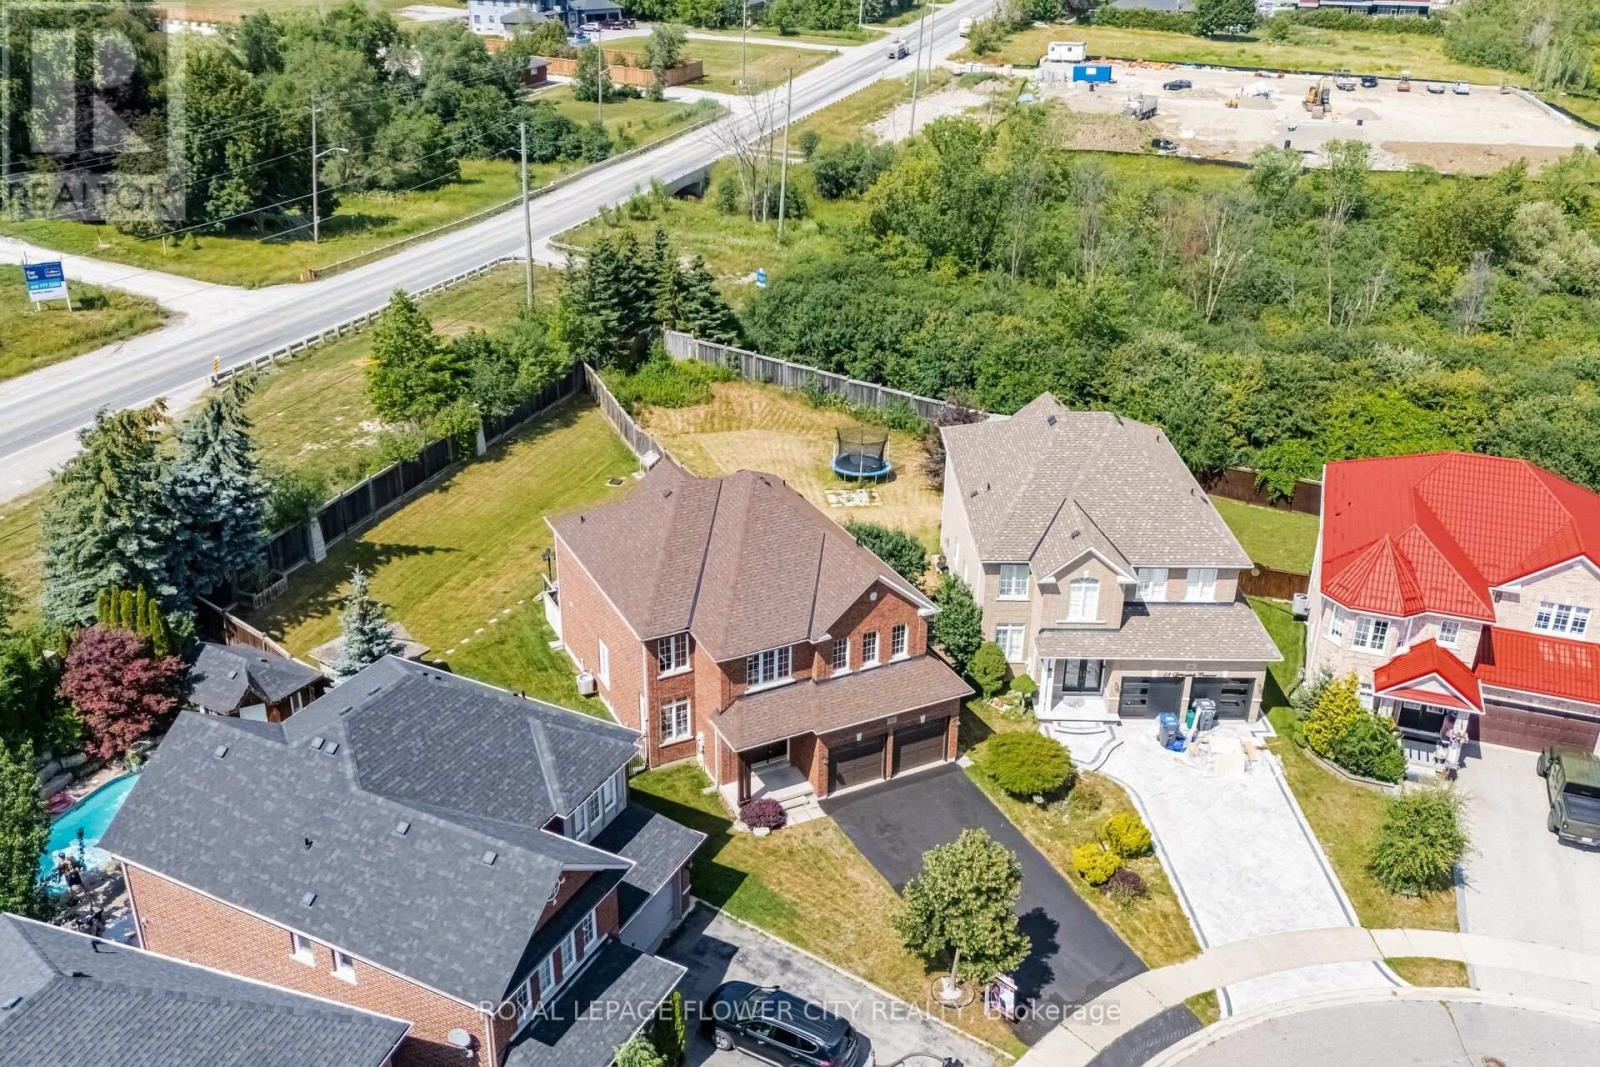
Well-Kept Home in the Prestigious Chateaus of Castlemore, Nestled on a Quiet, Family-Friendly Street. This Beautifully Maintained Residence Offers 4 Spacious Bedrooms Plus a Den, a Bright and Functional Layout, and Pride of Ownership Throughout. Freshly Painted and Meticulously Cared For, the Home Features Generous Principal Rooms, a Well-Appointed Kitchen, and a Builder's Separate Entrance to an Unspoiled Basement with Excellent Potential for a Registered Legal Two-Dwelling Basement Apartment(Permit Available). Situated on a Rare 175-Foot Deep Pie-Shaped, Pool-Sized Lot with No Homes Behind, this Property Offers Exceptional Privacy and Endless Outdoor Possibilities. Additional Highlights Include a 6-Car Driveway, Updated Roof (2020), and Insulated Garage Doors (2021). Ideally Located Just Steps to Schools, Parks, Transit, Shopping, and All Essential Amenities. A Rare Opportunity to Own an Exceptional Home in One of Brampton's Most Sought-After Neighbourhoods...
Mortgage Estimate
Estimated monthly payment
Calculating…
Estimate only. Taxes, insurance, condo fees, and lender terms are not included.
Monthly costs to verify
Property taxes: about $707/month based on listed annual taxes.
Estimate only. Confirm taxes, condo/maintenance fees, insurance, utilities, and lender terms before making decisions.
Rooms
| Room | Level | Dimensions |
|---|---|---|
| Living room | Main level | 4.6 x 3.36 |
| Den | Upper Level | 3.11 x 2.44 |
| Dining room | Main level | 2.02 x 3.36 |
| Family room | Main level | 4.9 x 3.57 |
| Kitchen | Main level | 3.38 x 3.03 |
| Eating area | Main level | 4.65 x 2.94 |
| Laundry room | Main level | 2.95 x 2.38 |
| Primary Bedroom | Upper Level | 5.94 x 3.88 |
| Bedroom 2 | Upper Level | 3.72 x 3.39 |
| Bedroom 3 | Upper Level | 3.96 x 3.93 |
| Bedroom 4 | Upper Level | 3.64 x 3.48 |
Facts & Location
Parking
8 spaces
Lot Size
32.6 x 175.1 FT
Annual Taxes
$8,489
Listing data
Listing information is provided for personal, non-commercial use and should be independently verified before making real estate decisions.
Last refreshed: Oct 1, 2026 3:17 AM
Explore nearby searches
SEO-friendly searches for this area, property type, and nearby neighbourhoods.
Similar Properties
More nearby listings that may fit the same search.
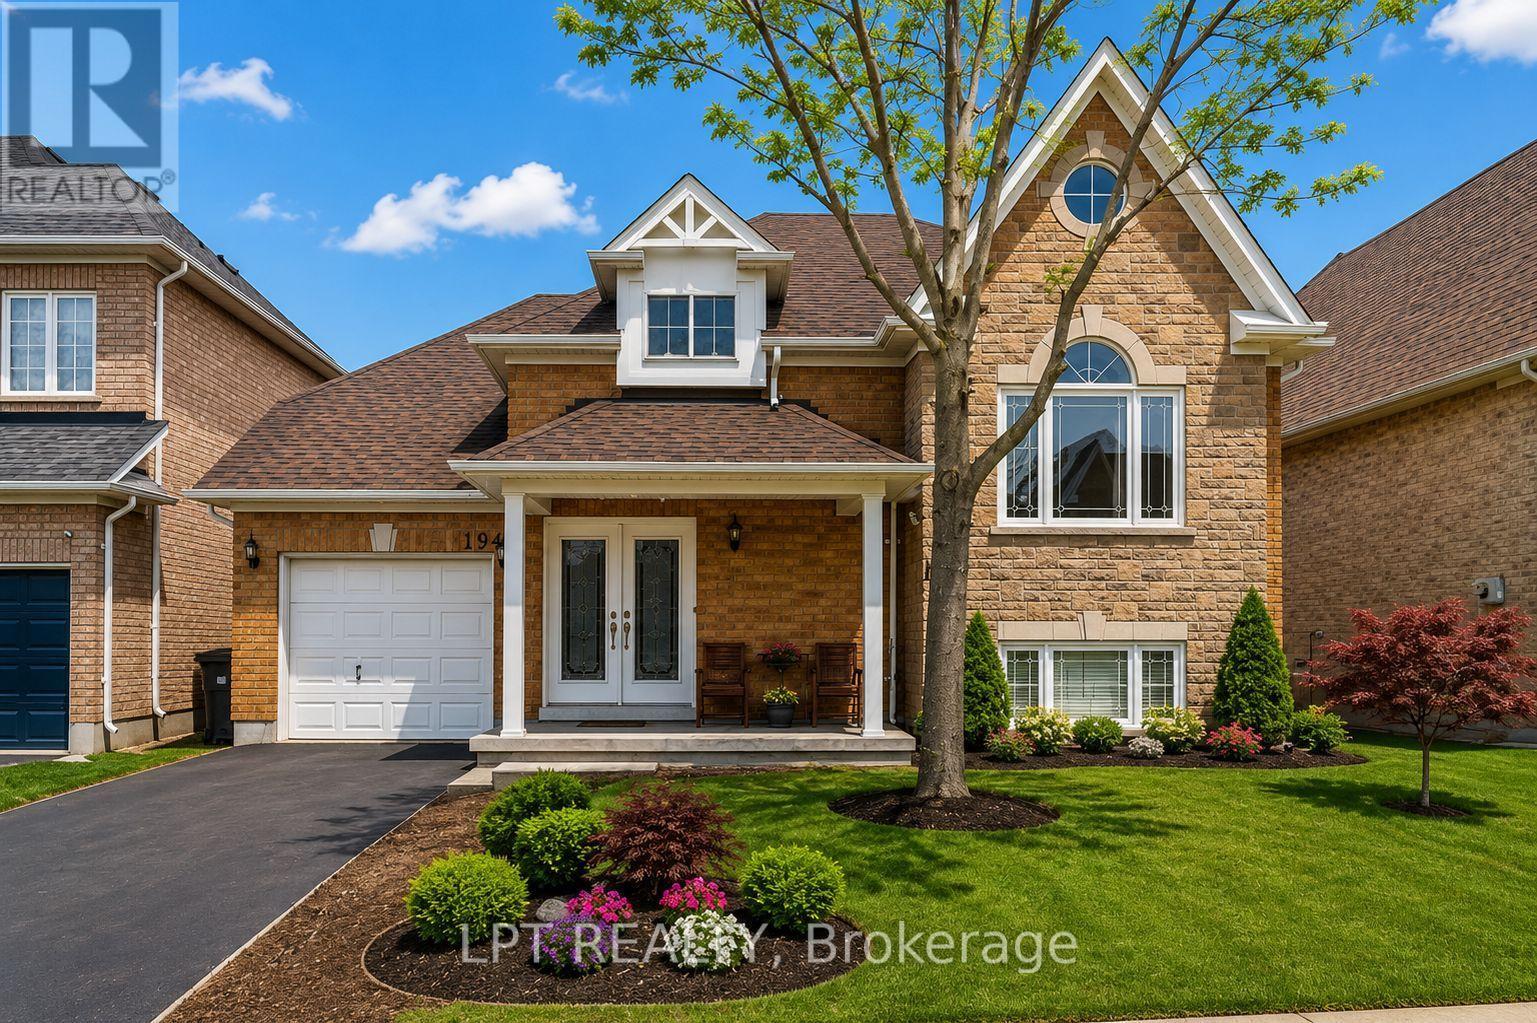
$1,090,990
19 Treeline Boulevard
Brampton (Vales of Castlemore) · MLS # W13621608
4 bed · 3 bath
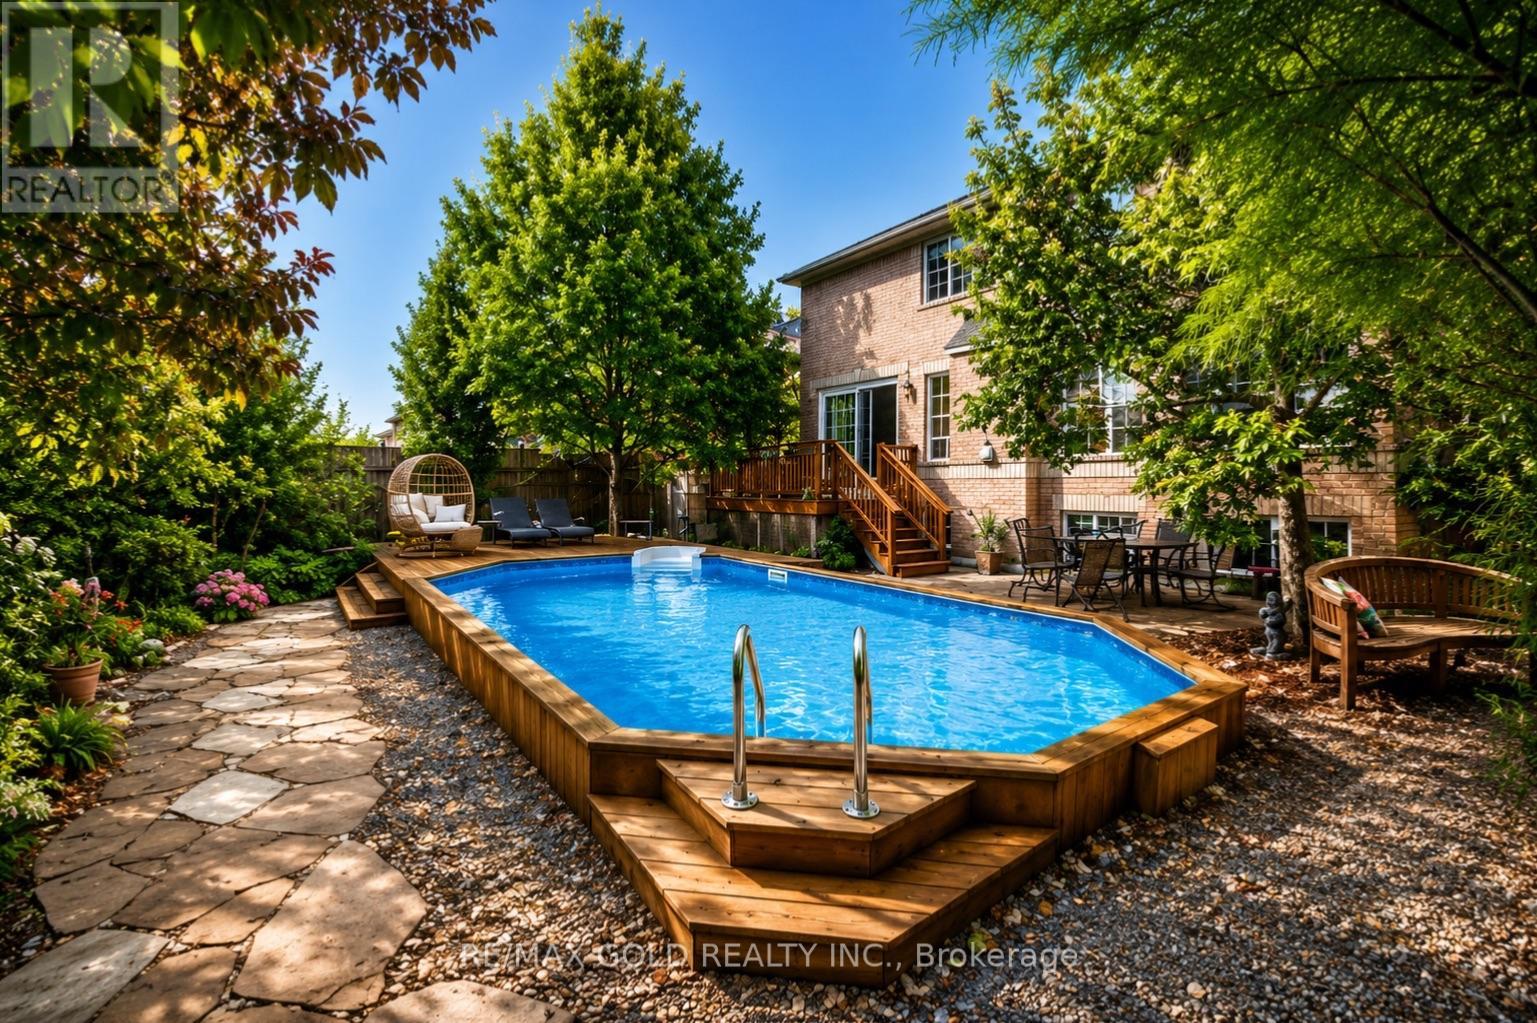
$1,449,000
40 Maldives Crescent
Brampton (Vales of Castlemore) · MLS # W13831656
4 bed · 4 bath

$1,449,900
25 Van Hoof Crescent
Brampton (Vales of Castlemore) · MLS # W13771834
5 bed · 5 bath · 3,400 sq ft