Videos & Virtual Tours
Open available video, 3D tour, or virtual-tour media for this listing.
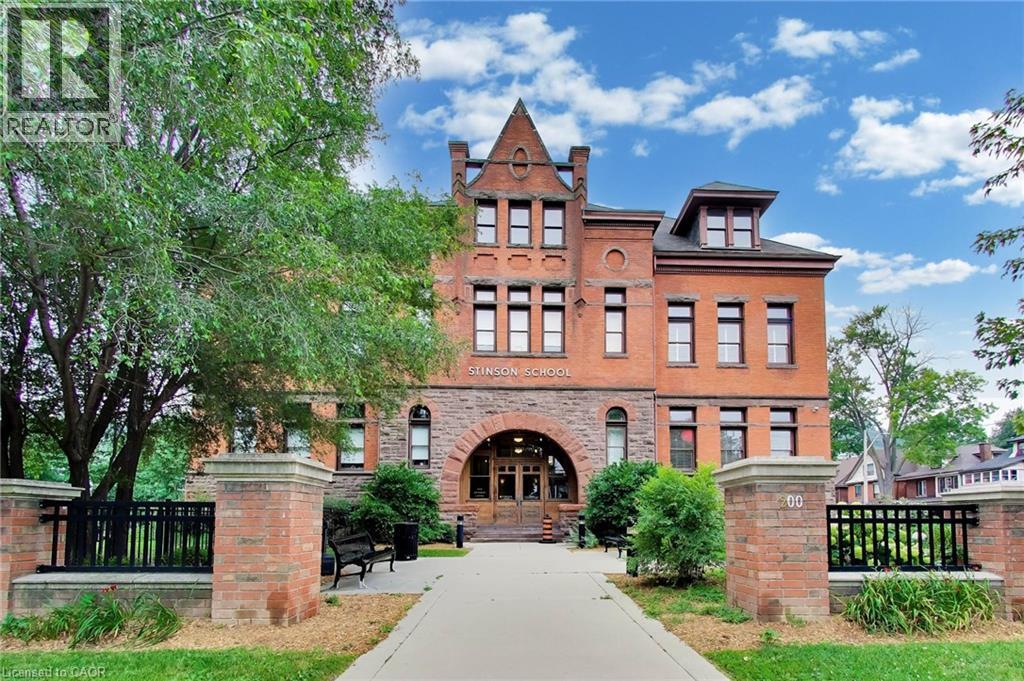
200 STINSON Street
Hamilton, Ontario L8N4J5
MLS # 40850516
Property Details
Type
Condo Townhouse
Beds
2
Baths
2
Status
For Sale
More homes like this
About this property
Step into condo living redefined. Offering nearly 2,000 square feet of multi-level living, this distinct townhouse-style loft inside the historic Stinson School combines dramatic Victorian architectural details with a remarkably spacious, flexible floor plan. The main level makes an unforgettable first impression: 13-foot soaring ceilings, rich sandblasted brick, and authentic schoolhouse hardwood underfoot. Whether you're hosting gatherings in the great room, preparing for dinner parties in the massive light filled kitchen with generous counter and cabinet space, working from the elevated mezzanine loft overhead, every inch radiates refined character. Retreat to a quiet, generous bedroom suite featuring ample storage and an upgraded 3-piece bath with a sleek glass shower and integrated laundry. Includes 1 private surface parking space. Tucked into a quiet, tree-lined neighbourhood within walking distance to Escarpment trails, parks, schools, rec centres, and local shops—plus quick access to Downtown Hamilton and commuter highways. Book your private showing today!
Mortgage Estimate
Estimated monthly payment
Calculating…
Estimate only. Taxes, insurance, condo fees, and lender terms are not included.
Monthly costs to verify
Property taxes: about $601/month based on listed annual taxes.
Condo / Maintenance Fee: $986.39/mo
Estimate only. Confirm taxes, condo/maintenance fees, insurance, utilities, and lender terms before making decisions.
Rooms
| Room | Level | Dimensions |
|---|---|---|
| 3pc Bathroom | Main level | 4'6'' x 13'8'' |
| Primary Bedroom | Main level | 14'3'' x 14'4'' |
| 3pc Bathroom | Second level | 4'3'' x 9'7'' |
| Den | Second level | 6'6'' x 6'3'' |
| Eat in kitchen | Second level | 14'2'' x 21'8'' |
| Foyer | Second level | 3'11'' x 7'4'' |
| Great room | Second level | 15'4'' x 25'1'' |
Facts & Location
Interior Size
1,926 sq ft
Parking
1 spaces
Annual Taxes
$7,210
Condo / Maintenance Fee
$986.39/mo
Listing data
Listing information is provided for personal, non-commercial use and should be independently verified before making real estate decisions.
Last refreshed: Oct 21, 2026 3:30 AM
Explore nearby searches
SEO-friendly searches for this area, property type, and nearby neighbourhoods.
Similar Properties
More nearby listings that may fit the same search.
$499,000
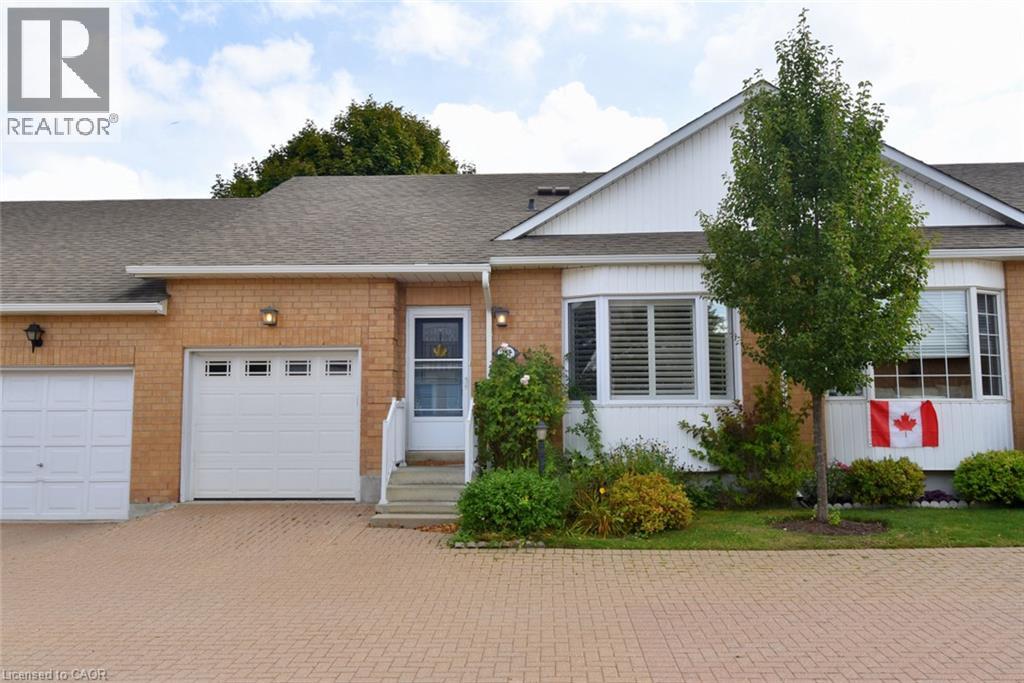
157 SILVERBIRCH Boulevard
Hamilton · MLS # 40868793
2 bed · 3 bath · 1,000 sq ft
$499,000
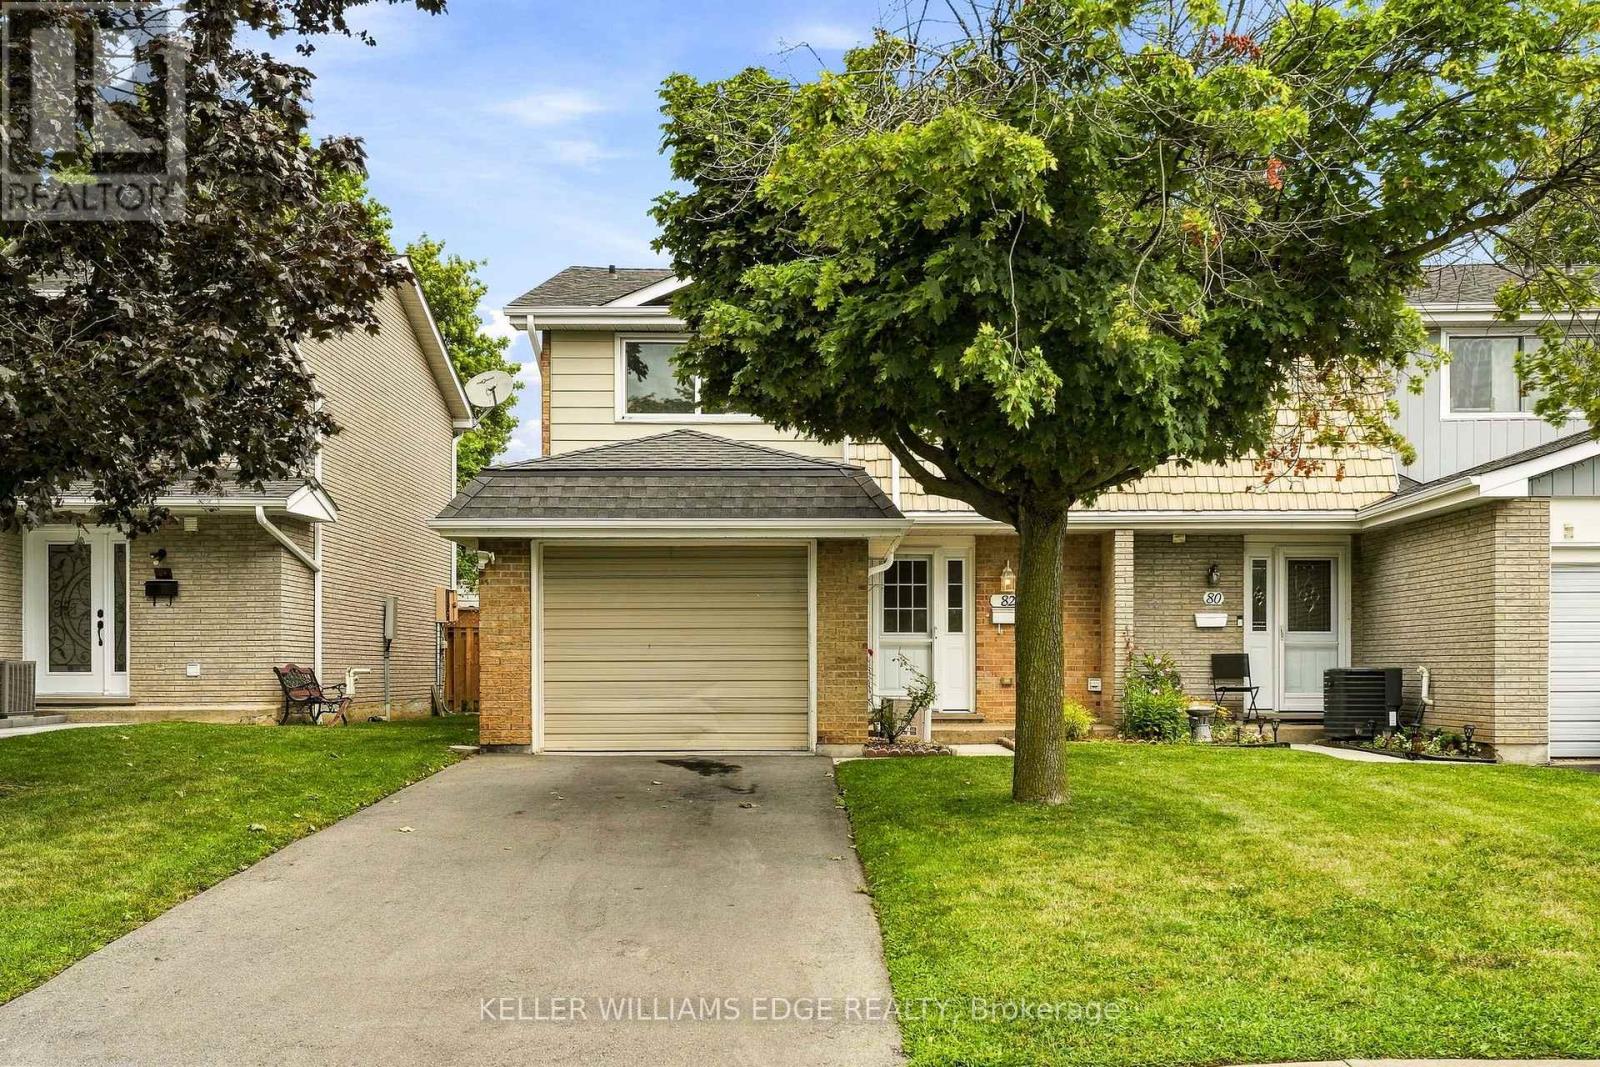
82 St. Andrews Drive
Hamilton (Vincent) · MLS # X13696350
3 bed · 2 bath
$499,000
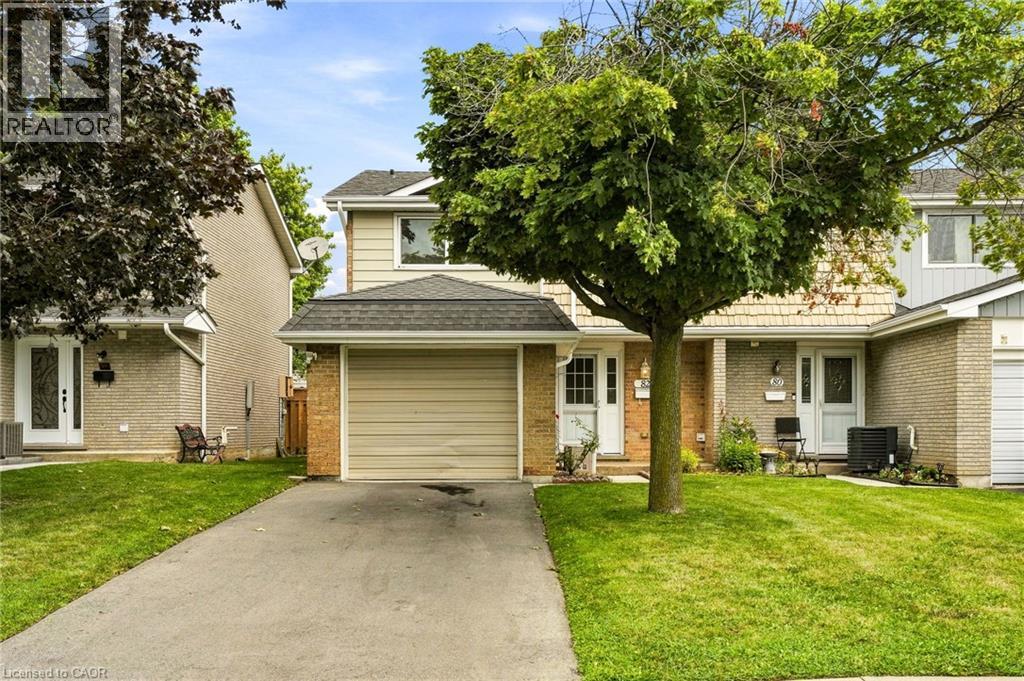
82 ST. ANDREWS Drive
Hamilton · MLS # 40855097
3 bed · 2 bath · 1,381 sq ft