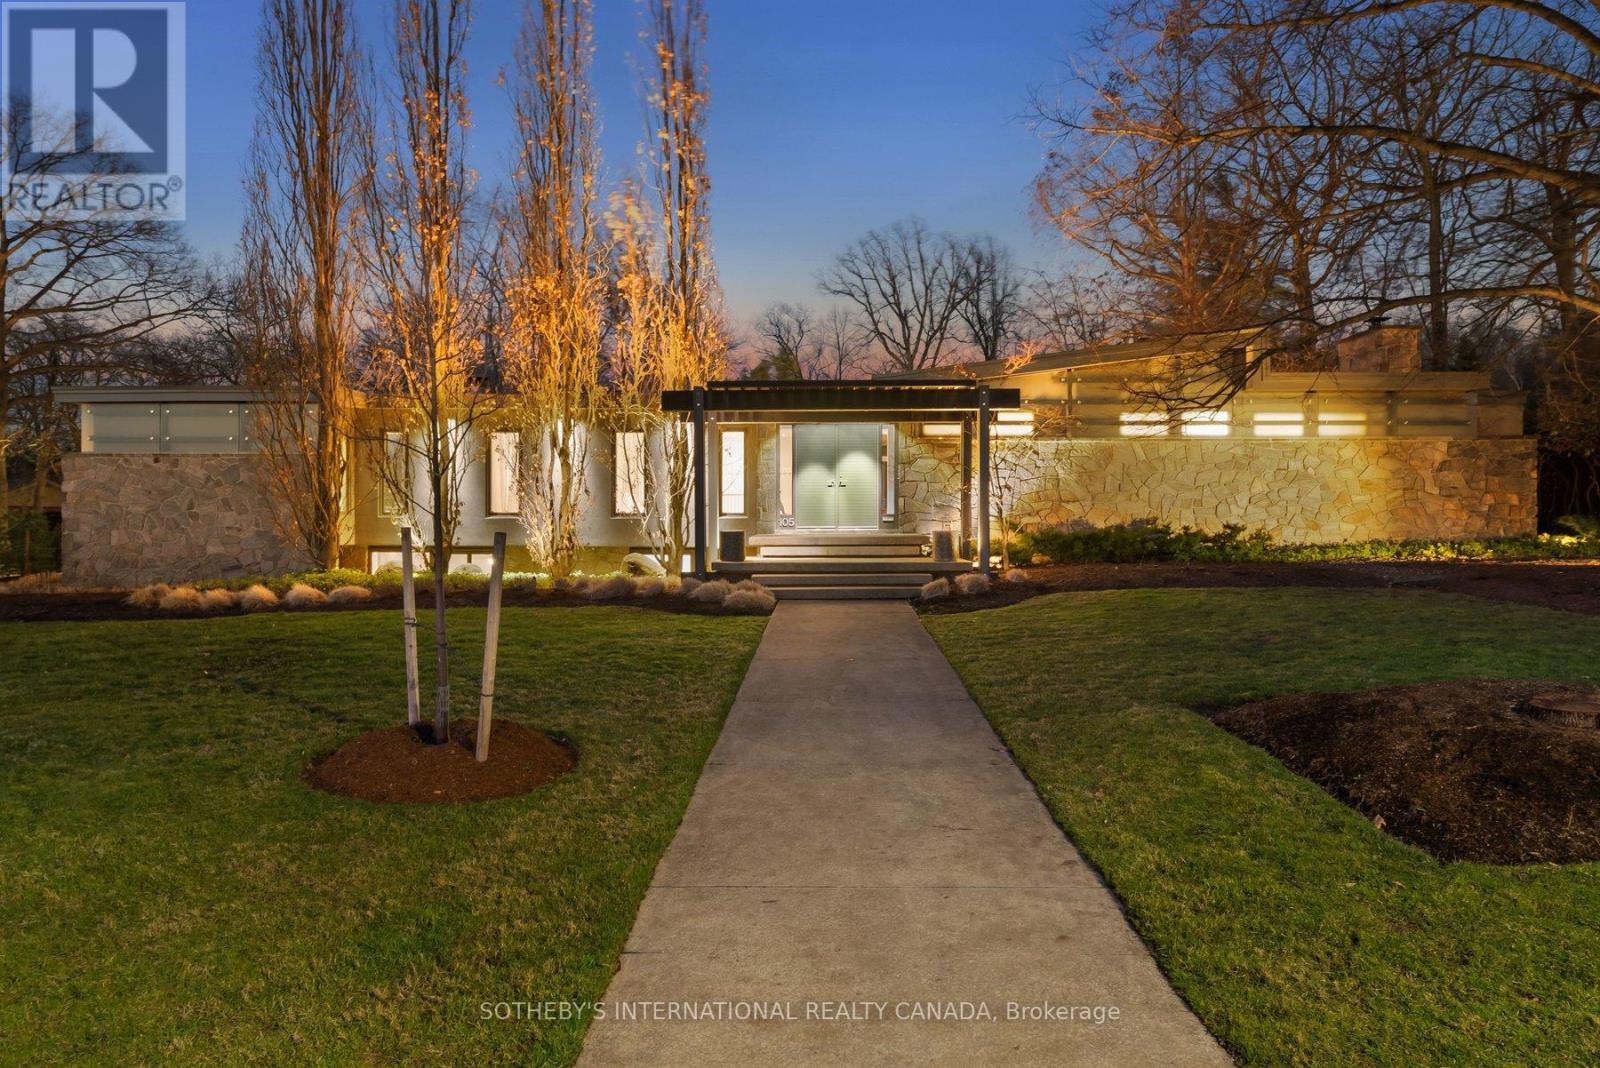
105 Marsdale Drive
St. Catharines (Glendale/Glenridge), Ontario L2T3T3
MLS # X13008442
Property Details
Type
Detached
Beds
4
Baths
3
Status
For Sale
More homes like this
About this property
Architecturally relevant and thoughtfully reimagined, 105 Marsdale Drive is an inspiring mid-century modern "Butterfly Roof" bungalow, offering nearly 3,000 sq ft of main-level living in one of South St. Catharines' most highly sought-after neighbourhoods. Originally designed in 1958 by Massey Award-winning architect James E. Secord, with a later addition influenced by renowned architect Ron Thom, this home blends preserved architectural character with modern updates. Features include floor-to-ceiling glass, clean horizontal lines, custom rosewood built-ins, and four fireplaces (3 wood-burning, 1 gas). The open-concept layout flows seamlessly through the living, dining, and kitchen areas, creating an ideal space for both everyday living and entertaining. The private backyard oasis is a standout feature, professionally landscaped and designed for resort-style living. Highlights include a Swenker concrete pool, hot tub, outdoor BBQ kitchen, pool change room, low-voltage landscape lighting, and a programmable in-ground sprinkler system. The fully finished lower level offers a self-contained suite with a separate entrance, two bedrooms, a full kitchen, spacious living areas, and a full bathroom - ideal for multigenerational living, growing teenagers, guests, or a nanny/in-law setup. Additional features include an original indoor cedar-lined sauna with shower, extensive storage, cedar-lined closets, and mature award-winning landscaped gardens providing exceptional privacy. Located just steps from the Niagara Escarpment, Bruce Trail, Ridley College, the Pen Centre, and some of Niagara's top wineries and Michelin star restaurants. A rare opportunity to own an architecturally significant mid-century modern home with exceptional lifestyle flexibility in a prime location.
Mortgage Estimate
Estimated monthly payment
Calculating…
Estimate only. Taxes, insurance, condo fees, and lender terms are not included.
Monthly costs to verify
Property taxes: about $1,024/month based on listed annual taxes.
Estimate only. Confirm taxes, condo/maintenance fees, insurance, utilities, and lender terms before making decisions.
Rooms
| Room | Level | Dimensions |
|---|---|---|
| Kitchen | Main level | 4.93 x 6.19 |
| Bedroom 3 | Basement | 4.26 x 4.73 |
| Bedroom 4 | Basement | 3.11 x 2.26 |
| Office | Basement | 2.25 x 3.92 |
| Kitchen | Basement | 1.82 x 3.72 |
| Eating area | Main level | 4.4 x 2.9 |
| Dining room | Main level | 4.35 x 4.03 |
| Living room | Main level | 4.83 x 5.1 |
| Family room | Main level | 5.6 x 8.31 |
| Mud room | Main level | 2.73 x 3.06 |
| Primary Bedroom | Main level | 4.81 x 11.77 |
| Bedroom 2 | Main level | 5.6 x 4.25 |
| Family room | Basement | 5.39 x 7.8 |
| Recreational, Games room | Basement | 4.26 x 10 |
Facts & Location
Interior Size
3,000 sq ft
Parking
6 spaces
Lot Size
120.3 x 120.5 FT
Annual Taxes
$12,282
Listing data
Listing information is provided for personal, non-commercial use and should be independently verified before making real estate decisions.
Last refreshed: Jul 25, 2026 3:35 AM
Explore nearby searches
SEO-friendly searches for this area, property type, and nearby neighbourhoods.
Similar Properties
More nearby listings that may fit the same search.
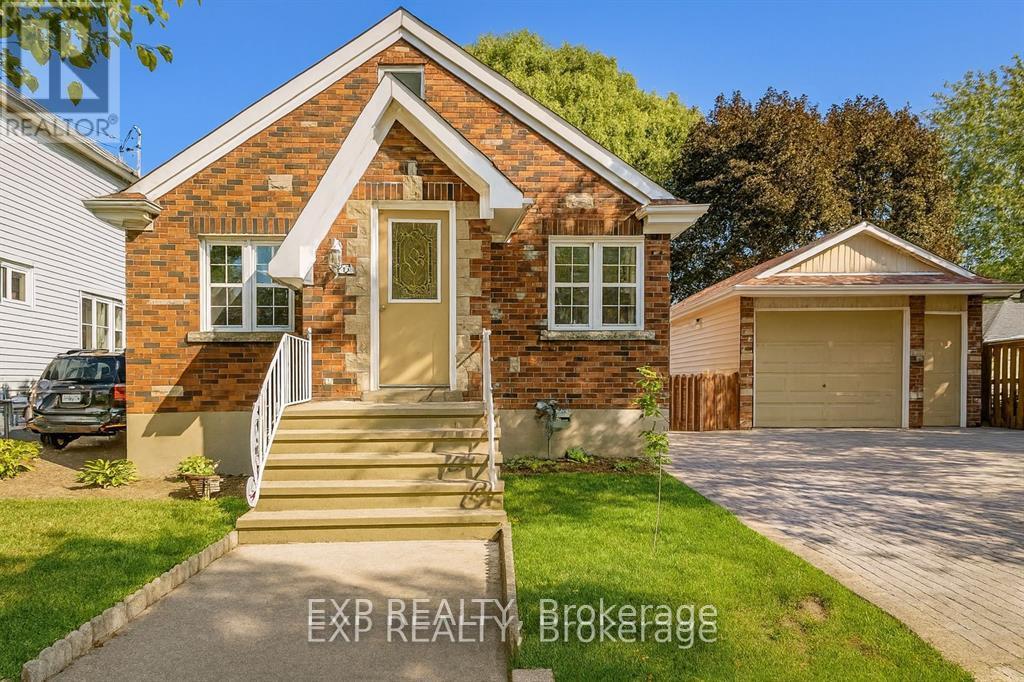
$649,000
20 Marmora Street
St. Catharines (E. Chester) · MLS # X12906776
5 bed · 3 bath
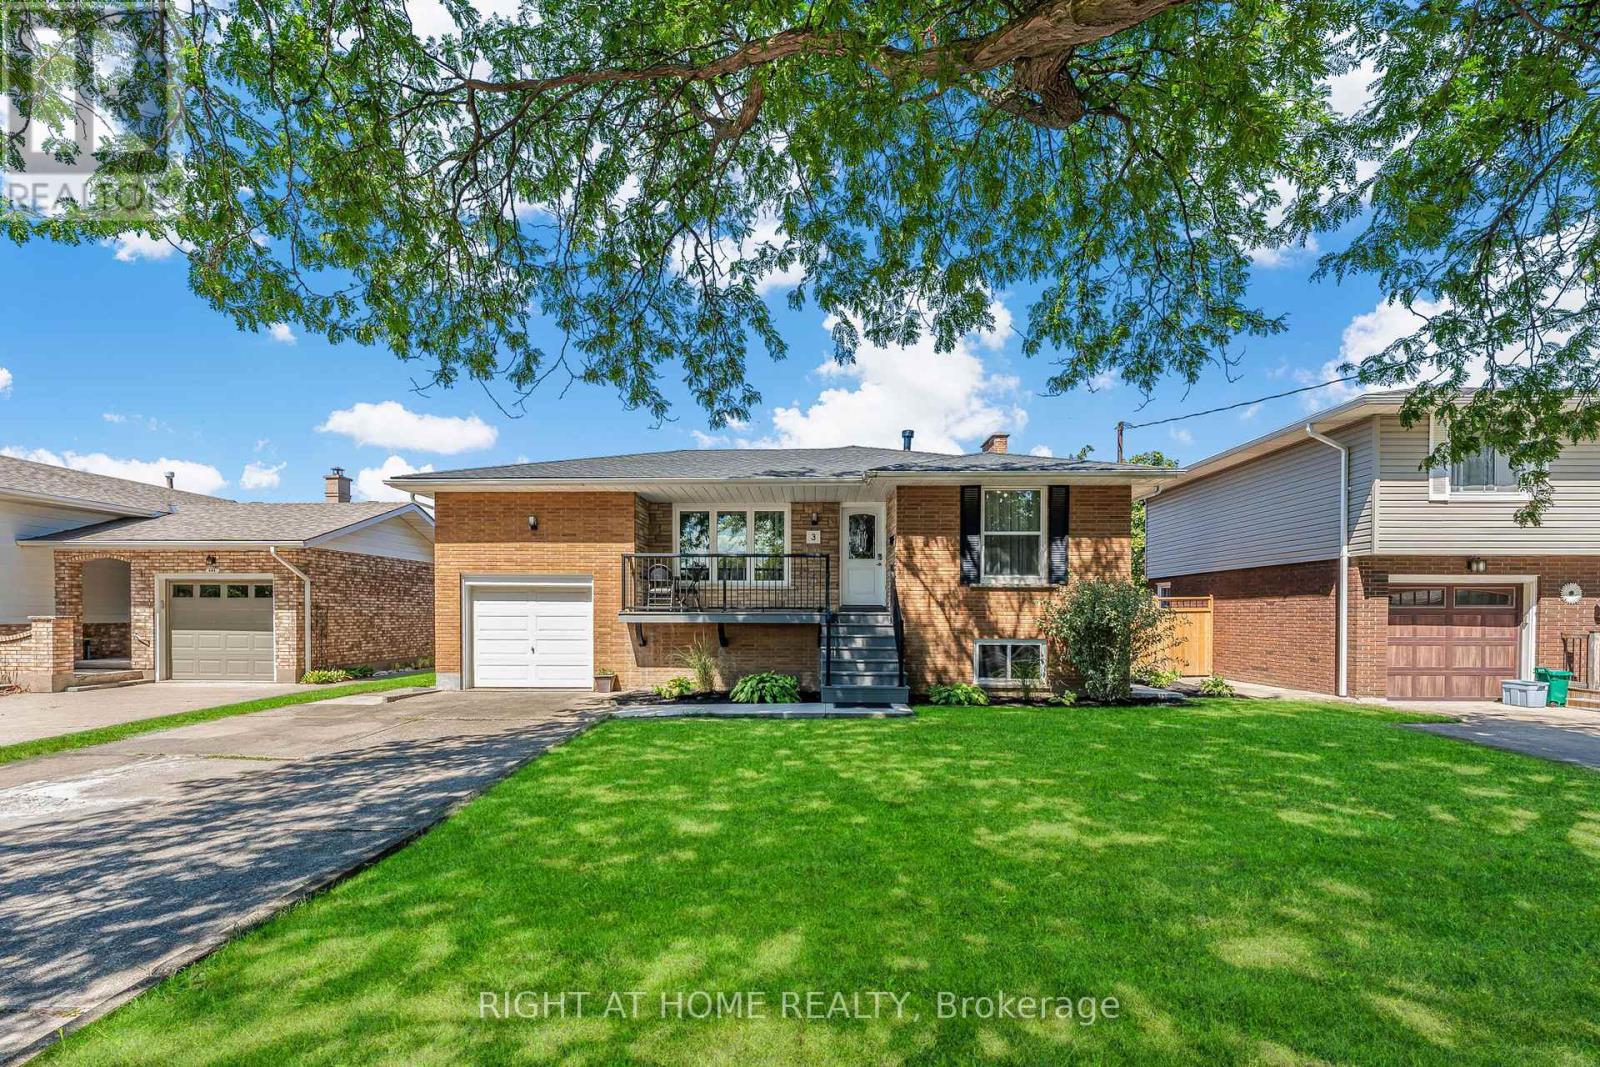
$799,000
3 Baraniuk Street
St. Catharines (Lakeport) · MLS # X12908630
4 bed · 2 bath · 1,700 sq ft

$624,900
37 Lock Street
St. Catharines (Port Dalhousie) · MLS # X12910594
2 bed · 1 bath