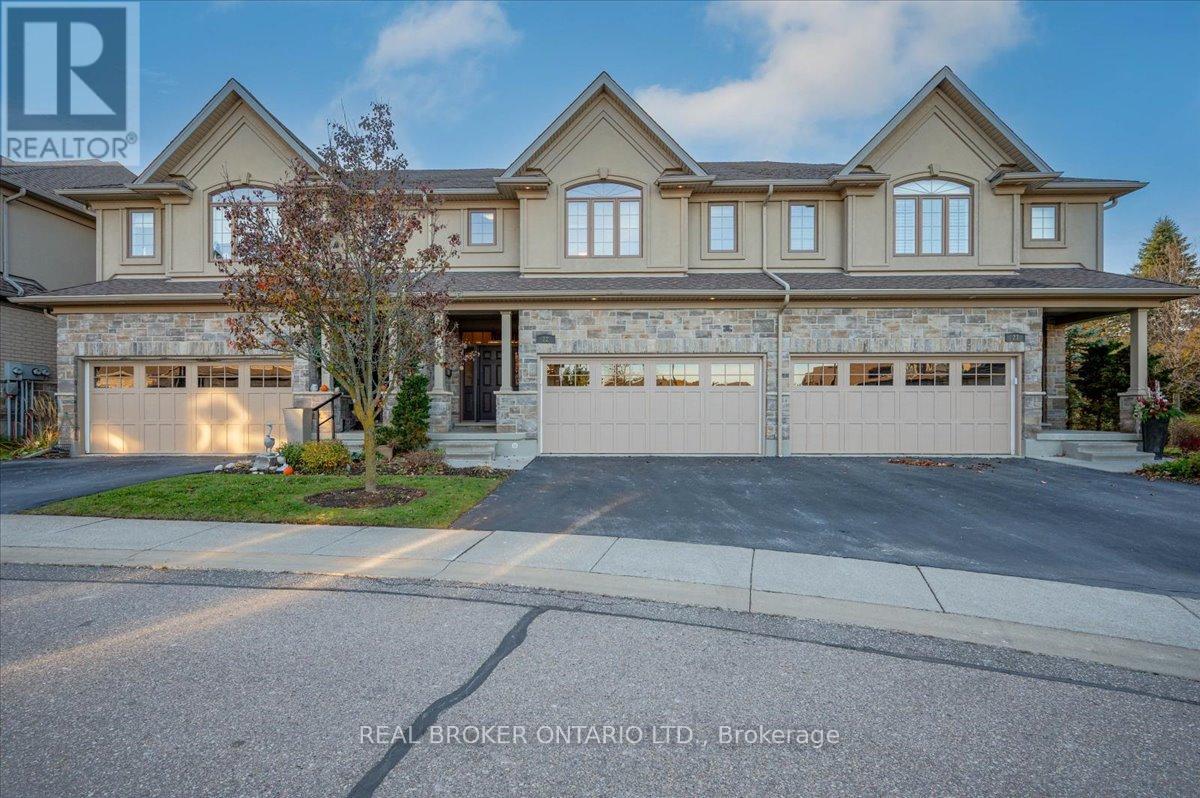
435 Winchester Drive
Waterloo, Ontario N2T0B7
MLS # X13041582
Property Details
Type
Condo Townhouse
Beds
2
Baths
4
Status
For Sale
More homes like this
About this property
DISCOVER LIFE IN THE VILLAGE. A rare executive townhome with over 3,100 sqft. of beautifully finished living space, offering privacy and convenience in a quiet enclave ideal for retirees, or busy professionals. The home makes a strong first impression with its attached double garage and meticulous curb appeal. Inside, you're greeted by an open concept main floor with a bright kitchen featuring granite countertops and ample cabinetry, a welcoming dining area and a living room with a cozy gas fireplace. Large windows fill the space with natural light and provide clear views of McCrae Park. A convenient 2 piece bathroom completes this level. Upstairs, a versatile family room provides additional living space or a dedicated office. The primary bedroom includes a walk-in closet and a luxurious 5 piece ensuite. The second bedroom also features its own walk-in closet and a 4 piece ensuite. The laundry room completes the upper level. The fully finished basement offers a large recreation room and a full 4 piece bathroom. Outside, enjoy a private patio area with a gas BBQ hookup. Living in Beechwood means enjoying one of Waterloo's most desirable and peaceful neighbourhoods, with nearby amenities, top rated schools and quick access to Uptown Waterloo. Homes in The Village rarely come to market, so this is an opportunity not to be missed.
Mortgage Estimate
Estimated monthly payment
Calculating…
Estimate only. Taxes, insurance, condo fees, and lender terms are not included.
Monthly costs to verify
Property taxes: about $676/month based on listed annual taxes.
Monthly Fee: $617.18/mo
Estimate only. Confirm taxes, condo/maintenance fees, insurance, utilities, and lender terms before making decisions.
Rooms
| Room | Level | Dimensions |
|---|---|---|
| Bathroom | Main level | 1.6 x 1.65 |
| Primary Bedroom | Second level | 4.29 x 5.77 |
| Other | Second level | 2.24 x 1.85 |
| Other | Second level | 3.05 x 2.06 |
| Bathroom | Basement | 1.75 x 2.67 |
| Cold room | Basement | 2.26 x 2.51 |
| Dining room | Main level | 3.58 x 3.56 |
| Recreational, Games room | Basement | 7.47 x 6.12 |
| Utility room | Basement | 4.29 x 2.69 |
| Foyer | Main level | 2.24 x 2.39 |
| Kitchen | Main level | 4.14 x 3.45 |
| Living room | Main level | 7.72 x 3.89 |
| Bathroom | Second level | 3.02 x 1.55 |
| Bathroom | Second level | 3.23 x 3.28 |
| Bedroom | Second level | 5.28 x 3.53 |
| Family room | Second level | 3.23 x 4.11 |
| Laundry room | Second level | 3.02 x 1.8 |
Facts & Location
Interior Size
3,100 sq ft
Parking
4 spaces
Annual Taxes
$8,111
Monthly Fee
$617.18/mo
Listing data
Listing information is provided for personal, non-commercial use and should be independently verified before making real estate decisions.
Last refreshed: Aug 17, 2026 3:35 AM
Explore nearby searches
SEO-friendly searches for this area, property type, and nearby neighbourhoods.
Similar Properties
More nearby listings that may fit the same search.
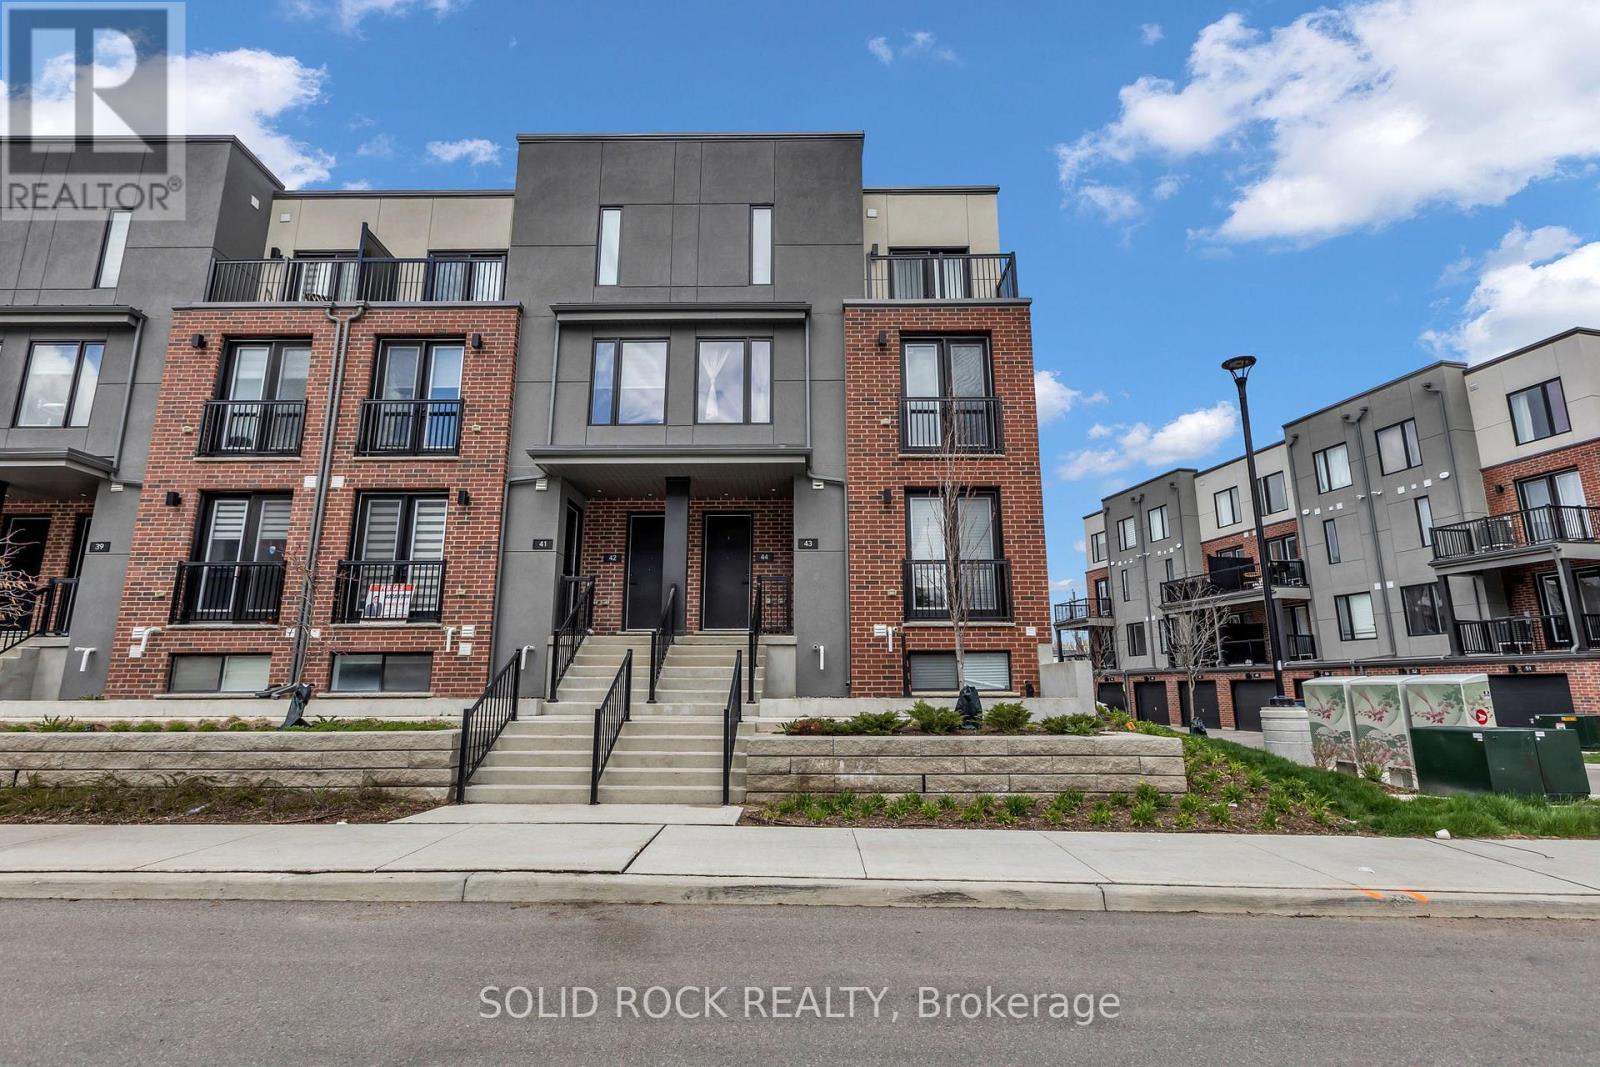
$530,000
99 Roger Street
Waterloo · MLS # X13088580
2 bed · 2 bath
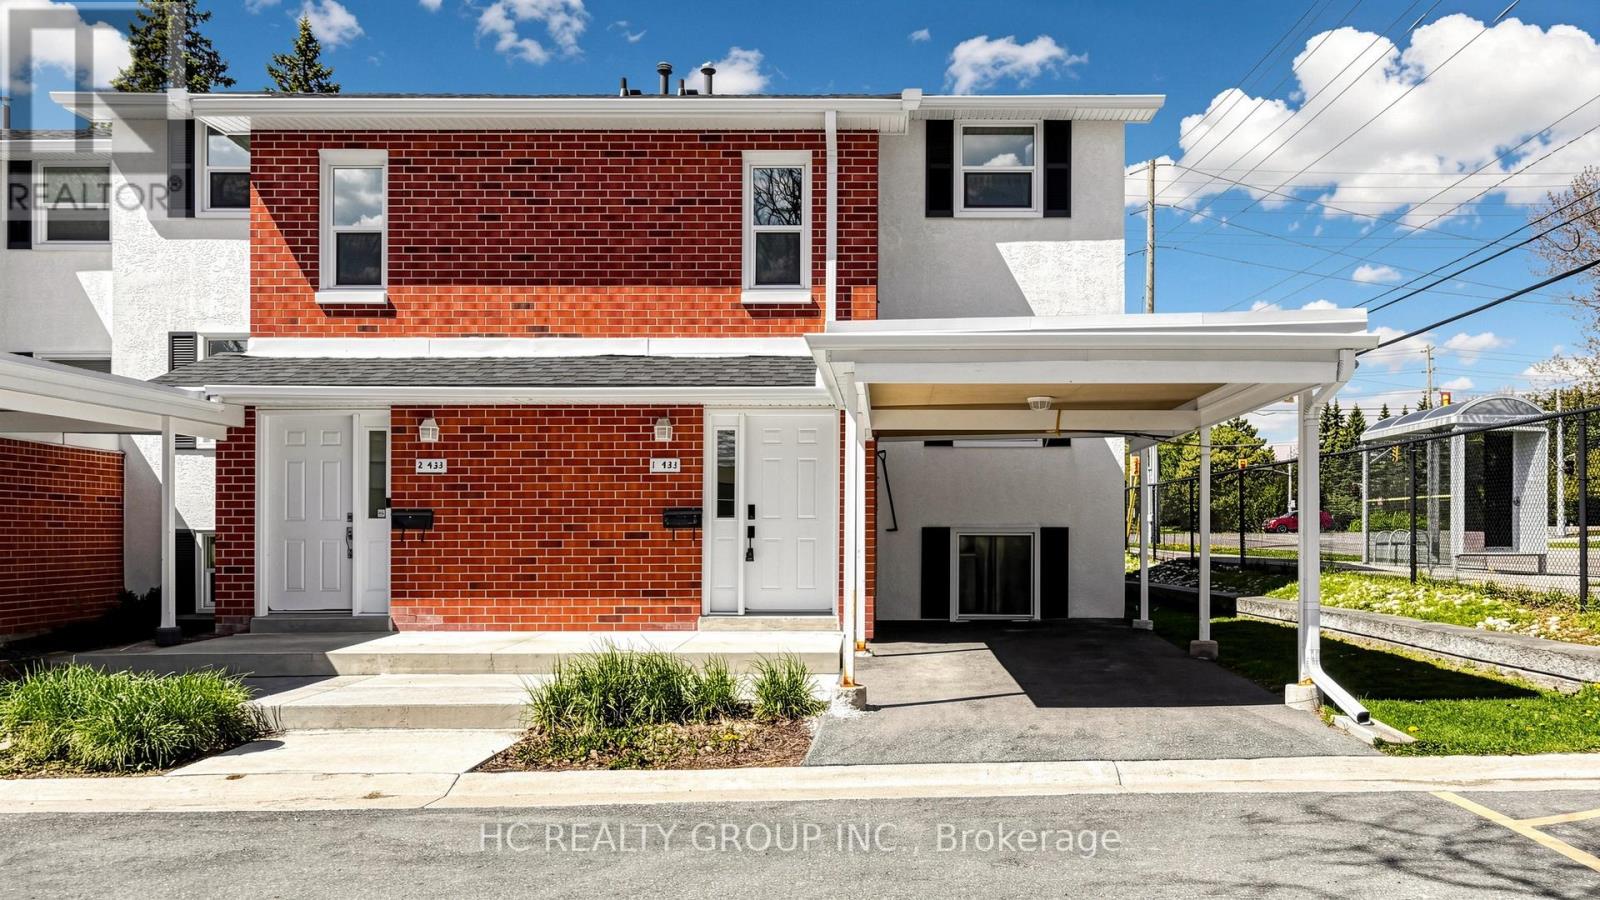
$458,000
433 Keats Way
Waterloo · MLS # X13122510
5 bed · 2 bath
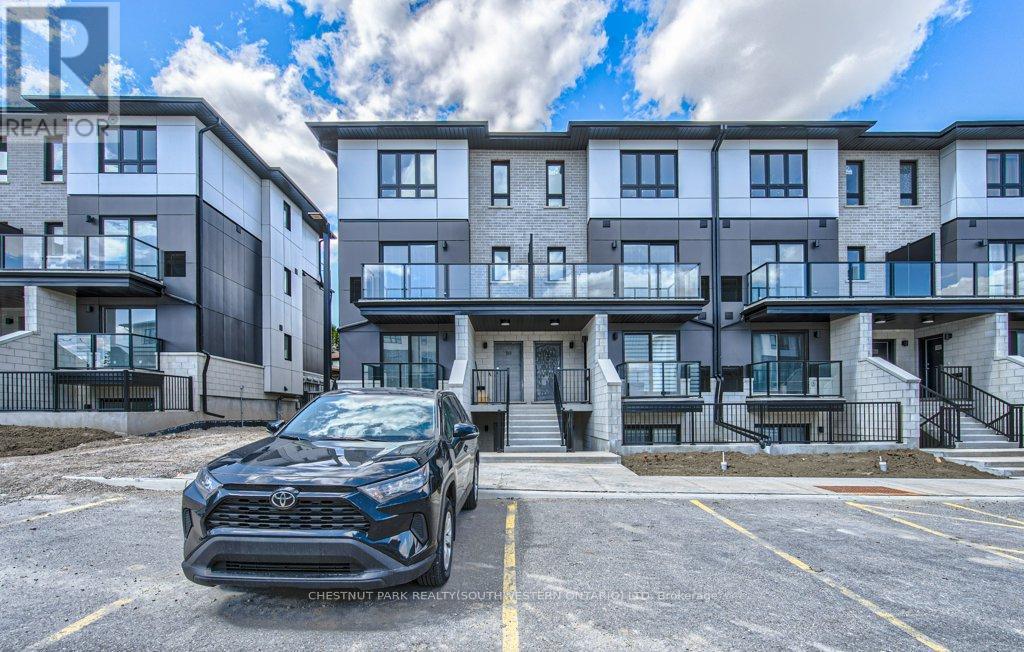
$489,999
410 Northfield Drive
Waterloo · MLS # X13142896
2 bed · 2 bath · 885 sq ft