Videos & Virtual Tours
Open available video, 3D tour, or virtual-tour media for this listing.
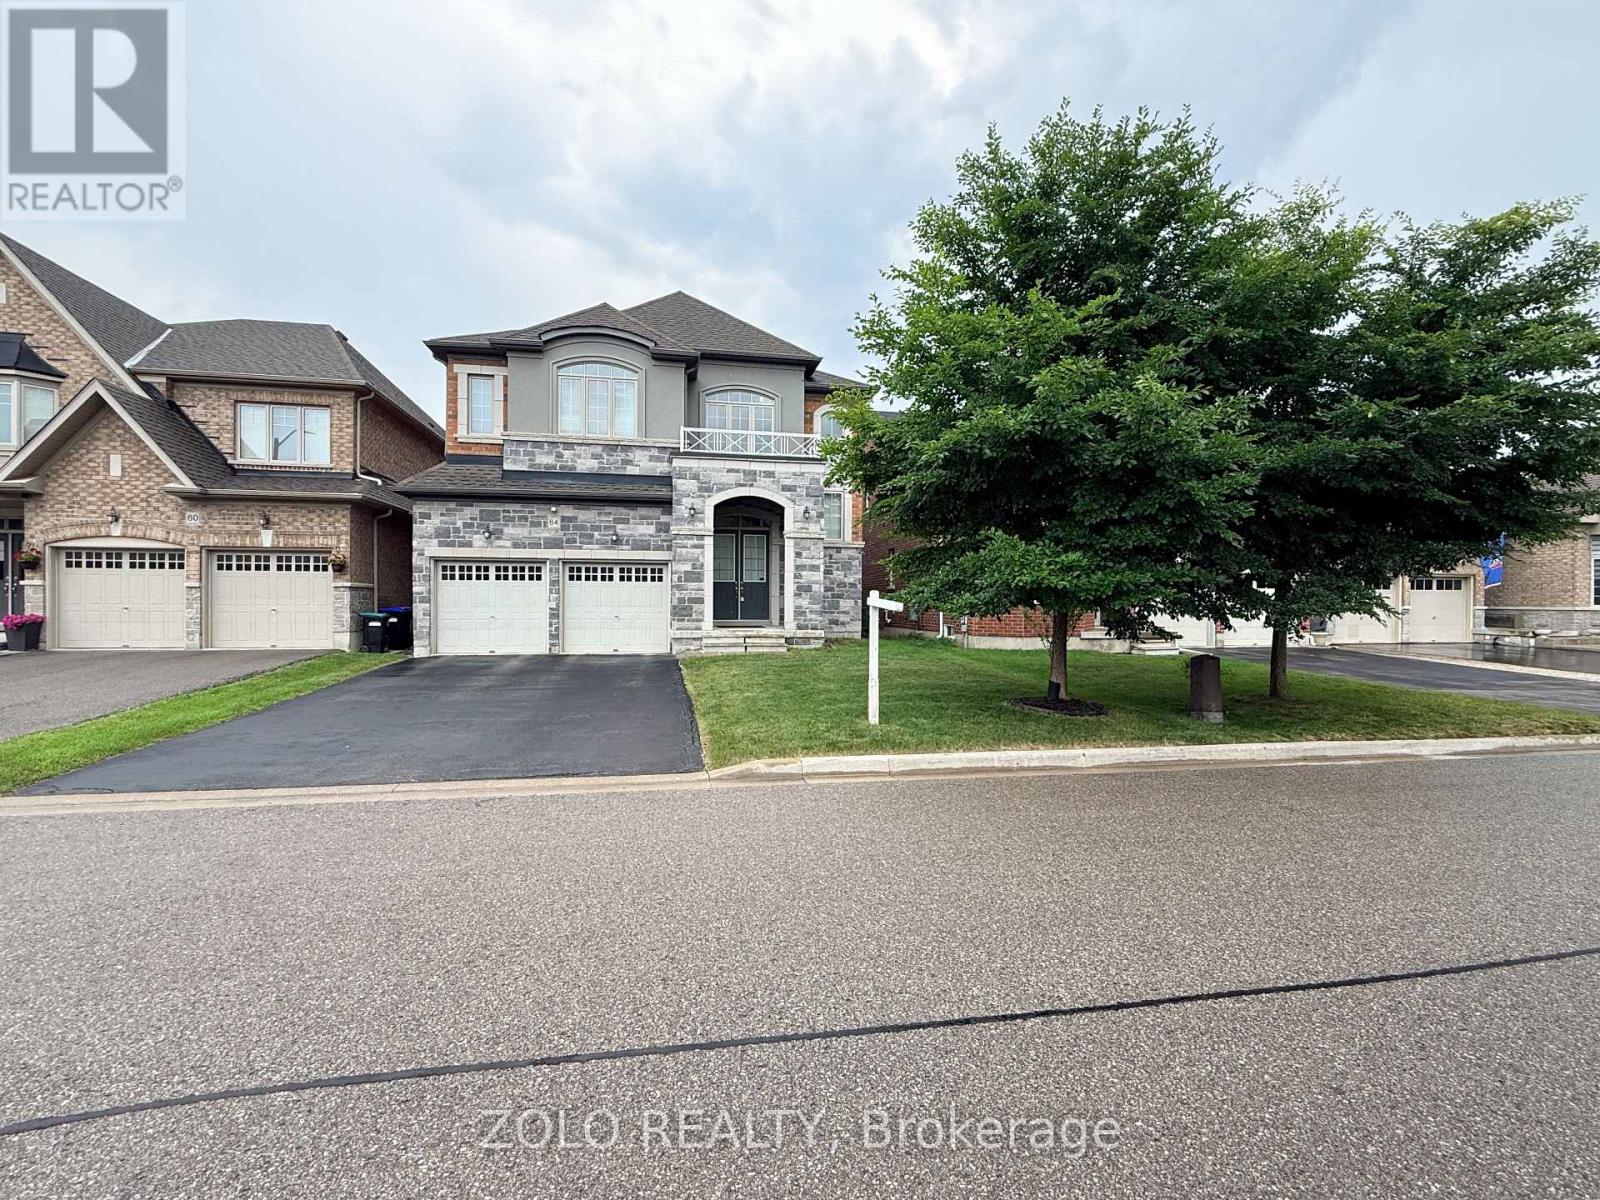
64 Cayton Crescent
Bradford West Gwillimbury (Bradford), Ontario L3Z0V9
MLS # N13537418
Property Details
Type
Detached
Beds
6
Baths
5
Status
For Rent
More homes like this
About this property
Located in a beautifully developed new community in Bradford (Line 6 & Simcoe Rd), this gorgeous detached family home features over $100,000 in premium upgrades. Offering 3,582 sq. ft. of pristine living space, the home boasts an open-concept layout with solid oak stairs, 10-foot ceilings on the main floor, and 9-foot ceilings on the second floor and basement. The upgraded chef's kitchen features extended upper cabinets and elegant crown moulding.The primary master suite serves as a true retreat, complete with a coffered ceiling, walk-in closets, and a spa-like ensuite. Additional highlights include a convenient second-floor laundry room, smooth ceilings on all floors, and upgraded trim, baseboards, and 3-inch casings throughout.Designed for modern living, the home comes fully equipped with 200-amp service, smart wiring in all rooms, and a media-ready conduit pipe (with RJ45) behind the gas fireplace for seamless wall-mounted TVs. Enjoy seamless indoor-outdoor living with French/garden doors leading from both the main floor and the walkout basement. Step out from the main floor onto a 6'x8' deck, already equipped with a gas line for your BBQ. Complete with central A/C, inside garage access, and minutes from local golf courses, Highway 400, and the Bradford GO Station.Includes: Fridge, stove, dishwasher, washer, and dryer.
Rent Affordability
Affordability guide
Enter income
A common guideline is keeping rent near 30% of gross monthly income. This is an estimate only.
Rooms
| Room | Level | Dimensions |
|---|---|---|
| Study | Main level | 13.5 x 10.6 |
| Bedroom 5 | Second level | 11.5 x 11 |
| Foyer | Basement | 15 x 30 |
| Bathroom | Basement | 2 x 3 |
| Media | Basement | 4 x 5 |
| Great room | Main level | 18 x 12 |
| Kitchen | Main level | 13.5 x 10.6 |
| Eating area | Main level | 13.5 x 11.6 |
| Partial bathroom | Main level | 6 x 6 |
| Foyer | Main level | 12 x 14 |
| Primary Bedroom | Second level | 17.7 x 14 |
| Bedroom 2 | Second level | 14 x 10.6 |
| Bedroom 3 | Second level | 14 x 10.6 |
| Bedroom 4 | Second level | 10.6 x 13.8 |
Facts & Location
Interior Size
3,582 sq ft
Parking
6 spaces
Lot Size
42 x 118 FT ; Regular
Listing data
Listing information is provided for personal, non-commercial use and should be independently verified before making real estate decisions.
Last refreshed: Aug 17, 2026 3:23 AM
Explore nearby searches
SEO-friendly searches for this area, property type, and nearby neighbourhoods.
Similar Properties
More nearby listings that may fit the same search.
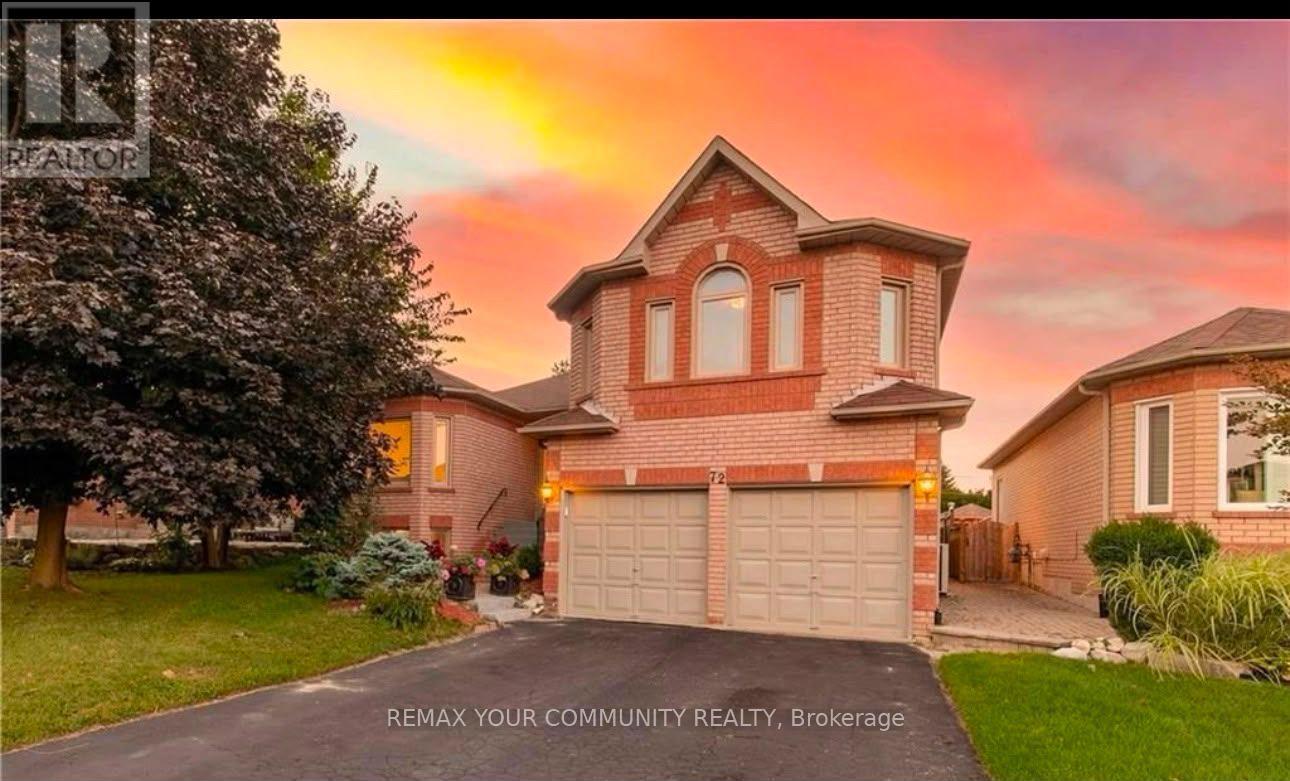
$2,850/mo
72 Depeuter Crescent
Bradford West Gwillimbury (Bradford) · MLS # N13603848
3 bed · 2 bath
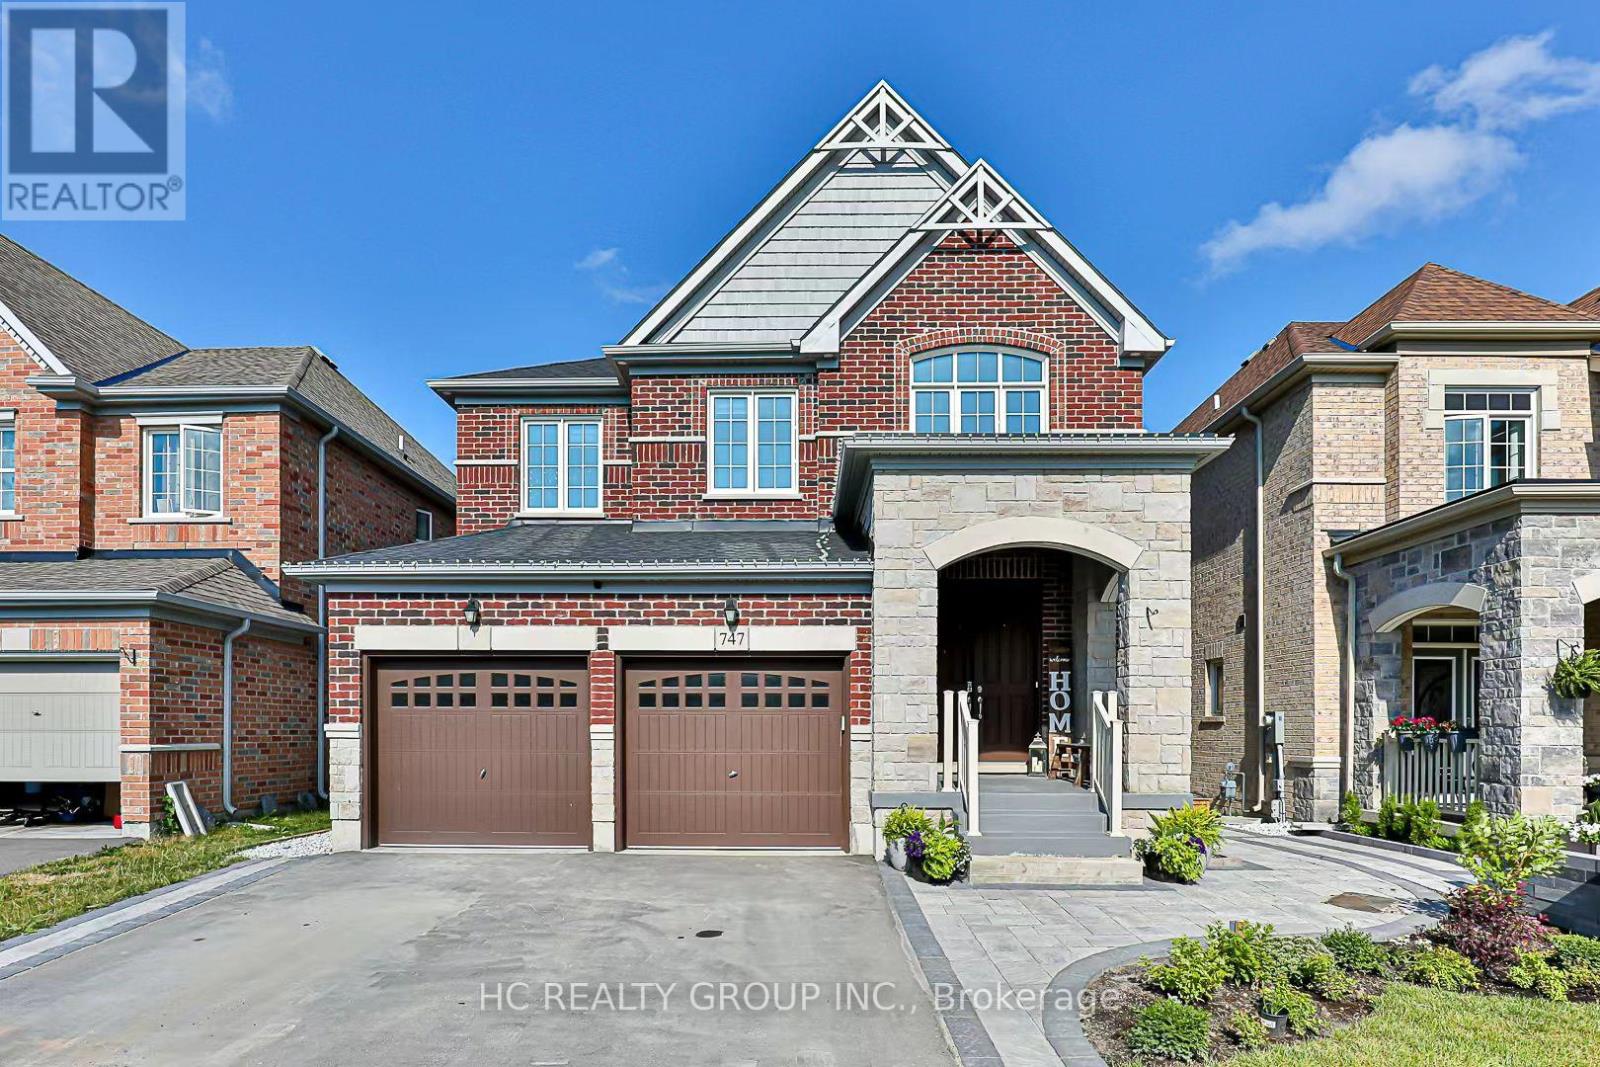
$3,200/mo
747 Langford Boulevard
Bradford West Gwillimbury (Bradford) · MLS # N13574994
4 bed · 4 bath · 3,000 sq ft
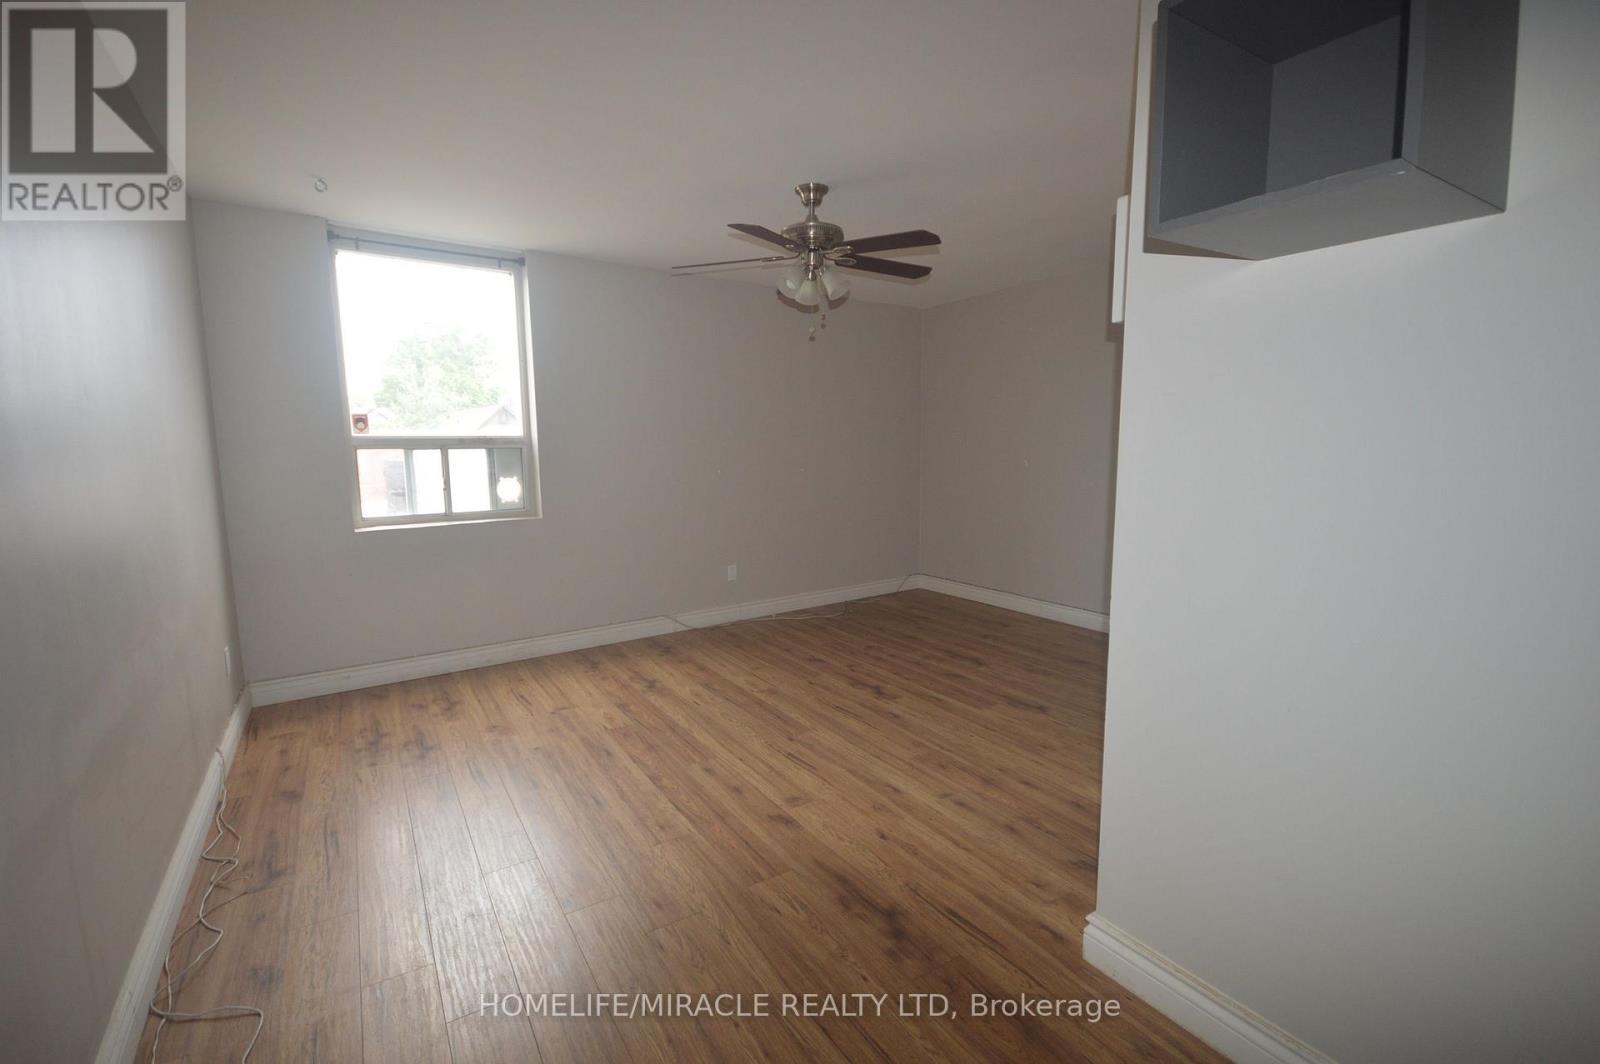
$1,750/mo
64 Holland Street
Bradford West Gwillimbury (Bradford) · MLS # N13459036
1 bed · 1 bath