Videos & Virtual Tours
Open available video, 3D tour, or virtual-tour media for this listing.
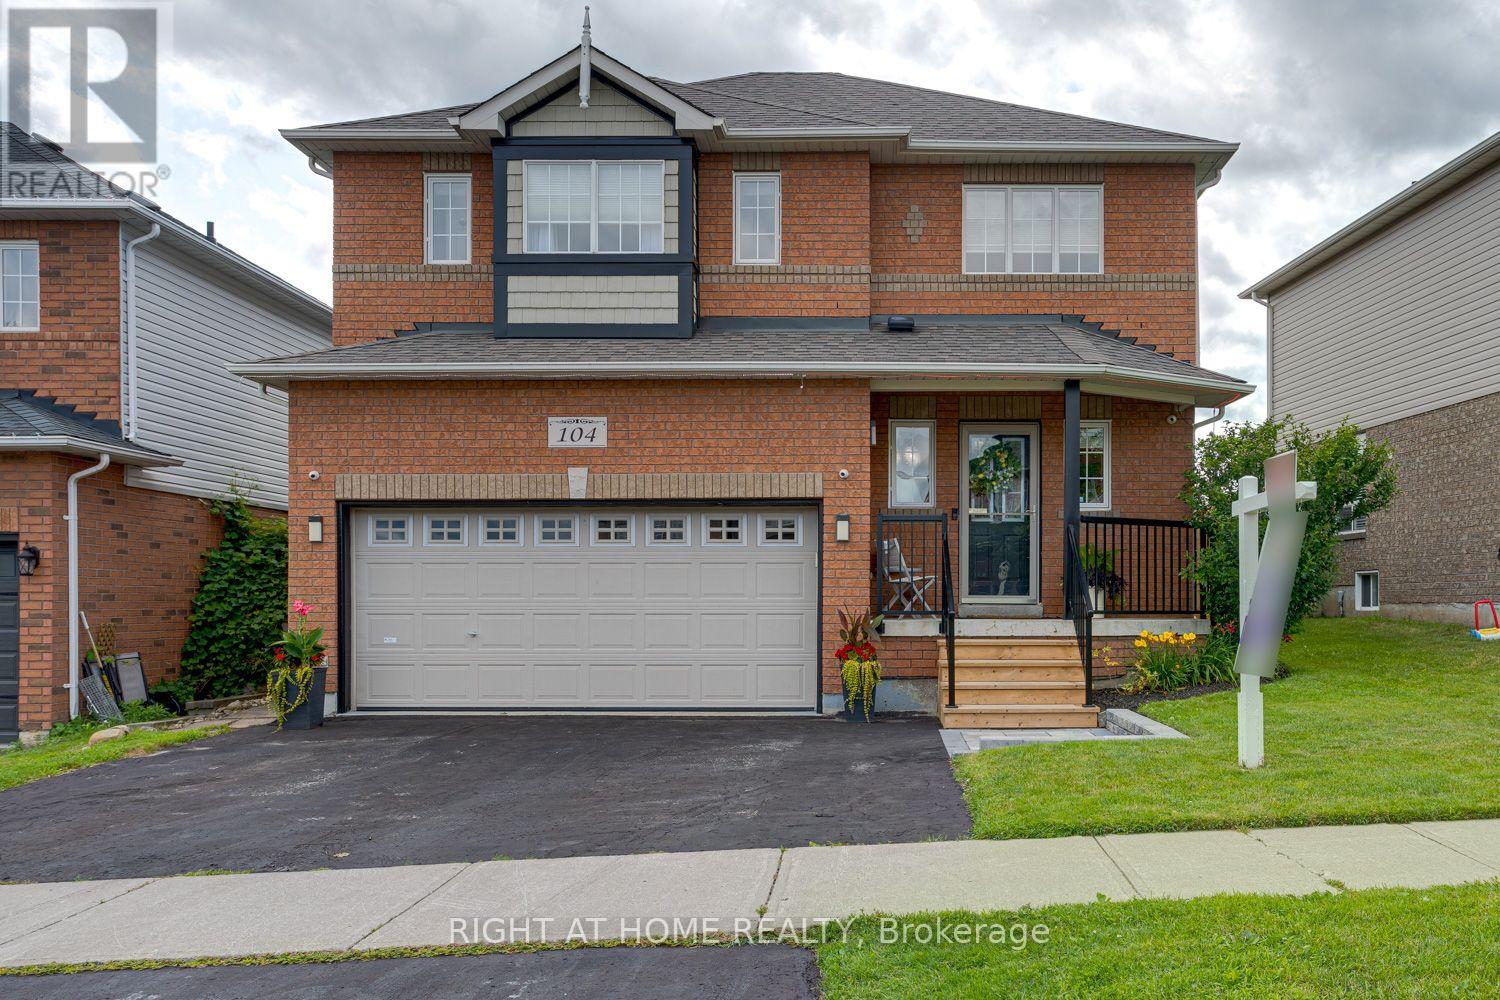
104 Calwell Drive
Scugog (Port Perry), Ontario L9L1T7
MLS # E13598544
Property Details
Type
Detached
Beds
3
Baths
4
Status
For Sale
More homes like this
About this property
Welcome to this well-maintained 3-bedroom, 4-bath family home in a sought-after neighbourhood, offering generous living space, thoughtful updates and a layout designed for everyday family living. Step inside to a bright foyer leading to the heart of the home. The renovated eat-in kitchen (2023), featuring updated flooring offers plenty of space for family meals and a walkout to the spacious deck with a natural gas BBQ hookup. Open to the combined living and dining room, this inviting space is warmed by a gas fireplace with a blower, creating the perfect setting for everyday living and entertaining. The main floor also features laundry with a laundry tub and cabinetry, while convenient interior access leads to the fully insulated, heated double garage, complete with an insulated garage door and natural gas furnace.Upstairs, you'll find three generously sized bedrooms, including a spacious primary suite with a functional 4-piece ensuite. Brand-new broadloom (2026) on the staircase and throughout the upper level provides a fresh, modern finish.The finished basement expands your living space with pot lights, a dry bar, a 3-piece bathroom and versatile space for a recreation room, games room, home gym or home office. Step outside and discover a fully fenced backyard designed for entertaining and family enjoyment. The spacious deck overlooks the above-ground pool and hot tub, while the natural gas BBQ hookup and pool heater make the space perfect for relaxing or hosting family and friends. The pool liner and pump were replaced in 2024, the north fence was updated in 2023, and the front steps, landing and supports were completed in 2025. Additional updates include the roof and furnace (2018), gas hot water tank (2017), hardwired security system with four cameras (2022), and washer and dryer (2018). Meticulously maintained and move-in ready, this home offers quality updates, comfortable living spaces and everything today's family is looking for.
Mortgage Estimate
Estimated monthly payment
Calculating…
Estimate only. Taxes, insurance, condo fees, and lender terms are not included.
Monthly costs to verify
Property taxes: about $453/month based on listed annual taxes.
Estimate only. Confirm taxes, condo/maintenance fees, insurance, utilities, and lender terms before making decisions.
Rooms
| Room | Level | Dimensions |
|---|---|---|
| Living room | Main level | 3.15 x 3.66 |
| Dining room | Main level | 4.22 x 2.41 |
| Kitchen | Main level | 4.57 x 3.12 |
| Laundry room | Main level | 2.41 x 1.47 |
| Primary Bedroom | Second level | 5.26 x 3.84 |
| Bedroom 2 | Second level | 4.04 x 3.61 |
| Bedroom 3 | Third level | 4.04 x 3.61 |
| Recreational, Games room | Basement | 7.04 x 4.55 |
Facts & Location
Parking
5 spaces
Lot Size
43.5 x 101.8 FT
Annual Taxes
$5,440
Listing data
Listing information is provided for personal, non-commercial use and should be independently verified before making real estate decisions.
Last refreshed: Sep 15, 2026 2:30 AM
Explore nearby searches
SEO-friendly searches for this area, property type, and nearby neighbourhoods.
Similar Properties
More nearby listings that may fit the same search.
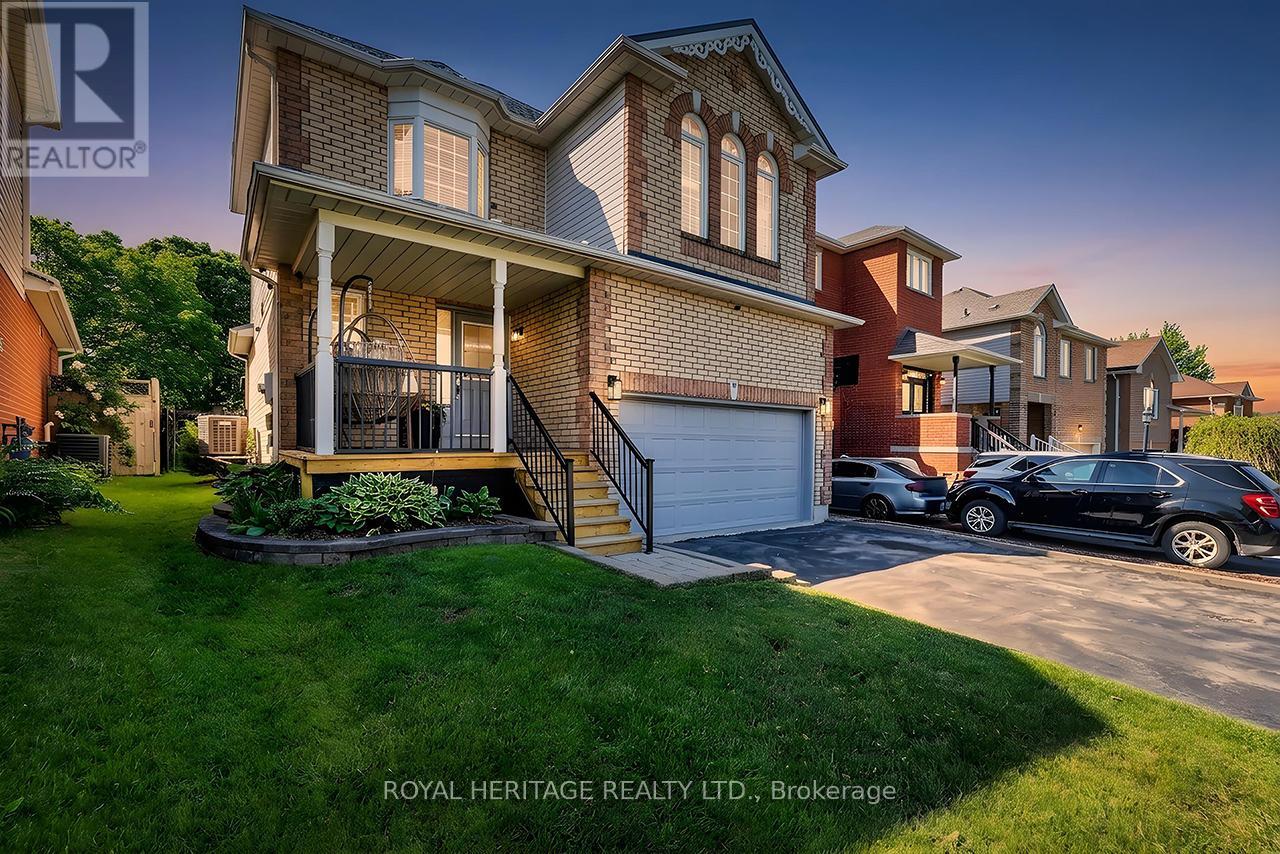
$839,000
80 Brandon Road
Scugog (Port Perry) · MLS # E13635148
3 bed · 3 bath
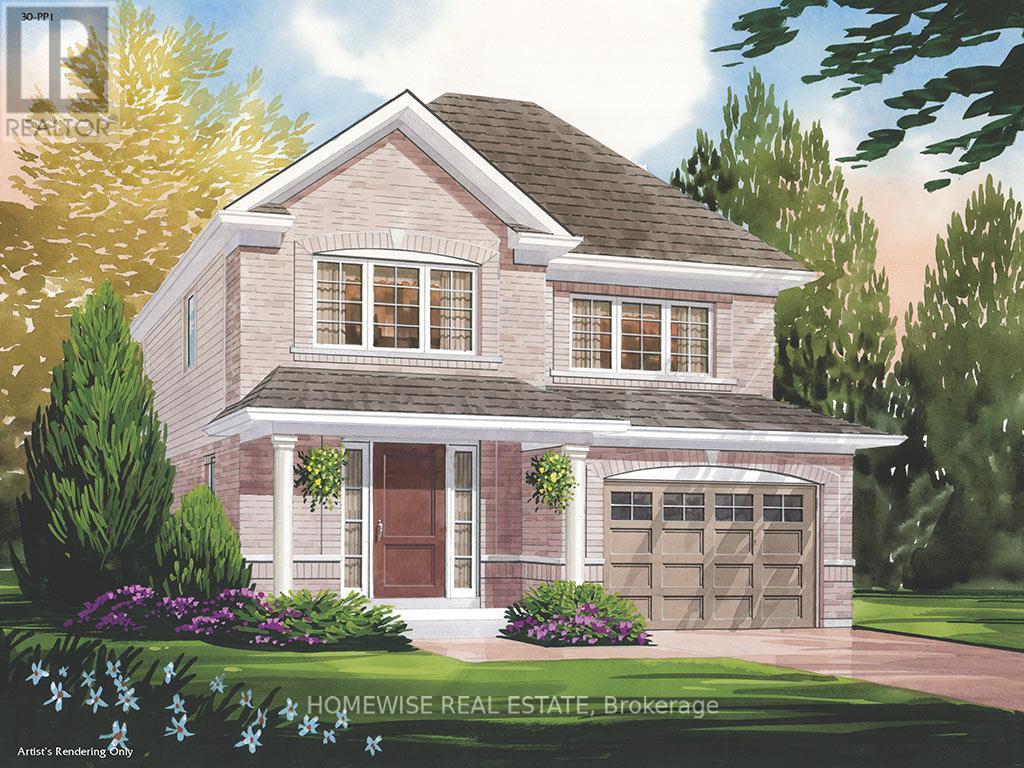
$833,900
203 Ash Street
Scugog (Port Perry) · MLS # E13698358
3 bed · 3 bath
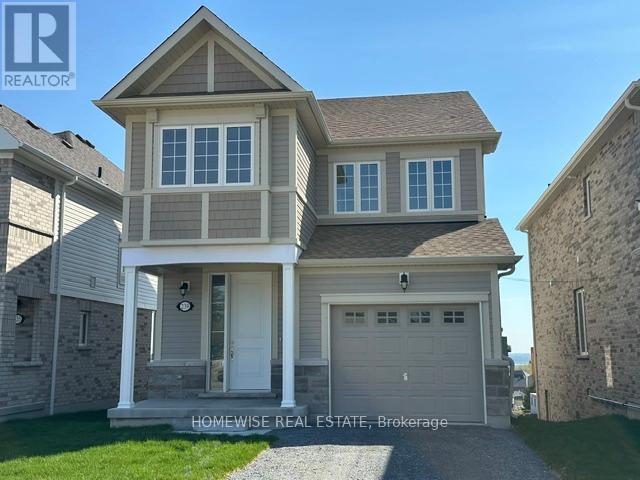
$873,900
239 Ash Street
Scugog (Port Perry) · MLS # E13038470
4 bed · 3 bath