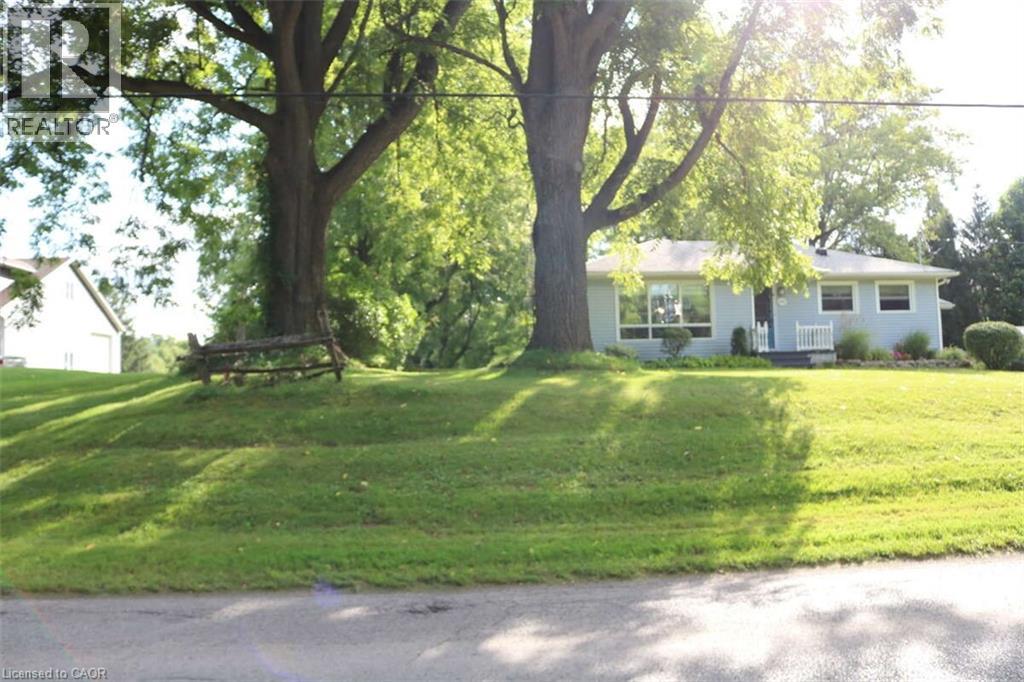
1109 EFFINGHAM Street
Pelham, Ontario L0S1C0
MLS # 40813996
Property Details
Type
Detached
Beds
3
Baths
1
Status
For Sale
More homes like this
About this property
*** For more information, please click Brochure button. *** Rare 1-Acre Property in Prestigious Rural Residential Area! This charming property sits on 1 acre in an area surrounded by high-value homes and has had only one owner since it was originally built. The home offers approximately 989 sq. ft. on the main level plus a full basement of similar size. The main floor features an open-concept family room, dining area, and kitchen, along with three bedrooms and a 3-piece bathroom. The basement includes four additional finished rooms, offering flexible space for a recreation room, home office, hobby rooms, or potential fourth bedroom. Property Features: Poured concrete foundation, Electrical panel updated in 2021, Electric baseboard heating with individual room controls, Natural gas available at the property line (Effingham Street), Fibre optic internet installed. The property is serviced by cistern water and septic, with A1 zoning. Parking & Garage: The double driveway provides parking for 8+ vehicles. A three-bay garage constructed with cinder block includes high-voltage electrical service, offering excellent space for a workshop, storage, or hobby use. There may also be the opportunity to build a second-floor dwelling or office above the garage. Additional Information: 2022 professional topographical survey available (Roy Kirkup Mascoe Ure Surveying – J.D. Barnes Ltd.). Convenient access to shopping, restaurants, grocery stores, and daily services in nearby communities. The property is located within the Niagara wine region and within driving distance to wineries, orchards, farm markets, Approx 20 minutes to Niagara Falls Close to historic Niagara-on-the-Lake Access to Lake Erie beaches, marinas, and regional parks. Wonderful neighbours complete the picture.
Mortgage Estimate
Estimated monthly payment
Calculating…
Estimate only. Taxes, insurance, condo fees, and lender terms are not included.
Monthly costs to verify
Property taxes: about $392/month based on listed annual taxes.
Estimate only. Confirm taxes, condo/maintenance fees, insurance, utilities, and lender terms before making decisions.
Rooms
| Room | Level | Dimensions |
|---|---|---|
| Laundry room | Basement | 22'0'' x 14'0'' |
| Pantry | Basement | 19'0'' x 9'0'' |
| Recreation room | Basement | 23'0'' x 13'0'' |
| Utility room | Basement | 11'0'' x 4'0'' |
| Kitchen | Main level | 18'0'' x 11'0'' |
| Dinette | Main level | 12'0'' x 11'0'' |
| Living room | Main level | 13'0'' x 21'0'' |
| Primary Bedroom | Main level | 11'0'' x 12'0'' |
| Bedroom | Main level | 12'0'' x 9'0'' |
| Bedroom | Main level | 10'0'' x 8'0'' |
| 3pc Bathroom | Main level | x |
Facts & Location
Interior Size
1,978 sq ft
Parking
12 spaces
Lot Size
1
Annual Taxes
$4,700
Year Built
1960
Listing data
Listing information is provided for personal, non-commercial use and should be independently verified before making real estate decisions.
Last refreshed: Oct 7, 2026 2:15 AM
Explore nearby searches
SEO-friendly searches for this area, property type, and nearby neighbourhoods.
Similar Properties
More nearby listings that may fit the same search.
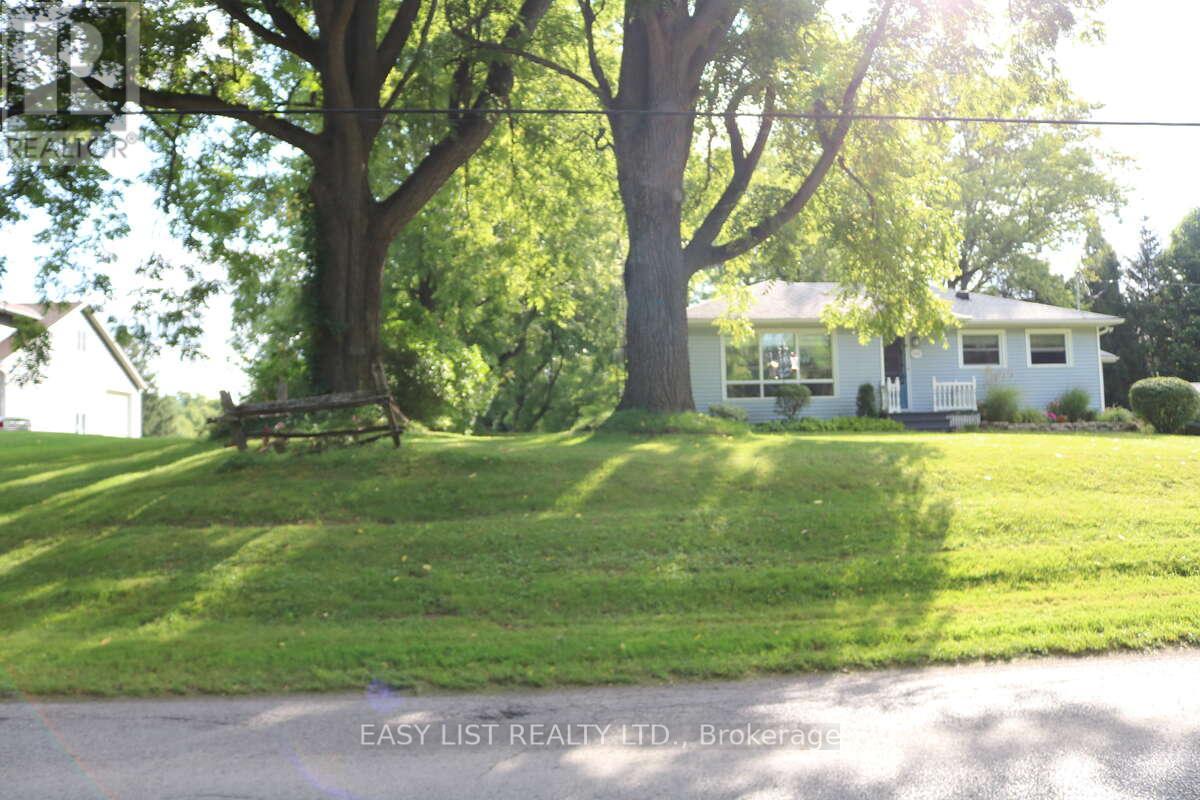
$1,199,800
1109 Effingham Street
Pelham (Fonthill) · MLS # X12888636
3 bed · 1 bath · 989 sq ft
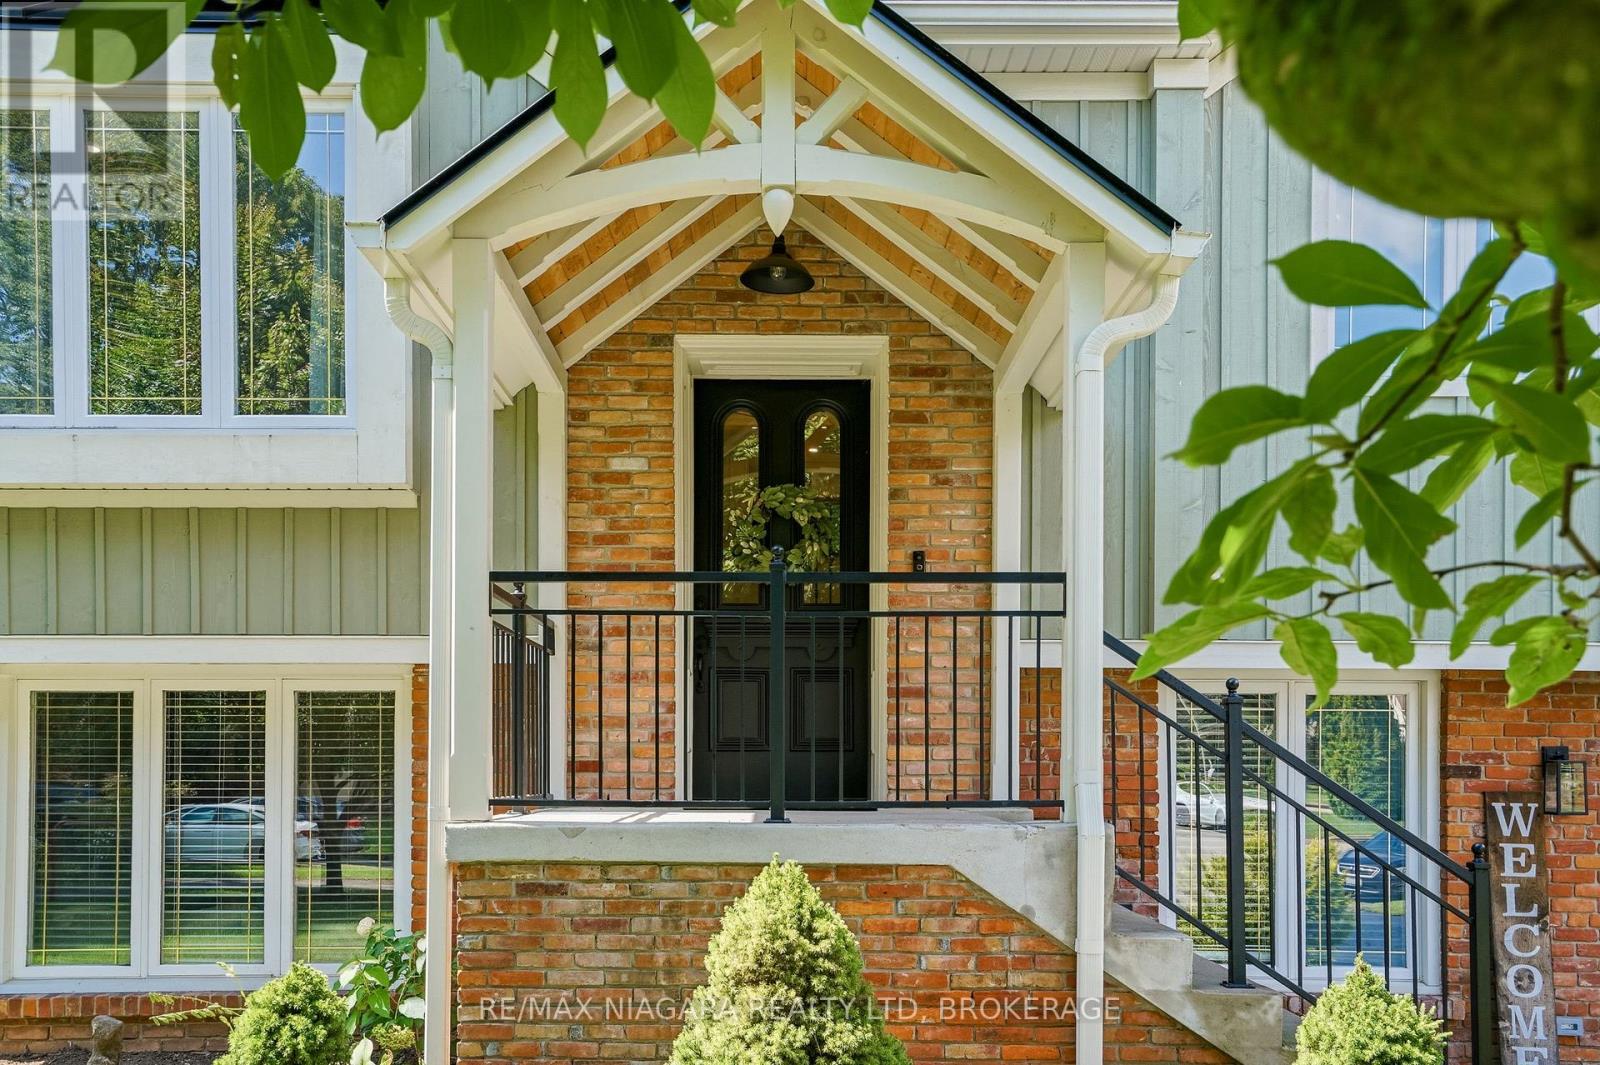
$1,165,000
25 Berkhout Terrace
Pelham (Fonthill) · MLS # X13847166
4 bed · 2 bath
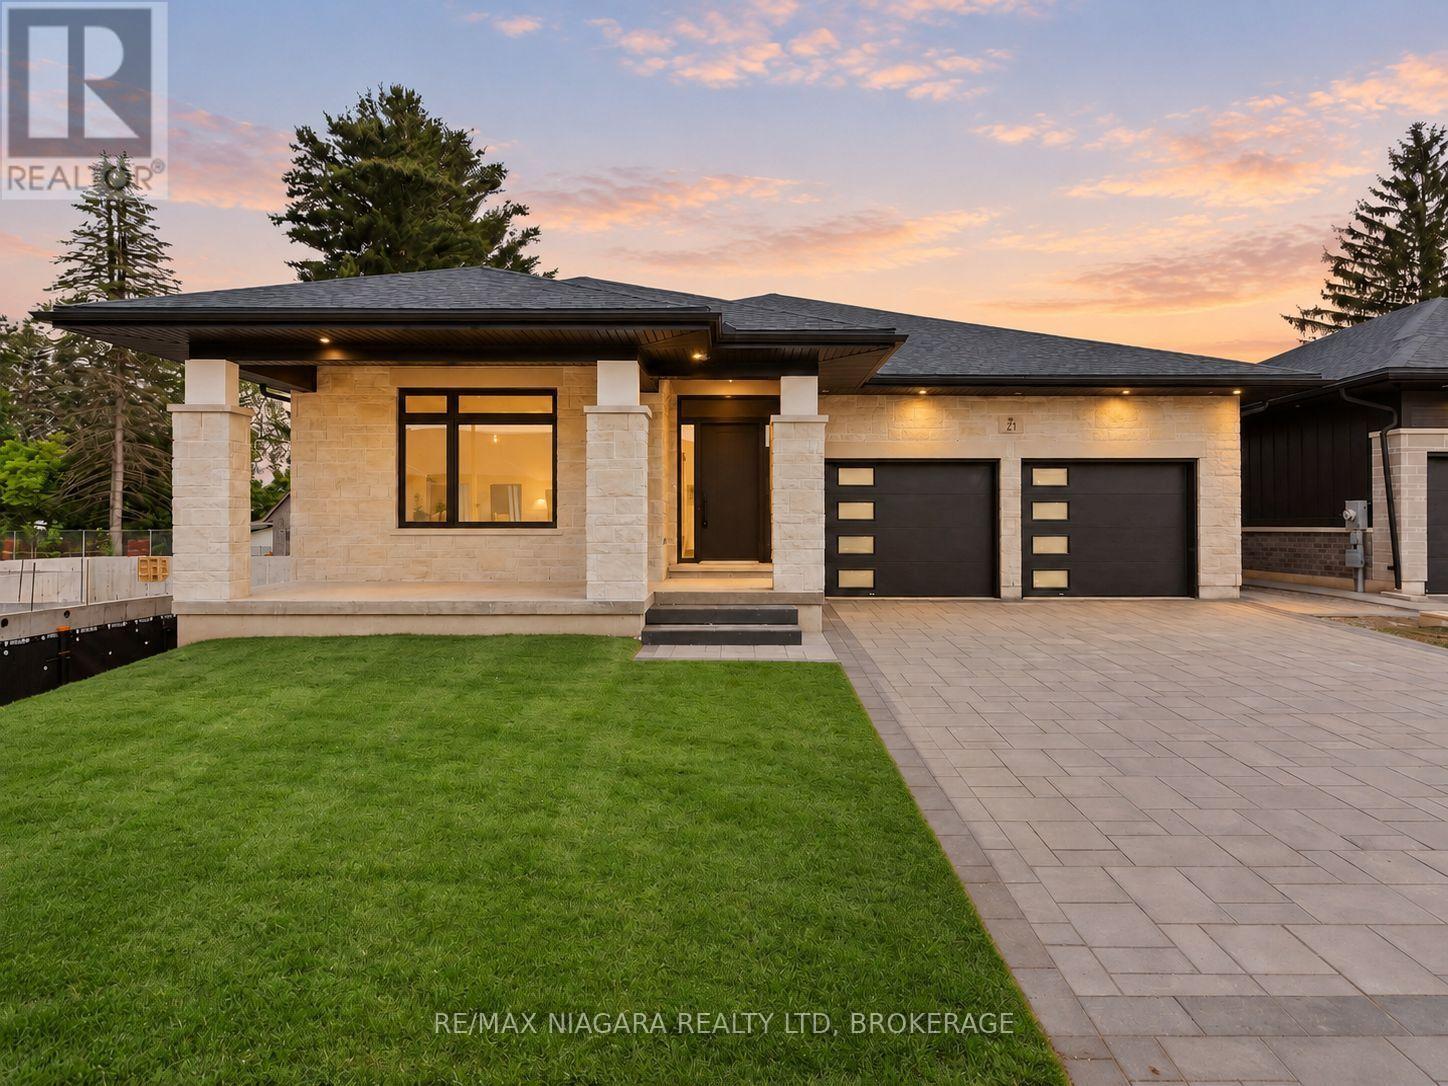
$1,288,000
21 Accursi Crescent
Pelham (Fonthill) · MLS # X13784512
3 bed · 2 bath · 2,130 sq ft