Videos & Virtual Tours
Open available video, 3D tour, or virtual-tour media for this listing.
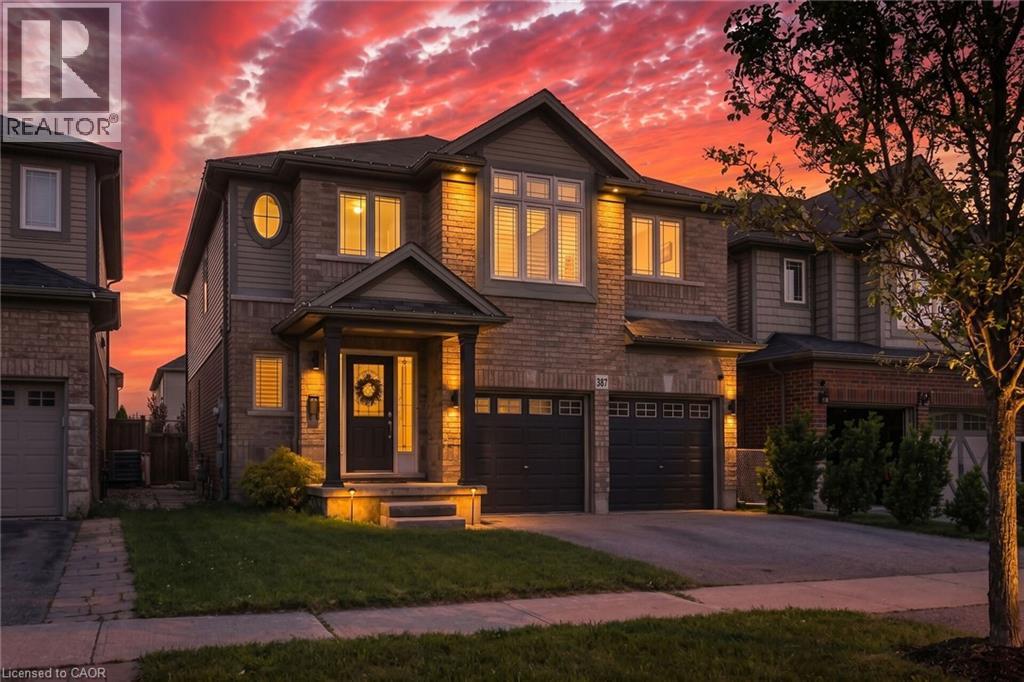
387 MURRAY Street
Grimsby, Ontario L3M3P4
MLS # 40841426
Property Details
Type
Detached
Beds
3
Baths
4
Status
For Sale
More homes like this
About this property
Your Private Summer Oasis Awaits at 387 Murray Street! Located in one of Grimsby’s most desirable neighborhoods, this spectacular 3-bedroom plus office/den family home offers the perfect blend of luxury, comfort, and effortless living. The highlight of this property is the breathtaking, fully landscaped backyard a maintenance-free paradise featuring a pristine, heated saltwater pool. Designed for ultimate relaxation and entertainment, it’s the perfect staycation spot without the hassle of heavy yard work. Inside, the main level features a bright, seamless open-concept layout highlighted by gorgeous hardwood floors in the spacious living room. Upstairs, you’ll find 3 generous bedrooms plus a dedicated office/den ideal for remote work. The primary retreat is a true sanctuary, complete with a large Walk-In Closet (WIC) and a luxurious 5-piece ensuite bath. The fully finished basement offers a fantastic rec room and a convenient powder room. The location is unmatched: enjoy easy, effortless access to the QEW highway for commuting, while being within short walking distance to the beautiful shores of Lake Ontario. Minutes from local schools, the Peach King Centre, and downtown shops. Just move in, open the pool, and enjoy!
Mortgage Estimate
Estimated monthly payment
Calculating…
Estimate only. Taxes, insurance, condo fees, and lender terms are not included.
Monthly costs to verify
Property taxes: about $534/month based on listed annual taxes.
Estimate only. Confirm taxes, condo/maintenance fees, insurance, utilities, and lender terms before making decisions.
Rooms
| Room | Level | Dimensions |
|---|---|---|
| Laundry room | Basement | 18'1'' x 9'1'' |
| Utility room | Basement | 6'0'' x 13'6'' |
| Den | Basement | 12'3'' x 9'0'' |
| 2pc Bathroom | Basement | 5'6'' x 4'8'' |
| Recreation room | Basement | 14'9'' x 18'8'' |
| Bedroom | Second level | 14'5'' x 10'5'' |
| Office | Second level | 15'9'' x 8'1'' |
| Bedroom | Second level | 12'0'' x 9'9'' |
| 4pc Bathroom | Second level | 9'0'' x 6'2'' |
| 4pc Bathroom | Second level | 14'5'' x 12'6'' |
| Primary Bedroom | Second level | 15'4'' x 16'0'' |
| Kitchen | Main level | 8'1'' x 13'11'' |
| Dining room | Main level | 11'2'' x 13'11'' |
| Living room | Main level | 15'1'' x 14'1'' |
| 2pc Bathroom | Main level | 6'9'' x 3'1'' |
| Foyer | Main level | 14'6'' x 6'6'' |
Facts & Location
Interior Size
2,719 sq ft
Parking
4 spaces
Annual Taxes
$6,404
Year Built
2013
Listing data
Listing information is provided for personal, non-commercial use and should be independently verified before making real estate decisions.
Last refreshed: Oct 3, 2026 2:16 AM
Explore nearby searches
SEO-friendly searches for this area, property type, and nearby neighbourhoods.
Similar Properties
More nearby listings that may fit the same search.
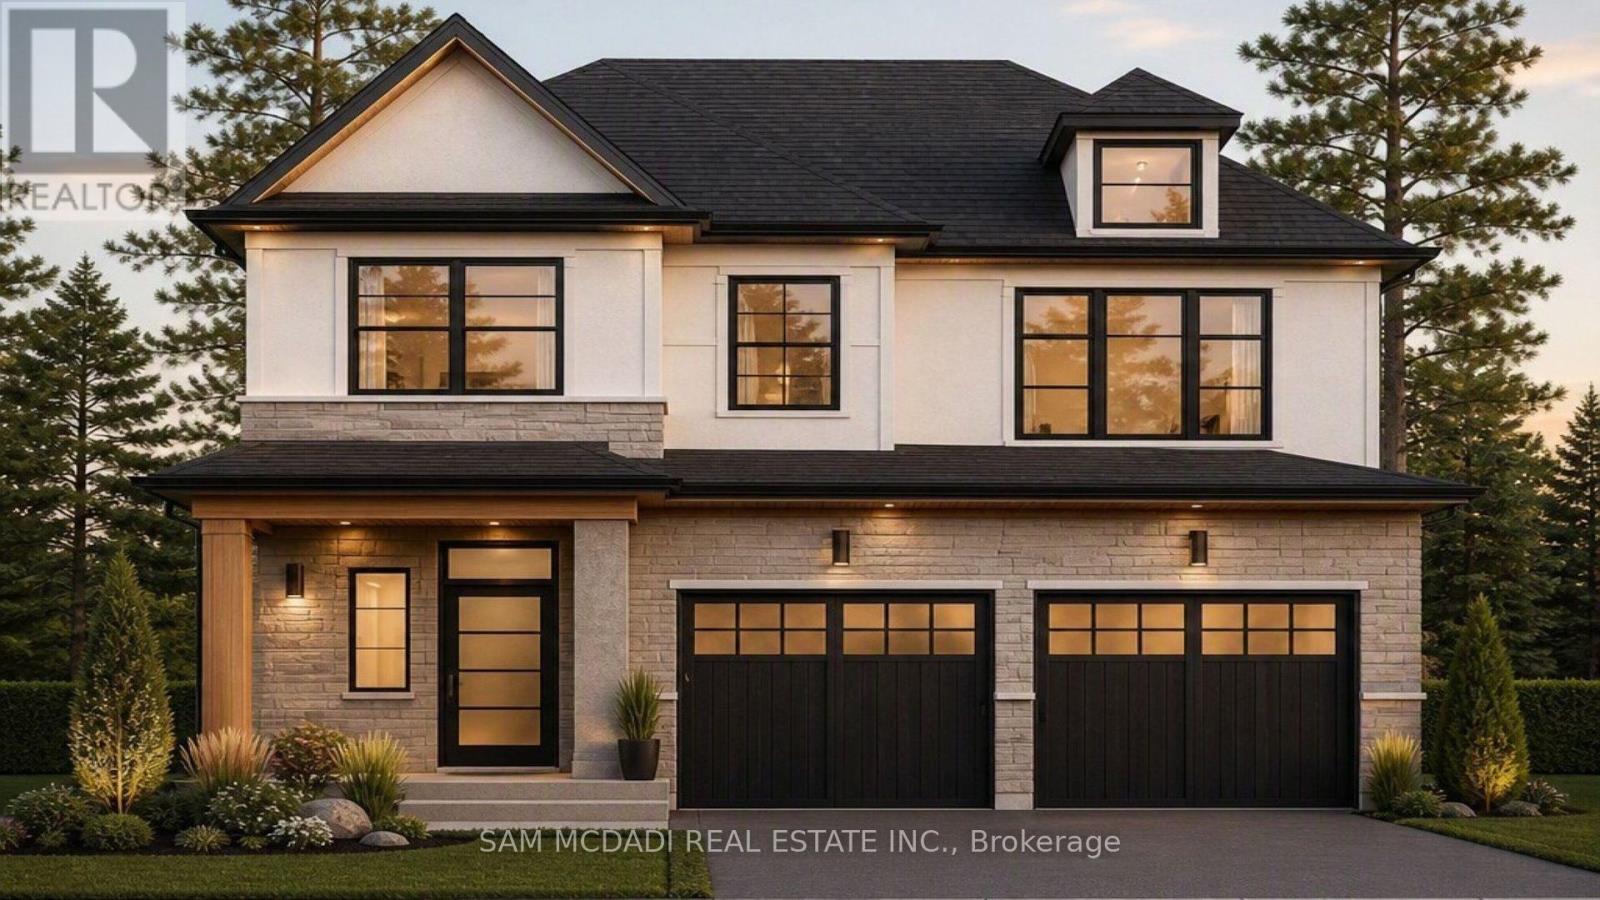
$1,150,000
14 Linden (LOT 4) Lane
Grimsby (Grimsby West) · MLS # X13747002
4 bed · 3 bath
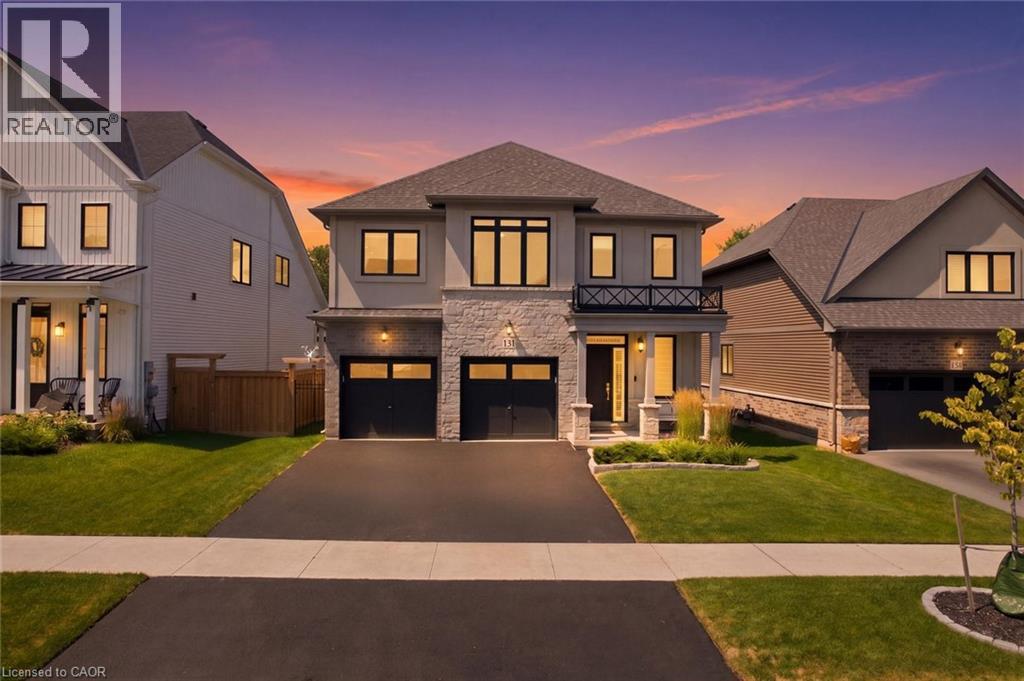
$1,099,000
131 TERRACE Drive
Grimsby · MLS # 40857376
4 bed · 3 bath · 2,420 sq ft
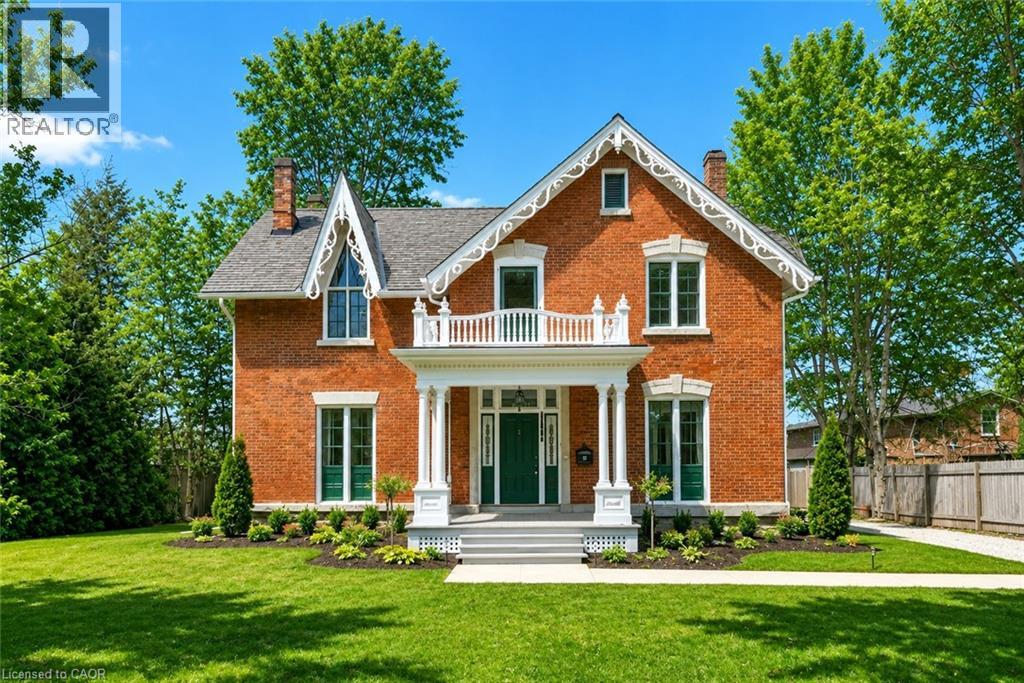
$1,249,900
262 MAIN Street
Grimsby · MLS # 40862266
4 bed · 3 bath · 3,600 sq ft