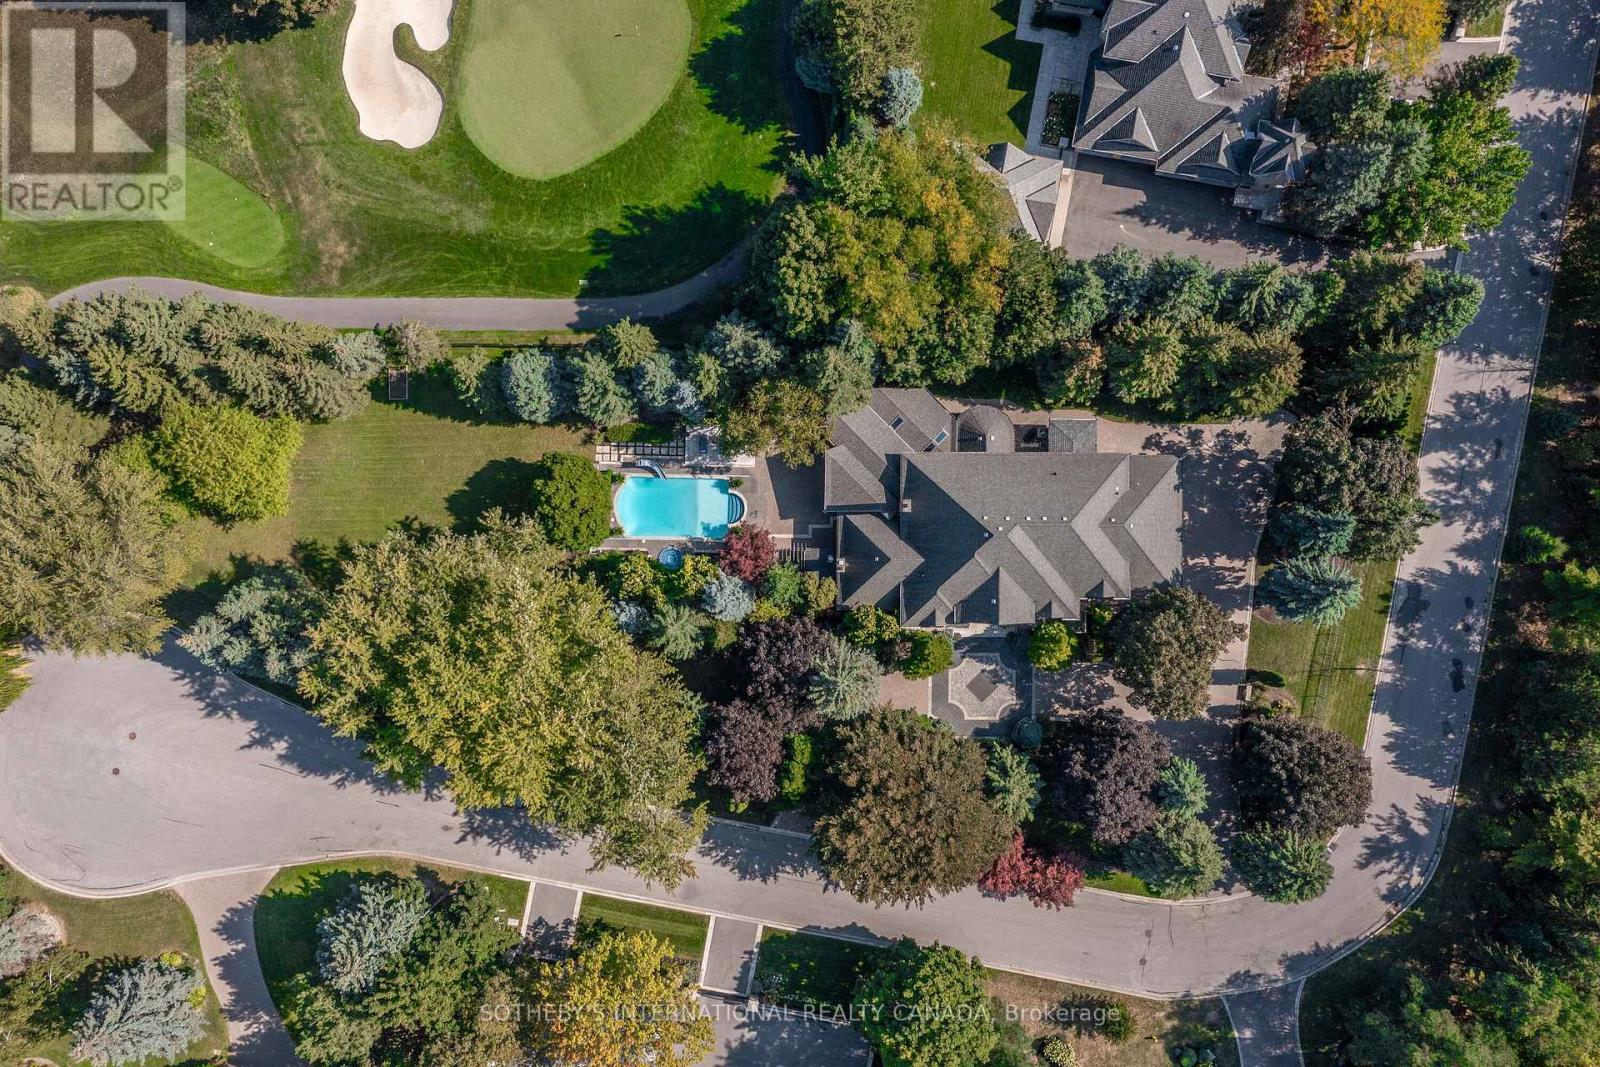
85 Cowan Drive
Vaughan (East Woodbridge), Ontario L4L7H4
MLS # N12940788
Property Details
Type
Detached
Beds
6
Baths
8
Status
For Sale
More homes like this
About this property
Live in The National Estates, an exclusive enclave of just 97 estate residences, home to some of Vaughan's most distinguished addresses. Masterfully renovated, this 5+1 bedroom, 8-bathroom transitional estate backs onto holes 6 and 7 of The National Golf Club of Canada, one of the country's most prestigious private courses. Set on a private 1+ acre lot with secure dual-gated entrances, the residence offers exceptional privacy, mature landscaping, extensive stonework, irrigation, and landscape lighting. Striking black glass entry and garage doors establish a bold architectural presence. Inside, a grand reception hall is anchored by a dramatic three-storey floating staircase, complemented by slab stone finishes and marble fireplaces throughout. The thoughtfully designed layout features a refined primary suite with a Fendi Casa-inspired walk-in closet and spa-like ensuite, while each additional bedroom is appointed with its own en-suite and built-in closets. Designed for both executive living and large-scale entertaining, the home offers four kitchens, two laundry rooms, and expansive gathering spaces. A fully realized wellness and recreation level includes heated floors, sauna, change room, powder room, and a spa shower with direct access to the patio and grounds. Additional amenities include media and games rooms, a home gym or nanny suite, and a dedicated space for a customized secure room. Outdoors, the resort-style setting features an in-ground pool, a covered loggia with outdoor kitchen and fireplace, and multiple areas for dining and relaxation. The expansive grounds offer mature plantings, privacy, and space for recreation. Parking accommodates 15+ vehicles, including a three-car garage with lift-ready capability. A rare offering defined by scale, privacy, and refined design in one of the region's most dominating golf course/luxury pockets.
Mortgage Estimate
Estimated monthly payment
Calculating…
Estimate only. Taxes, insurance, condo fees, and lender terms are not included.
Monthly costs to verify
Property taxes: about $1,613/month based on listed annual taxes.
Estimate only. Confirm taxes, condo/maintenance fees, insurance, utilities, and lender terms before making decisions.
Rooms
| Room | Level | Dimensions |
|---|---|---|
| Foyer | Main level | 5.27 x 2.35 |
| Other | Second level | 4.76 x 3.38 |
| Bathroom | Second level | 3.66 x 4.39 |
| Bedroom 2 | Second level | 4.3 x 3.69 |
| Bedroom 3 | Second level | 3.99 x 4.42 |
| Bedroom 4 | Second level | 4.18 x 5.27 |
| Living room | Main level | 4.97 x 7.53 |
| Bedroom 5 | Second level | 5.61 x 3.9 |
| Laundry room | Second level | 2.16 x 1.25 |
| Bedroom | Lower level | 3.75 x 6.1 |
| Games room | Lower level | 6.1 x 5.2 |
| Kitchen | Lower level | 4.12 x 5 |
| Dining room | Main level | 3.84 x 6.13 |
| Recreational, Games room | Lower level | 13.53 x 4 |
| Media | Lower level | 13.53 x 7.38 |
| Other | Lower level | 3.66 x 4.08 |
| Sitting room | Lower level | 2.56 x 4.3 |
| Family room | Main level | 7.5 x 4.36 |
| Den | Main level | 4.34 x 4.36 |
| Kitchen | Main level | 7.83 x 3.96 |
Facts & Location
Parking
18 spaces
Lot Size
400.3 FT
Annual Taxes
$19,351
Listing data
Listing information is provided for personal, non-commercial use and should be independently verified before making real estate decisions.
Last refreshed: Oct 2, 2026 3:32 AM
Explore nearby searches
SEO-friendly searches for this area, property type, and nearby neighbourhoods.
Similar Properties
More nearby listings that may fit the same search.
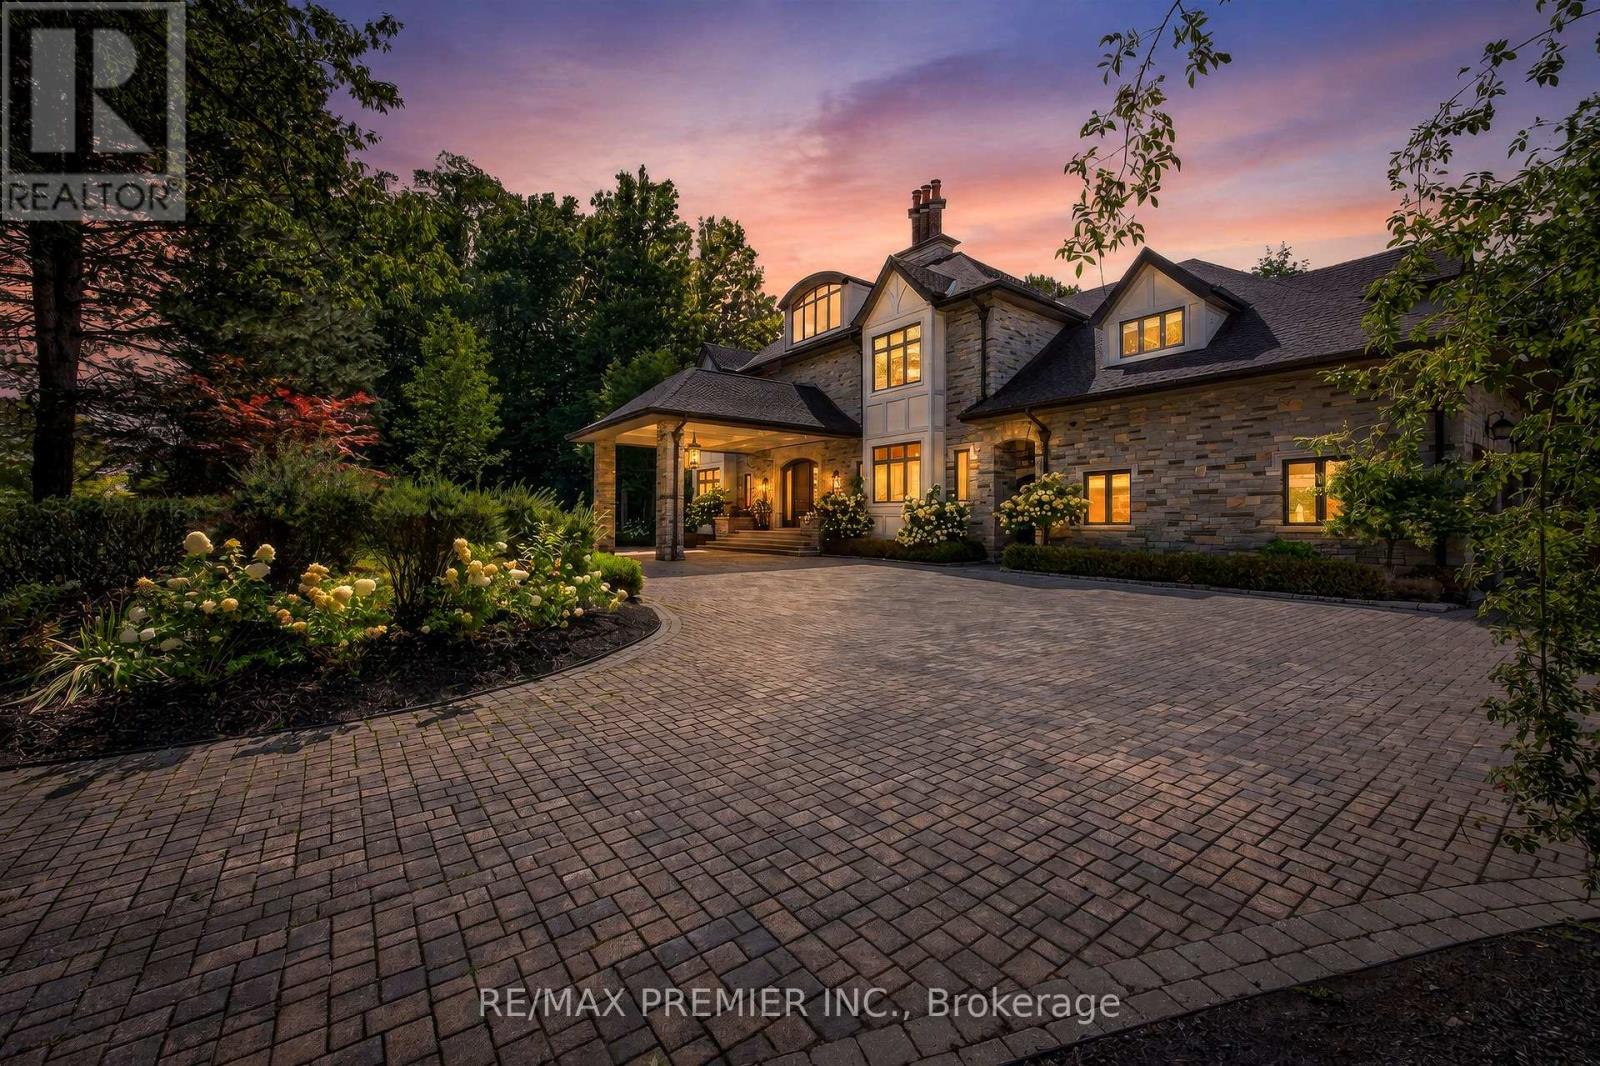
$8,900,000
40 Golf Avenue
Vaughan (East Woodbridge) · MLS # N13738870
6 bed · 9 bath
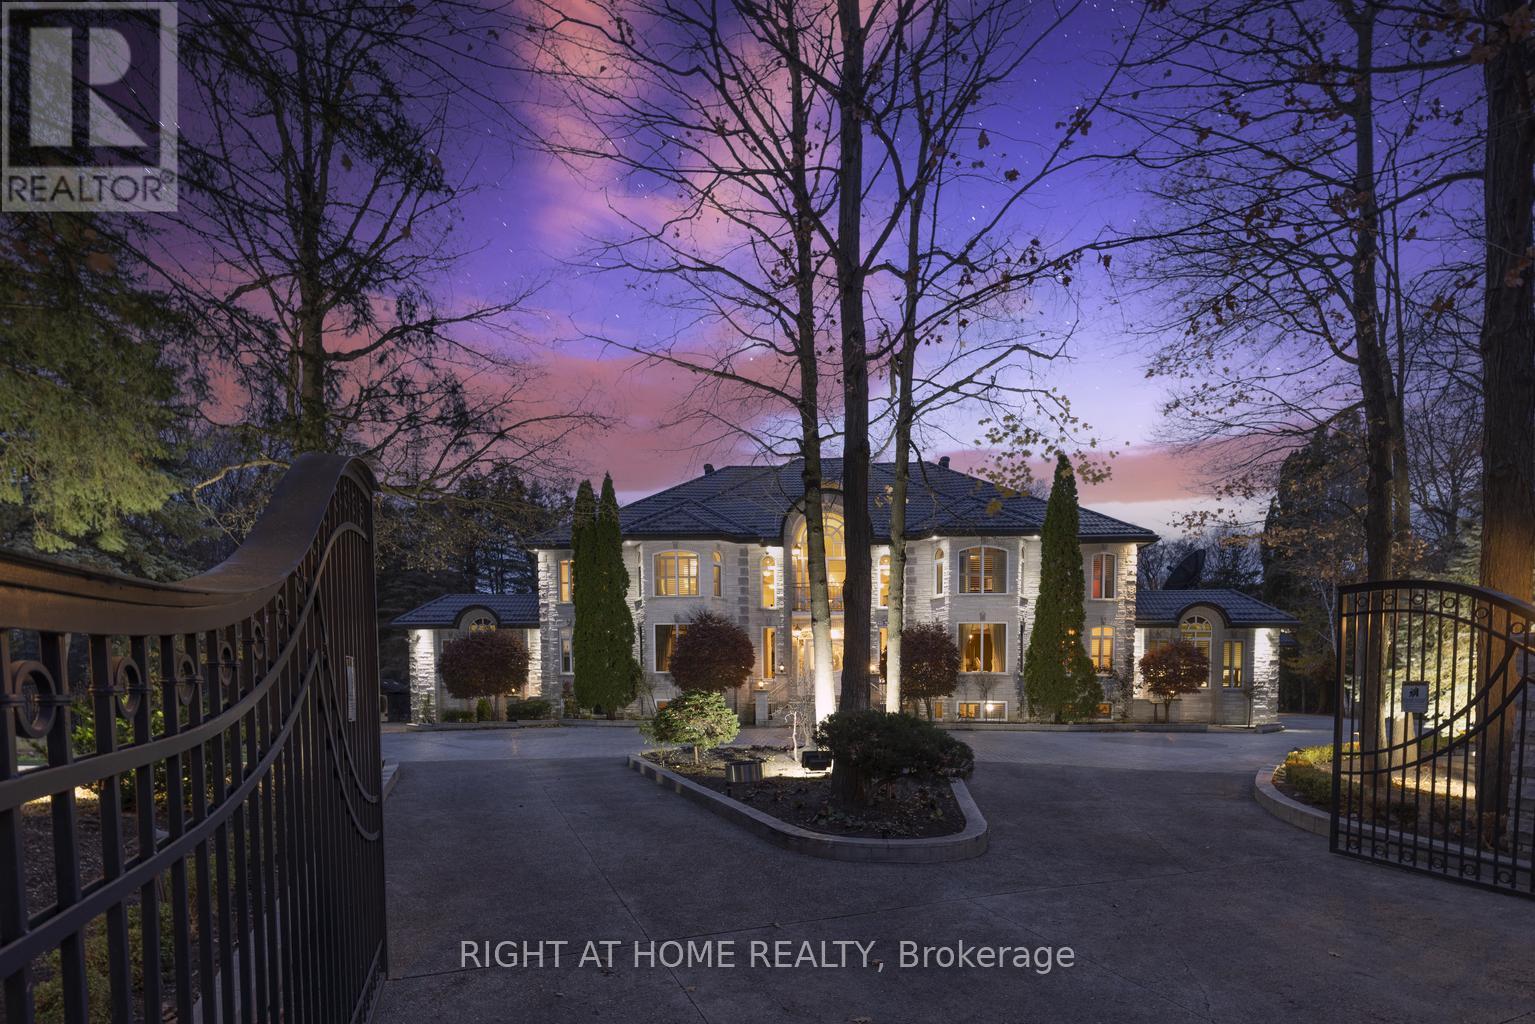
$7,999,990
38 Sugarbush Court
Vaughan (East Woodbridge) · MLS # N13440822
6 bed · 9 bath · 15,000 sq ft
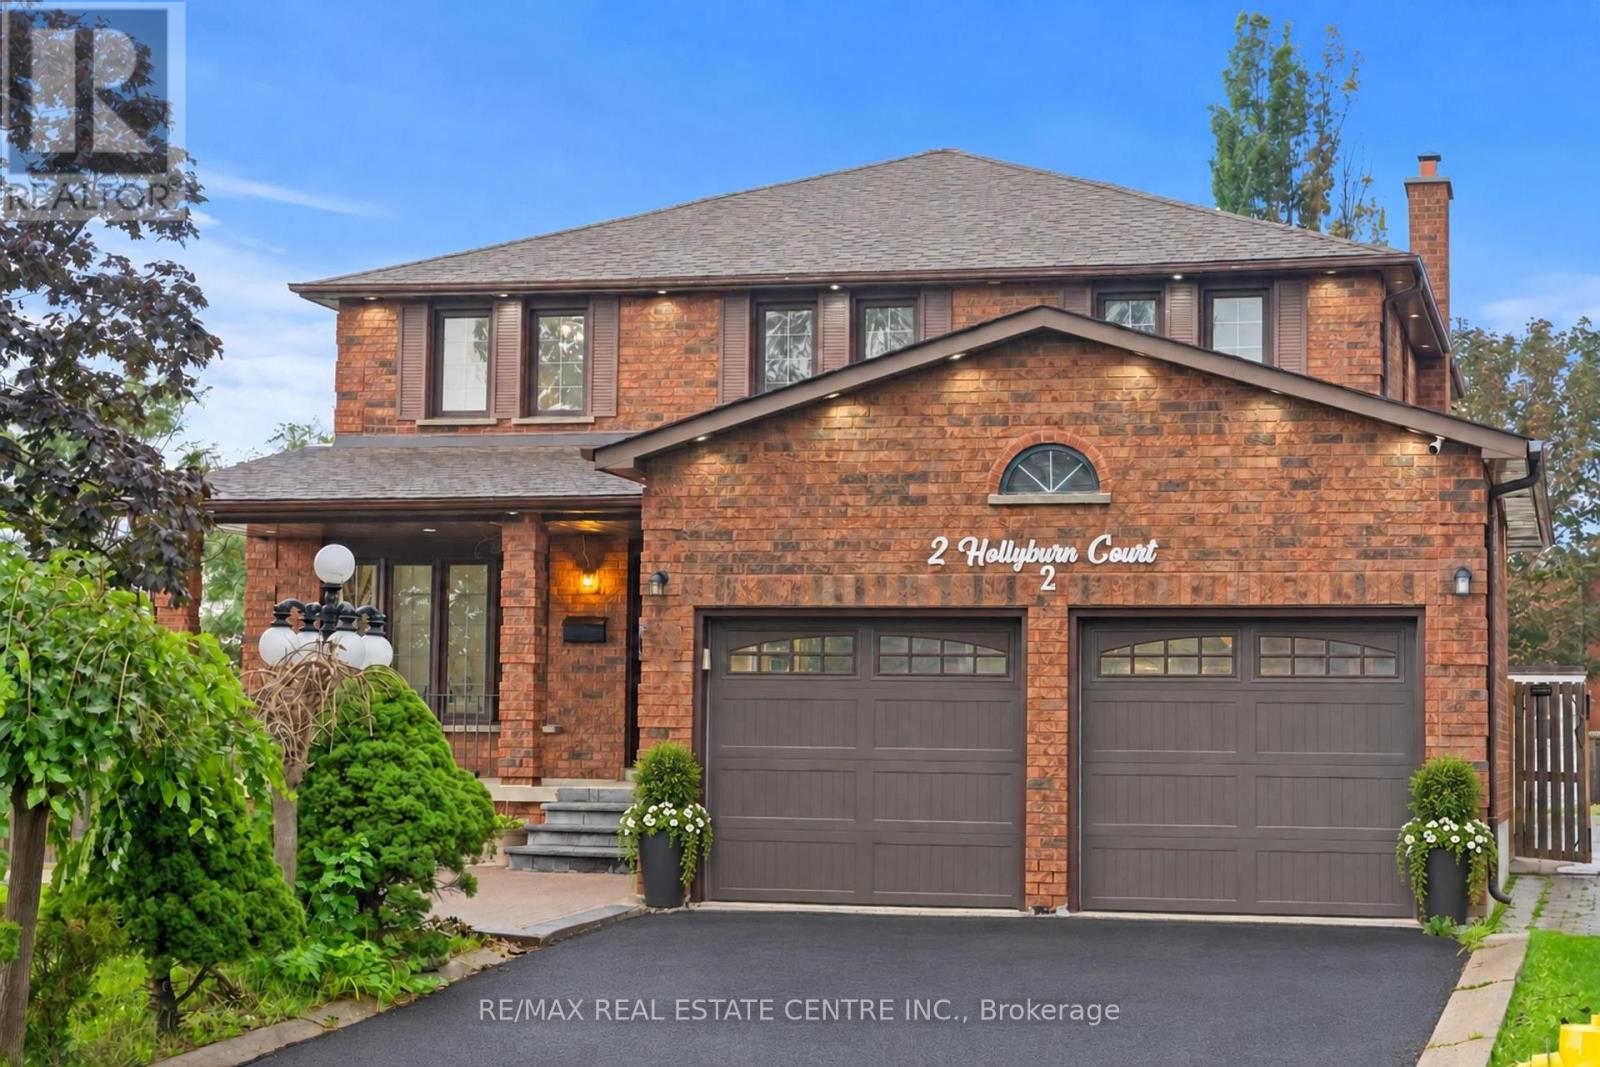
$1,269,990
2 Hollyburn Court
Vaughan (West Woodbridge) · MLS # N13851396
5 bed · 5 bath · 2,835 sq ft