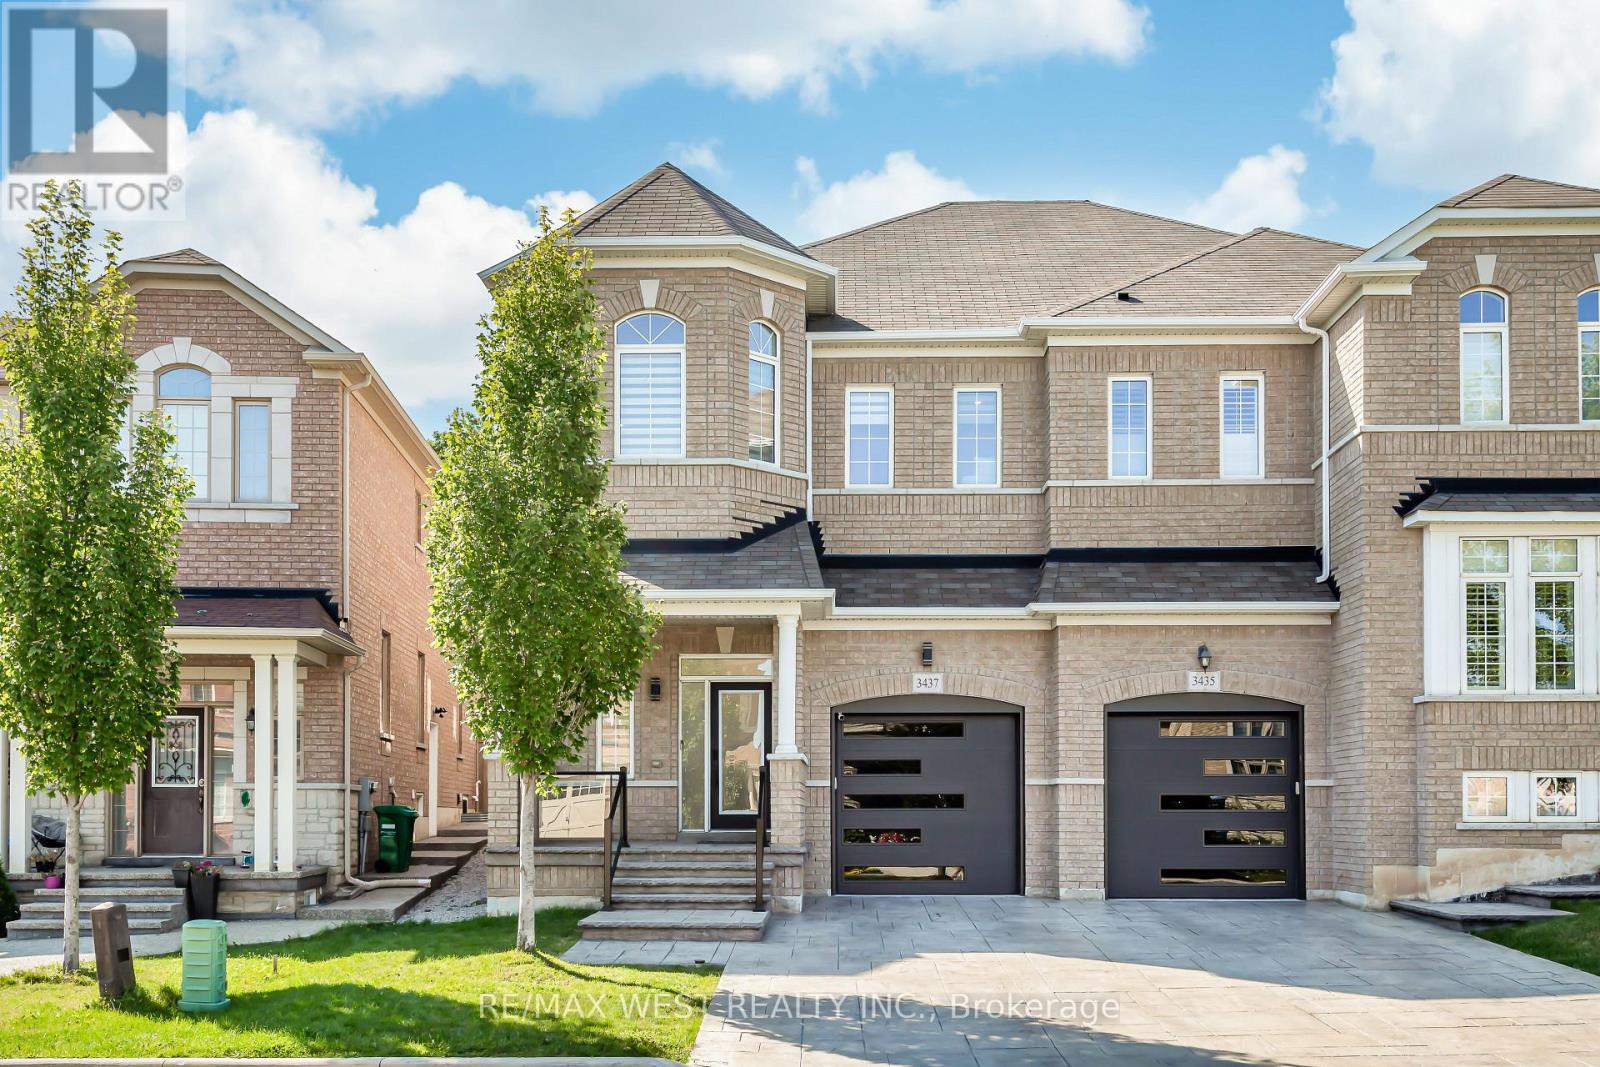
3437 Park Heights Way
Mississauga (Churchill Meadows), Ontario L5M0V5
MLS # W13600568
Property Details
Type
Semi-Detached
Beds
3
Baths
4
Status
For Rent
More homes like this
About this property
Welcome to this exceptional semi-detached home in the highly sought-after Churchill Meadows community. With over $200K in extensive, premium renovations, this home offers a perfect balance of modern luxury and functional living, with high-end finishes throughout. As you enter, you're welcomed by a grand foyer that leads into the spacious, open-concept main floor, featuring high ceilings that create a bright and airy atmosphere. The unique family room, positioned just below the second floor, can easily be transformed into a 4th bedroom, den, or playroom, providing endless possibilities for any lifestyle. The chef-inspired kitchen is equipped with high-end appliances, functional drawers, and sleek cabinetry, perfect for both cooking and entertaining. This home is fully equipped with smart-controlled shutters, a smart thermostat, a smart door lock, and a security system, ensuring convenience, comfort, and peace of mind. The master suite is a true retreat, complete with a custom walk-in closet and a luxurious ensuite bathroom. Two additional spacious bedrooms offer plenty of room for family or guests. The finished basement is beautifully designed with high-end finishes, ideal for a home theatre, office, or additional living space. Step outside to your private backyard, which backs onto a serene forested area, ensuring complete privacy with no rear neighbours. The stamped concrete front and back, 2-car driveway with no sidewalk, and in-ground sprinkler system provide both beauty and functionality. This home is also being offered with the option to purchase stylish furniture for an additional cost, making it move-in ready with ease. This property has always been owner occupied now offered for lease for the first time, waiting for the perfect family.
Rent Affordability
Affordability guide
Enter income
A common guideline is keeping rent near 30% of gross monthly income. This is an estimate only.
Rooms
| Room | Level | Dimensions |
|---|---|---|
| Kitchen | Ground level | 3.6 x 3 |
| Eating area | Ground level | 3.66 x 3.29 |
| Living room | Ground level | 6.7 x 3.35 |
| Dining room | Ground level | 6.7 x 3.35 |
| Family room | In between | 3.66 x 3.09 |
| Primary Bedroom | Second level | 5 x 3.36 |
| Bedroom 2 | Second level | 3.35 x 3 |
| Bedroom 3 | Second level | 3 x 3.05 |
Facts & Location
Parking
3 spaces
Lot Size
27.7 x 91.8 FT ; 27.8 ft x 91.8 ft x 27.7 ft x 90.5 ft
Listing data
Listing information is provided for personal, non-commercial use and should be independently verified before making real estate decisions.
Last refreshed: Sep 8, 2026 4:45 PM
Explore nearby searches
SEO-friendly searches for this area, property type, and nearby neighbourhoods.
Similar Properties
More nearby listings that may fit the same search.
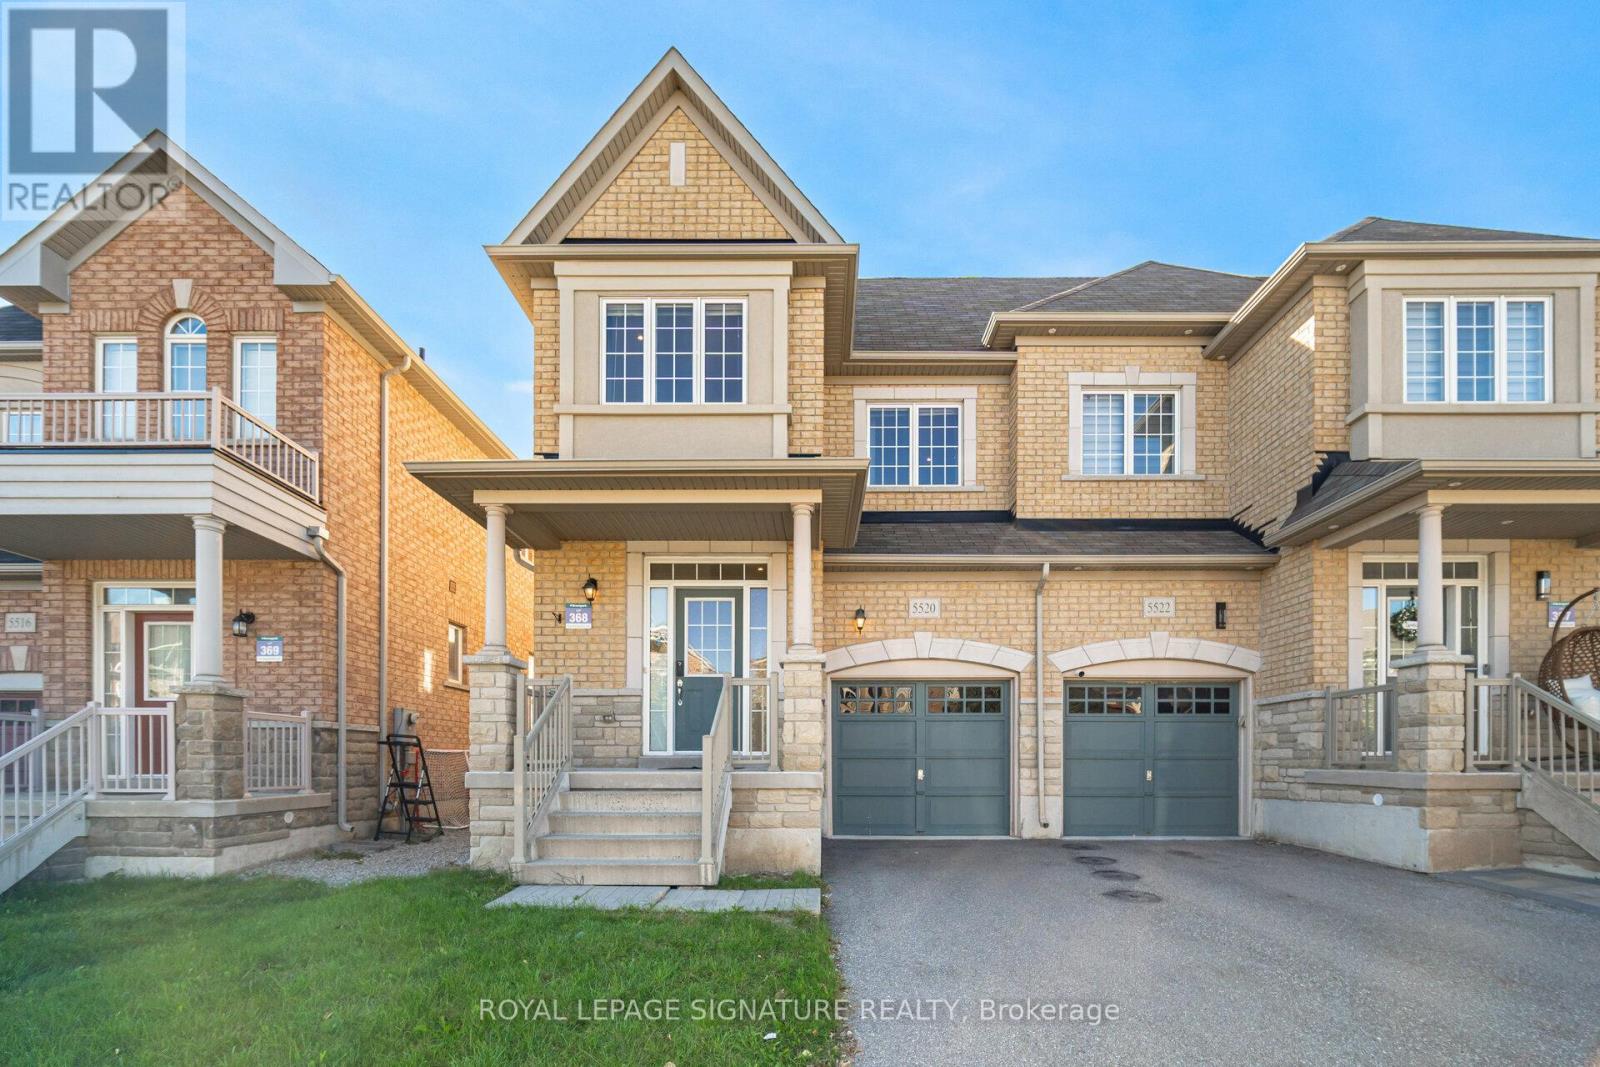
$4,500/mo
5520 Meadowcrest Avenue
Mississauga (Churchill Meadows) · MLS # W9513530
3 bed · 3 bath
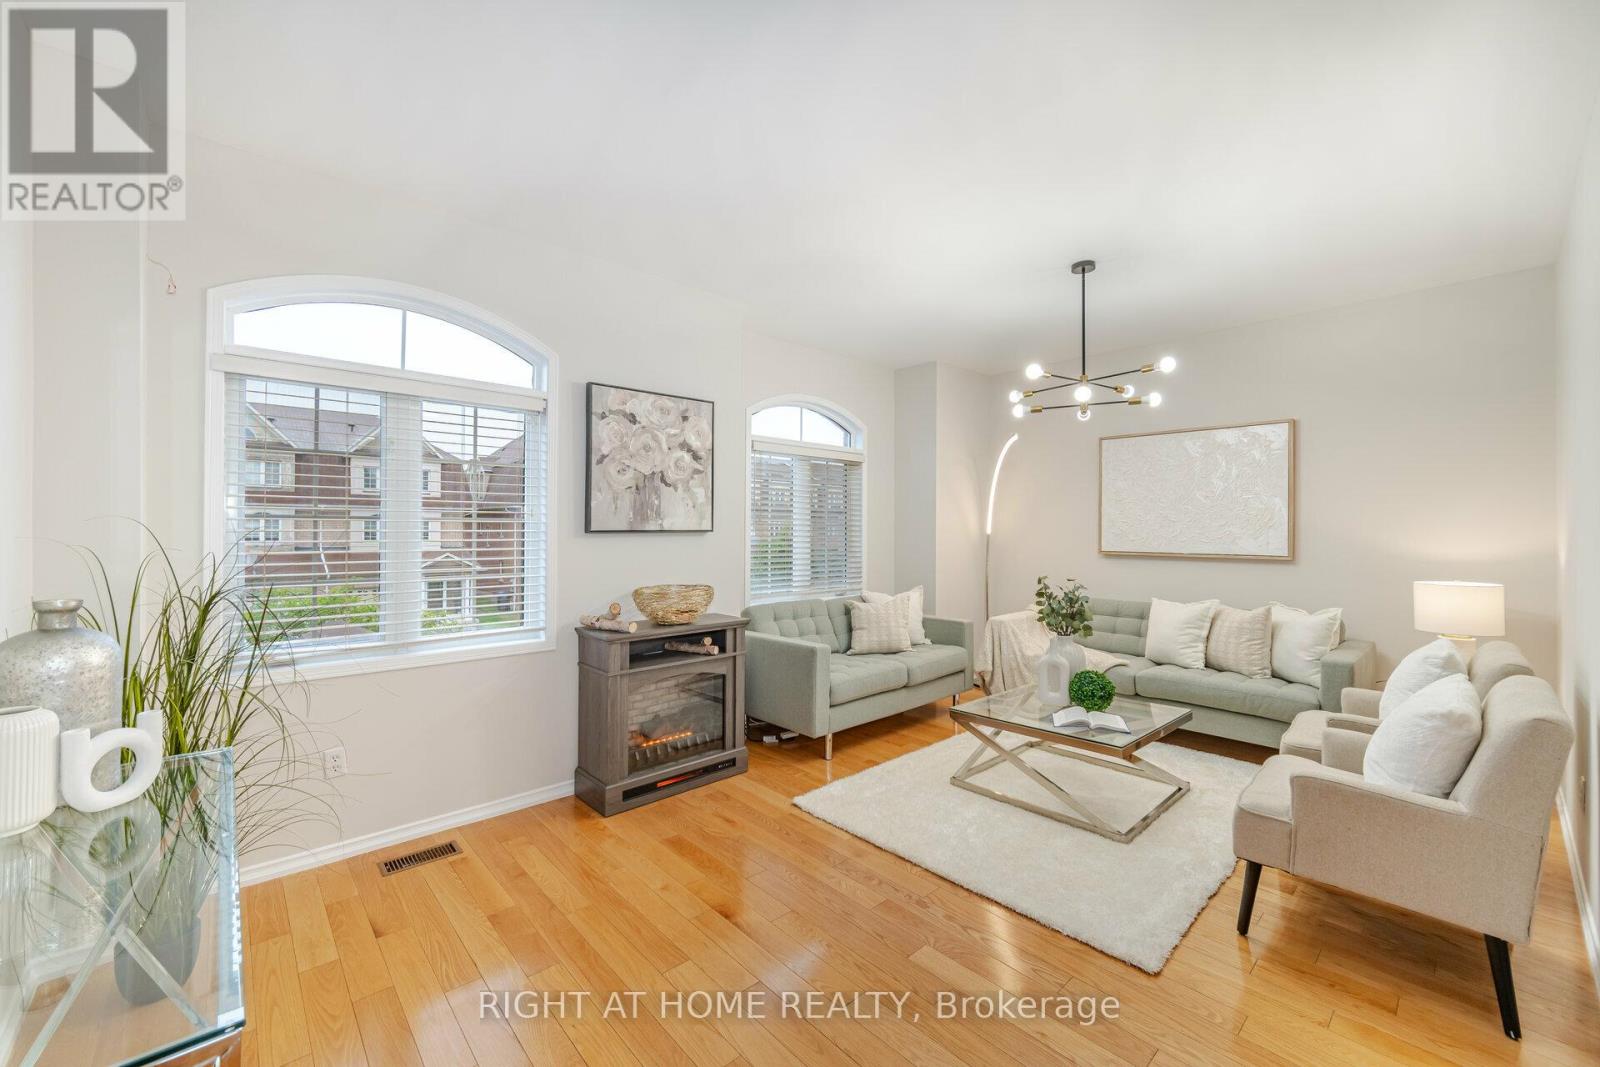
$3,999/mo
3388 Southwick Street
Mississauga (Churchill Meadows) · MLS # W13750994
4 bed · 4 bath
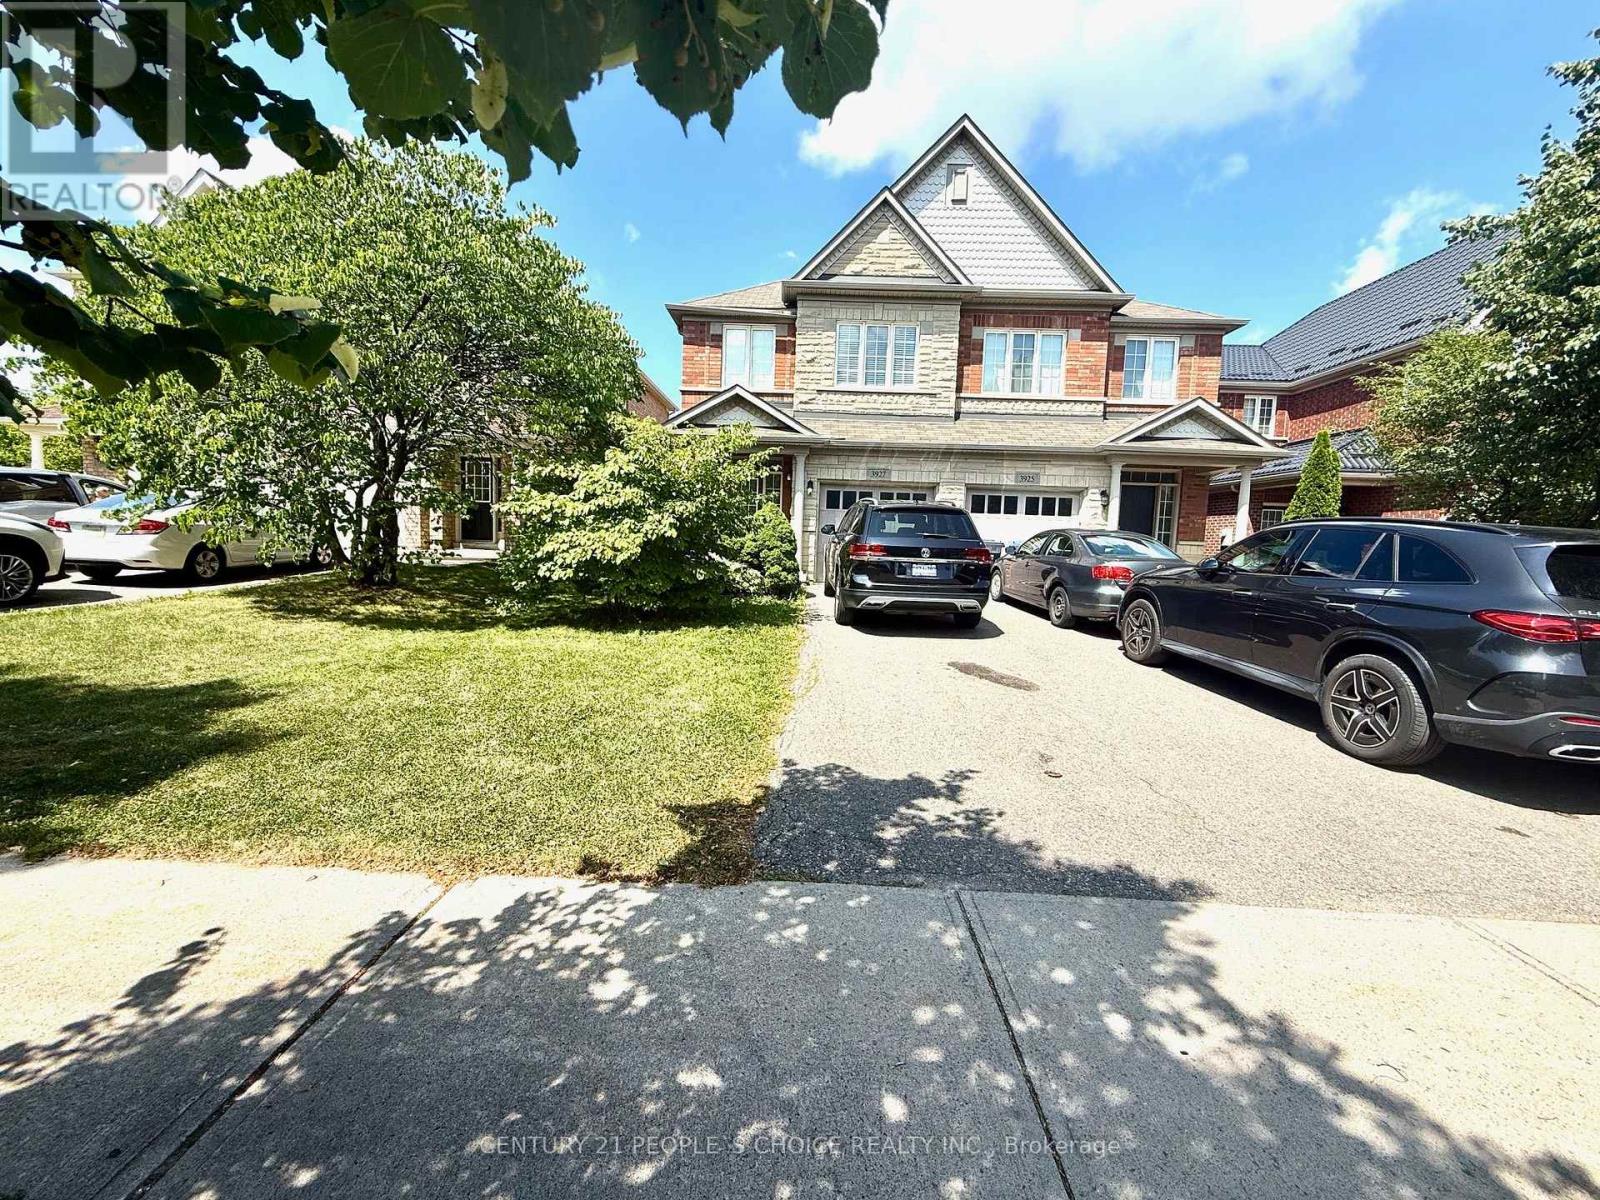
$3,950/mo
3927 Stardust Drive
Mississauga (Churchill Meadows) · MLS # W13704604
4 bed · 4 bath