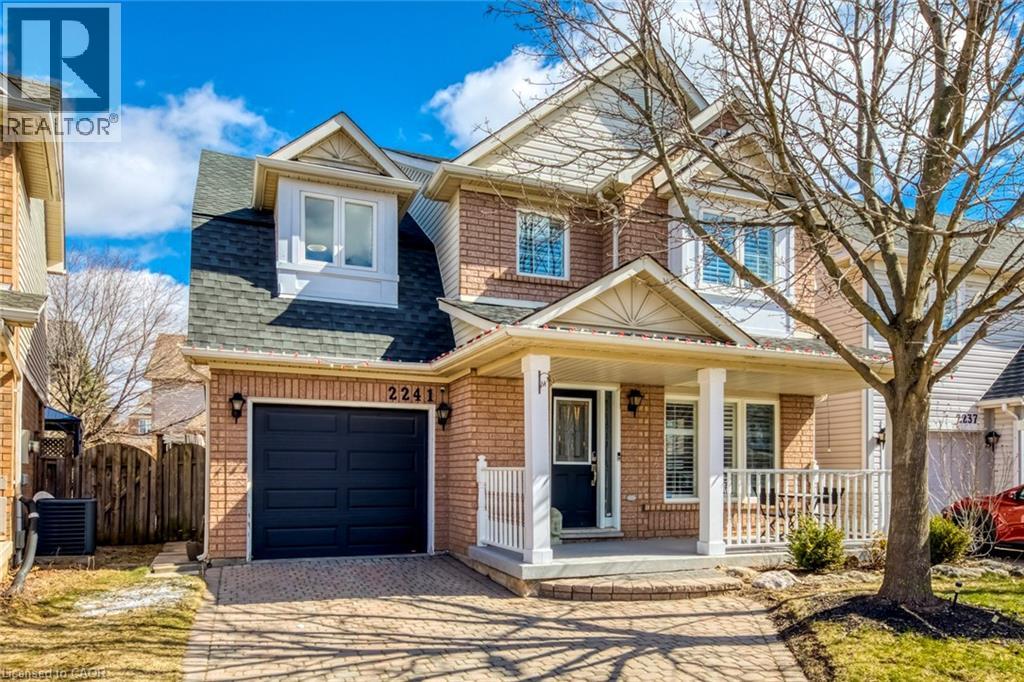
2241 SHADETREE Avenue
Burlington, Ontario L7L6L4
MLS # 40850228
Property Details
Type
Detached
Beds
3
Baths
4
Status
For Rent
More homes like this
About this property
Welcome to this beautifully updated detached home in Burlington's highly sought-after Orchard community, situated on an oversized pie-shaped lot and offering one of the largest single-garage floor plans in the neighbourhood. Just steps from Orchard Park Public School and St. Elizabeth Seton Catholic School, this exceptional lease offers space, style, and an unbeatable location. Step inside to a bright open-concept main floor featuring spacious living and dining areas, elegant hardwood flooring, and a beautiful hardwood staircase. The inviting family room showcases a cozy gas fireplace, custom mantel, crown mouldings, and LED pot lights. The updated kitchen features white cabinetry, quartz countertops, a stylish backsplash, stainless steel appliances, and a walkout to the fully fenced backyard with a large stone patio—perfect for relaxing or entertaining. Upstairs, the oversized primary suite offers two closets, a sitting area, dressing nook, and beautifully renovated ensuite. Two additional bedrooms and a full bathroom complete the second level. The finished basement adds approximately 880 sq. ft. of additional living space with a large recreation room, home office, 3-piece bathroom, and generous storage. Updates include the roof (2017), primary ensuite (2019), hardwood refinishing (2019), second-floor flooring and stairs (2019), kitchen and foyer tile (2019), refrigerator (2019), range hood (2020), basement shower (2020), washer and dryer (2020), California shutters (2020), and LED pot lights (2021). Ideally located close to parks, trails, shopping, restaurants, transit, and major highways, this move-in-ready home offers exceptional family living in one of Burlington's most desirable neighbourhoods.
Rent Affordability
Affordability guide
Enter income
A common guideline is keeping rent near 30% of gross monthly income. This is an estimate only.
Rooms
| Room | Level | Dimensions |
|---|---|---|
| Other | Basement | 8'4'' x 9'5'' |
| Office | Basement | 5'9'' x 8'3'' |
| Laundry room | Basement | x |
| 3pc Bathroom | Basement | 5'5'' x 8'9'' |
| Recreation room | Basement | 11'3'' x 21'7'' |
| Loft | Second level | 4'10'' x 7'3'' |
| 4pc Bathroom | Second level | 7'5'' x 10'1'' |
| Bedroom | Second level | 10'2'' x 10'3'' |
| Bedroom | Second level | 10'3'' x 12'1'' |
| 4pc Bathroom | Second level | 8'3'' x 10'1'' |
| Primary Bedroom | Second level | 13'9'' x 17'11'' |
| 2pc Bathroom | Main level | 4'4'' x 4'11'' |
| Family room | Main level | 12'4'' x 16'10'' |
| Eat in kitchen | Main level | 12'1'' x 15'7'' |
| Living room/Dining room | Main level | 12'9'' x 18'8'' |
Facts & Location
Interior Size
1,942 sq ft
Parking
2 spaces
Listing data
Listing information is provided for personal, non-commercial use and should be independently verified before making real estate decisions.
Last refreshed: Jul 24, 2026 6:15 AM
Explore nearby searches
SEO-friendly searches for this area, property type, and nearby neighbourhoods.
Similar Properties
More nearby listings that may fit the same search.
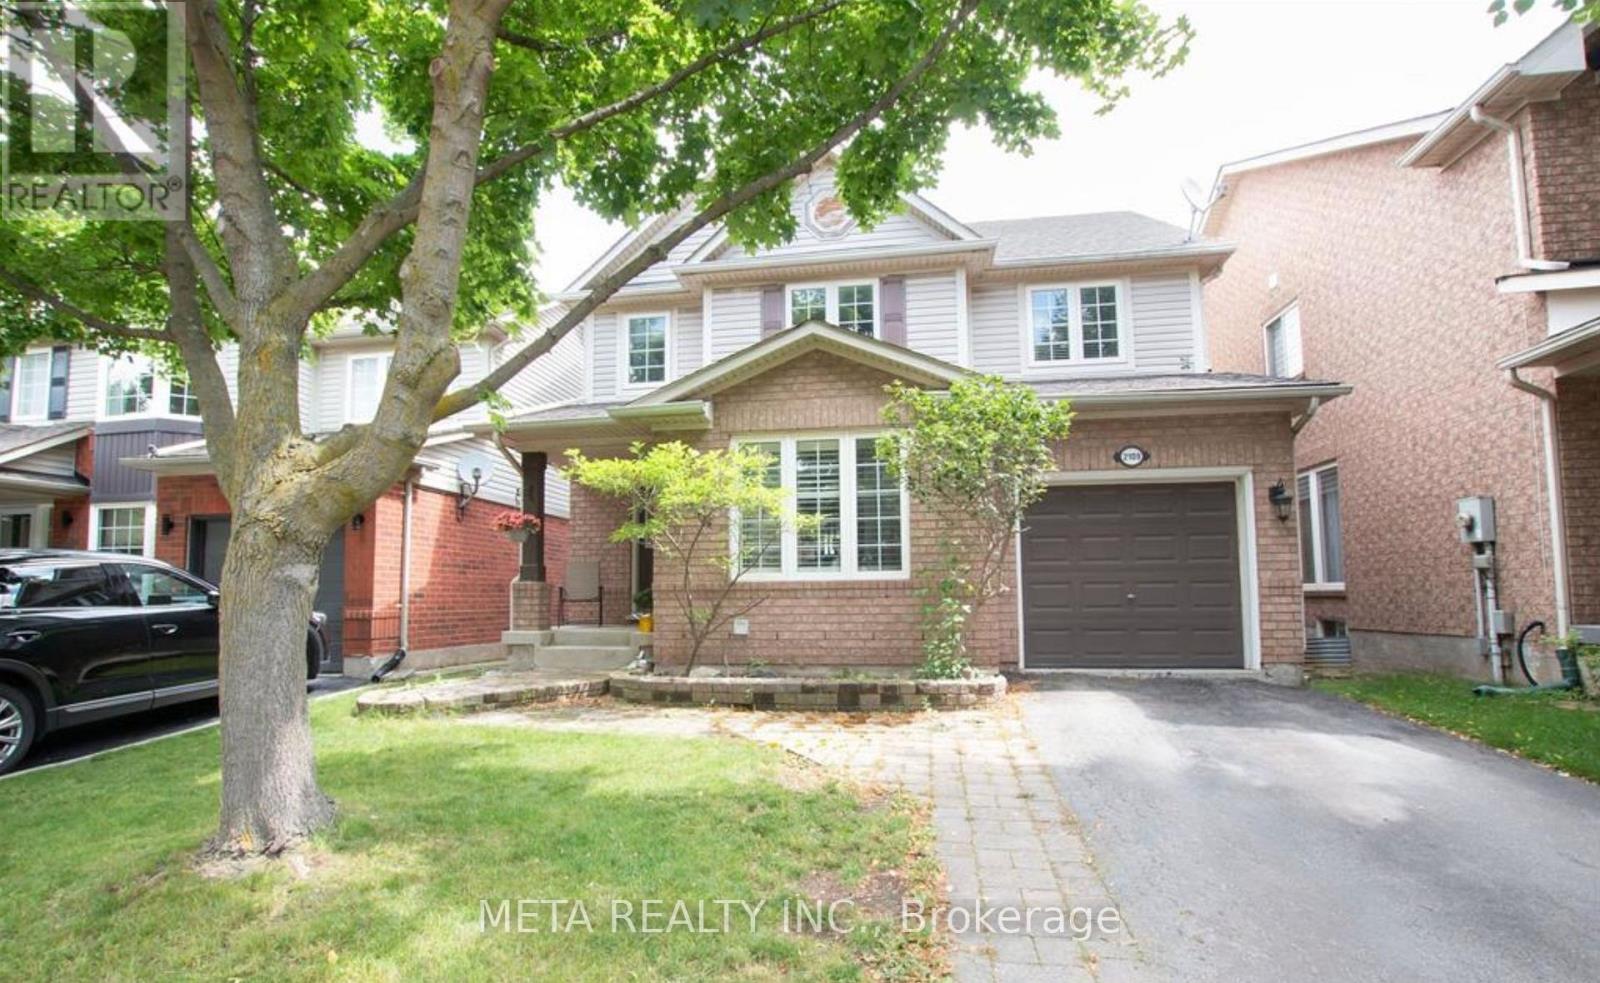
$4,000/mo
2109 Dunmore Avenue
Burlington (Orchard) · MLS # W13581930
3 bed · 4 bath
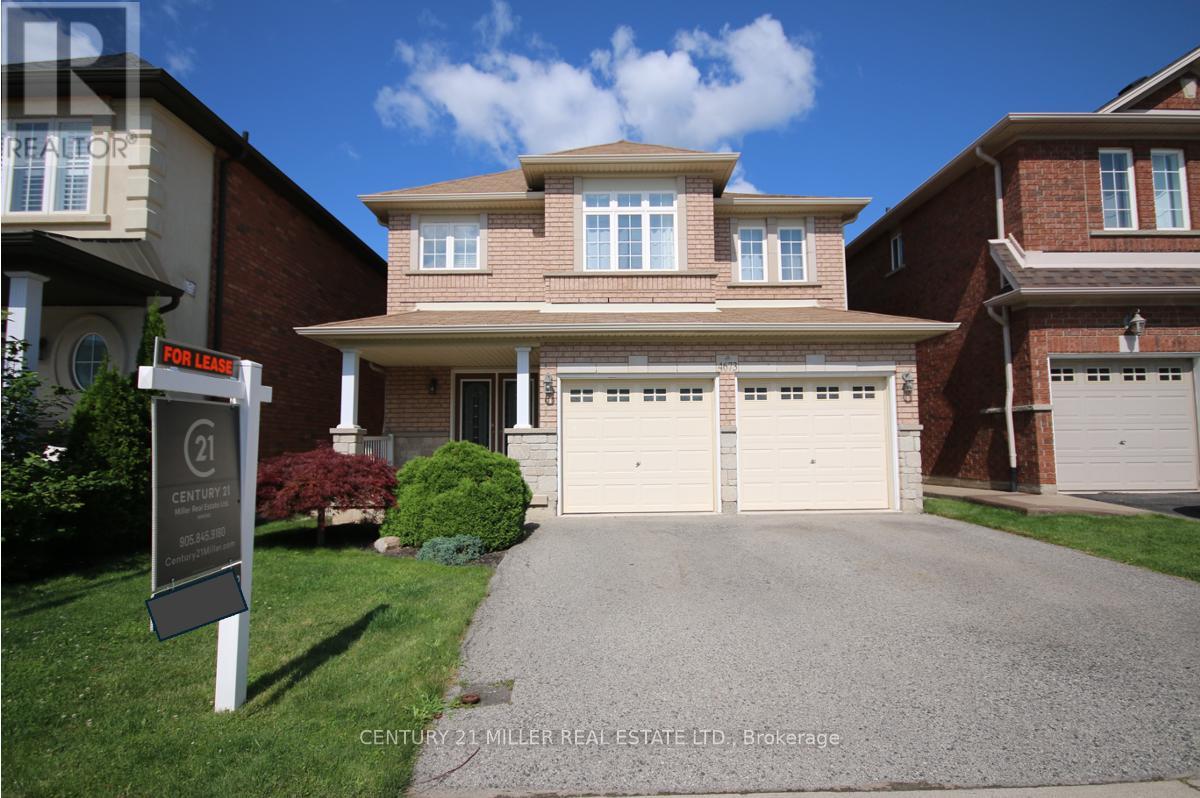
$4,100/mo
4673 Leanna Heights Road
Burlington (Alton) · MLS # W13435968
3 bed · 3 bath
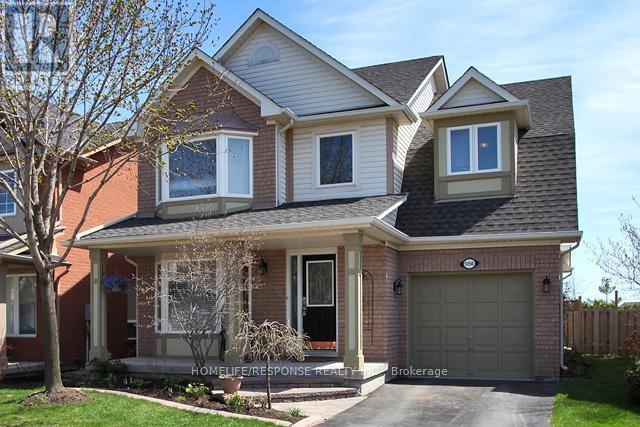
$4,200/mo
5156 Oakley Drive
Burlington (Orchard) · MLS # W13097232
4 bed · 3 bath