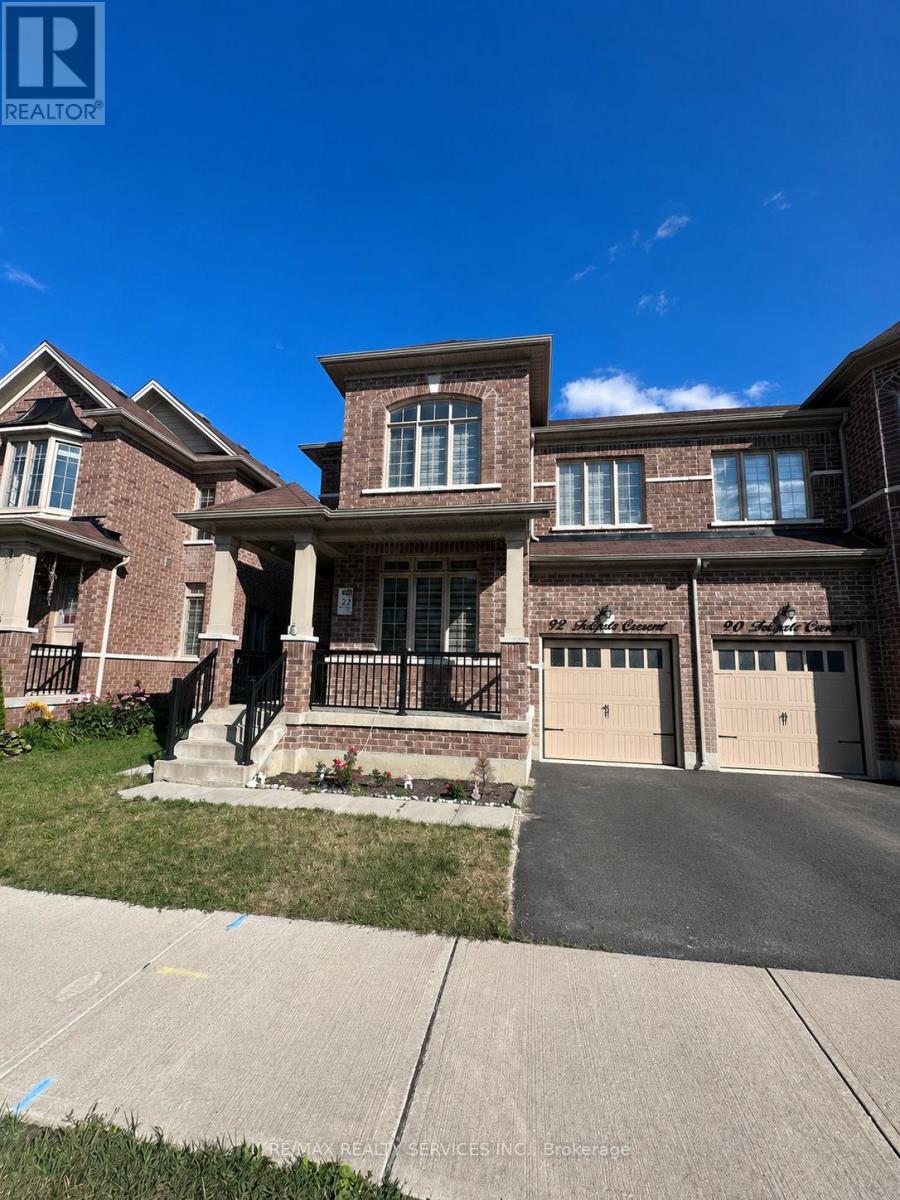
92 Folgate Crescent
Brampton (Sandringham-Wellington North), Ontario L6R4A7
MLS # W13600382
Property Details
Type
Semi-Detached
Beds
4
Baths
3
Status
For Rent
More homes like this
About this property
Beautiful and spacious 4-bedroom, 4-bathroom semi-detached home available for lease in the highly sought-after Mayfield Village community. This upgraded home offers a model-like feel with thousands spent on builder upgrades. The main floor features 9-foot ceilings, large windows that fill the home with natural light, elegant hardwood flooring, and a modern kitchen with quartz countertops, extended cabinetry, and a stylish backsplash. The inviting family room includes an electric fireplace, while the private fenced backyard with a gazebo provides the perfect space for relaxing or entertaining. An elegant stained oak staircase with modern metal pickets leads to the second floor, where you'll find a spacious primary bedroom with double-door entry, a luxurious 5-piece ensuite, and a custom closet organizer. The convenience of a full-size upper-level laundry room adds to the home's functionality. Additional features include an upgraded 200 AMP electrical panel. Conveniently located close to top-rated schools, public transit, places of worship, Highway 410, shopping centers, grocery stores, parks, and other everyday amenities, this home is ideal for families seeking comfort, style, and convenience. Don't miss this exceptional lease opportunity-schedule your private viewing today!
Rent Affordability
Affordability guide
Enter income
A common guideline is keeping rent near 30% of gross monthly income. This is an estimate only.
Rooms
| Room | Level | Dimensions |
|---|---|---|
| Living room | Main level | 3.65 x 2.92 |
| Dining room | Main level | 4.16 x 3.96 |
| Family room | Main level | 4.16 x 3.55 |
| Kitchen | Main level | 5.33 x 3.13 |
| Primary Bedroom | Second level | 4.16 x 3.96 |
| Bedroom 2 | Second level | 3.04 x 2.74 |
| Bedroom 3 | Second level | 3.65 x 2.91 |
| Bedroom 4 | Second level | 4.57 x 3.23 |
Facts & Location
Parking
3 spaces
Lot Size
30 x 93.7 FT
Listing data
Listing information is provided for personal, non-commercial use and should be independently verified before making real estate decisions.
Last refreshed: Sep 6, 2026 3:17 AM
Explore nearby searches
SEO-friendly searches for this area, property type, and nearby neighbourhoods.
Similar Properties
More nearby listings that may fit the same search.
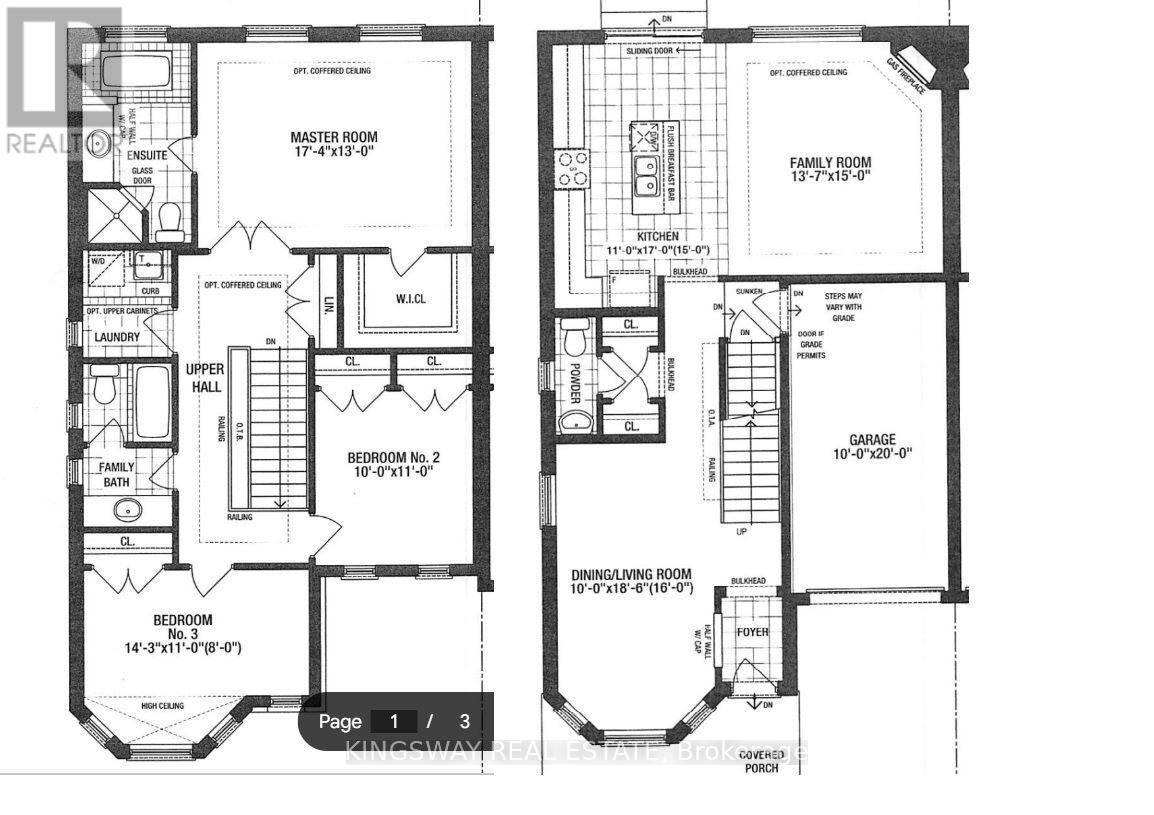
$3,200/mo
78 Villadowns Trail
Brampton (Sandringham-Wellington North) · MLS # W13606388
3 bed · 3 bath
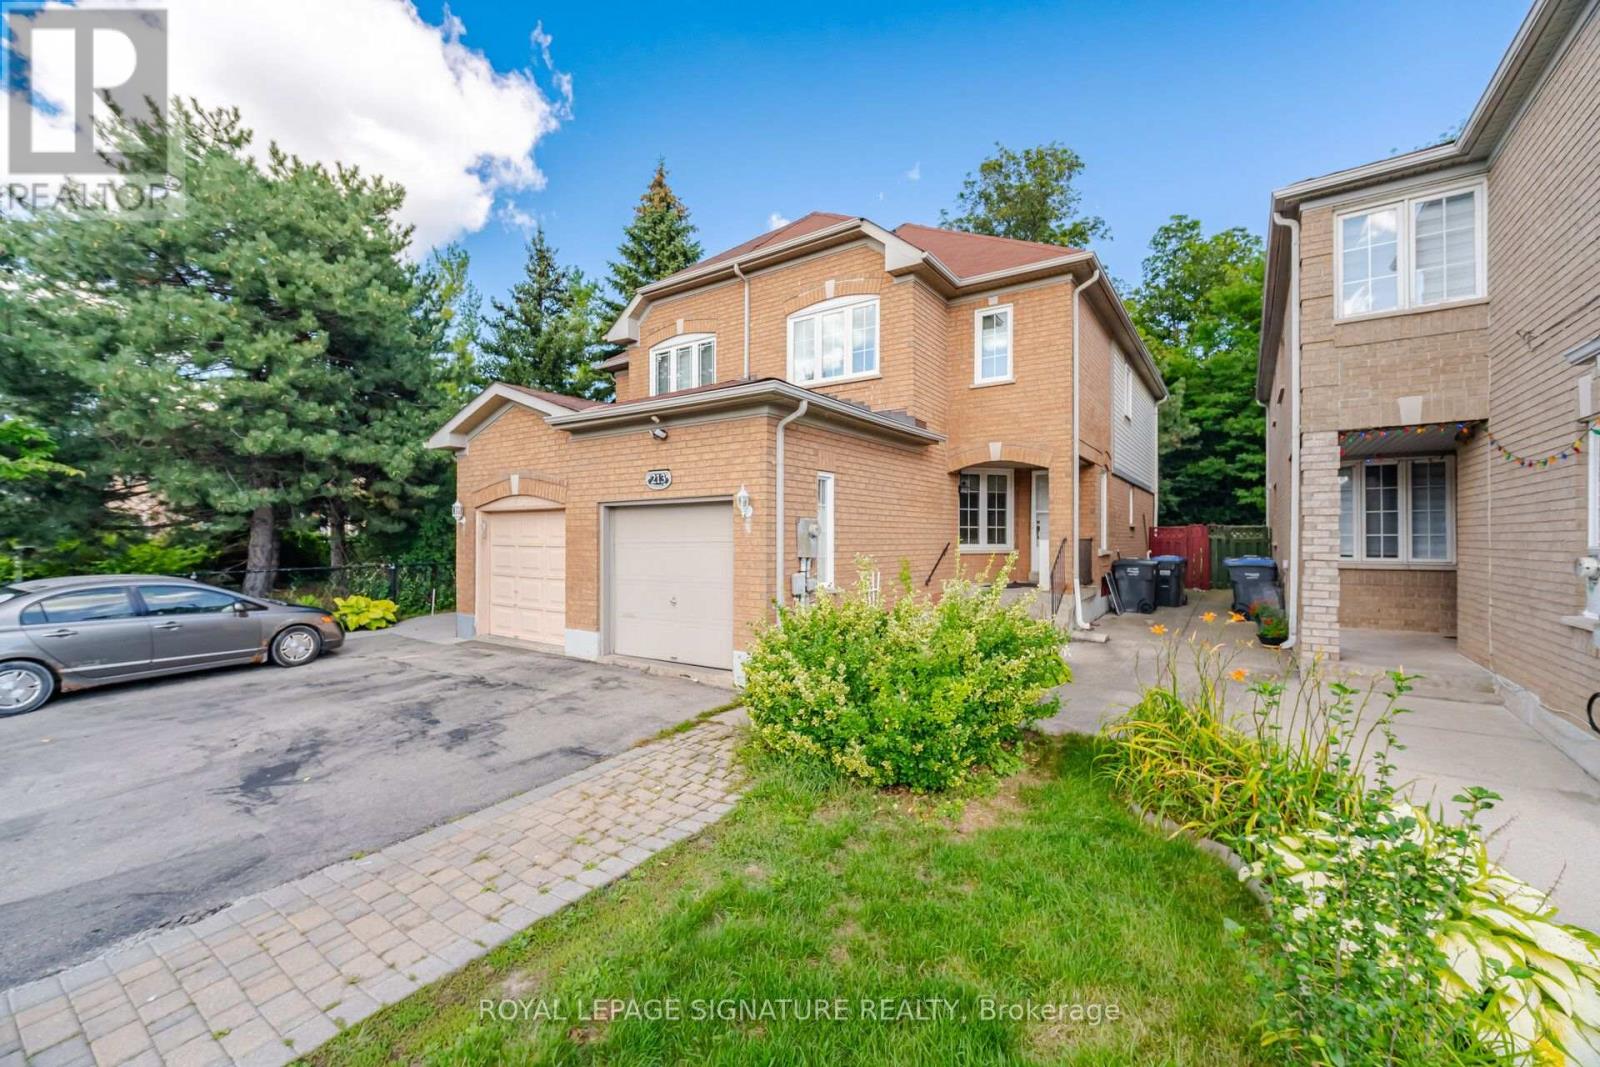
$3,400/mo
213 Fernforest Drive
Brampton (Sandringham-Wellington) · MLS # W13700022
3 bed · 4 bath
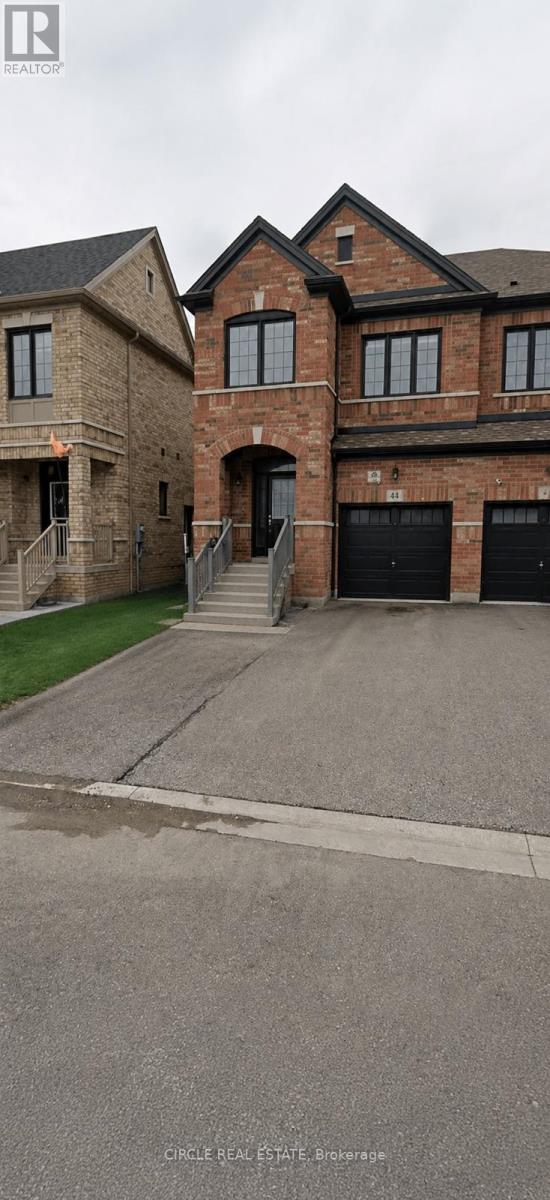
$3,198/mo
44 Fordham Road
Brampton (Bram West) · MLS # W13749684
4 bed · 3 bath