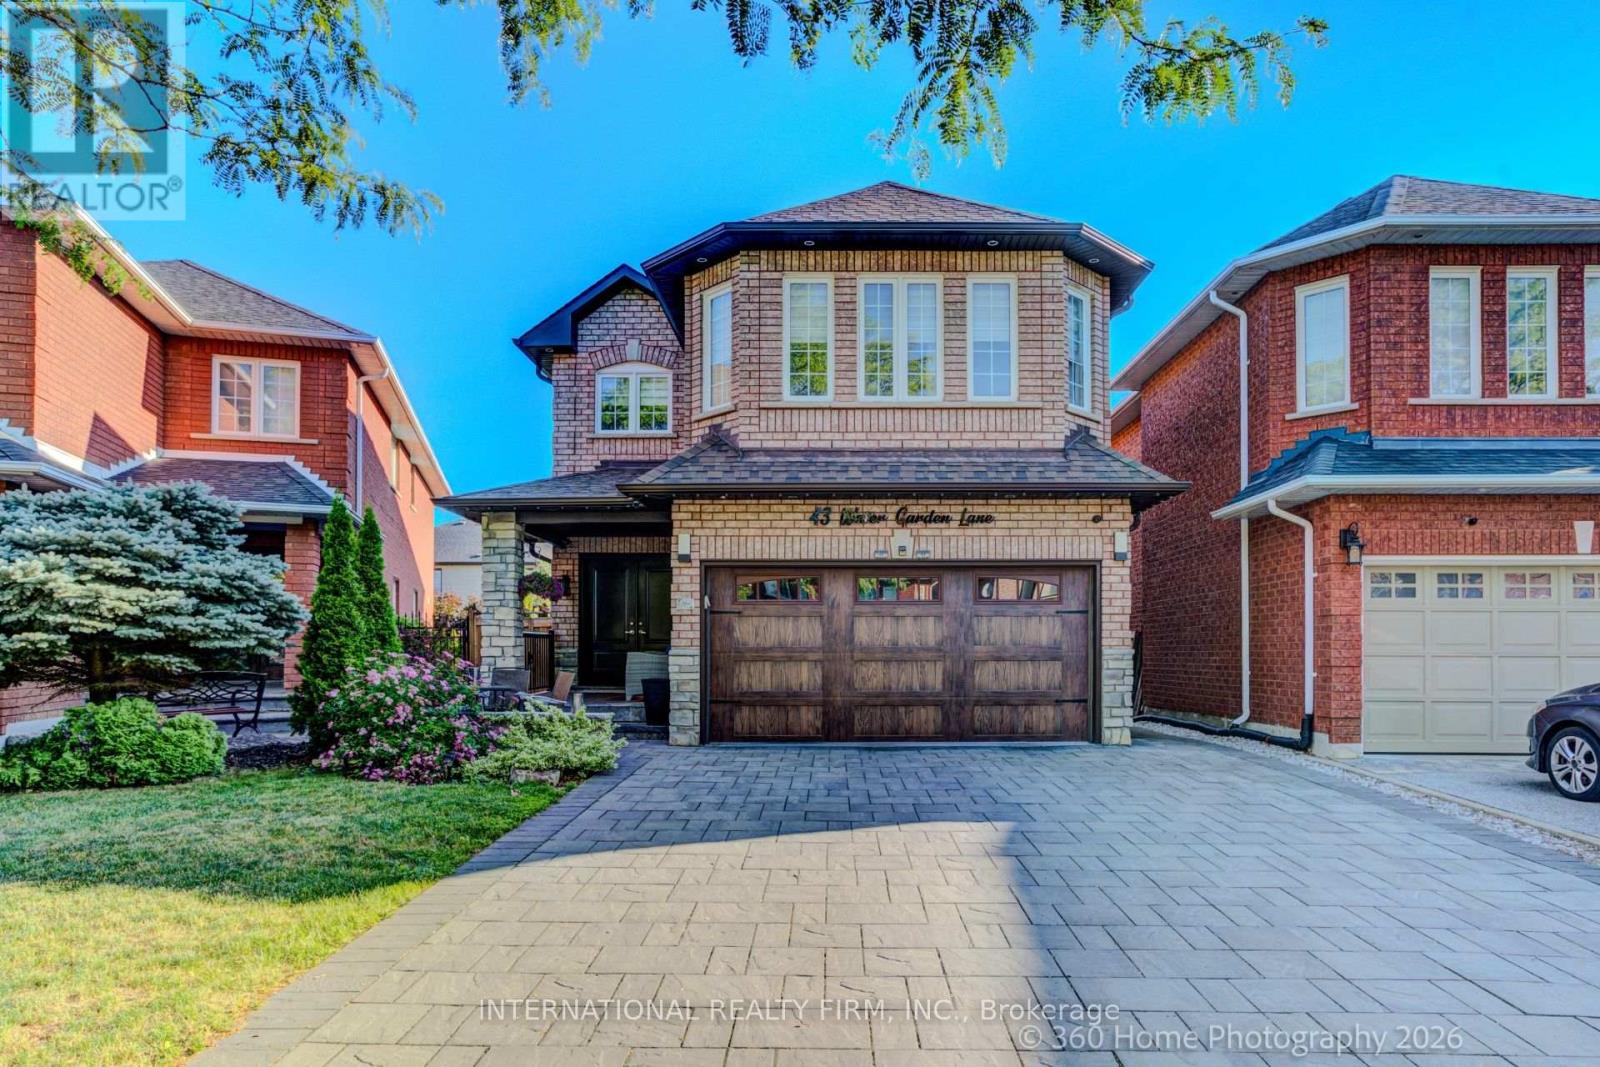
43 Water Garden Lane
Vaughan (Sonoma Heights), Ontario L4H1N2
MLS # N13600406
Property Details
Type
Detached
Beds
4
Baths
4
Status
For Sale
More homes like this
About this property
Welcome To 43 Water Garden Lane! Nestled In One Of Sonoma Heights' Most Sought-After Family-Friendly Enclaves And Backing Onto The Picturesque Kortright Conservation Area, This Beautifully Upgraded 4-Bedroom, 4-Bathroom Home Offers The Perfect Blend Of Comfort, Style, And Convenience. Inside, You'll Find 9-Ft Ceilings, Hardwood Floors, And A Bright, Open-Concept Layout Featuring Spacious Principal Rooms And A Functional Kitchen Complete With Stainless Steel Appliances. The Luxurious Primary Suite Boasts A Walk-In Closet And A Spa-Inspired Ensuite, While The Finished Basement Adds Exceptional Living Space With A Second Kitchen, Recreation Room, And Dedicated Movie Lounge. Step Outside To A Private, Low-Maintenance Backyard Featuring A Deck, Artificial Turf, And A Storage Shed-Perfect For Relaxing Or Entertaining. The Extra-Wide Driveway, With No Sidewalk, Provides Ample Parking For Multiple Vehicles. Located On A Quiet Street With School Bus Pickup Right At Your Doorstep, This Exceptional Home Is Just Steps To Top-Rated Schools, Parks, Walking Trails, And The Community Centre, With Convenient Access To Major Highways, Cortellucci Vaughan Hospital, And Charming Kleinburg Village. A Rare Opportunity To Own A Truly Move-In Ready Home In One Of Vaughan's Most Desirable Neighbourhoods-Don't Miss It!
Mortgage Estimate
Estimated monthly payment
Calculating…
Estimate only. Taxes, insurance, condo fees, and lender terms are not included.
Monthly costs to verify
Property taxes: about $490/month based on listed annual taxes.
Estimate only. Confirm taxes, condo/maintenance fees, insurance, utilities, and lender terms before making decisions.
Rooms
| Room | Level | Dimensions |
|---|---|---|
| Kitchen | Main level | 4.226 x 2.819 |
| Recreational, Games room | Basement | 6.76 x 4.426 |
| Dining room | Main level | 6.434 x 3.351 |
| Living room | Main level | 4.763 x 3.628 |
| Recreational, Games room | Main level | 3.217 x 3.01 |
| Primary Bedroom | Second level | 4.967 x 4.76 |
| Bedroom 2 | Second level | 4.869 x 3.024 |
| Bedroom 3 | Second level | 4.538 x 3.023 |
| Bedroom 4 | Second level | 3.539 x 3.322 |
| Kitchen | Basement | 4.468 x 3.528 |
| Dining room | Basement | 4.468 x 3.528 |
Facts & Location
Parking
6 spaces
Lot Size
28.6 x 123 FT
Annual Taxes
$5,883
Listing data
Listing information is provided for personal, non-commercial use and should be independently verified before making real estate decisions.
Last refreshed: Sep 9, 2026 3:33 AM
Explore nearby searches
SEO-friendly searches for this area, property type, and nearby neighbourhoods.
Similar Properties
More nearby listings that may fit the same search.
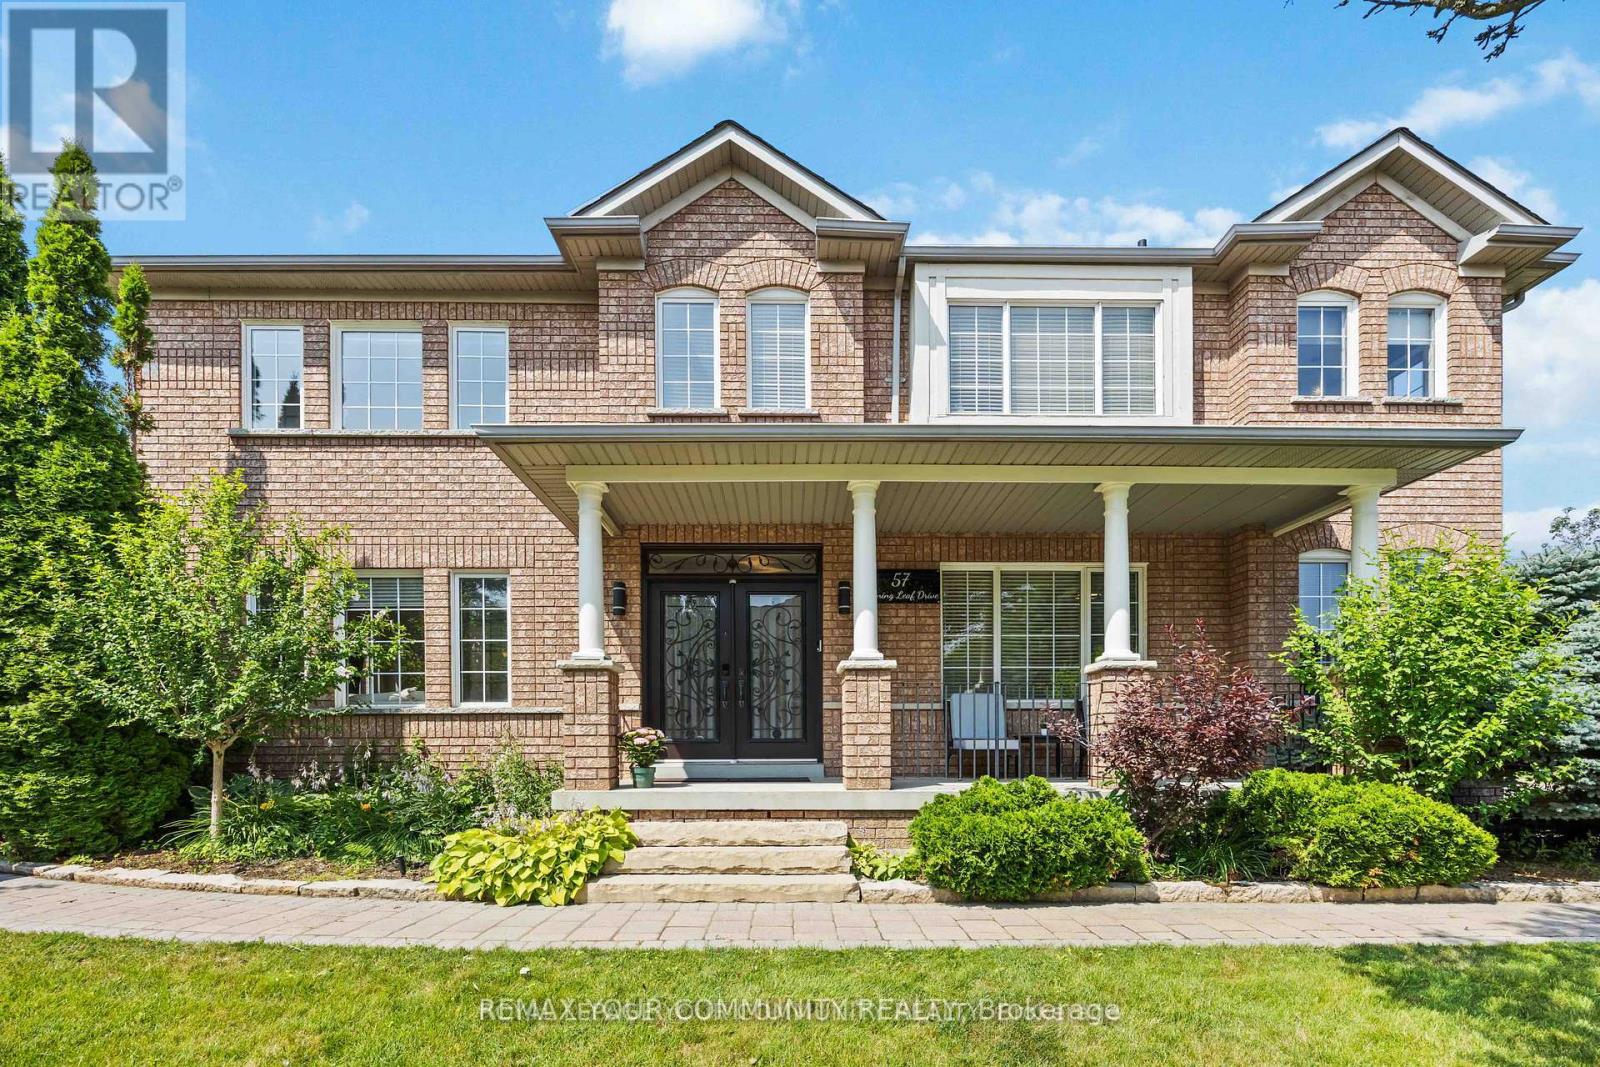
$1,358,000
57 Turning Leaf Drive
Vaughan (Sonoma Heights) · MLS # N12894944
3 bed · 4 bath
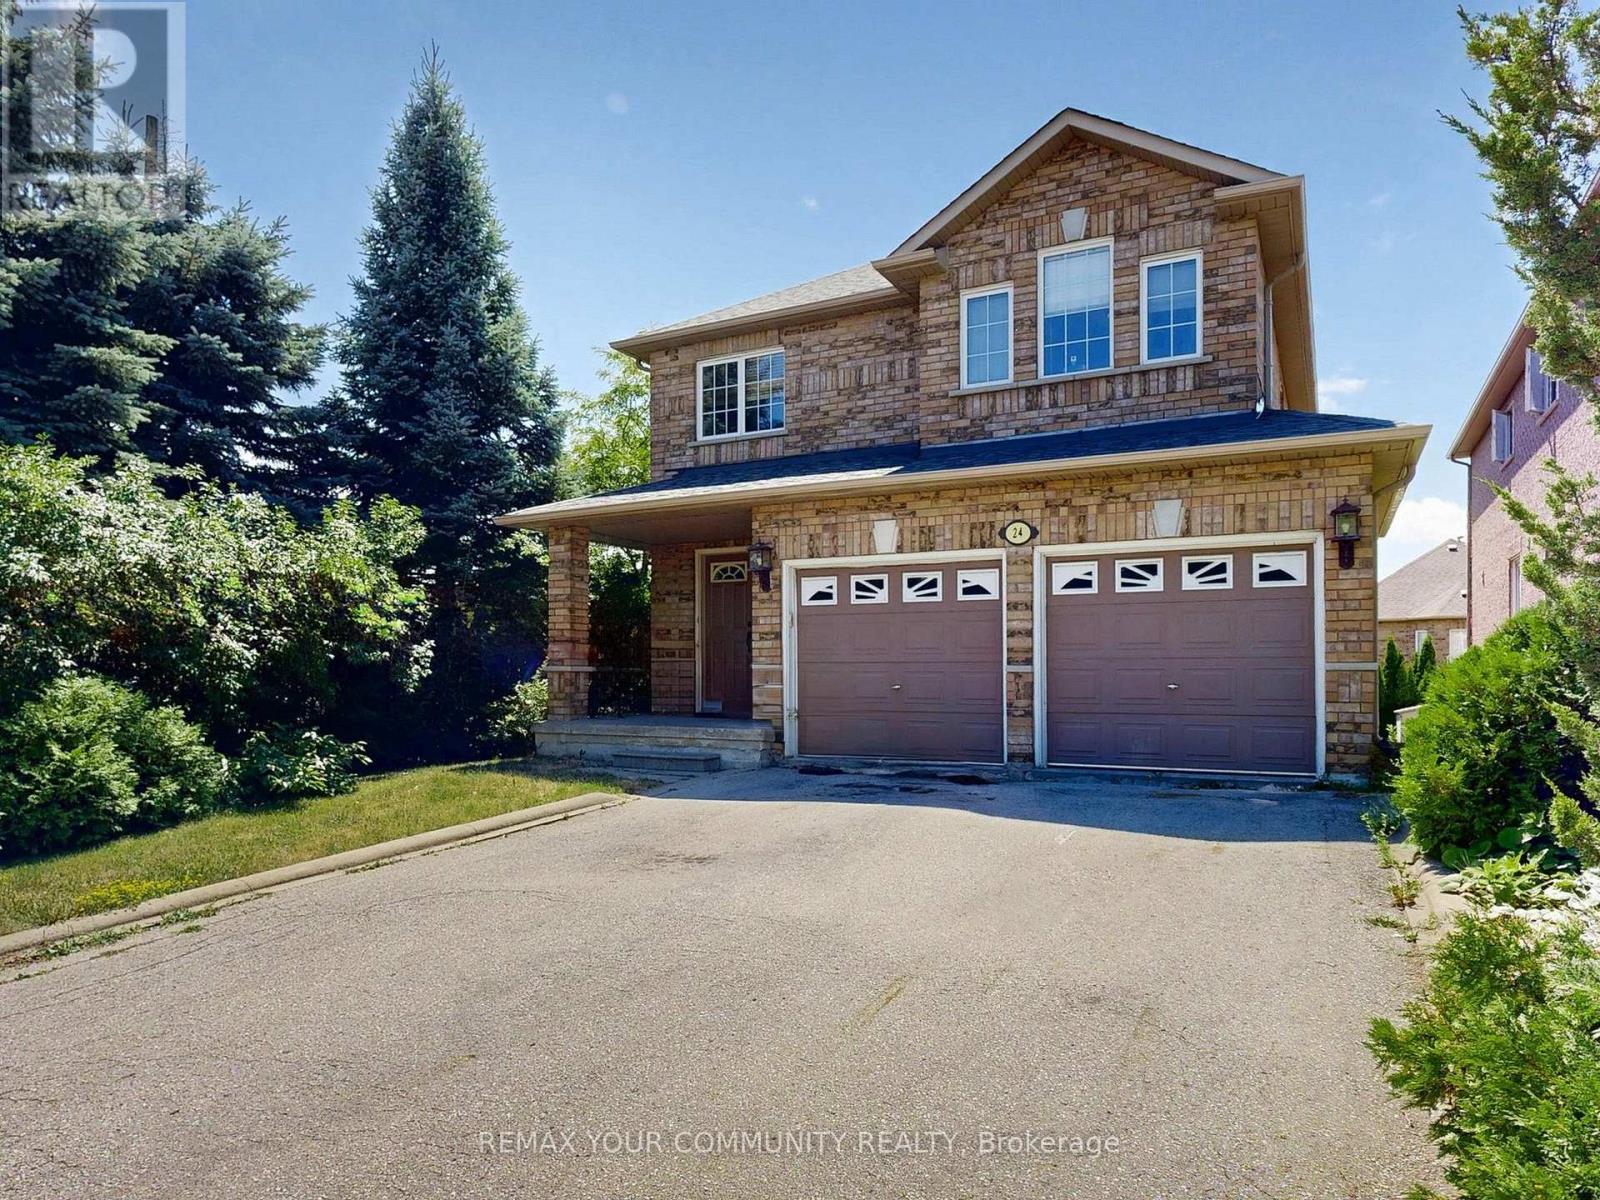
$1,349,000
24 Cachet Hill Crescent
Vaughan (Sonoma Heights) · MLS # N13146876
4 bed · 3 bath · 2,500 sq ft
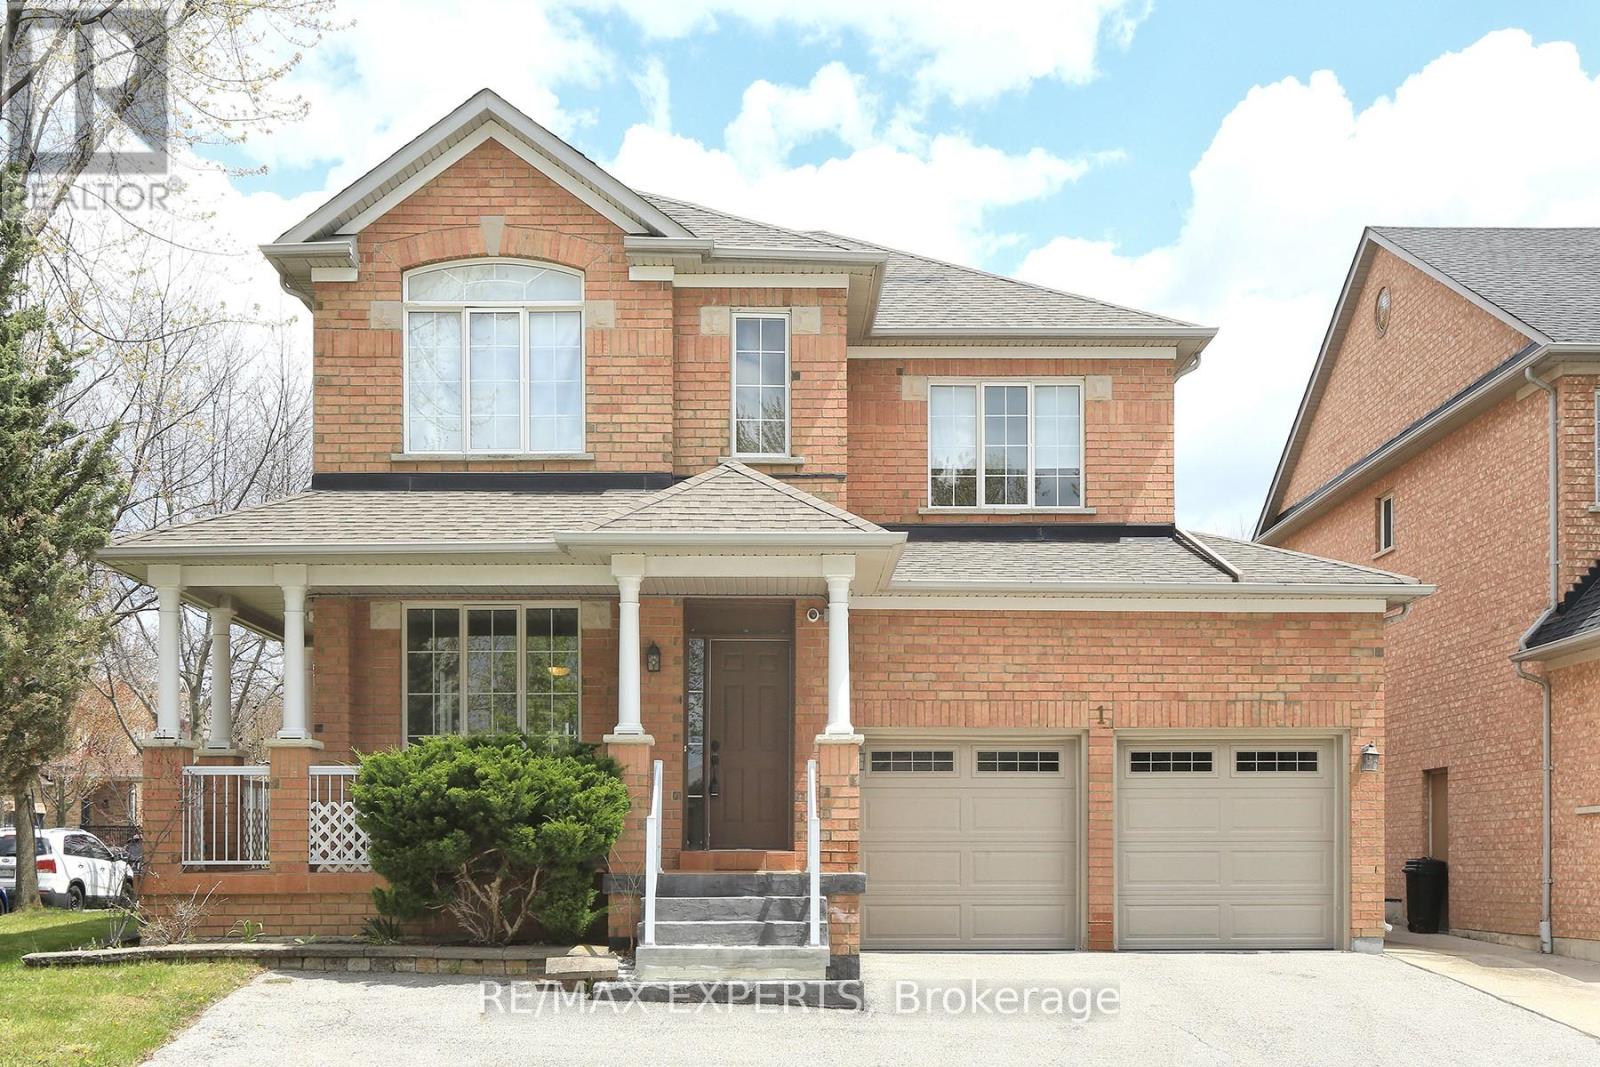
$1,348,000
1 Via Cristina Way
Vaughan (Sonoma Heights) · MLS # N13108536
3 bed · 3 bath