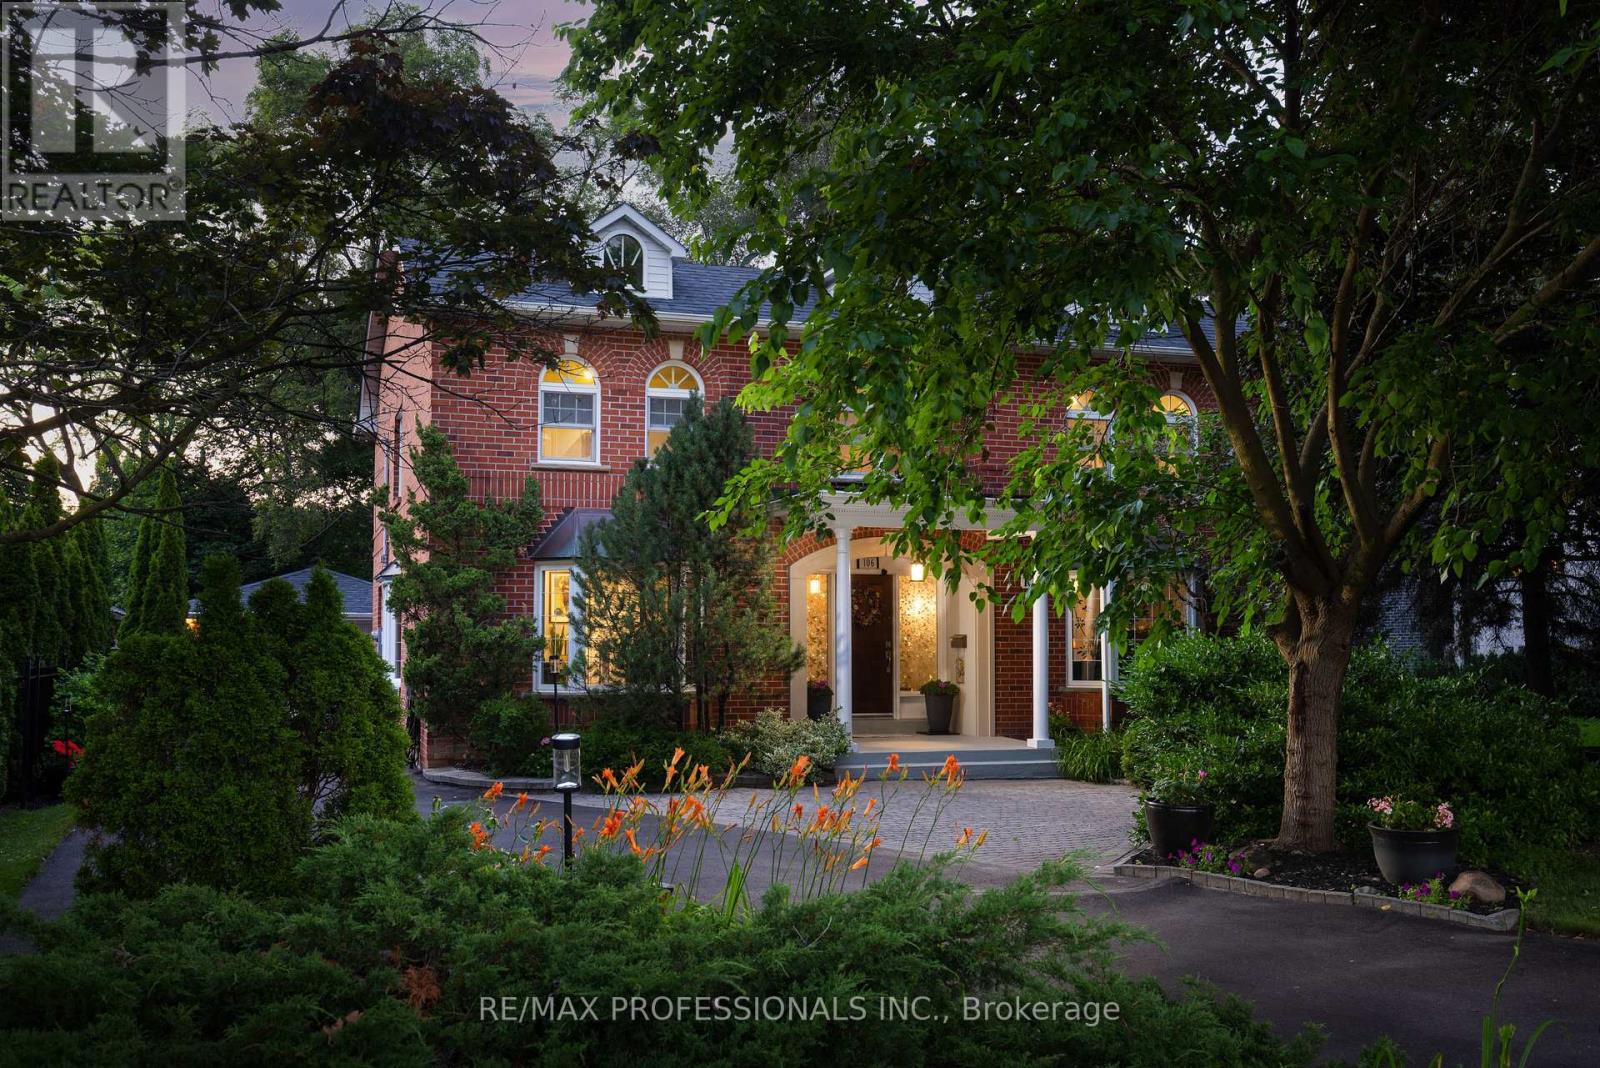
106 Rathburn Road
Toronto (Princess-Rosethorn), Ontario M9A1R7
MLS # W13600214
Property Details
Type
Detached
Beds
5
Baths
4
Status
For Sale
More homes like this
About this property
Gracious Georgian Elegance in prestigious Thorncrest Village. This classic centre-hall home sits on a beautifully landscaped, oversized lot and offers generous principal rooms with an inviting floor plan designed for both refined entertaining and comfortable everyday living. Sun-filled spaces, multiple fireplaces, and expansive windows create an atmosphere of warmth, comfort, and understated luxury. The main floor features a family room, formal living and dining rooms, a bright eat-in kitchen, private office, solarium, laundry/mudroom and 2-piece bath. Thoughtful updates over the years-including the kitchen, bathrooms, and a fully finished basement with nanny suite-enhance the home's exceptional level of care and maintenance. The primary bedroom retreat spans half of the second floor, complete with a sitting area and a spa-inspired ensuite featuring a soaker tub, separate rain shower and heated floor. Step outside onto a large deck with fully fenced, pool-size lot with mature gardens-ideal for entertaining, children's play, or quiet evenings with family and friends. Life in Thorncrest Village offers more than an exceptional home; it offers a place within one of Toronto's most cherished communities. Optional membership in the Thorncrest Village Club provides access to a community pool, tennis courts, and seasonal activities. The location is complemented by outstanding schools, nearby parks and golf, and convenient access to major highways.
Mortgage Estimate
Estimated monthly payment
Calculating…
Estimate only. Taxes, insurance, condo fees, and lender terms are not included.
Monthly costs to verify
Property taxes: about $862/month based on listed annual taxes.
Estimate only. Confirm taxes, condo/maintenance fees, insurance, utilities, and lender terms before making decisions.
Rooms
| Room | Level | Dimensions |
|---|---|---|
| Office | Ground level | 3.56 x 4 |
| Recreational, Games room | Lower level | 4.63 x 11.61 |
| Bedroom | Lower level | 4.69 x 5.5 |
| Office | Lower level | 4.31 x 4.33 |
| Family room | Ground level | 4.25 x 4.7 |
| Utility room | Lower level | 4.31 x 4.61 |
| Living room | Ground level | 4.25 x 7.07 |
| Dining room | Ground level | 4.26 x 3.75 |
| Kitchen | Ground level | 4.26 x 3.5 |
| Laundry room | Ground level | 1.82 x 1.79 |
| Solarium | Ground level | 3.55 x 6.29 |
| Primary Bedroom | Second level | 4.25 x 6.32 |
| Bedroom | Second level | 4.26 x 3.49 |
| Bedroom | Second level | 4.26 x 3.31 |
| Bedroom | Second level | 4.26 x 3.33 |
Facts & Location
Parking
8 spaces
Lot Size
70 x 165 FT
Annual Taxes
$10,343
Listing data
Listing information is provided for personal, non-commercial use and should be independently verified before making real estate decisions.
Last refreshed: Sep 10, 2026 4:01 AM
Explore nearby searches
SEO-friendly searches for this area, property type, and nearby neighbourhoods.
Similar Properties
More nearby listings that may fit the same search.
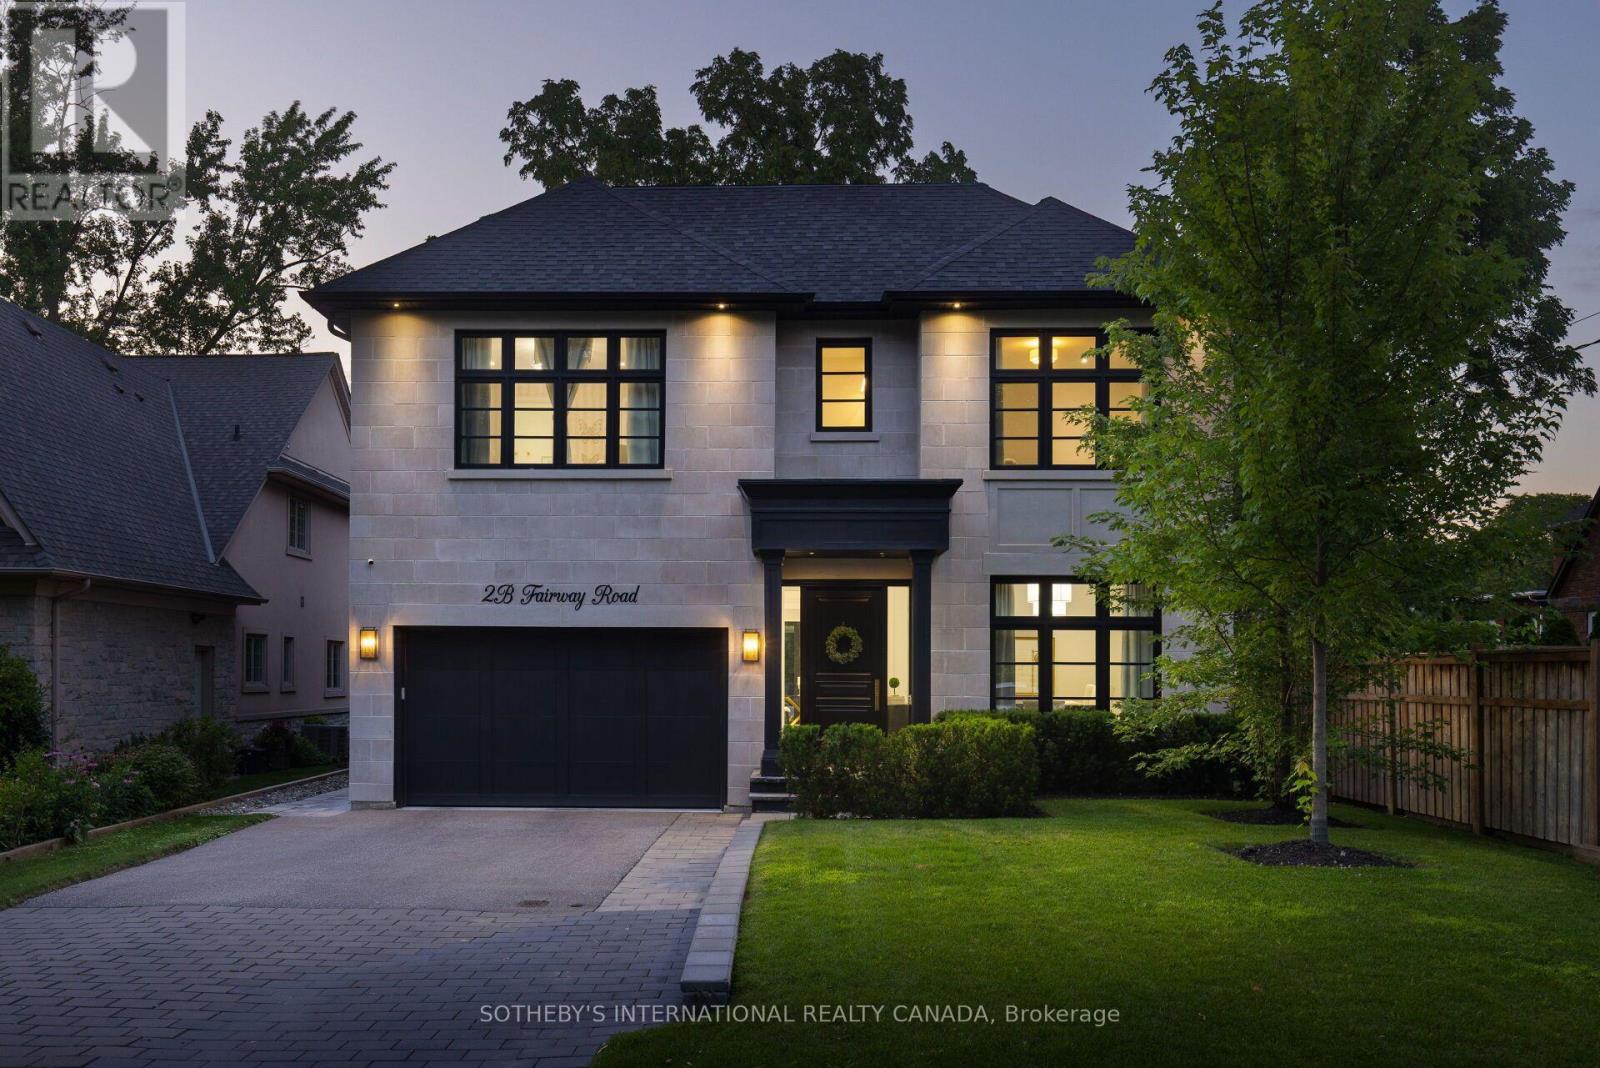
$2,999,999
2B Fairway Road
Toronto (Princess-Rosethorn) · MLS # W13665400
4 bed · 5 bath
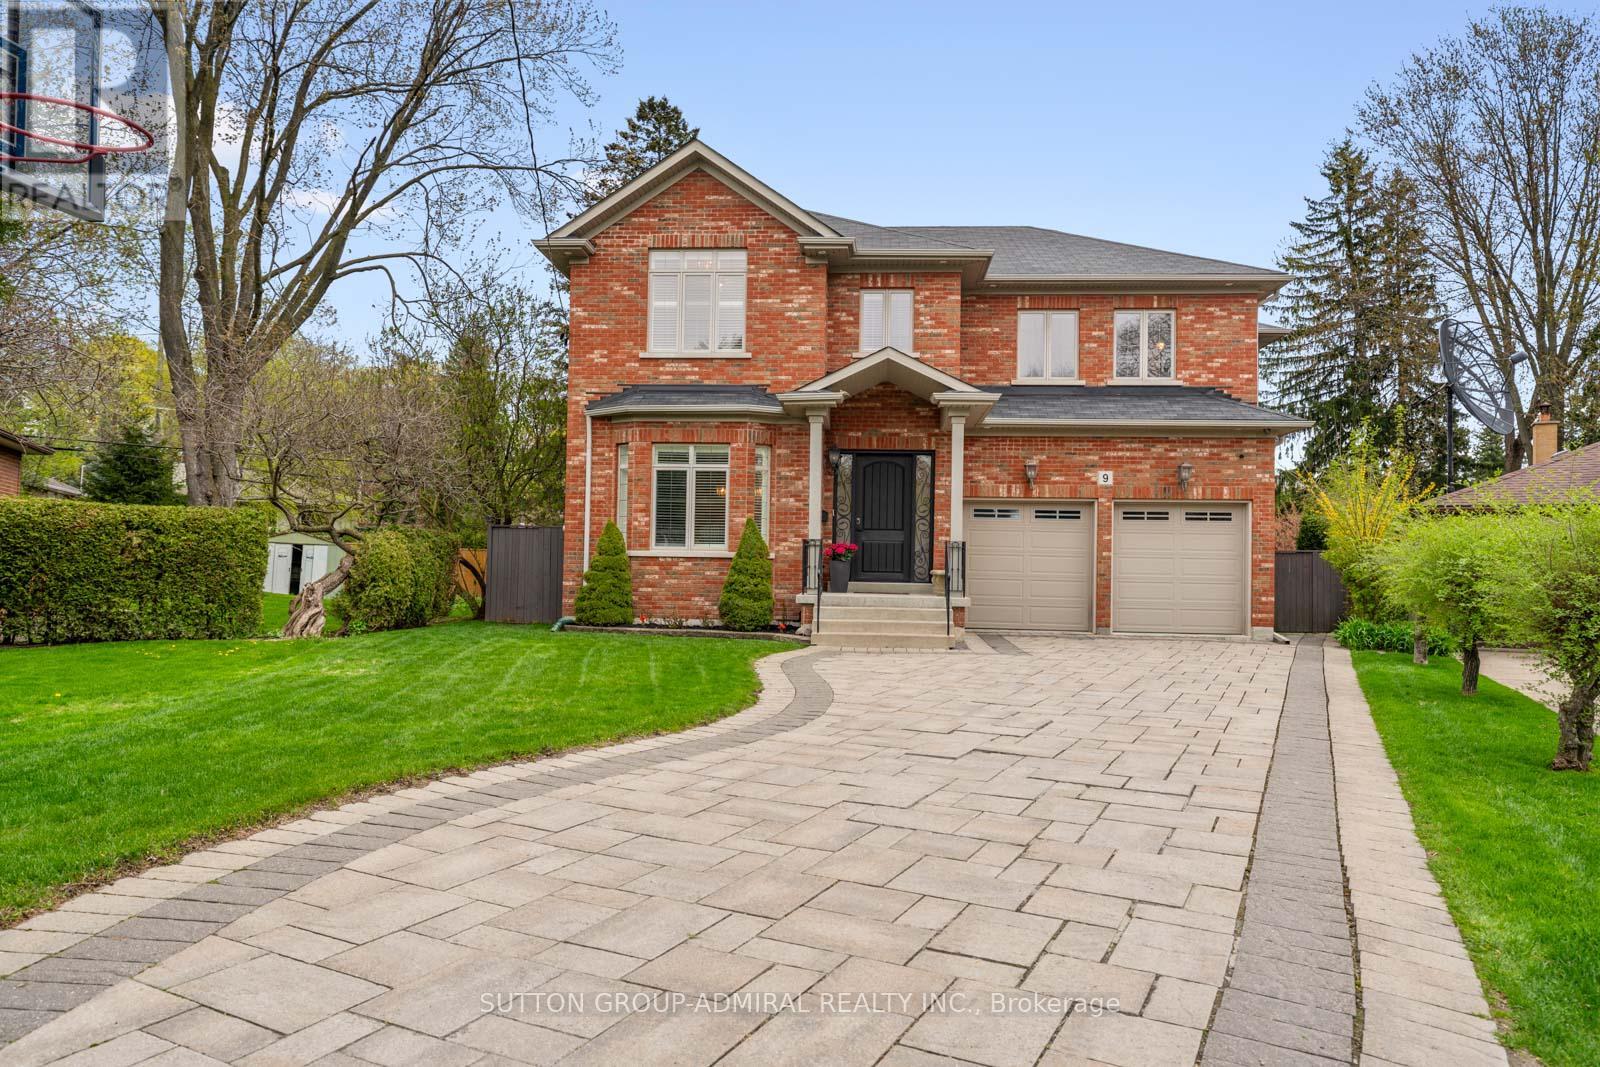
$2,990,000
9 Cheshire Drive
Toronto (Princess-Rosethorn) · MLS # W13122082
5 bed · 5 bath
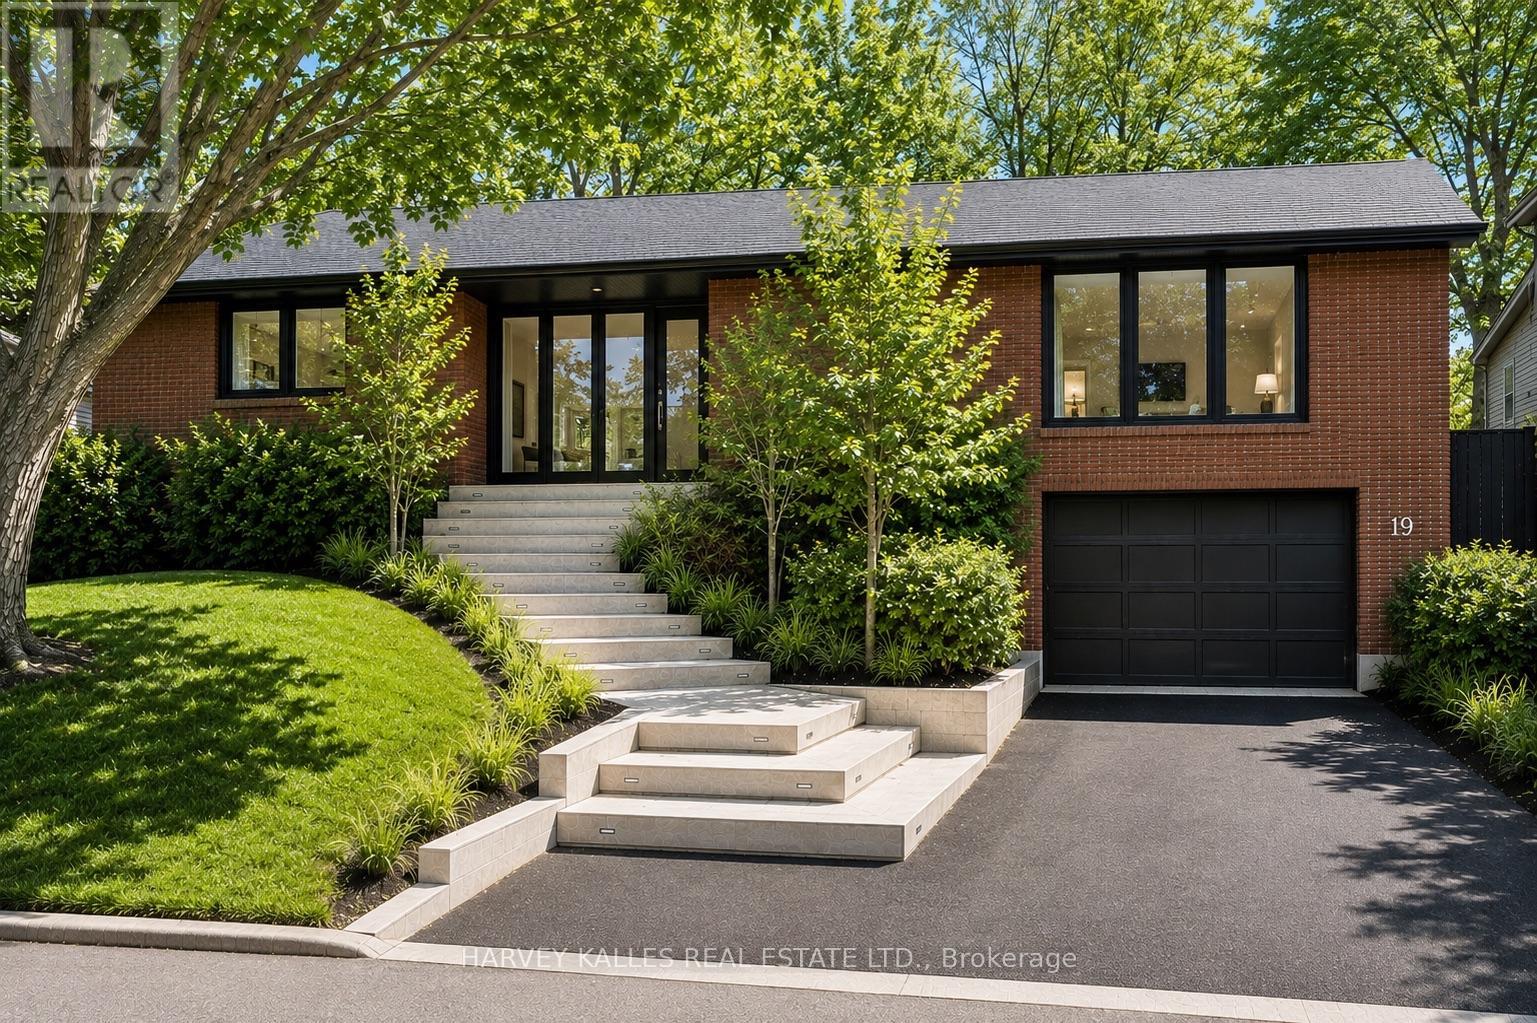
$2,698,000
19 Blair Athol Crescent
Toronto (Princess-Rosethorn) · MLS # W13468054
5 bed · 3 bath