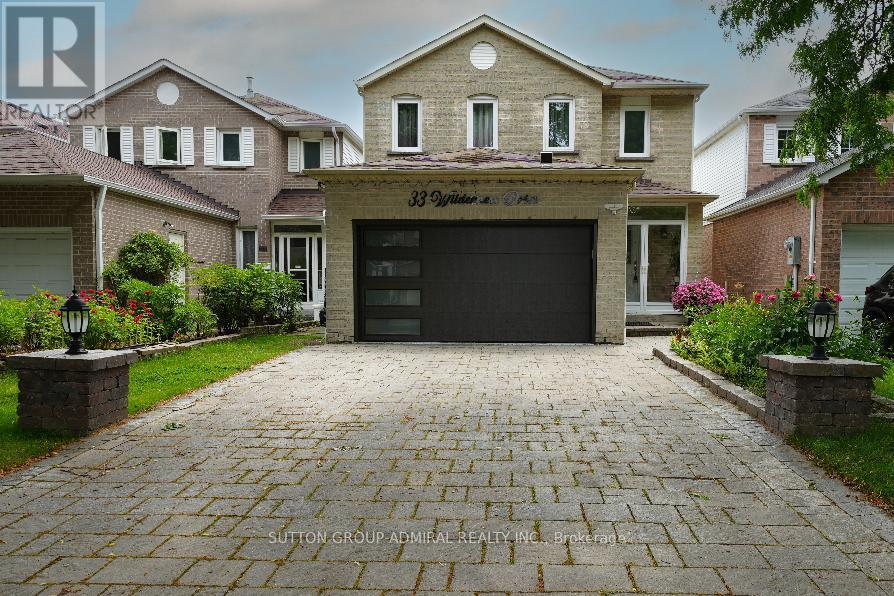
33 Wilderness Drive
Toronto (Milliken), Ontario M1V3P4
MLS # E13599630
Property Details
Type
Detached
Beds
5
Baths
4
Status
For Sale
More homes like this
About this property
Very well maintained, recently upgraded 3+2Br house located on a quiet street in a desirable neighbourhood surrounded by mature trees. No Popcorn ceilings, No Carpet! Gorgeous chandelier in the high ceiling living room combined with dining room. Pot Lights. Bright and multifunctional kitchen with backsplash, quartz countertop, centre island, undercabinet lights and drinking water system. W/O from the kitchen to fully fenced backyard with relaxing area under sunshade + Garden Shed. Renovated bathrooms with electrical bides, modern tiles, vanities and faucets. Freshly painted. New windows(2026),roof(2023), tankless water heater(2024),furnace(2022),A/C(2018),security cameras, whole system water softener. Great size of Washer/Dryer.2-car Garage with Epoxy floor, build in shelves and recently installed insulated garagedoor.4-car parking Interlock driveway. Finished basement with spacious recreation area and 2 bedrooms( one used as an office).Plenty of closets. No Sidewalk. Great neighbourhood, walking distance to schools, child care, church, Milliken park, public transit, shopping. Close to Highways.
Mortgage Estimate
Estimated monthly payment
Calculating…
Estimate only. Taxes, insurance, condo fees, and lender terms are not included.
Monthly costs to verify
Property taxes: about $484/month based on listed annual taxes.
Estimate only. Confirm taxes, condo/maintenance fees, insurance, utilities, and lender terms before making decisions.
Rooms
| Room | Level | Dimensions |
|---|---|---|
| Living room | Main level | 4.8 x 4.13 |
| Dining room | Main level | 3.48 x 3 |
| Kitchen | Main level | 5.1 x 3.3 |
| Primary Bedroom | Second level | 4.9 x 3.2 |
| Bedroom 2 | Second level | 3.5 x 2.96 |
| Bedroom 3 | Second level | 3.75 x 3.55 |
| Recreational, Games room | Basement | 4.27 x 3.86 |
| Bedroom | Basement | 3.35 x 2.78 |
| Office | Basement | 2.57 x 2.4 |
| Laundry room | Basement | 2.09 x 1.67 |
Facts & Location
Parking
6 spaces
Lot Size
29.5 x 109.9 FT
Annual Taxes
$5,809
Listing data
Listing information is provided for personal, non-commercial use and should be independently verified before making real estate decisions.
Last refreshed: Jul 25, 2026 4:45 AM
Explore nearby searches
SEO-friendly searches for this area, property type, and nearby neighbourhoods.
Similar Properties
More nearby listings that may fit the same search.
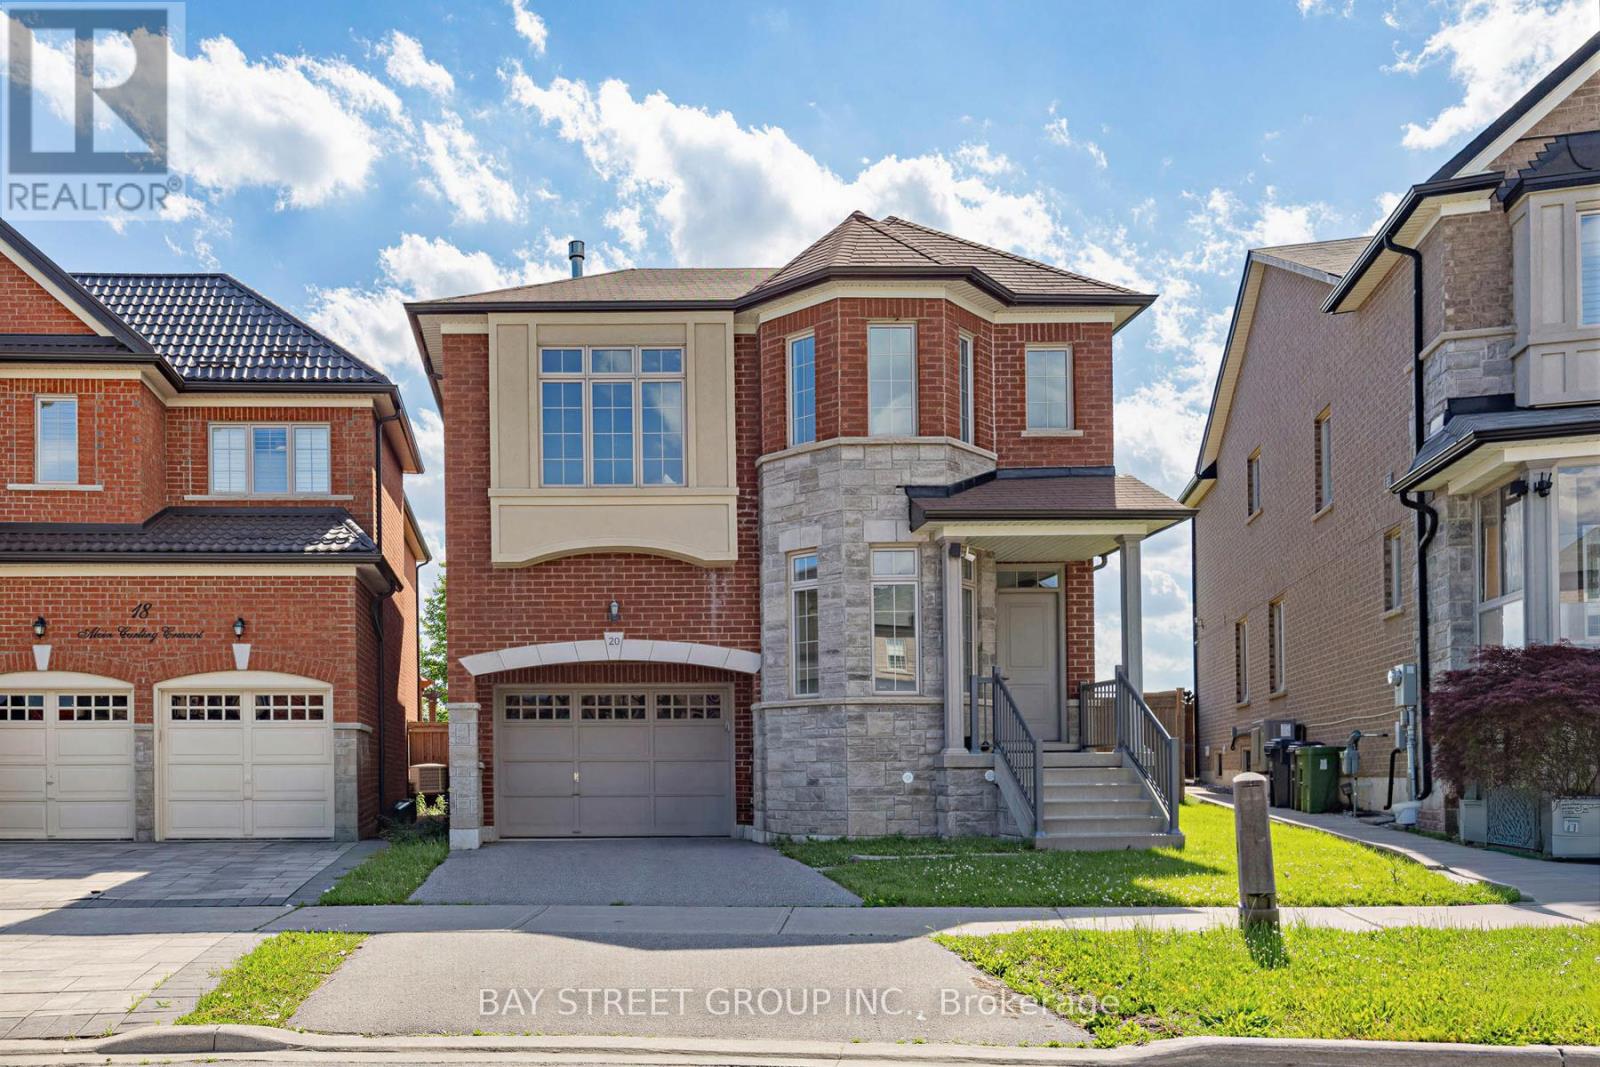
$1,359,900
20 Alvin Curling Crescent
Toronto (Milliken) · MLS # E13444450
5 bed · 3 bath
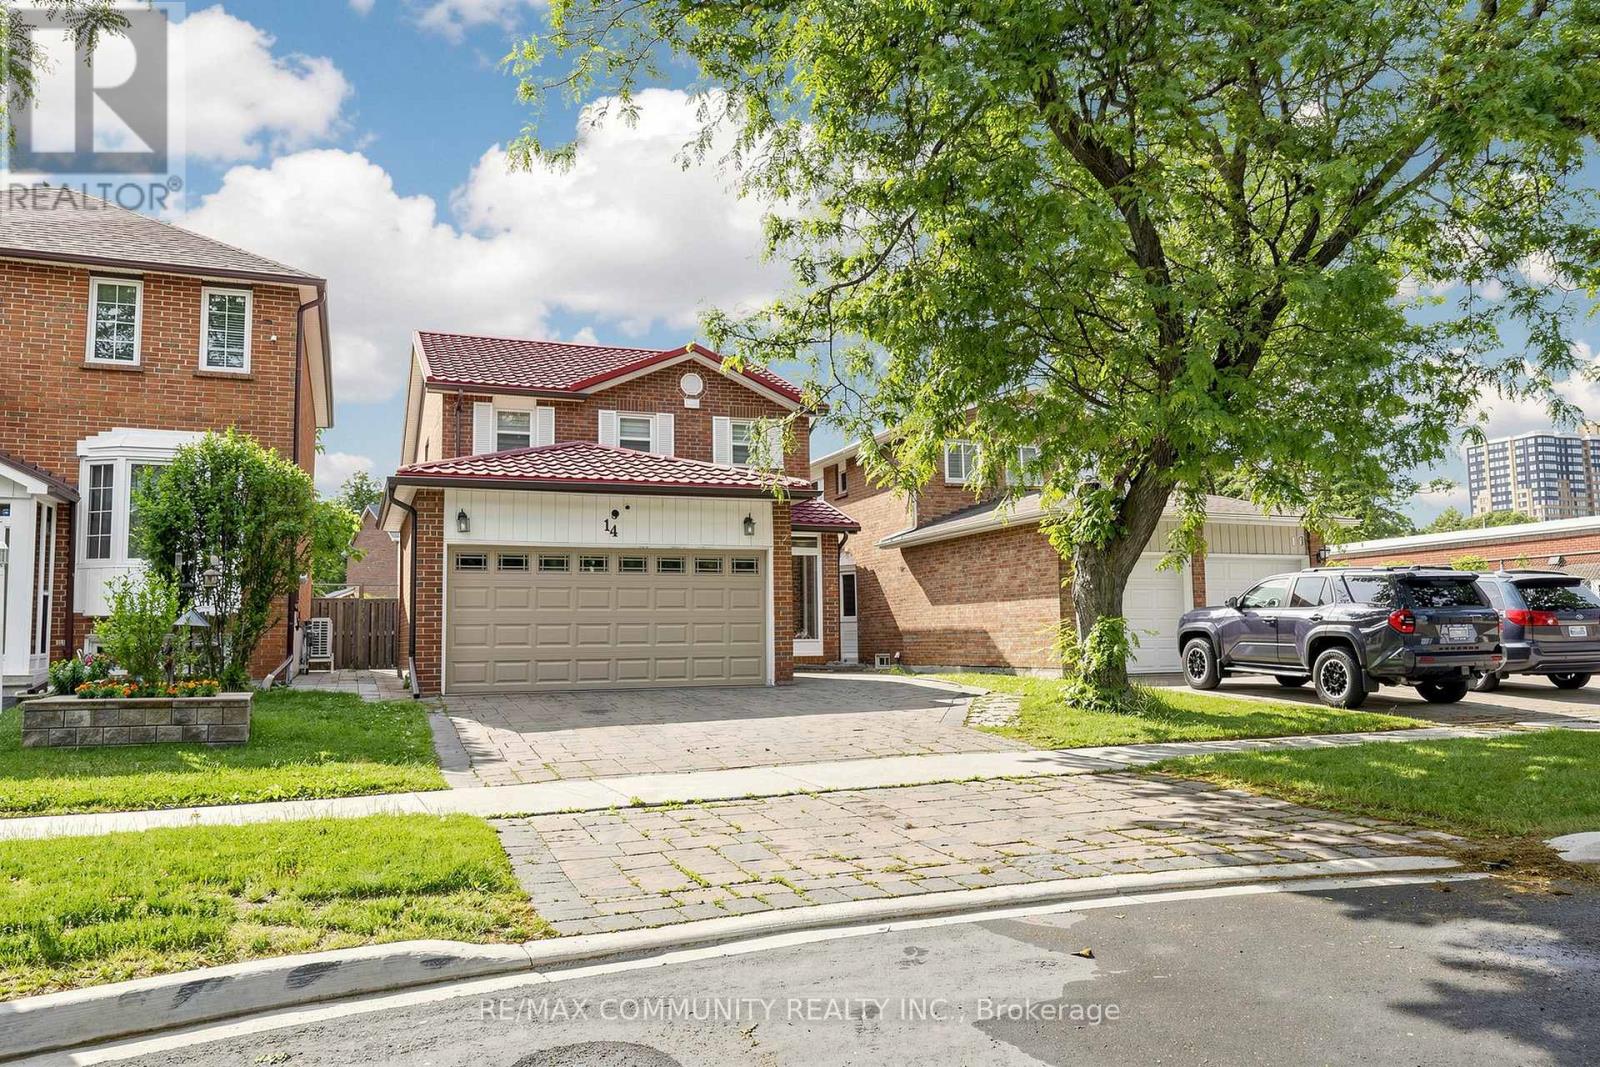
$1,299,000
14 Presidents Court
Toronto (Milliken) · MLS # E13469122
6 bed · 4 bath
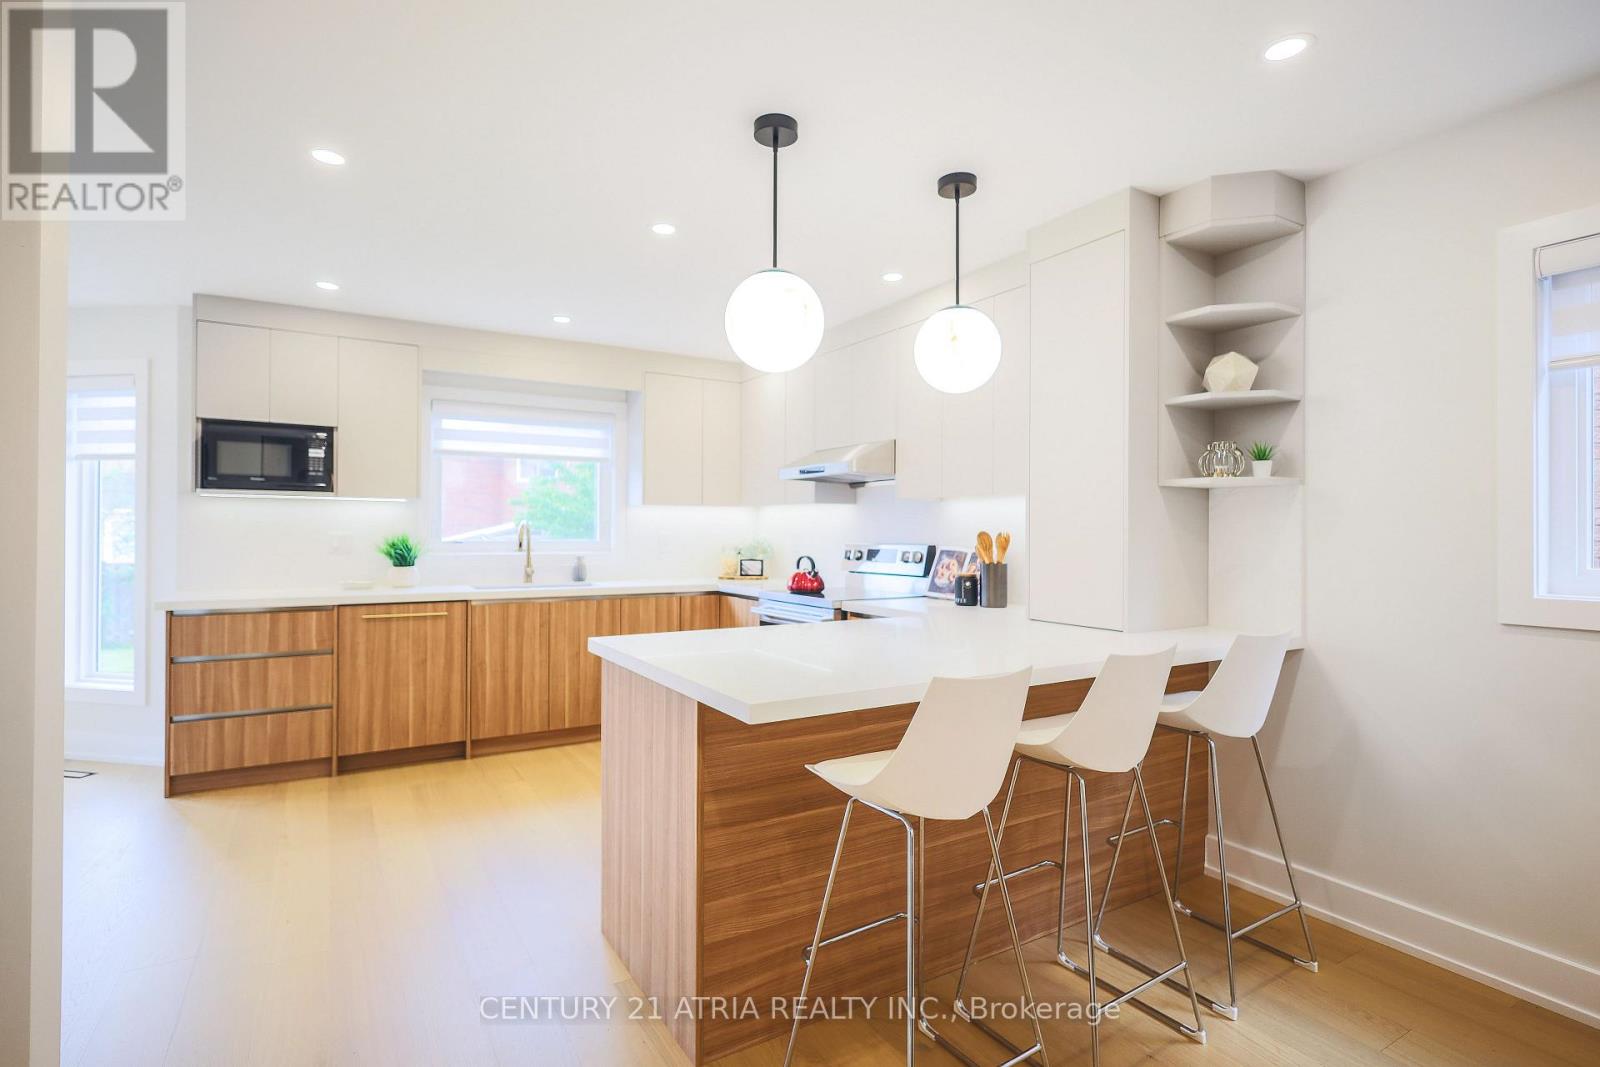
$1,599,999
34 Raynes Crescent
Toronto (Milliken) · MLS # E13441690
5 bed · 4 bath · 3,800 sq ft